
Description
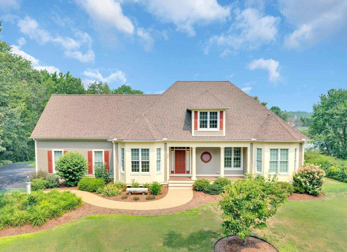
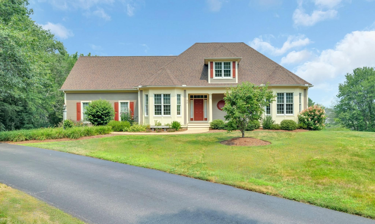
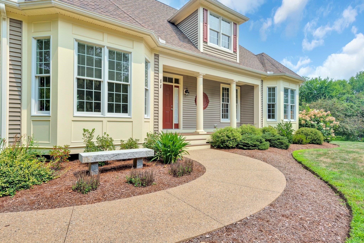
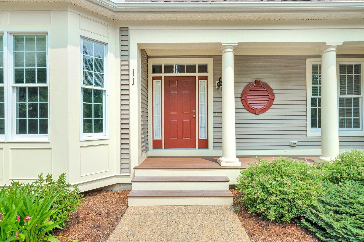
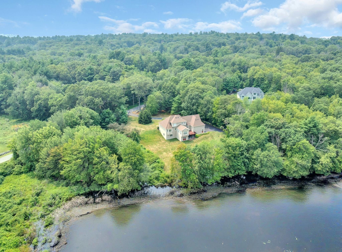
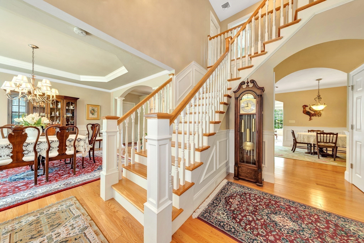
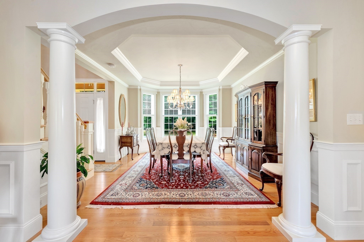
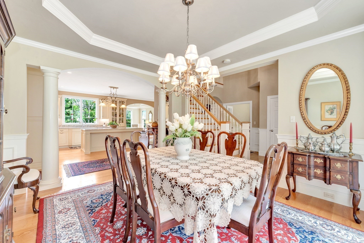
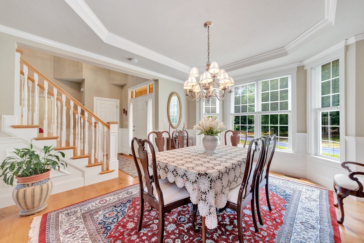
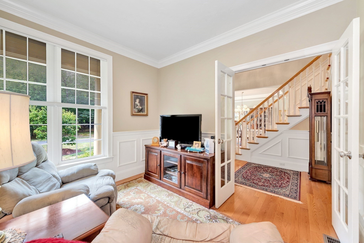
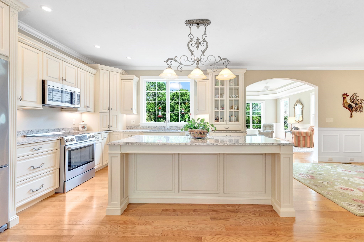
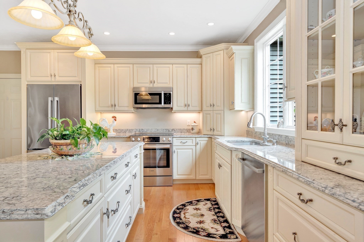
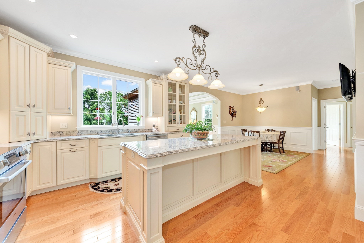
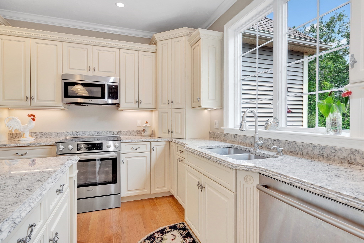
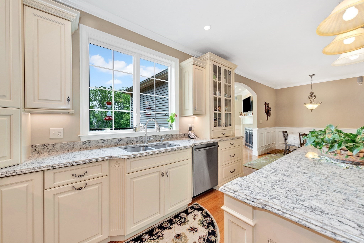
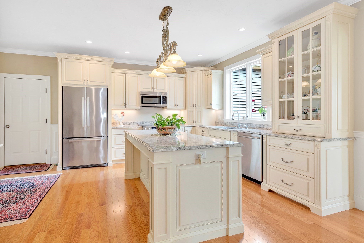
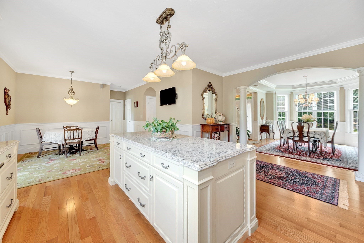
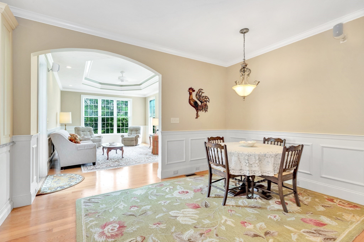
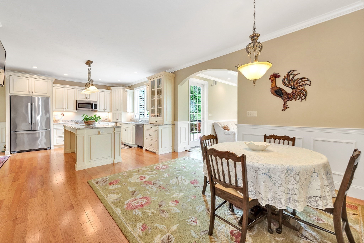
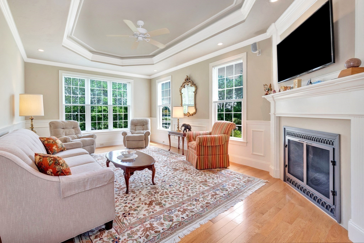
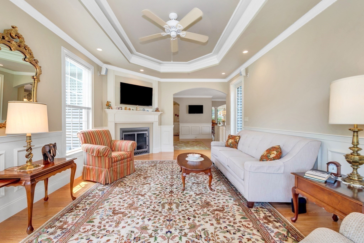
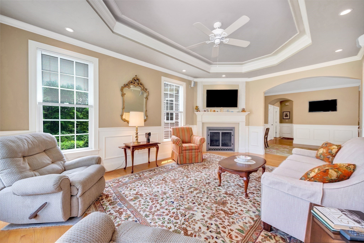
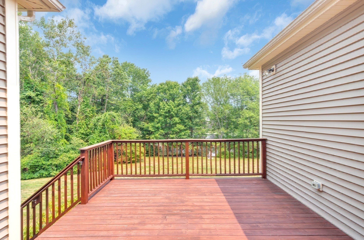
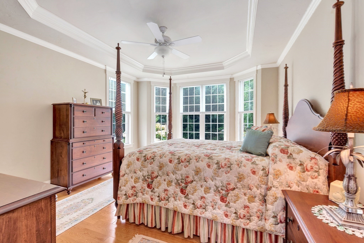
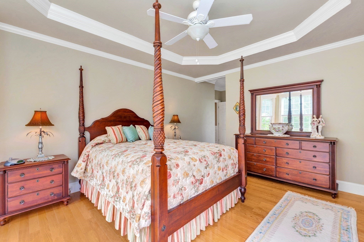
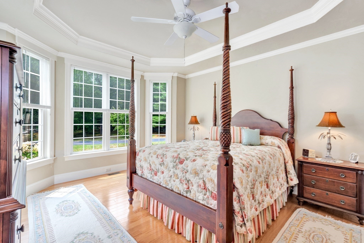
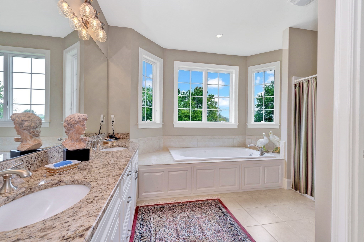
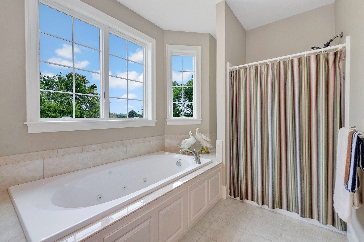
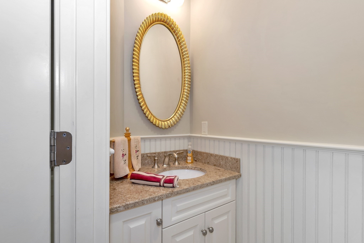
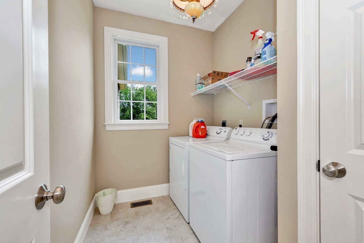
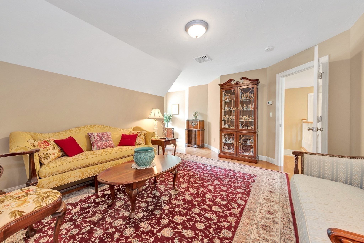
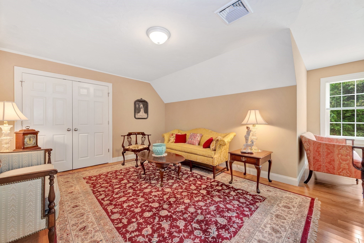
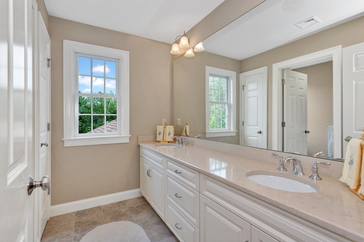
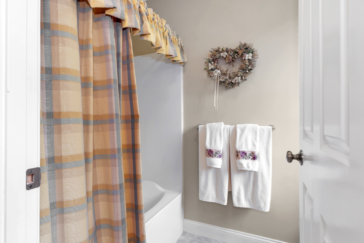
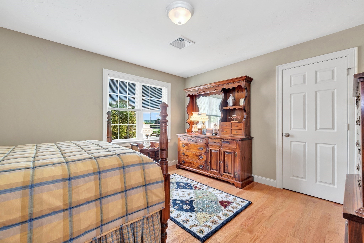
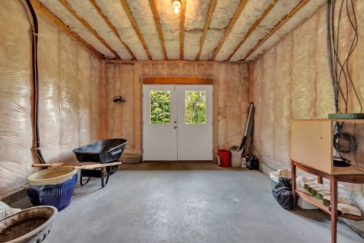
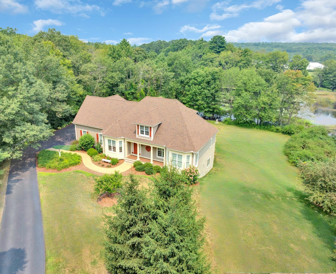
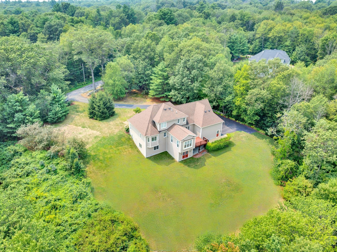
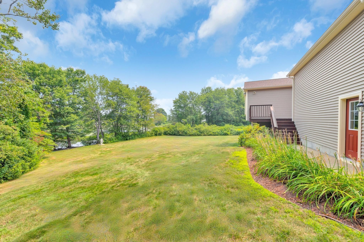
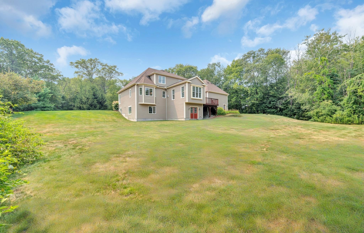
Welcome to your dream retreat! This beautifully crafted custom home is nestled on a serene 3-acre estate featuring a tranquil pond, gardens, lush lawns, stone walls & mature trees. Inside, you'll find high-end finishes, expansive windows with breathtaking views & a thoughtfully designed floor plan. Large front porch leads to grand foyer & formal stairway. To the left is an elegant dining room w/tray ceiling & custom molding. To the right is a hall w/closets & private office or library. A stunning gourmet kitchen offers custom cabinets, Bosch SS appliances & center island w/cabinetry. The kitchen flows seamlessly to a dining area & expansive family room w/gas fireplace & door to a deck to admire natural surroundings. Off the hall are powder & laundry rooms. Primary suite offers hardwood floors & a spa-like bath with pond views. Second floor includes two generous bedrooms & a pristine full bath. Walk-in storage offers expansion potential. Spacious Walk-Out LL. 3-Car Garage. Truly amazing!
Details
| MLS # | 73584013 |
|---|---|
| Listing Type | For Sale |
| Style | House |
| Sub-Type | Resale |
| Status | Active |
| Year | 2014 |
| Days On Site | 26 |
| Listing Provided By | ERA Key Realty Services-Bay State Group | Jeffrey Germagian |
Features
| Bed(s) | 3 |
|---|---|
| Bath(s) | 3 Total |
| SQ Feet | 2,665 |
| Garage | 3 |
| Basement | Y |
| Zoning | RR |
| Acreage | 3.00 |
| Water Front | Yes |
| Property View | Yes |
Interior
| Rooms Total | 8 |
|---|---|
| Cooling Yes / No | Yes |
| Cooling | Central Air |
| Heating Yes / No | Yes |
| Heating | Forced Air, Propane |
| Interior Features | Chair Rail, Crown Molding, Closet, Archway, Office, Foyer |
| Appliances | Range, Dishwasher, Microwave, Refrigerator, Washer, Dryer |
| Fireplace Features | Family Room |
| Fireplaces Total | 1 |
| Fireplace Yes / No | Yes |
| Flooring | Wood, Tile, Flooring - Hardwood |
Exterior
| Exterior Features | Porch, Deck, Professional Landscaping, Sprinkler System, Garden, Stone Wall |
|---|---|
| Roof | Shingle |
| Construction Materials | Frame |
| Foundation Details | Concrete Perimeter |
| Lot Features | Gentle Sloping |
Parking
| Garage Yes / No | Yes |
|---|---|
| Attached Garage Yes / No | Yes |
| Parking Features | Attached, Garage Door Opener, Oversized, Paved Drive, Off Street |
| Open Parking Yes / No | Yes |
Utilities
| Sewer | Private Sewer |
|---|---|
| Electric | Circuit Breakers, 200+ Amp Service |
Taxes
| Tax Annual Amount | 11329 |
|---|---|
| Tax Assessed Value | 854400 |
| Tax Year | 2026 |
Location
| Community Features | Shopping, Walk/Jog Trails, Stable(s), Medical Facility, Conservation Area |
|---|---|
| Senior Community Yes / No | No |
Area Information
| State | MA |
|---|---|
| County | Worcester |
| City | Mendon |
| Zip Code | 01756 |
| Area | Worcester |
| Listing VS Median (in 01756) | |
Price: $1,095,000 low | high Med: $812,250 sqft: 2,665 low | high Med: 2,346 $ / sqft: $411 low | high Med: $347 On site: 26 low | high Med: 40.5 | |
Market Activity 01756
Request a showing
Request a showing
Contact
Learn More About This Property

| State | MA |
|---|---|
| County | Worcester |
| City | Mendon |
| Zip Code | 01756 |
| Area | Worcester |
| Listing VS Median (in 01756) | |
Price: $1,095,000 low | high Med: $812,250 sqft: 2,665 low | high Med: 2,346 $ / sqft: $411 low | high Med: $347 On site: 26 low | high Med: 40.5 | |