 New Listing
 In-Person: 11/21 12:00 PM - 1:30 PM
In-Person: 11/22 11:00 AM - 12:30 PM

Description
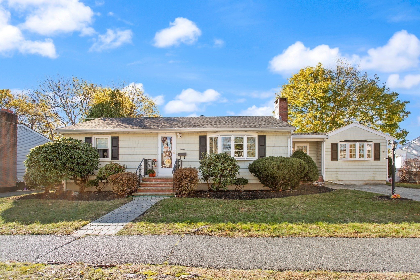
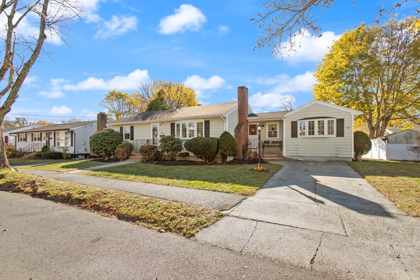
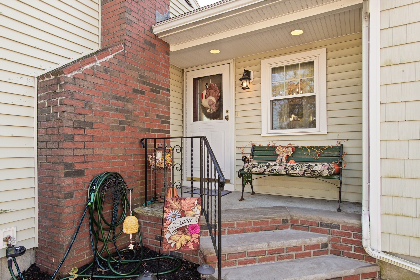
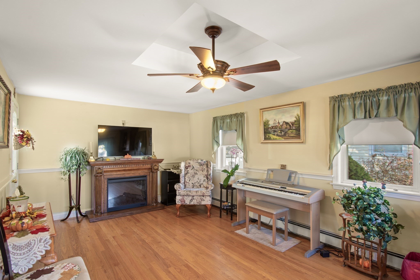
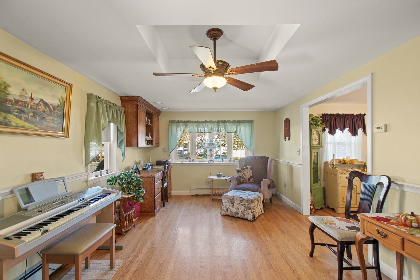
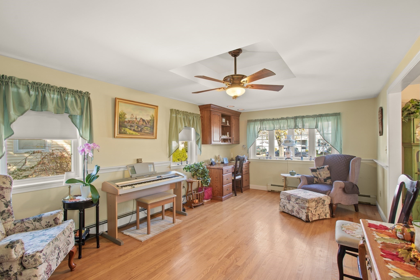
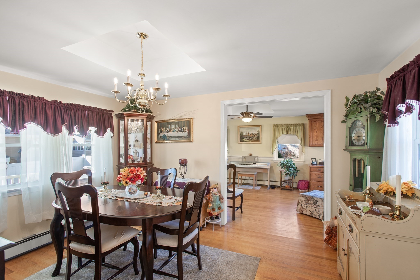
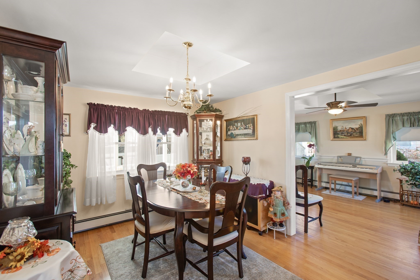
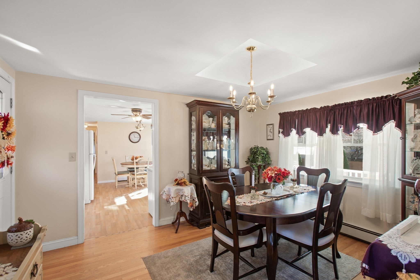
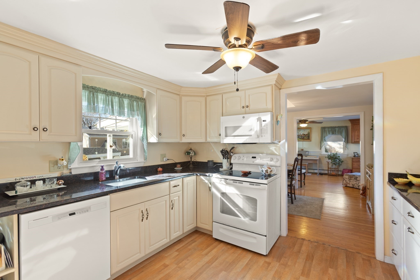
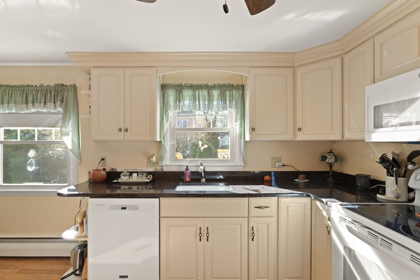
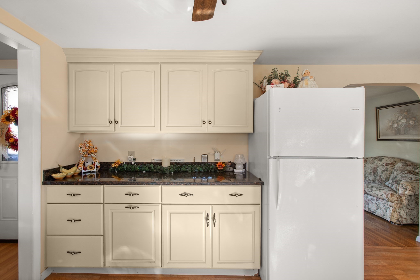
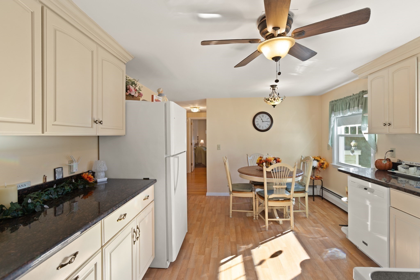
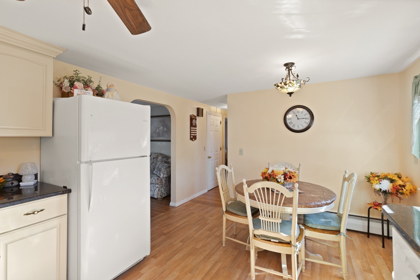
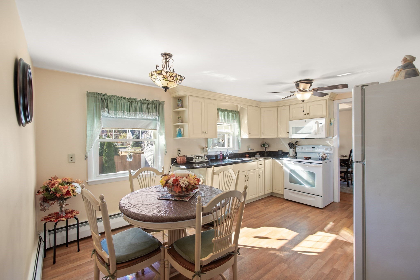
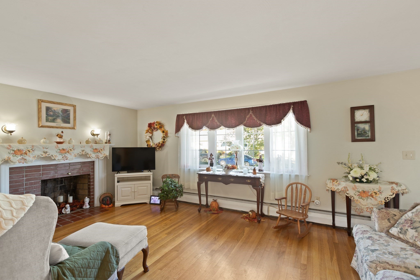
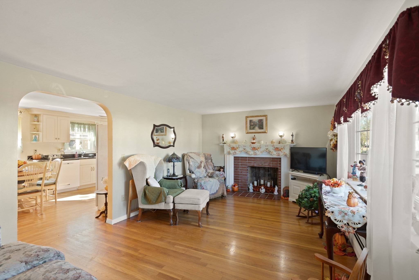
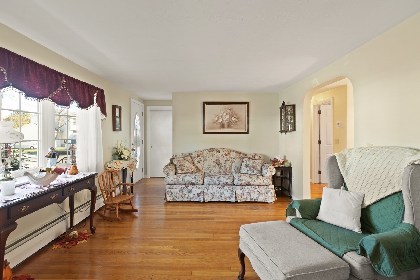
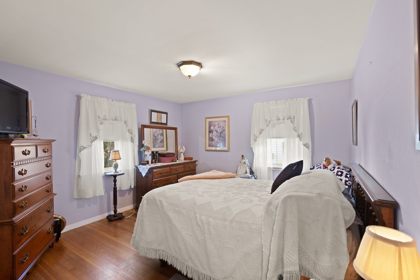
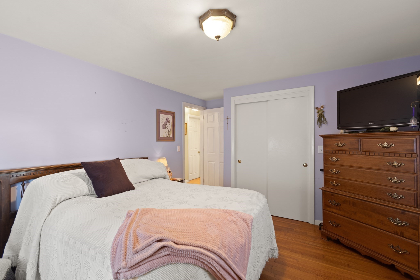
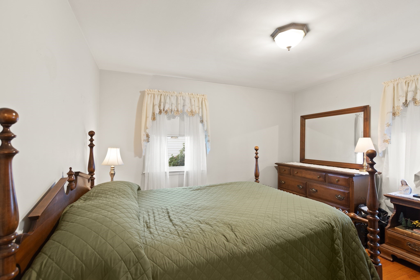
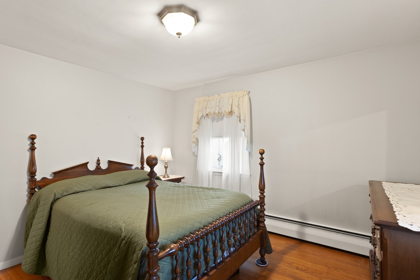
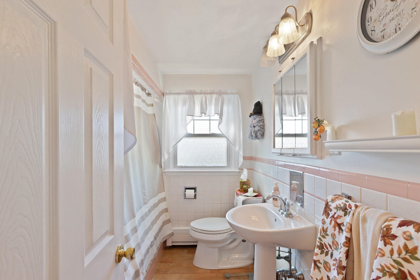
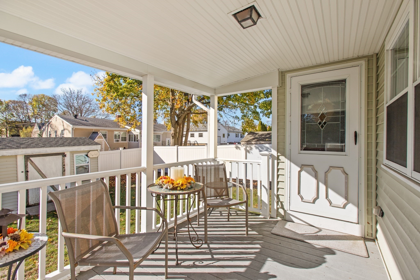
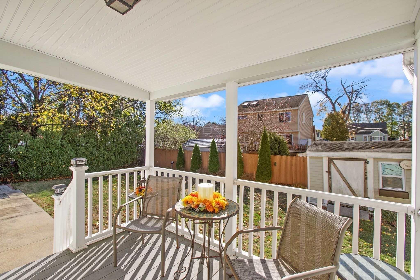
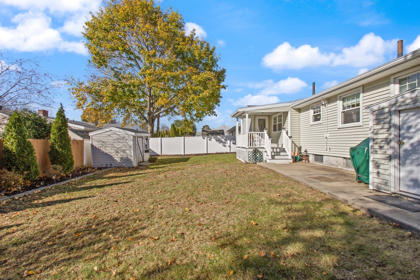
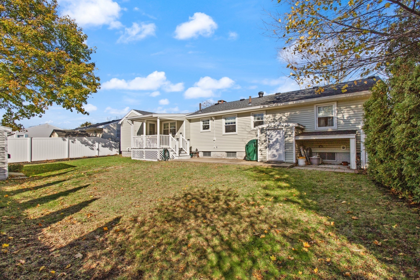
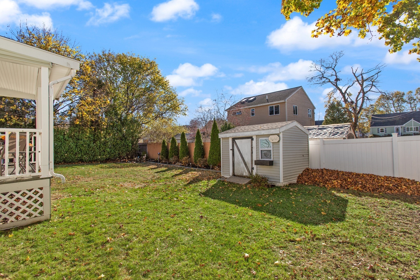
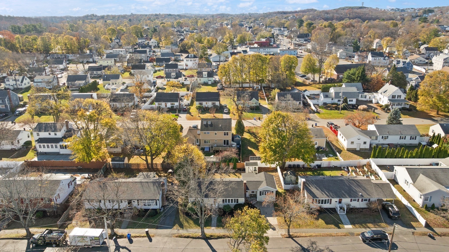
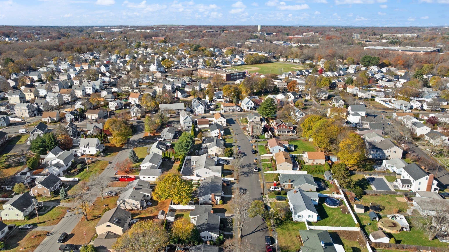
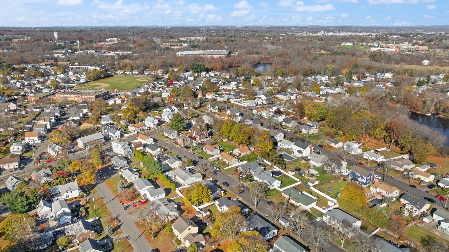
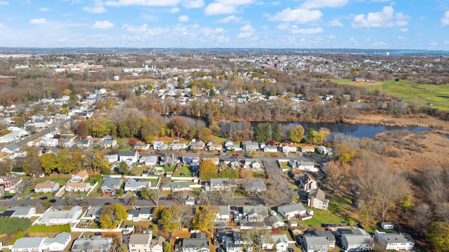
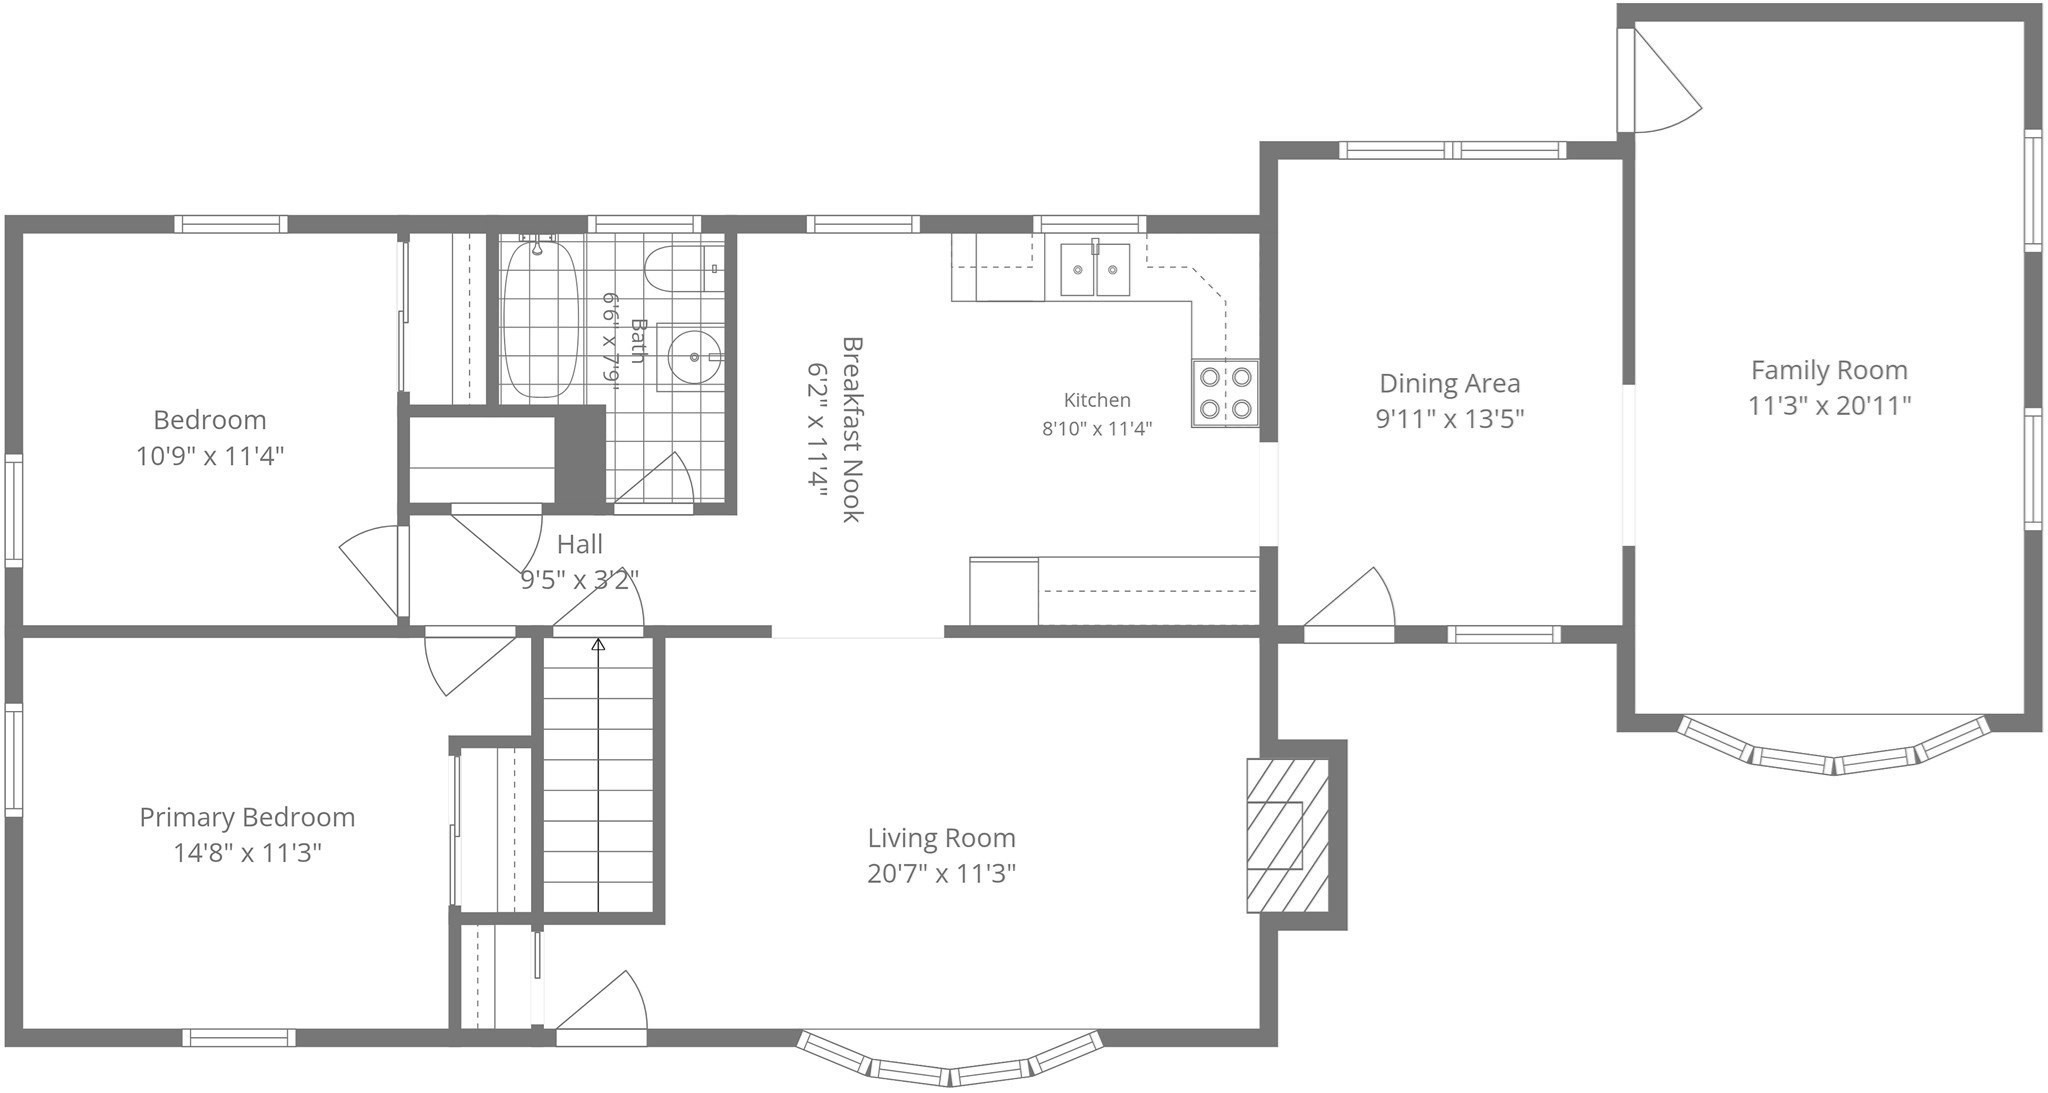
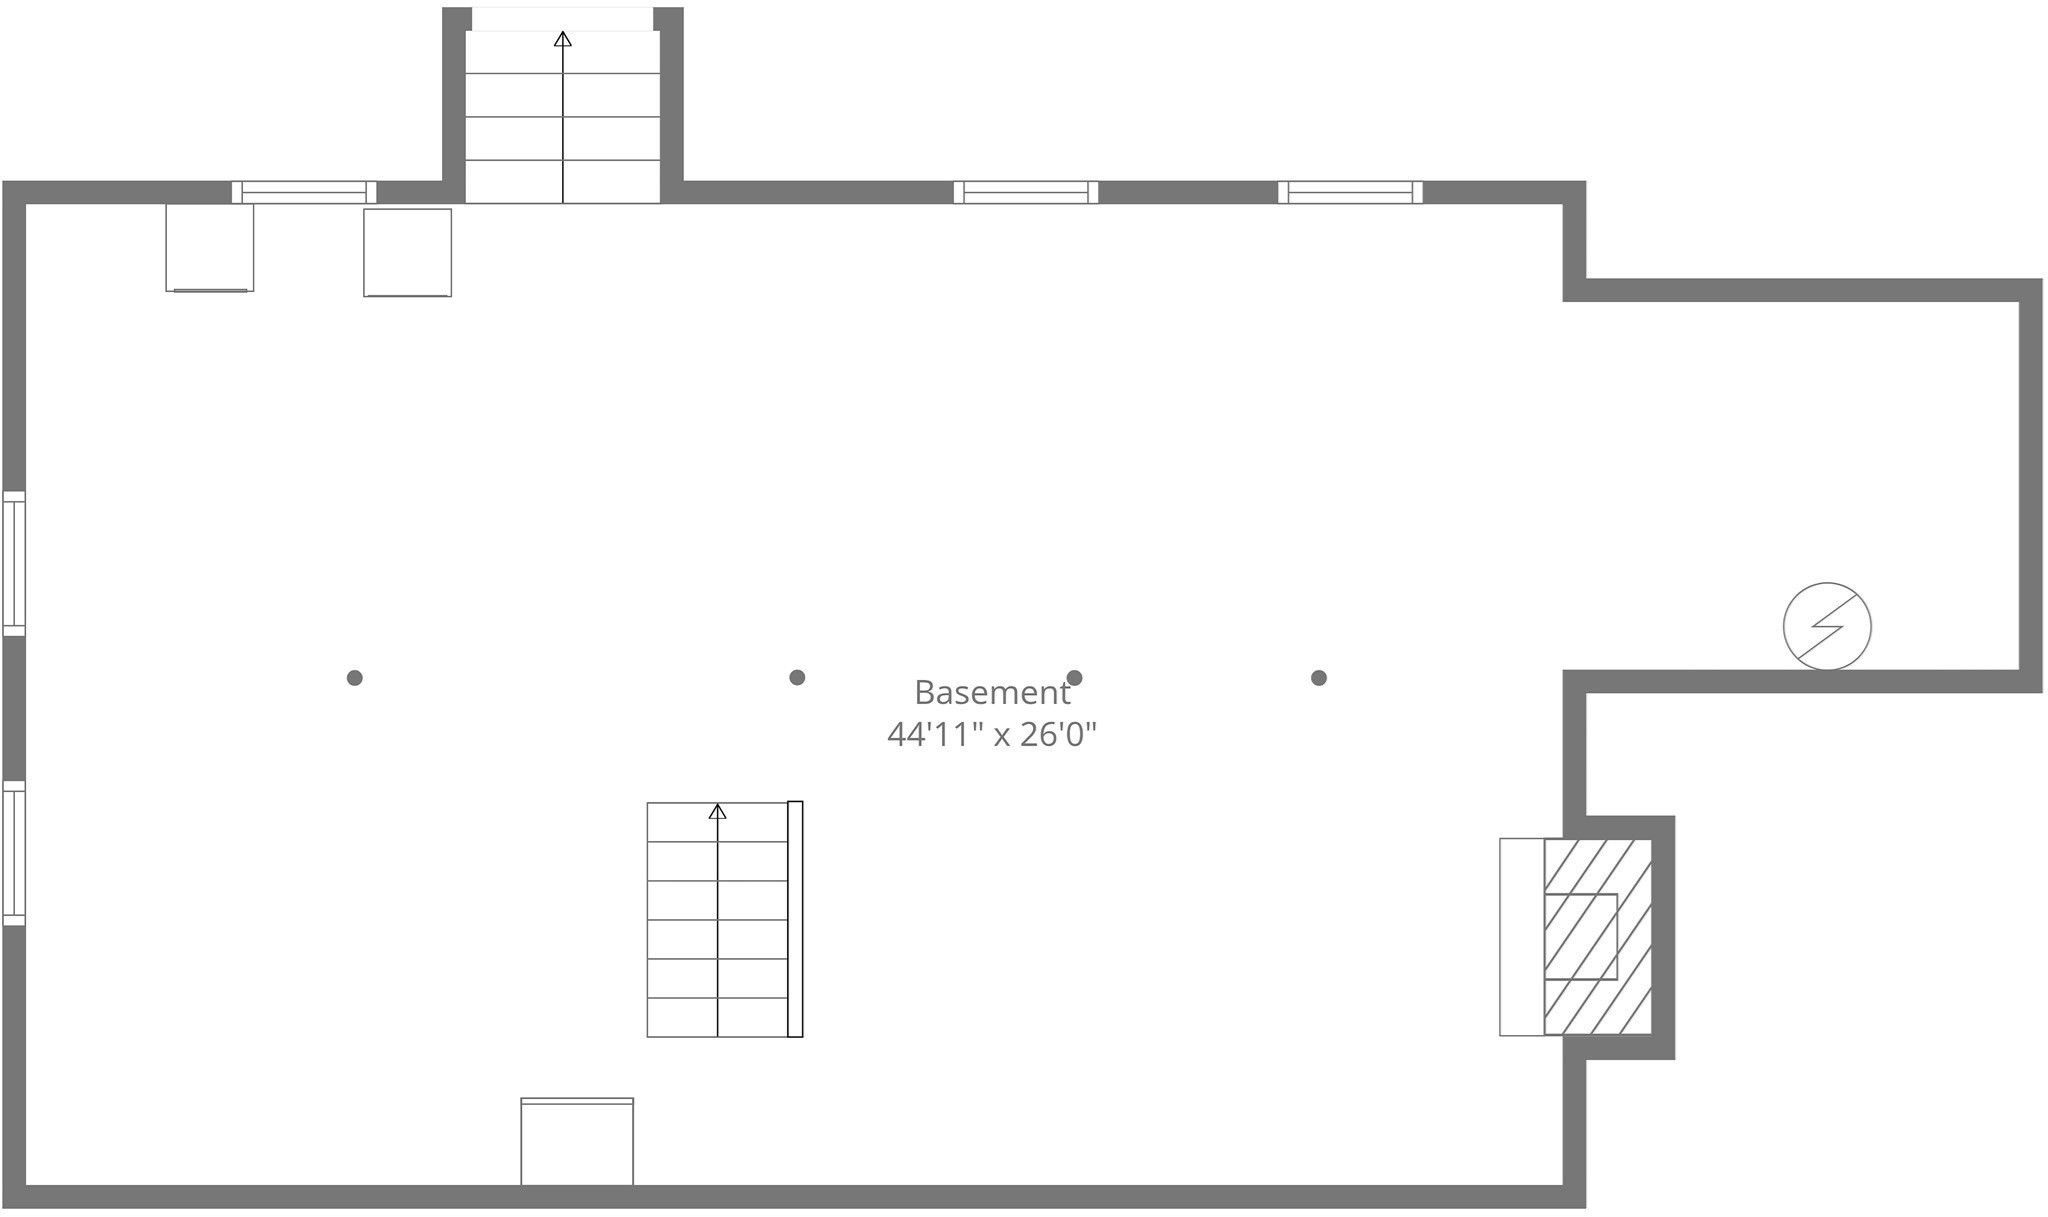
**Welcome to 11 Margaret Road** Here's your opportunity to own a move-in-ready, single-level ranch in a desirable South Peabody neighborhood! Featuring a new roof and newer utilities, this home offers peace of mind for its next owners, along with an exciting opportunity to build additional value. The main level offers 2 bedrooms, 1 full bathroom, an eat-in kitchen, formal dining room, living room, and a bonus family room with direct access to a covered deck. Enjoy your morning coffee or unwind outdoors while overlooking the spacious, level, fully fenced backyard-perfect for entertaining, outdoor activities, and everyday enjoyment. One of the home's standout features is the over 900 square feet of unfinished basement space, offering tremendous potential for future expansion. Whether you envision creating a large lower-level family room, additional bedrooms, a home office, gym, playroom, or a combination of spaces, the possibilities are plentiful. This substantial unfinished area provides buyers with the flexibility to customize additional living space to fit their needs while creating long-term value. Combining convenient single-level living, major updates, generous outdoor space, and significant expansion potential, this is a fantastic opportunity to make 11 Margaret Road your new home in a great South Peabody neighborhood!
Details
| MLS # | 73602990 |
|---|---|
| Listing Type | For Sale |
| Style | House |
| Sub-Type | Resale |
| Status | Active |
| Year | 1961 |
| Days On Site | 2 |
| Listing Provided By | Coldwell Banker Realty - Lynnfield | Timothy Borders |
Features
| Bed(s) | 2 |
|---|---|
| Bath(s) | 1 Total |
| SQ Feet | 1,286 |
| Basement | Y |
| Zoning | R1A |
| Acreage | 0.16 |
| Golf Course | Yes |
Interior
| Rooms Total | 7 |
|---|---|
| Cooling Yes / No | Yes |
| Cooling | Window Unit(s) |
| Heating Yes / No | Yes |
| Heating | Baseboard, Natural Gas |
| Interior Features | Kitchen, Internet Available - Unknown |
| Appliances | Gas Water Heater, Range, Dishwasher, Microwave, Refrigerator, Washer, Dryer |
| Fireplace Features | Living Room |
| Fireplaces Total | 2 |
| Fireplace Yes / No | Yes |
| Flooring | Hardwood, Flooring - Hardwood |
Exterior
| Exterior Features | Deck - Composite, Covered Patio/Deck, Rain Gutters, Storage, Fenced Yard |
|---|---|
| Roof | Shingle |
| Construction Materials | Frame |
| Foundation Details | Concrete Perimeter |
| Fencing | Fenced/Enclosed, Fenced |
Parking
| Garage Yes / No | No |
|---|---|
| Parking Features | Paved Drive, Off Street |
| Open Parking Yes / No | Yes |
Utilities
| Utilities | for Gas Range, for Gas Oven, for Electric Dryer, Washer Hookup |
|---|---|
| Sewer | Public Sewer |
| Electric | 200+ Amp Service |
Taxes
| Tax Annual Amount | 5762 |
|---|---|
| Tax Assessed Value | 608400 |
| Tax Year | 2026 |
Location
| Community Features | Public Transportation, Shopping, Park, Walk/Jog Trails, Golf, Medical Facility, Conservation Area, Highway Access, Public School |
|---|---|
| Senior Community Yes / No | No |
Area Information
| State | MA |
|---|---|
| County | Essex |
| City | Peabody |
| Zip Code | 01960 |
| Area | South Peabody |
| School District | Peabody Veterans Memorial |
| Elementary School | South Memorial Elementary |
| High School | Peabody Veterans Memorial |
| Listing VS Median (in 01960) | |
Price: $575,000 low | high Med: $525,000 sqft: 1,286 low | high Med: 1,740 $ / sqft: $447 low | high Med: $302 On site: 2 low | high Med: 30 | |
Market Activity 01960
Request a showing
Request a showing
Contact
Learn More About This Property

| Open House |
|---|
| In-Person 11/21 12:00 PM - 1:30 PM |
| In-Person 11/22 11:00 AM - 12:30 PM |
| State | MA |
|---|---|
| County | Essex |
| City | Peabody |
| Zip Code | 01960 |
| Area | South Peabody |
| School District | Peabody Veterans Memorial |
| Elementary School | South Memorial Elementary |
| High School | Peabody Veterans Memorial |
| Listing VS Median (in 01960) | |
Price: $575,000 low | high Med: $525,000 sqft: 1,286 low | high Med: 1,740 $ / sqft: $447 low | high Med: $302 On site: 2 low | high Med: 30 | |
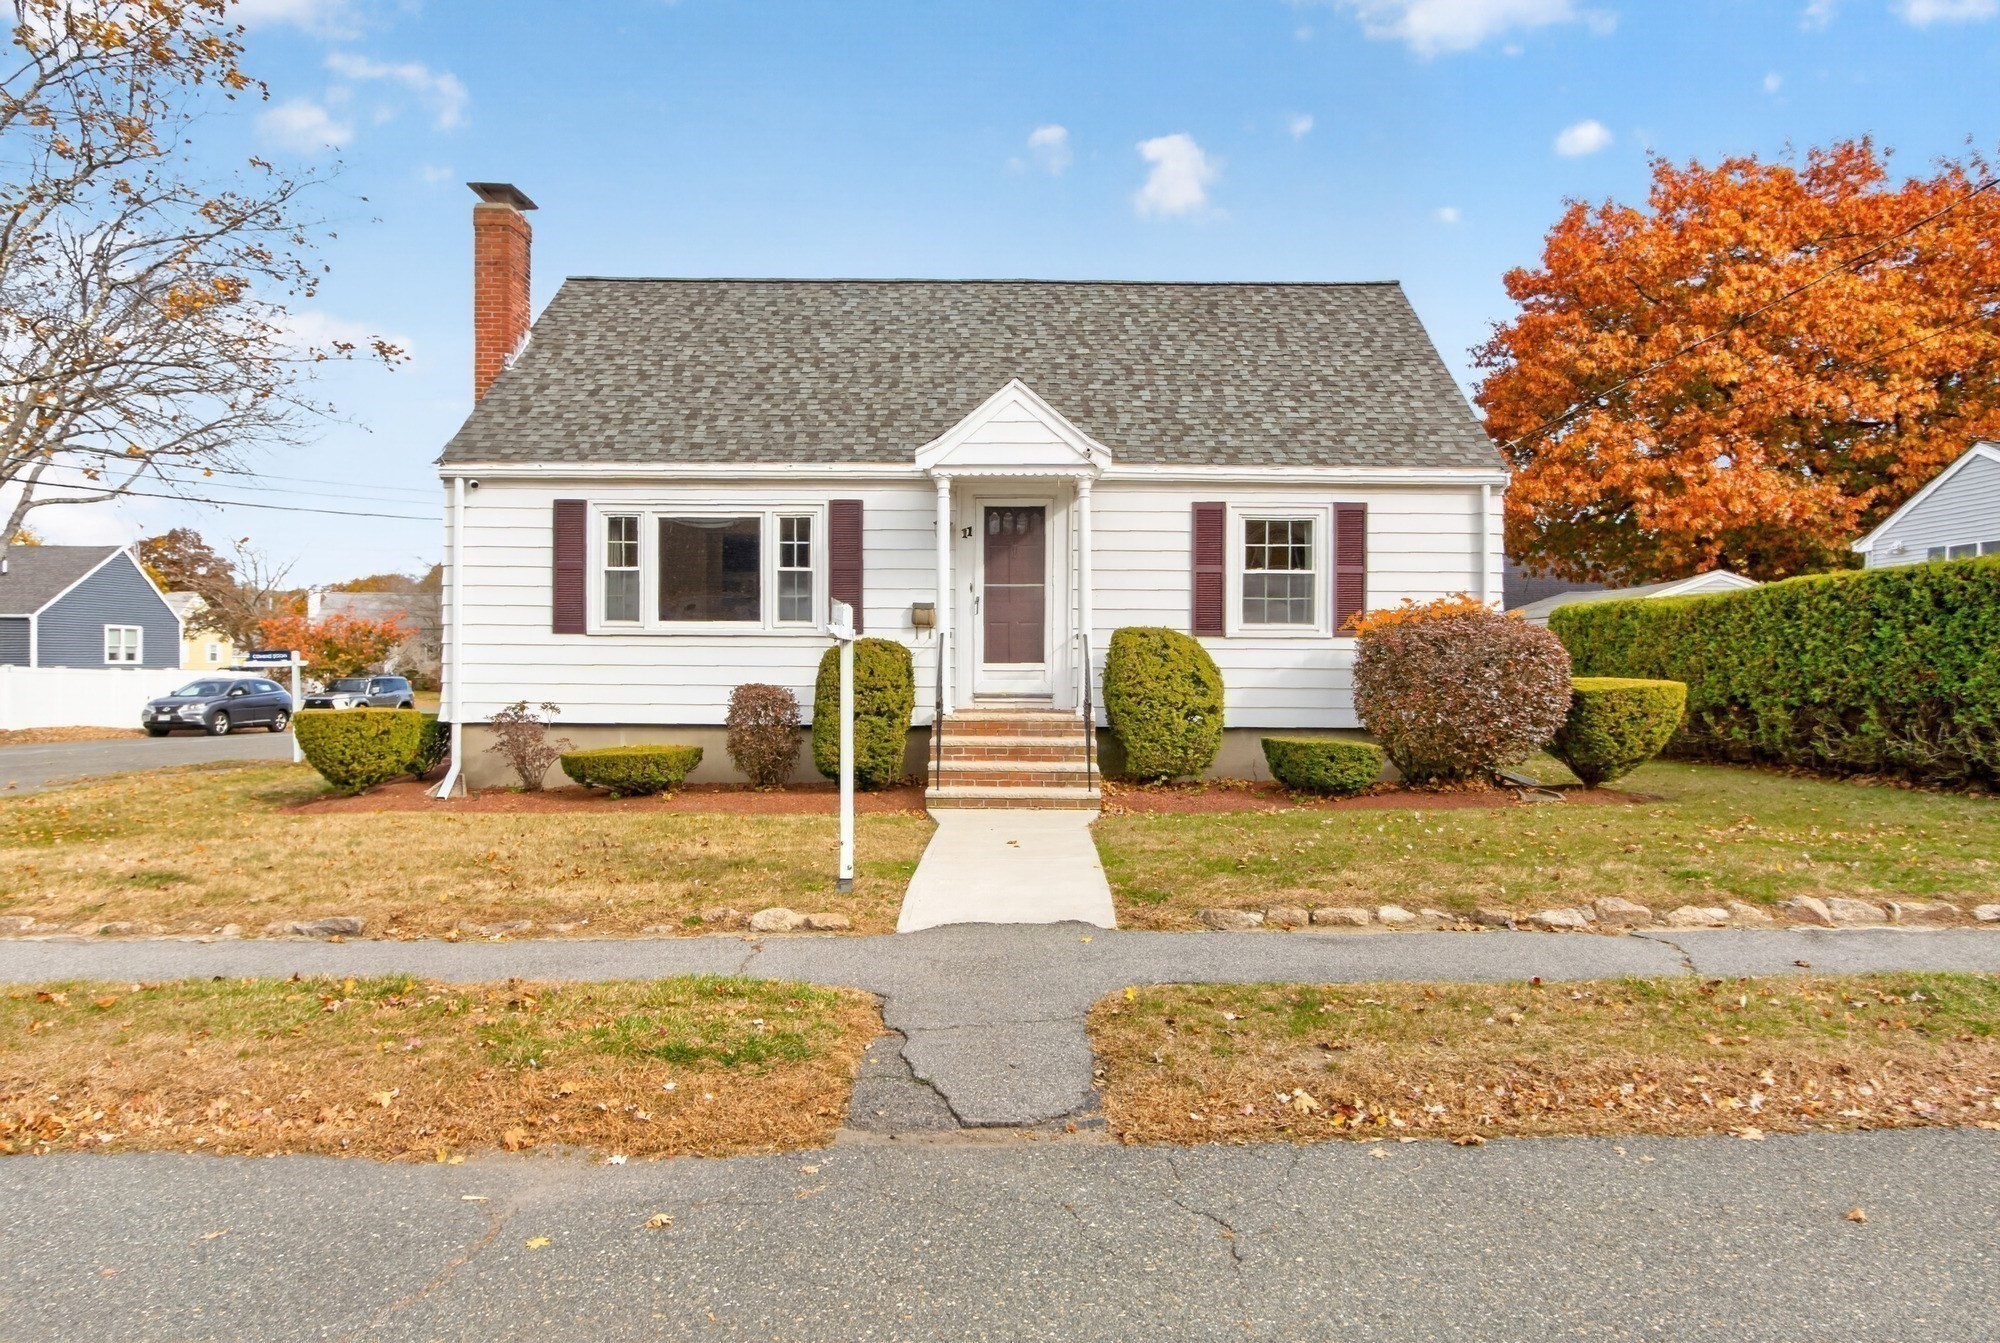 | $628,50011 Rainbow CirclePeabody, MA 01960 |
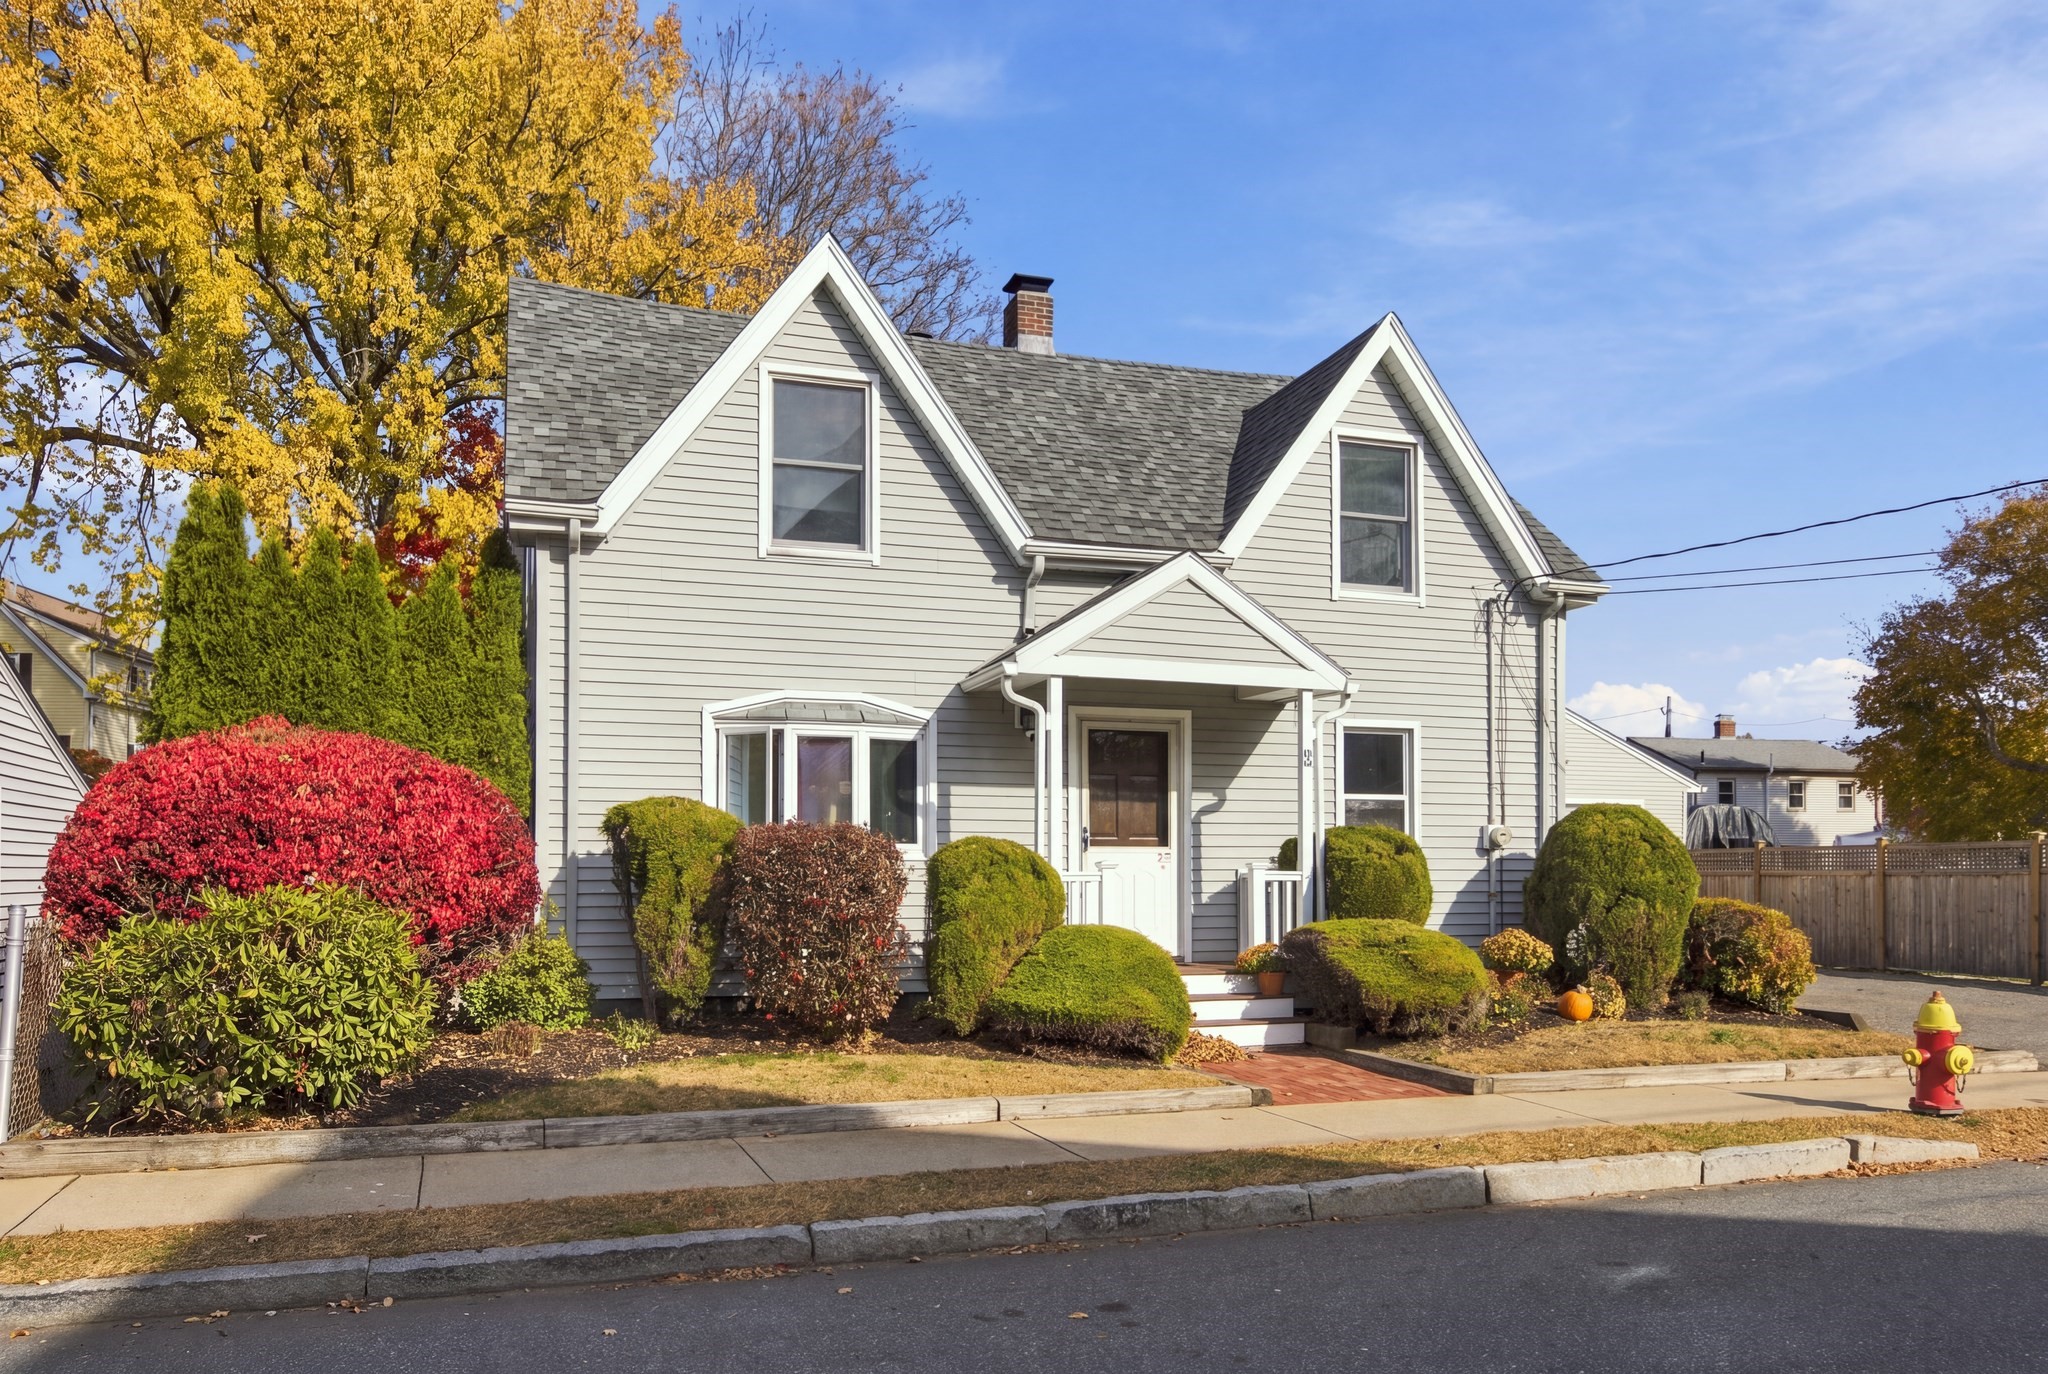 | $699,0009 Brown StPeabody, MA 01960 |