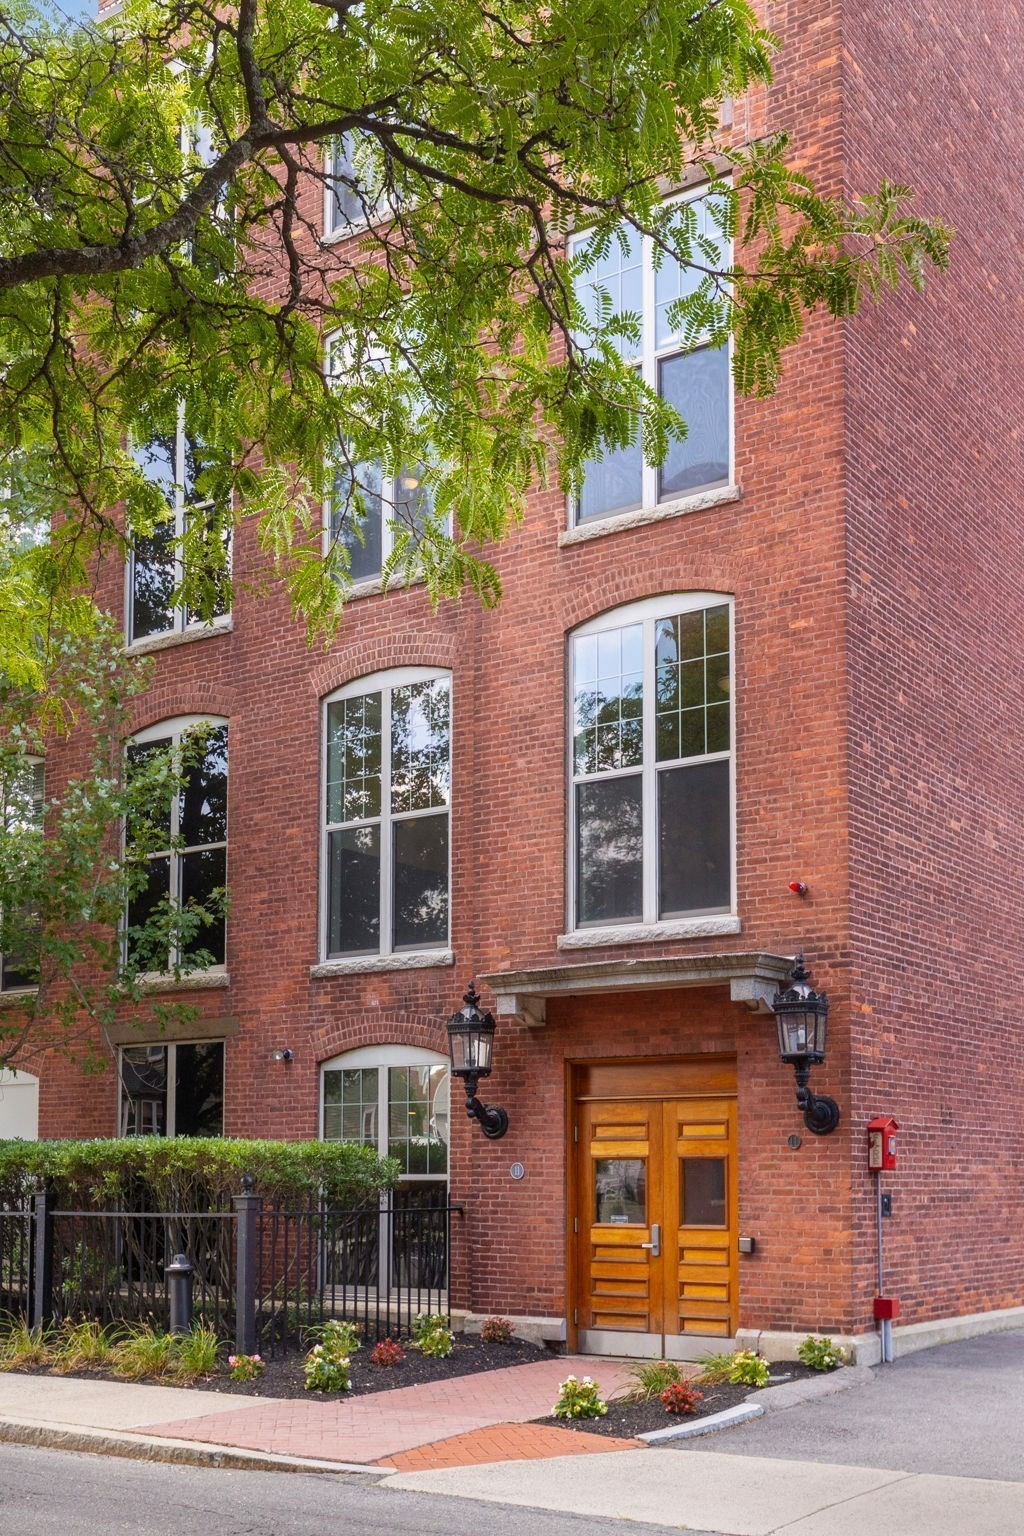
11 Lake Street # 111,Wakefield, MA 01880
Wakefield, MA 01880

Description
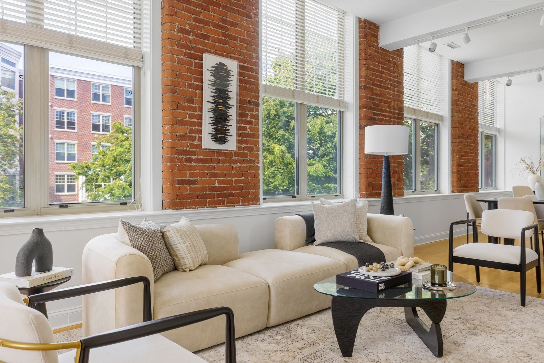
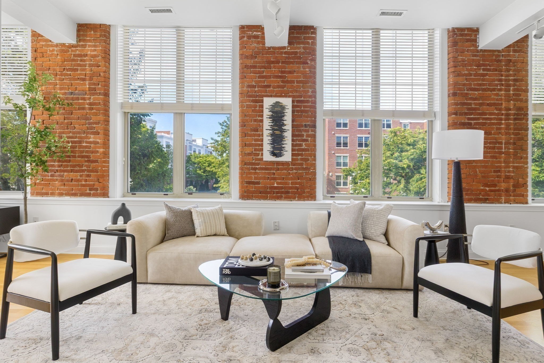
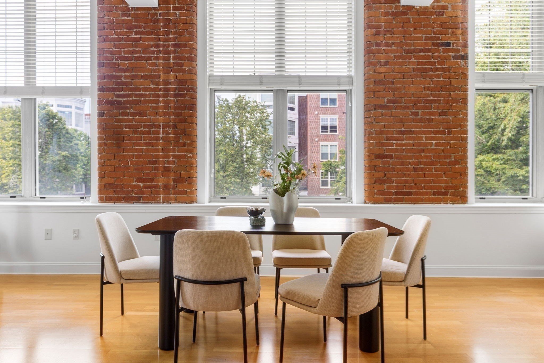
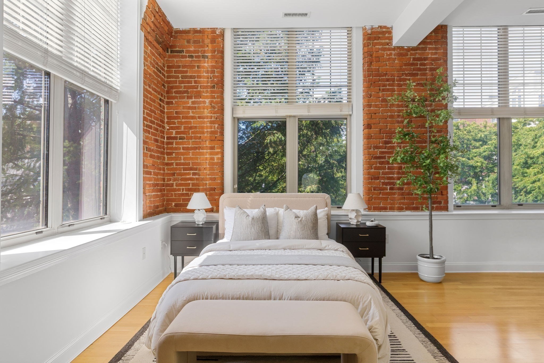
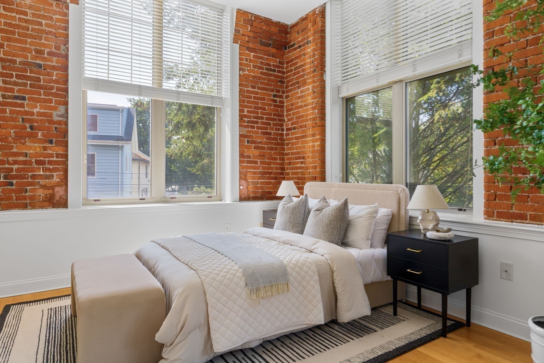
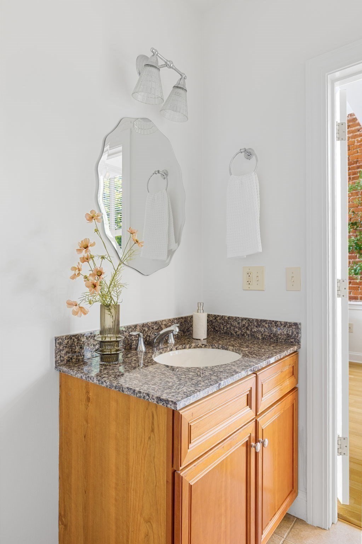
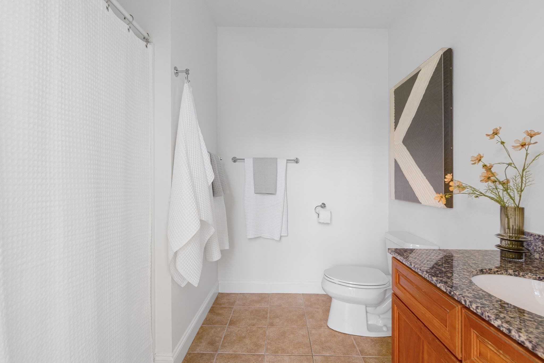
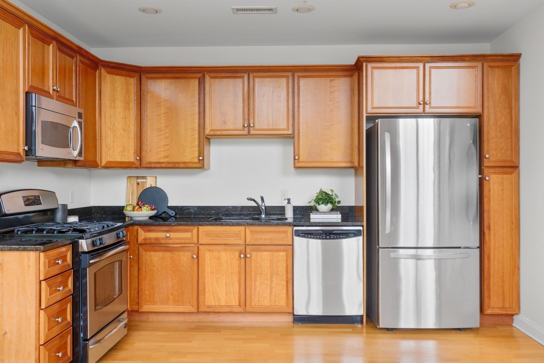
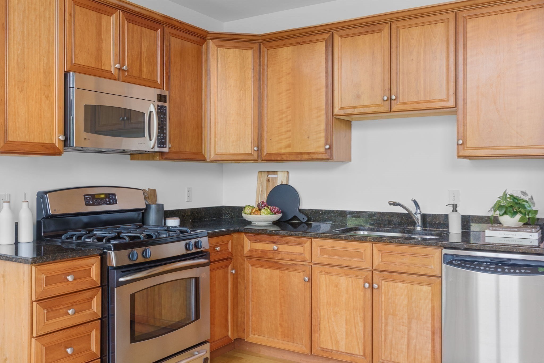
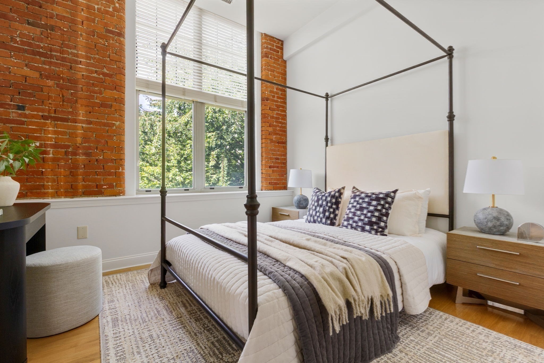
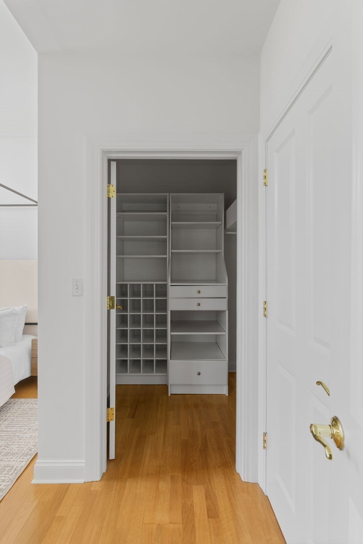
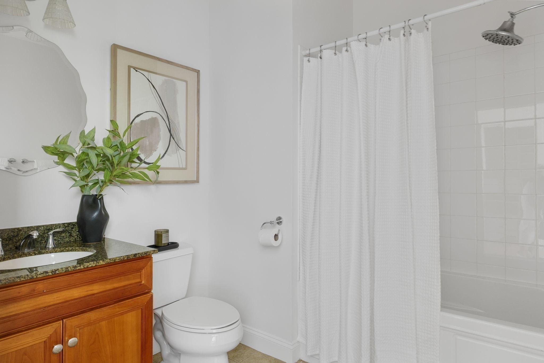
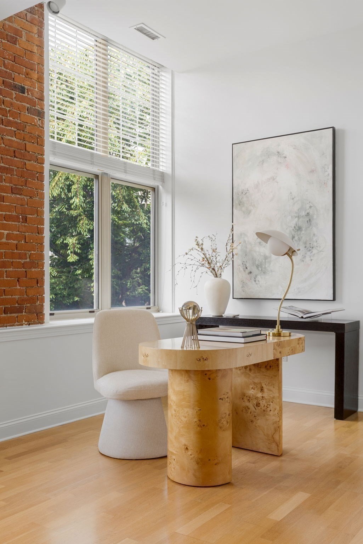
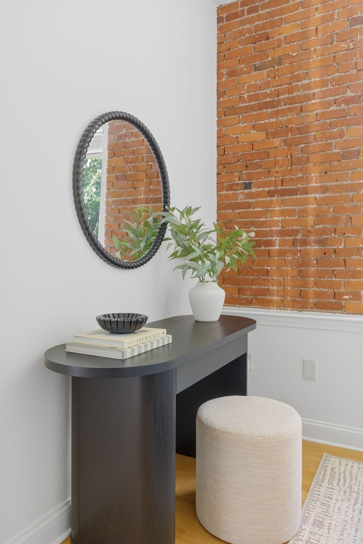
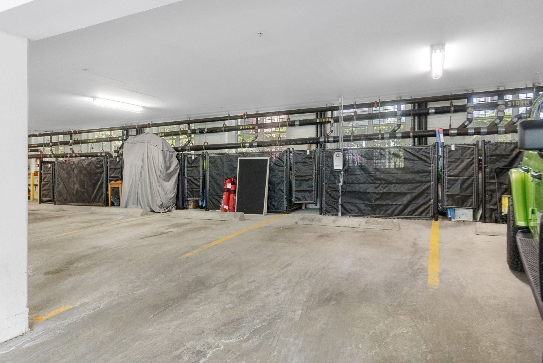
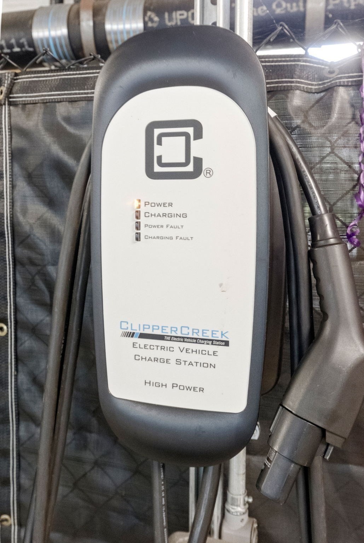
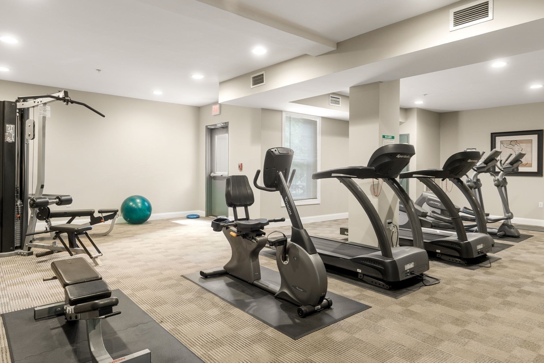
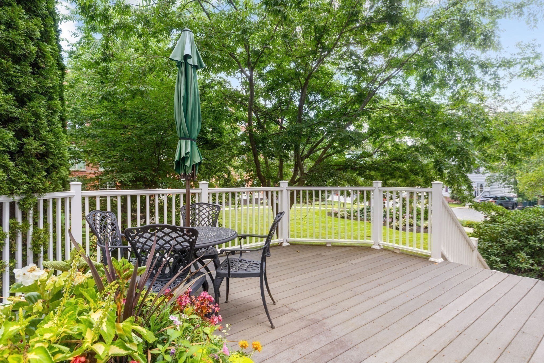
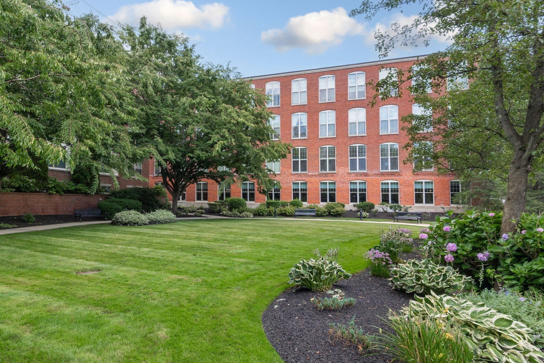
Move into carefree downtown living in this beautiful loft at Wakefield Crossing, a striking turn-of-the-century mill conversion in the heart of Wakefield. Soaring 11-foot ceilings and seven oversized windows (8.5' x 5.5') flood the 1,142-square-foot open floor plan with natural light, while exposed brick and gleaming hardwood floors preserve the building's historic character throughout.The kitchen is outfitted with black granite countertops, wood cabinetry, a pantry, double sink with disposal, and a full suite of premium appliances: GE Profile dishwasher, gas range, and microwave alongside an LG refrigerator and freezer. The primary suite offers a private en-suite bath and a walk-in closet with custom built-ins, while a second bedroom is an open, loft-style layout consistent with the building's design, with its own walk-in closet. In-unit GE stackable washer/dryer, entry closet, and dedicated mechanical closet round out the thoughtful layout. Unit comes with two parking spots - one in a garage with EV charging and one outdoor spot. Wakefield Crossing residents enjoy an elevator, secure entry, two common decks, on-site fitness center, and a clubroom with gas fireplace and kitchen - all right near Wakefield's shops and restaurants, the MBTA Commuter Rail, Route 95, and the scenic shores of Lake Quannapowitt.
Details
| MLS # | 73570913 |
|---|---|
| Listing Type | For Sale |
| Style | Condominium |
| Building Name | Wakefield Crossing |
| HOA Dues | $585 |
| Sub-Type | Resale |
| Status | Pending |
| Year | 1911 |
| Days On Site | 25 |
| Listing Provided By | Compass | Currier, Lane & Young |
Features
| Bed(s) | 2 |
|---|---|
| Bath(s) | 2 Total |
| SQ Feet | 1,142 |
| Garage | 1 |
| Story(s) | 1 |
| Units | 131 |
| Zoning | res |
| Acreage | 2.41 |
Interior
| Rooms Total | 3 |
|---|---|
| Cooling Yes / No | Yes |
| Cooling | Central Air |
| Heating Yes / No | Yes |
| Heating | Central, Forced Air, Natural Gas |
| Window Features | Insulated Windows |
| Appliances | Range, Dishwasher, Disposal, Microwave, Refrigerator, Freezer, Washer, Dryer |
| Fireplaces Total | 0 |
| Fireplace Yes / No | No |
| Flooring | Wood |
Exterior
| Exterior Features | Courtyard, Garden |
|---|---|
| Roof | Rubber |
| Security Features | Intercom |
| Construction Materials | Brick |
Parking
| Garage Yes / No | Yes |
|---|---|
| Attached Garage Yes / No | Yes |
| Parking Features | Attached, Off Street, Assigned |
Utilities
| Utilities | for Gas Range |
|---|---|
| Sewer | Public Sewer |
Taxes
| Tax Annual Amount | 7726 |
|---|---|
| Tax Assessed Value | 642200 |
| Tax Year | 2026 |
Location
| Community Features | Public Transportation, Shopping, Park, Highway Access, Public School, T-Station |
|---|---|
| Senior Community Yes / No | No |
Area Information
| State | MA |
|---|---|
| County | Middlesex |
| City | Wakefield |
| Zip Code | 01880 |
| Area | Wakefield Junction |
| Listing VS Median (in 01880) | |
Price: $635,000 low | high Med: $698,950 sqft: 1,142 low | high Med: 1,844 $ / sqft: $556 low | high Med: $406 On site: 25 low | high Med: 93.5 | |
Market Activity 01880
Request a showing
Request a showing
Contact
Learn More About This Property

| State | MA |
|---|---|
| County | Middlesex |
| City | Wakefield |
| Zip Code | 01880 |
| Area | Wakefield Junction |
| Listing VS Median (in 01880) | |
Price: $635,000 low | high Med: $698,950 sqft: 1,142 low | high Med: 1,844 $ / sqft: $556 low | high Med: $406 On site: 25 low | high Med: 93.5 | |