 In-Person: 10/04 11:30 AM - 1:30 PM

Description
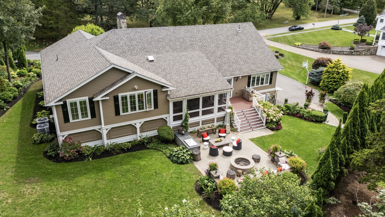
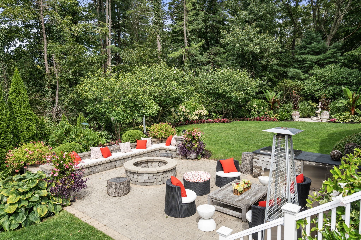
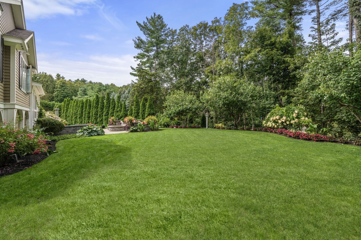
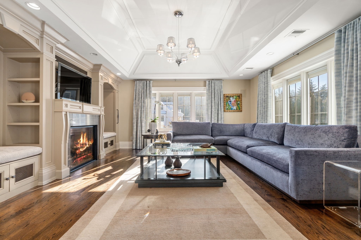
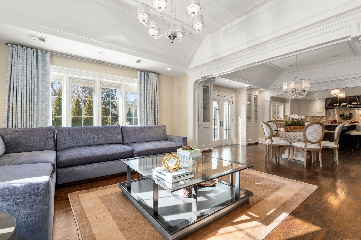
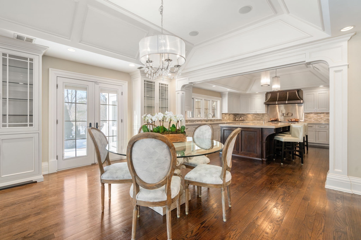
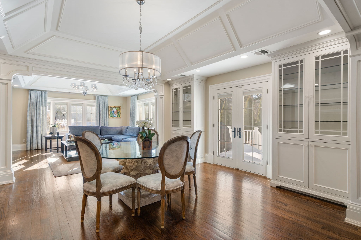
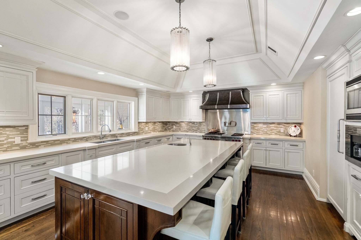
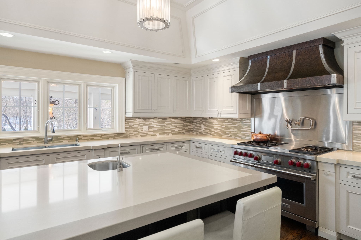
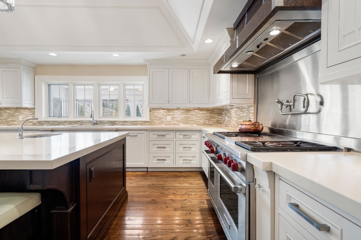
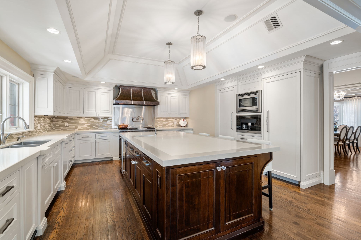
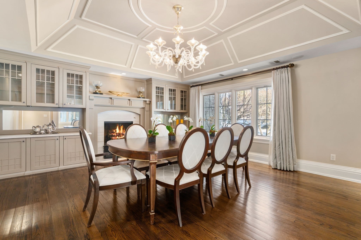
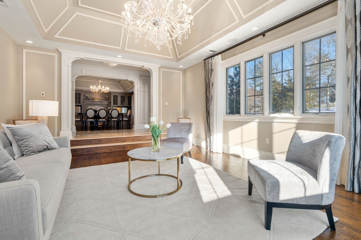
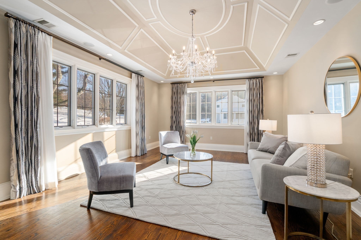
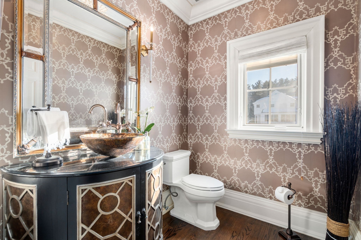
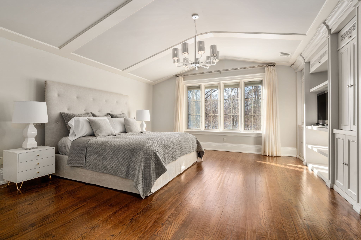
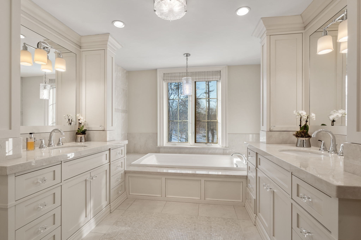
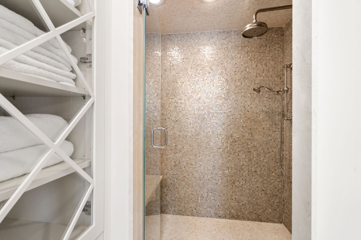
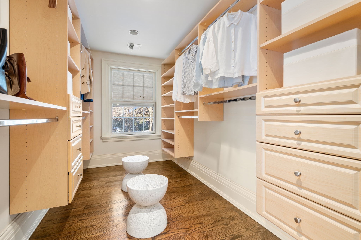
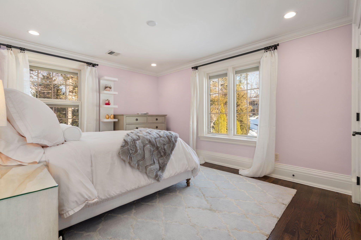
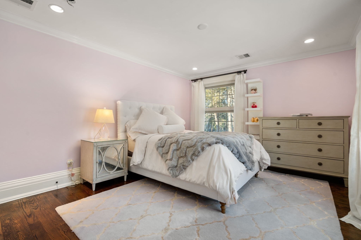
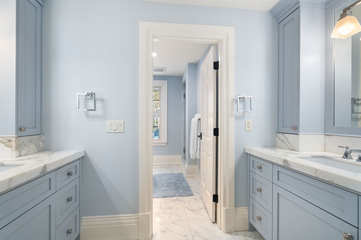
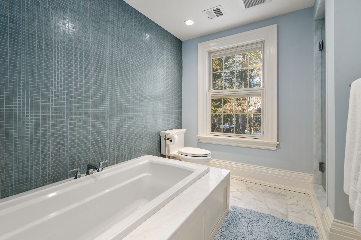
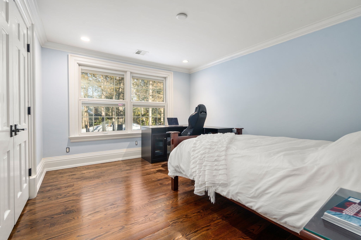
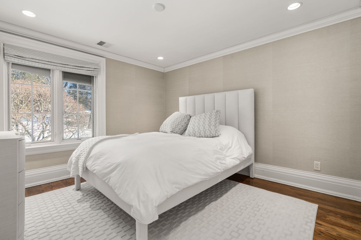
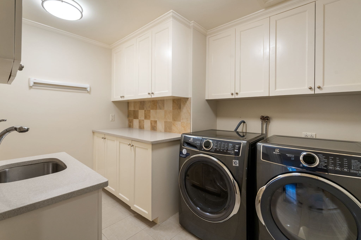
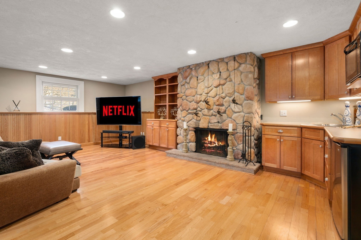
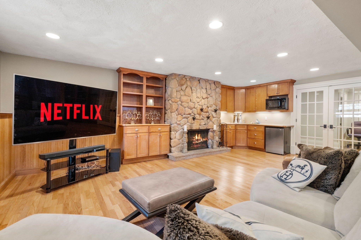
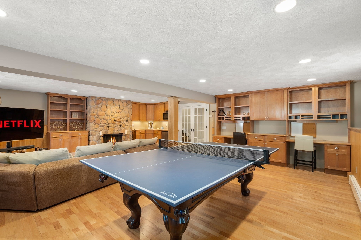
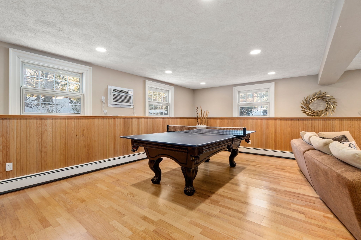
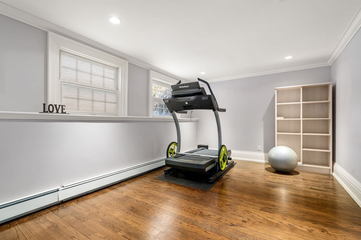
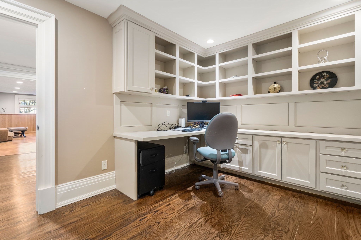
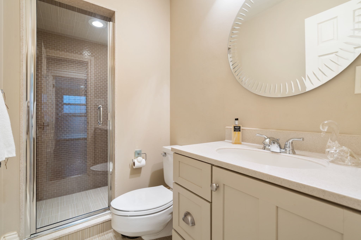
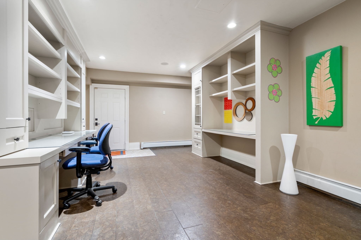
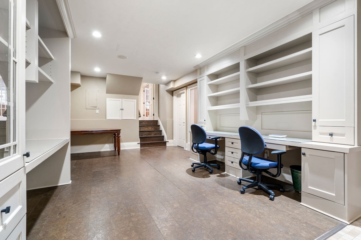
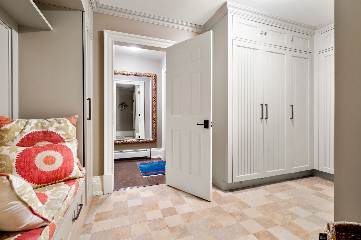
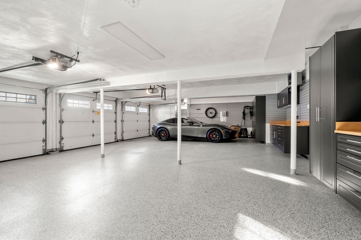
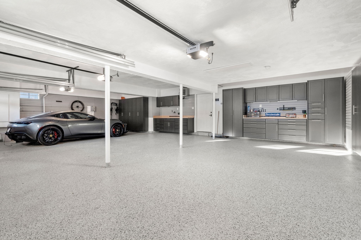
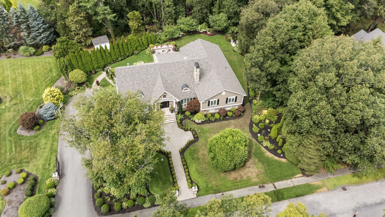
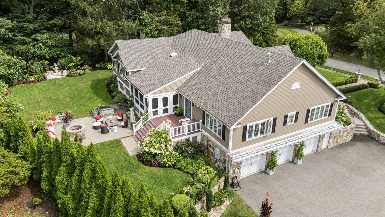
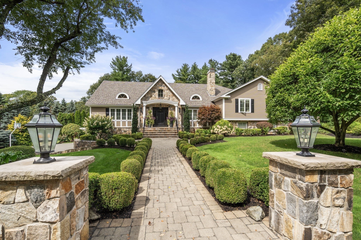
Stunning 5-bedroom, 3.5-bath contemporary multi-level home, thoughtfully gut renovated and expanded in 2008, offering impressive space, craftsmanship, and design. The gourmet eat-in kitchen opens seamlessly to a generous family room with fireplace and custom built-ins, creating an ideal setting for everyday living. An elegant formal living room and dining room with fireplace and built-ins add charm and functionality for entertaining. The luxurious primary features two walk-in closets and a spa bath. Two dedicated home office areas provide flexibility for today's lifestyle. The finished game room with wet bar and fireplace is perfect for recreation and gatherings. Enjoy outdoor living on the patio with a built-in grill and fire pit, or relax in the 3 season porch. Highlights include soaring 12' ceilings, Murano light fixtures, custom built-ins, and high-end finishes throughout. A heated three-car garage with epoxy floors and an organized garage system completes this impressive home.
Details
| MLS # | 73485263 |
|---|---|
| Listing Type | For Sale |
| Style | House |
| Sub-Type | Resale |
| Status | Active |
| Year | 1974 |
| Days On Site | 205 |
| Listing Provided By | Coldwell Banker Realty - Weston | Denise Mosher |
Features
| Bed(s) | 5 |
|---|---|
| Bath(s) | 4 Total |
| SQ Feet | 5,285 |
| Garage | 3 |
| Basement | Y |
| Zoning | SFR |
| Acreage | 0.93 |
| Golf Course | Yes |
| Property View | Yes |
Interior
| Rooms Total | 11 |
|---|---|
| Cooling Yes / No | Yes |
| Cooling | Central Air |
| Heating Yes / No | Yes |
| Heating | Baseboard, Natural Gas, Fireplace(s) |
| Interior Features | Closet/Cabinets - Custom Built, Wet bar, Recessed Lighting, Beadboard, Closet, Crown Molding, Bathroom - Full, Bathroom - Tiled With Shower Stall, Window Seat, Game Room, Home Office, Exercise Room, Bathroom, Mud Room, Bonus Room |
| Window Features | Insulated Windows |
| Appliances | Gas Water Heater, Range, Dishwasher, Microwave, Refrigerator, Freezer, Washer, Dryer, Wine Refrigerator, Range Hood |
| Fireplace Features | Dining Room, Family Room |
| Fireplaces Total | 3 |
| Fireplace Yes / No | Yes |
| Flooring | Tile, Hardwood, Other, Flooring - Hardwood, Flooring - Stone/Ceramic Tile, Flooring - Wood |
Exterior
| Exterior Features | Porch - Screened, Patio, Professional Landscaping, Sprinkler System |
|---|---|
| Roof | Shingle |
| Security Features | Security System |
| Construction Materials | Frame |
| Foundation Details | Concrete Perimeter |
| Lot Features | Cul-De-Sac |
Parking
| Garage Yes / No | Yes |
|---|---|
| Attached Garage Yes / No | Yes |
| Parking Features | Attached, Garage Door Opener, Heated Garage, Storage, Workshop in Garage, Garage Faces Side, Paved Drive, Off Street, Paved |
| Open Parking Yes / No | Yes |
Utilities
| Utilities | for Gas Range |
|---|---|
| Sewer | Private Sewer |
| Electric | Circuit Breakers |
Taxes
| Tax Annual Amount | 28849 |
|---|---|
| Tax Assessed Value | 2599000 |
| Tax Year | 2025 |
Location
| Community Features | Public Transportation, Shopping, Tennis Court(s), Walk/Jog Trails, Golf, Bike Path, Conservation Area, Highway Access |
|---|---|
| Senior Community Yes / No | No |
Area Information
| State | MA |
|---|---|
| County | Middlesex |
| City | Weston |
| Zip Code | 02493 |
| Area | Middlesex |
| School District | Weston Hs |
| Elementary School | Weston |
| High School | Weston Hs |
| Listing VS Median (in 02493) | |
Price: $3,150,000 low | high Med: $3,150,000 sqft: 5,285 low | high Med: 5,285 $ / sqft: $596 low | high Med: $596 On site: 205 low | high Med: 205 | |
Market Activity 02493
Request a showing
Request a showing
Contact
Learn More About This Property

| Open House |
|---|
| In-Person 10/04 11:30 AM - 1:30 PM |
| State | MA |
|---|---|
| County | Middlesex |
| City | Weston |
| Zip Code | 02493 |
| Area | Middlesex |
| School District | Weston Hs |
| Elementary School | Weston |
| High School | Weston Hs |
| Listing VS Median (in 02493) | |
Price: $3,150,000 low | high Med: $3,150,000 sqft: 5,285 low | high Med: 5,285 $ / sqft: $596 low | high Med: $596 On site: 205 low | high Med: 205 | |