11 Creekside Court 6,Kennebunk, ME 04043
Kennebunk, ME 04043

Description
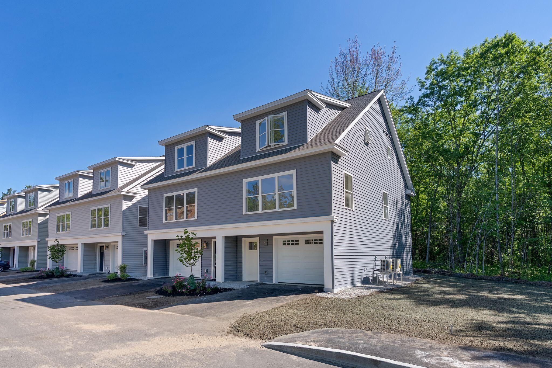
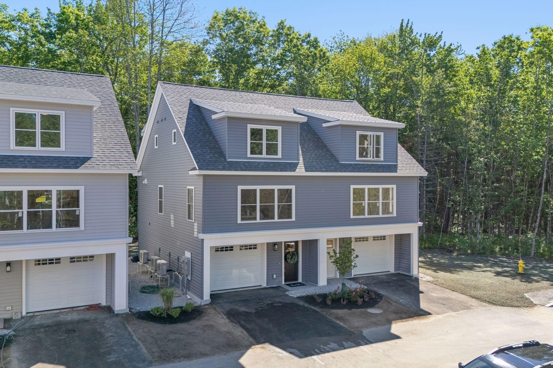
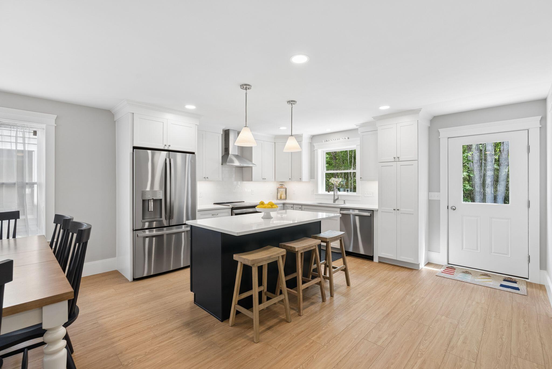
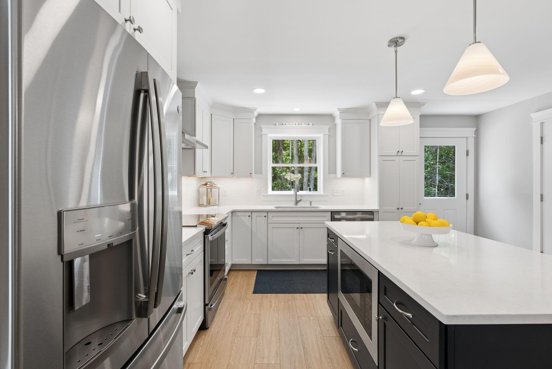
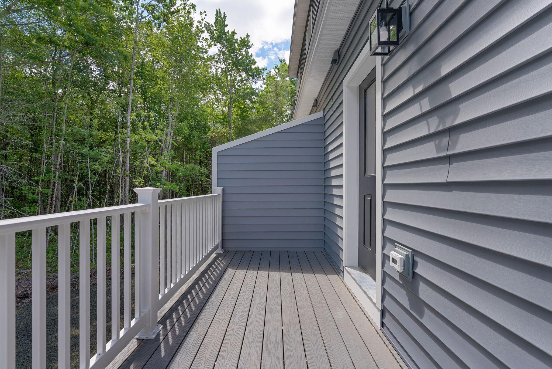
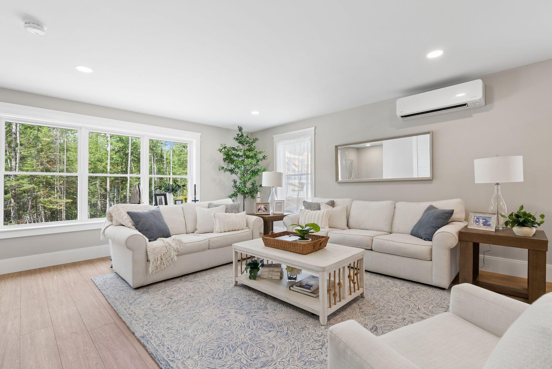
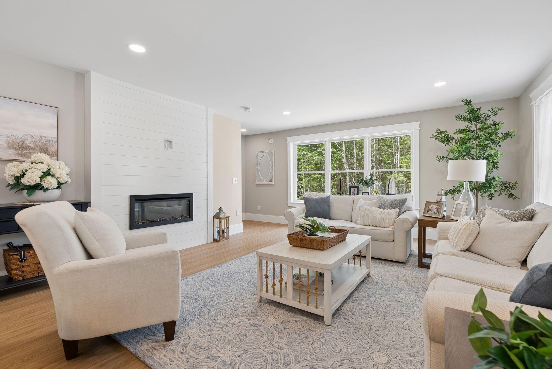
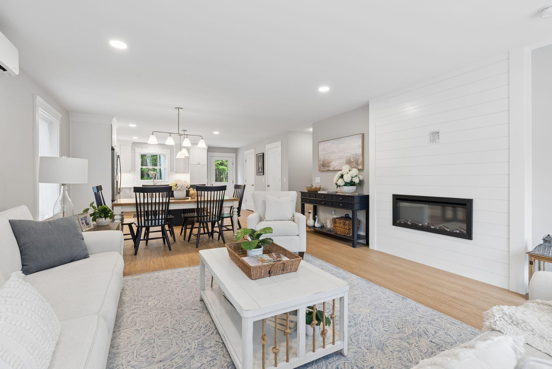
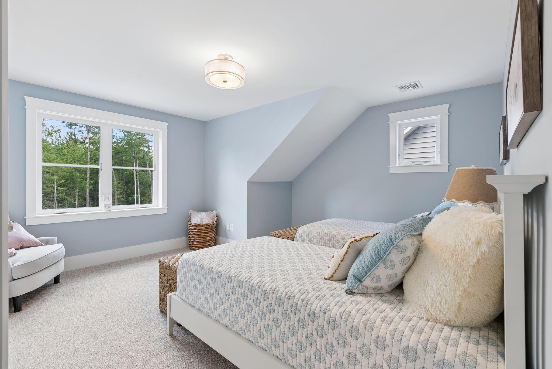
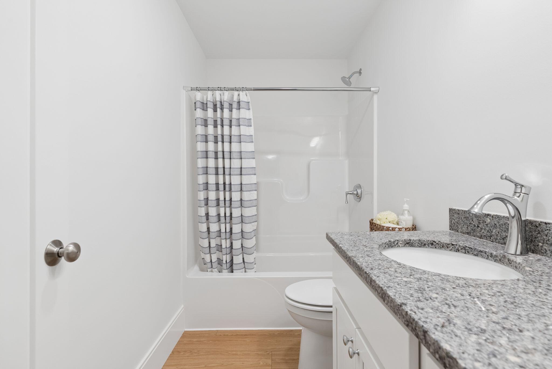
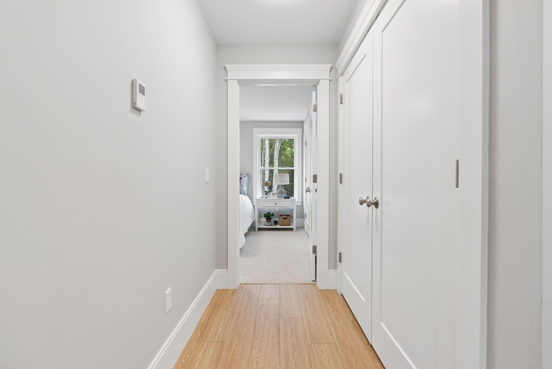
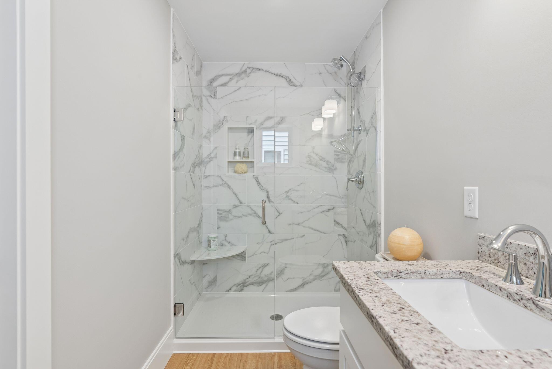
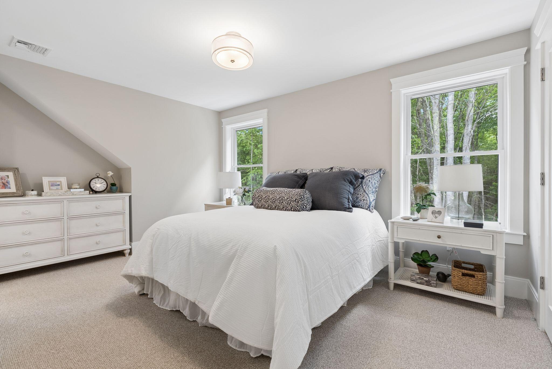
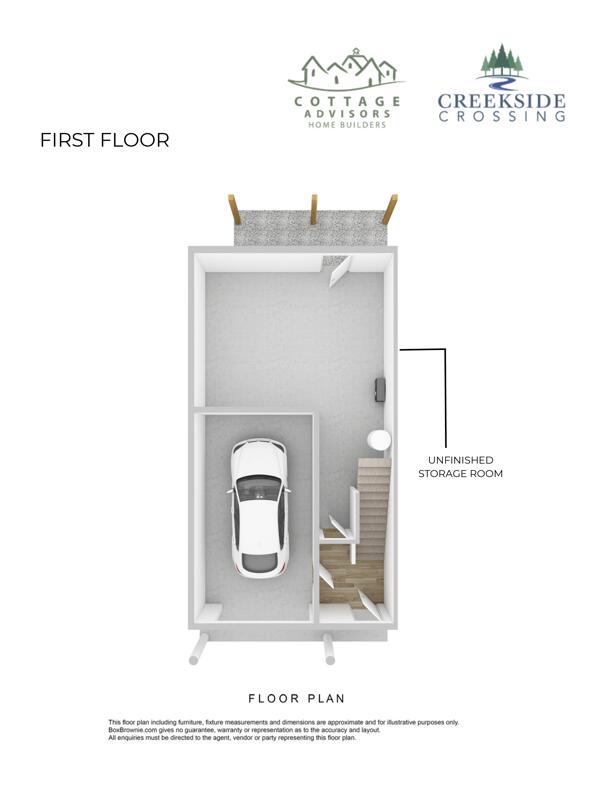
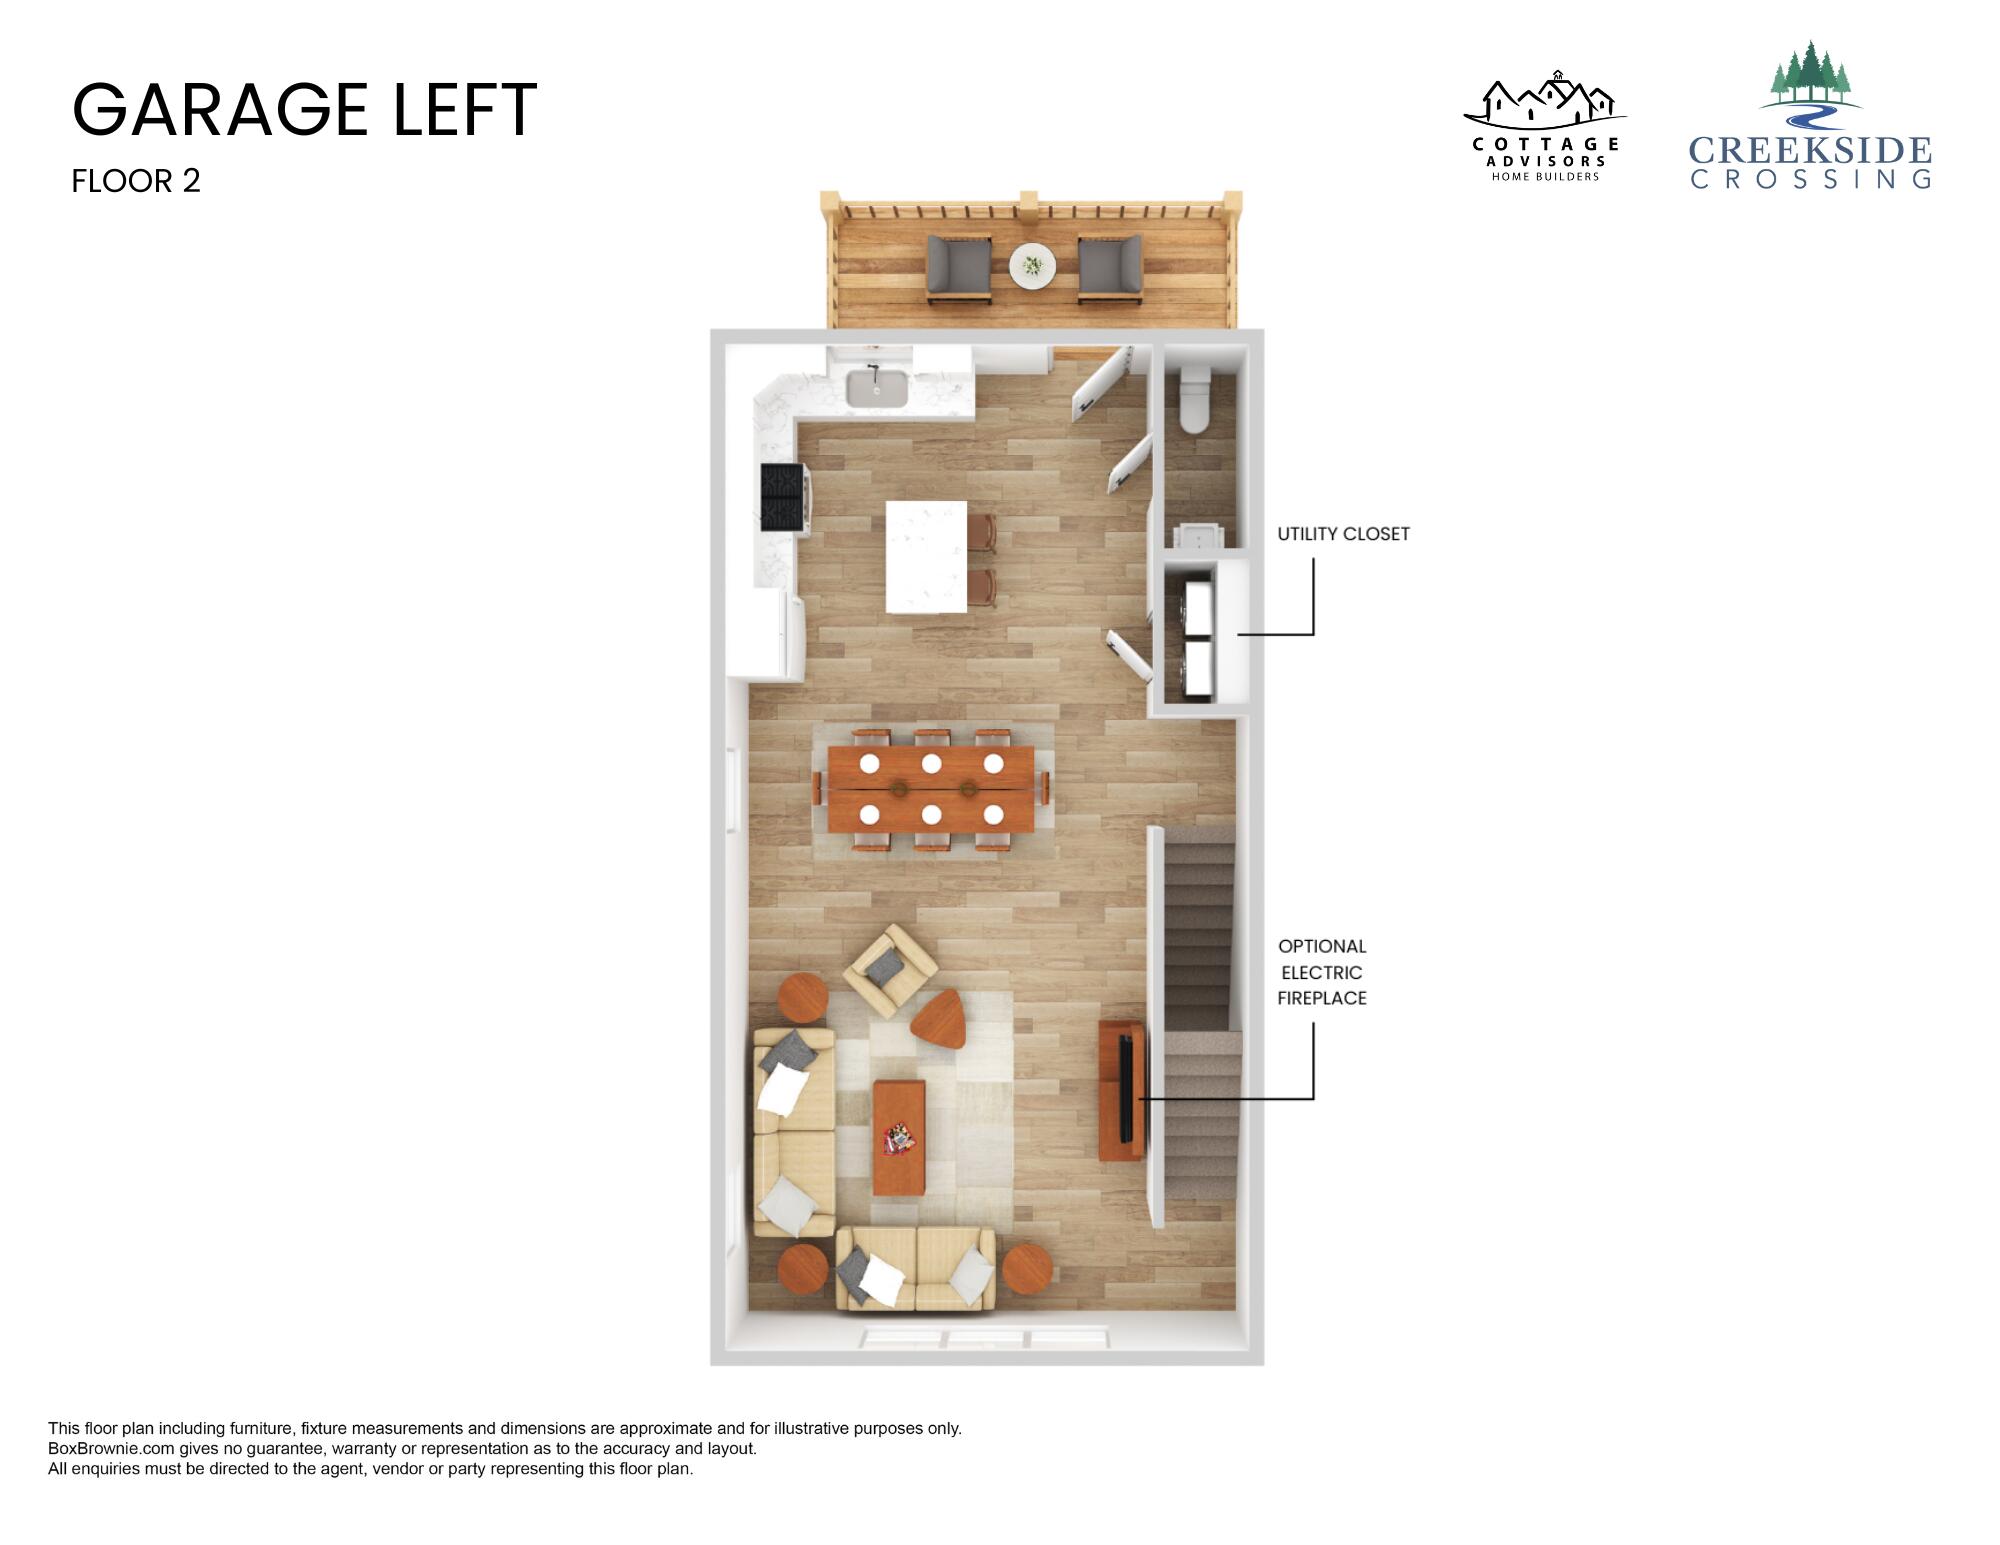
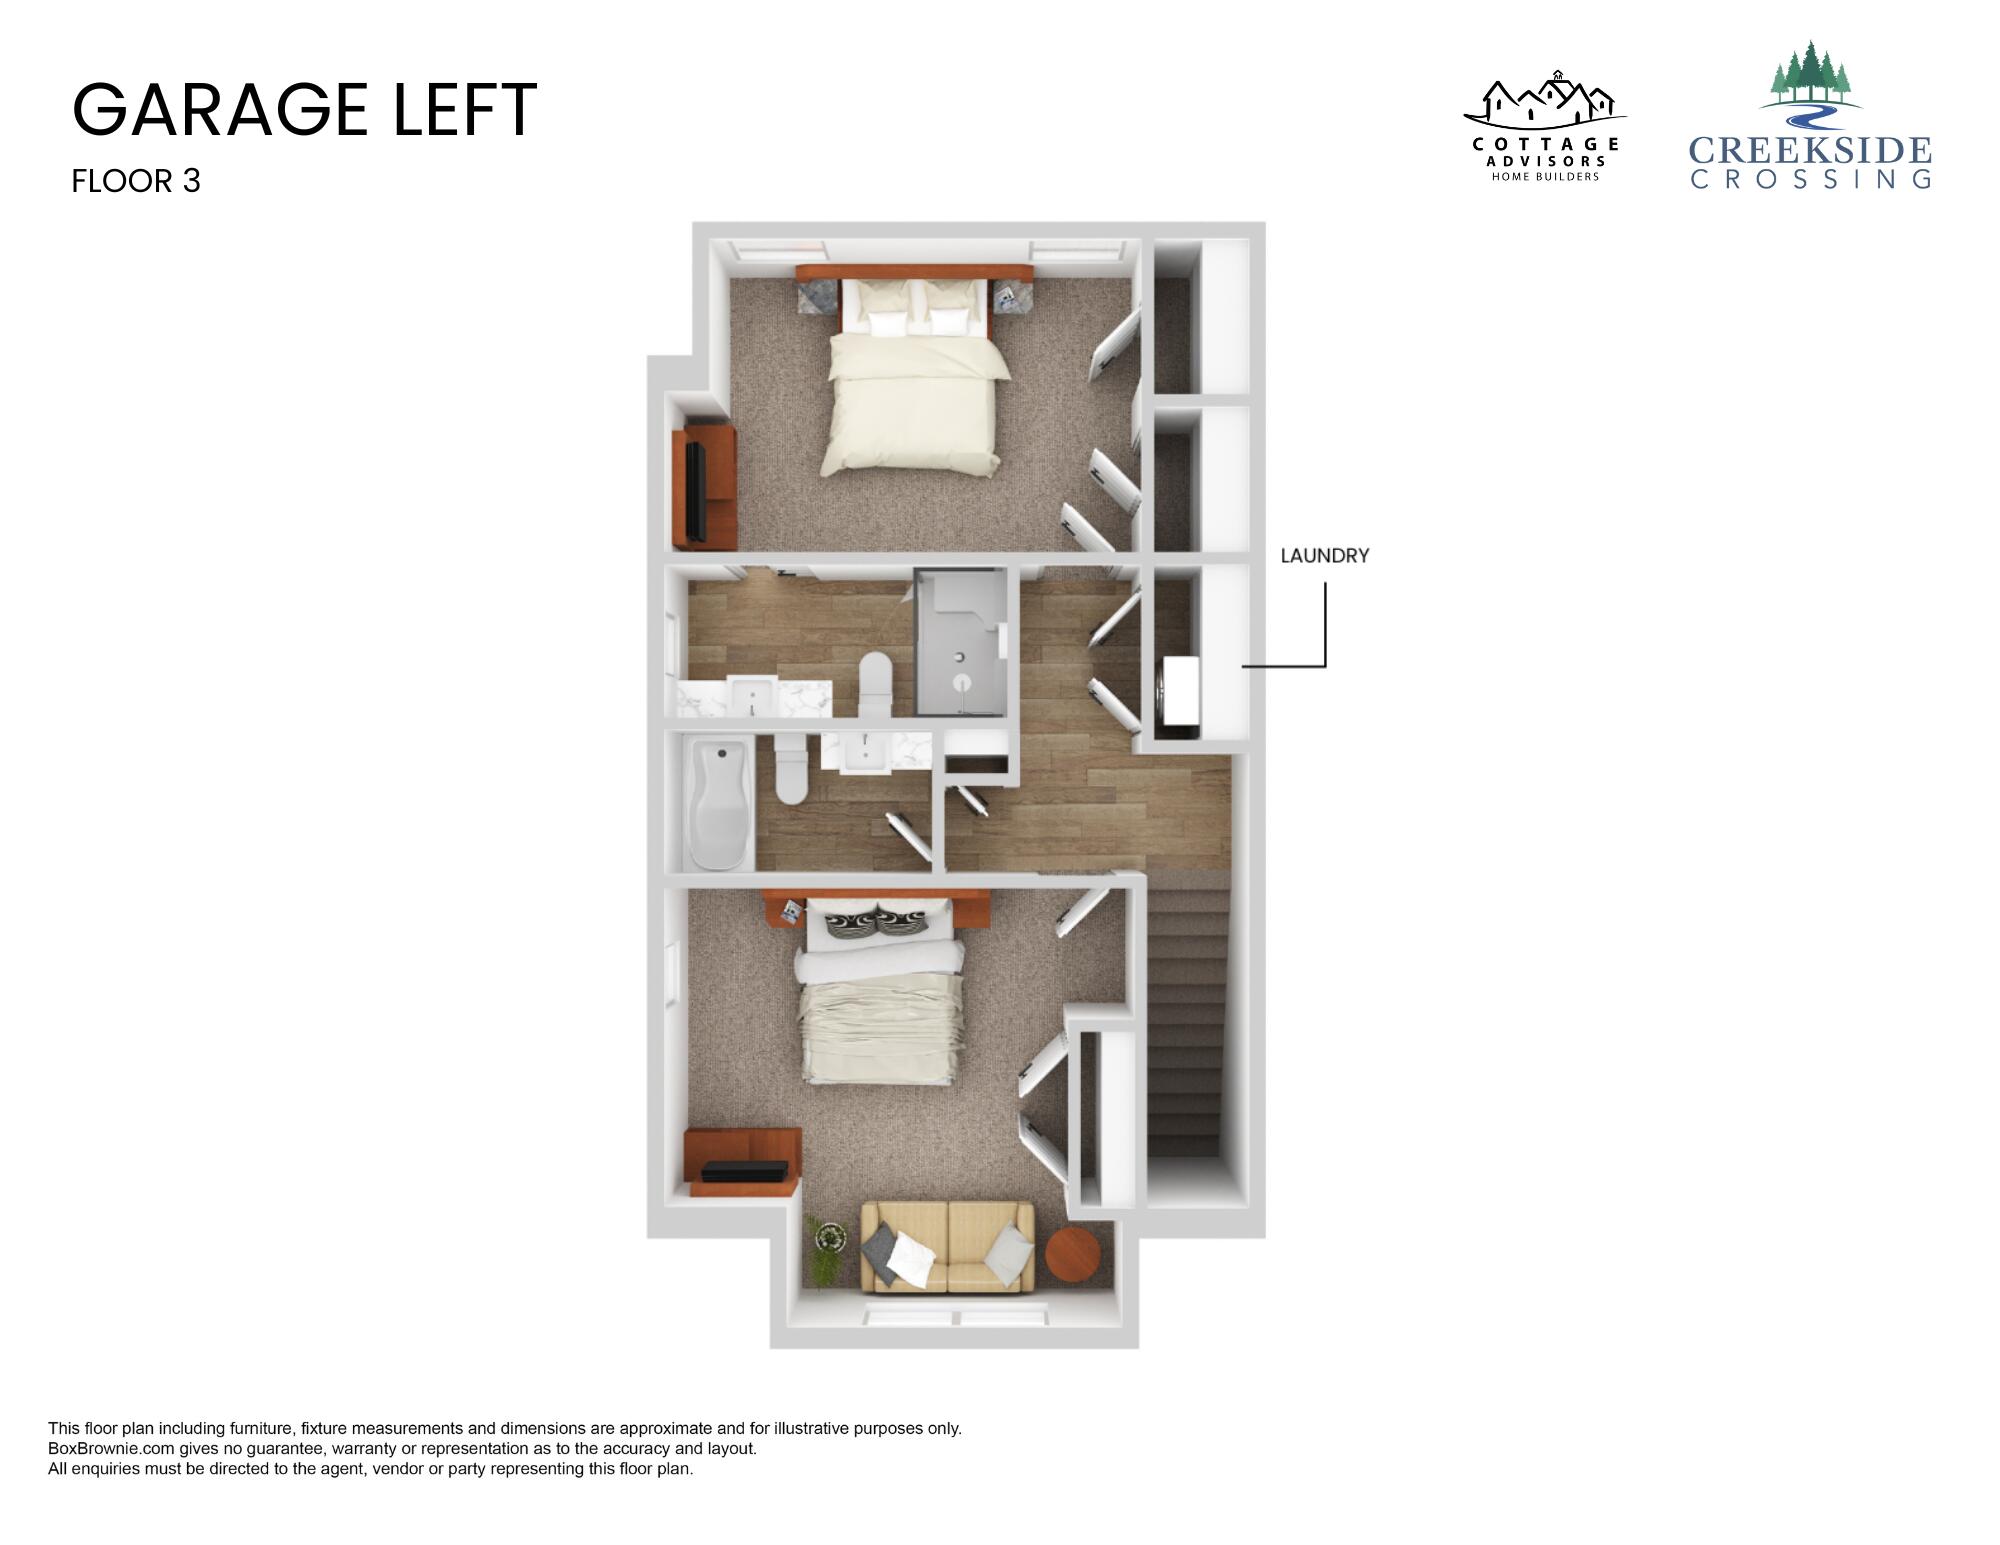
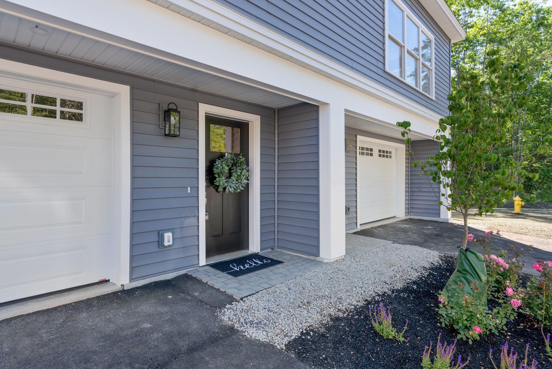
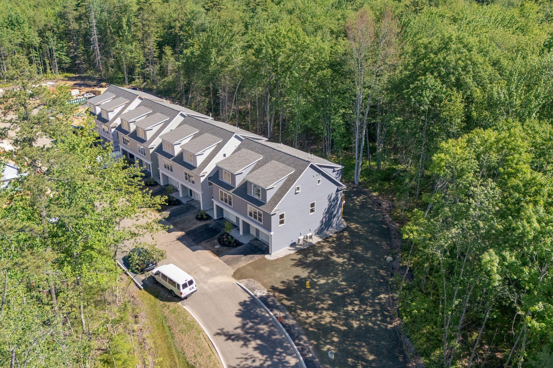
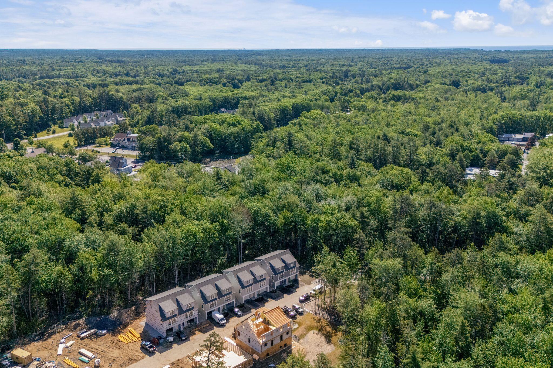
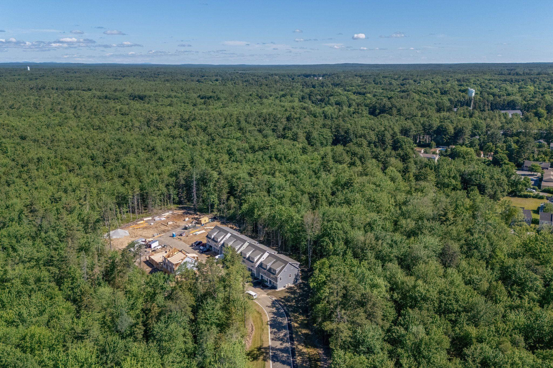
Ready on SEPTEMBER 15TH!! DESIGNER STYLED. This unit is nestled in a tranquil, serene community just minutes from downtown Kennebunk, Creekside Crossing offers brand-new, spacious townhomes that blend modern living with convenience. This unit feature two bedrooms with a one-car garage. First floor offers mudroom entry with huge storage area. Enjoy cooking in your spacious Chef's kitchen with 66' extended island, quartz countertops, GE Profile appliances, and pantry cabinet. The second floor showcases an open-concept design, seamlessly connecting the kitchen and living area. Step out onto your private deck -- perfect for morning coffee, quiet evenings, or hosting friends. Upstairs, the primary suite offers a true retreat, complete with two closets and a luxurious ensuite bath. Ensuite bath includes a double vanity and tiled shower with corner shelf. You'll also find a second bedroom, another full bathroom, a laundry closet, and a linen closet for added convenience. Mini splits on first and second floor providing heat and AC for those warm summer days! Enjoy the best of both worlds, a serene neighborhood setting just moments from world-renowned beaches, cozy local restaurants, and unique shops. With quick access to the highway, trips to Old Port or Portland International Jetport are a breeze. Whether you're seeking a year-round home or a relaxing getaway, Creekside Crossing delivers luxury, convenience, and coastal living at its finest. Ready mid September for you to call this your home!
Details
| MLS # | 1653726 |
|---|---|
| Listing Type | For Sale |
| Style | Condominium |
| HOA Dues | $312 |
| Sub-Type | Resale |
| Status | Active |
| Year | 2026 |
| Days On Site | 195 |
| Listing Provided By | Signature Homes Real Estate Group, LLC | Carrie Scoville Amy Foley |
Features
| Bed(s) | 2 |
|---|---|
| Bath(s) | 3 Total |
| SQ Feet | 1,525 |
| Garage | 1 |
| Zoning | Res |
| Acreage | 14.05 |
Interior
| Interior Features | Bathtub, Storage, Walk-In Closet(s), Primary Bedroom w/Bath |
|---|---|
| Heating Yes / No | Yes |
| Cooling Yes / No | Yes |
| Cooling | Heat Pump |
| Fireplaces Total | 0 |
| Fireplace Yes / No | No |
| Laundry Features | Upper Level, Washer Hookup |
| Rooms Total | 5 |
| Amenities Co Amenities | Bathtub, Upper Level, Washer Hookup, Storage, Walk-in Closets, Primary Bedroom w/Bath |
Exterior
| Roof | Shingle |
|---|---|
| Foundation Details | Slab |
| Lot Features | Near Shopping, Near Turnpike/Interstate, Near Town, Neighborhood, Landscaped, Wooded |
| Construction Materials | Wood Frame, Vinyl Siding |
| Exterior Co Exterior | Vinyl Siding |
| Patio And Porch Features | Deck |
Parking
| Attached Garage Yes / No | Yes |
|---|---|
| Garage Yes / No | Yes |
| Parking Features | Paved, 1 - 4 Spaces, Garage Door Opener, Inside Entrance |
Utilities
| Sewer | Public Sewer |
|---|---|
| Electric | Circuit Breakers |
Taxes
| Tax Annual Amount | 1000 |
|---|---|
| Tax Book Number | 19611 |
| Tax Year | 2025 |
| Tax Block | 55 |
| Tax Lot | 006 |
| Tax Map Number | 062 |
Area Information
| State | ME |
|---|---|
| County | York |
| City | Kennebunk |
| Zip Code | 04043 |
| Area | York |
| Community Name | Creekside Crossing |
| Listing VS Median (in Creekside Crossing) | |
Price: $593,000 low | high Med: $595,450 sqft: 1,525 low | high Med: 1,710 $ / sqft: $389 low | high Med: $352 On site: 195 low | high Med: 175.5 | |
Market Activity 04043
Request a showing
Request a showing


Contact
Learn More About This Property

| State | ME |
|---|---|
| County | York |
| City | Kennebunk |
| Zip Code | 04043 |
| Area | York |
| Community Name | Creekside Crossing |
| Listing VS Median (in Creekside Crossing) | |
Price: $593,000 low | high Med: $595,450 sqft: 1,525 low | high Med: 1,710 $ / sqft: $389 low | high Med: $352 On site: 195 low | high Med: 175.5 | |
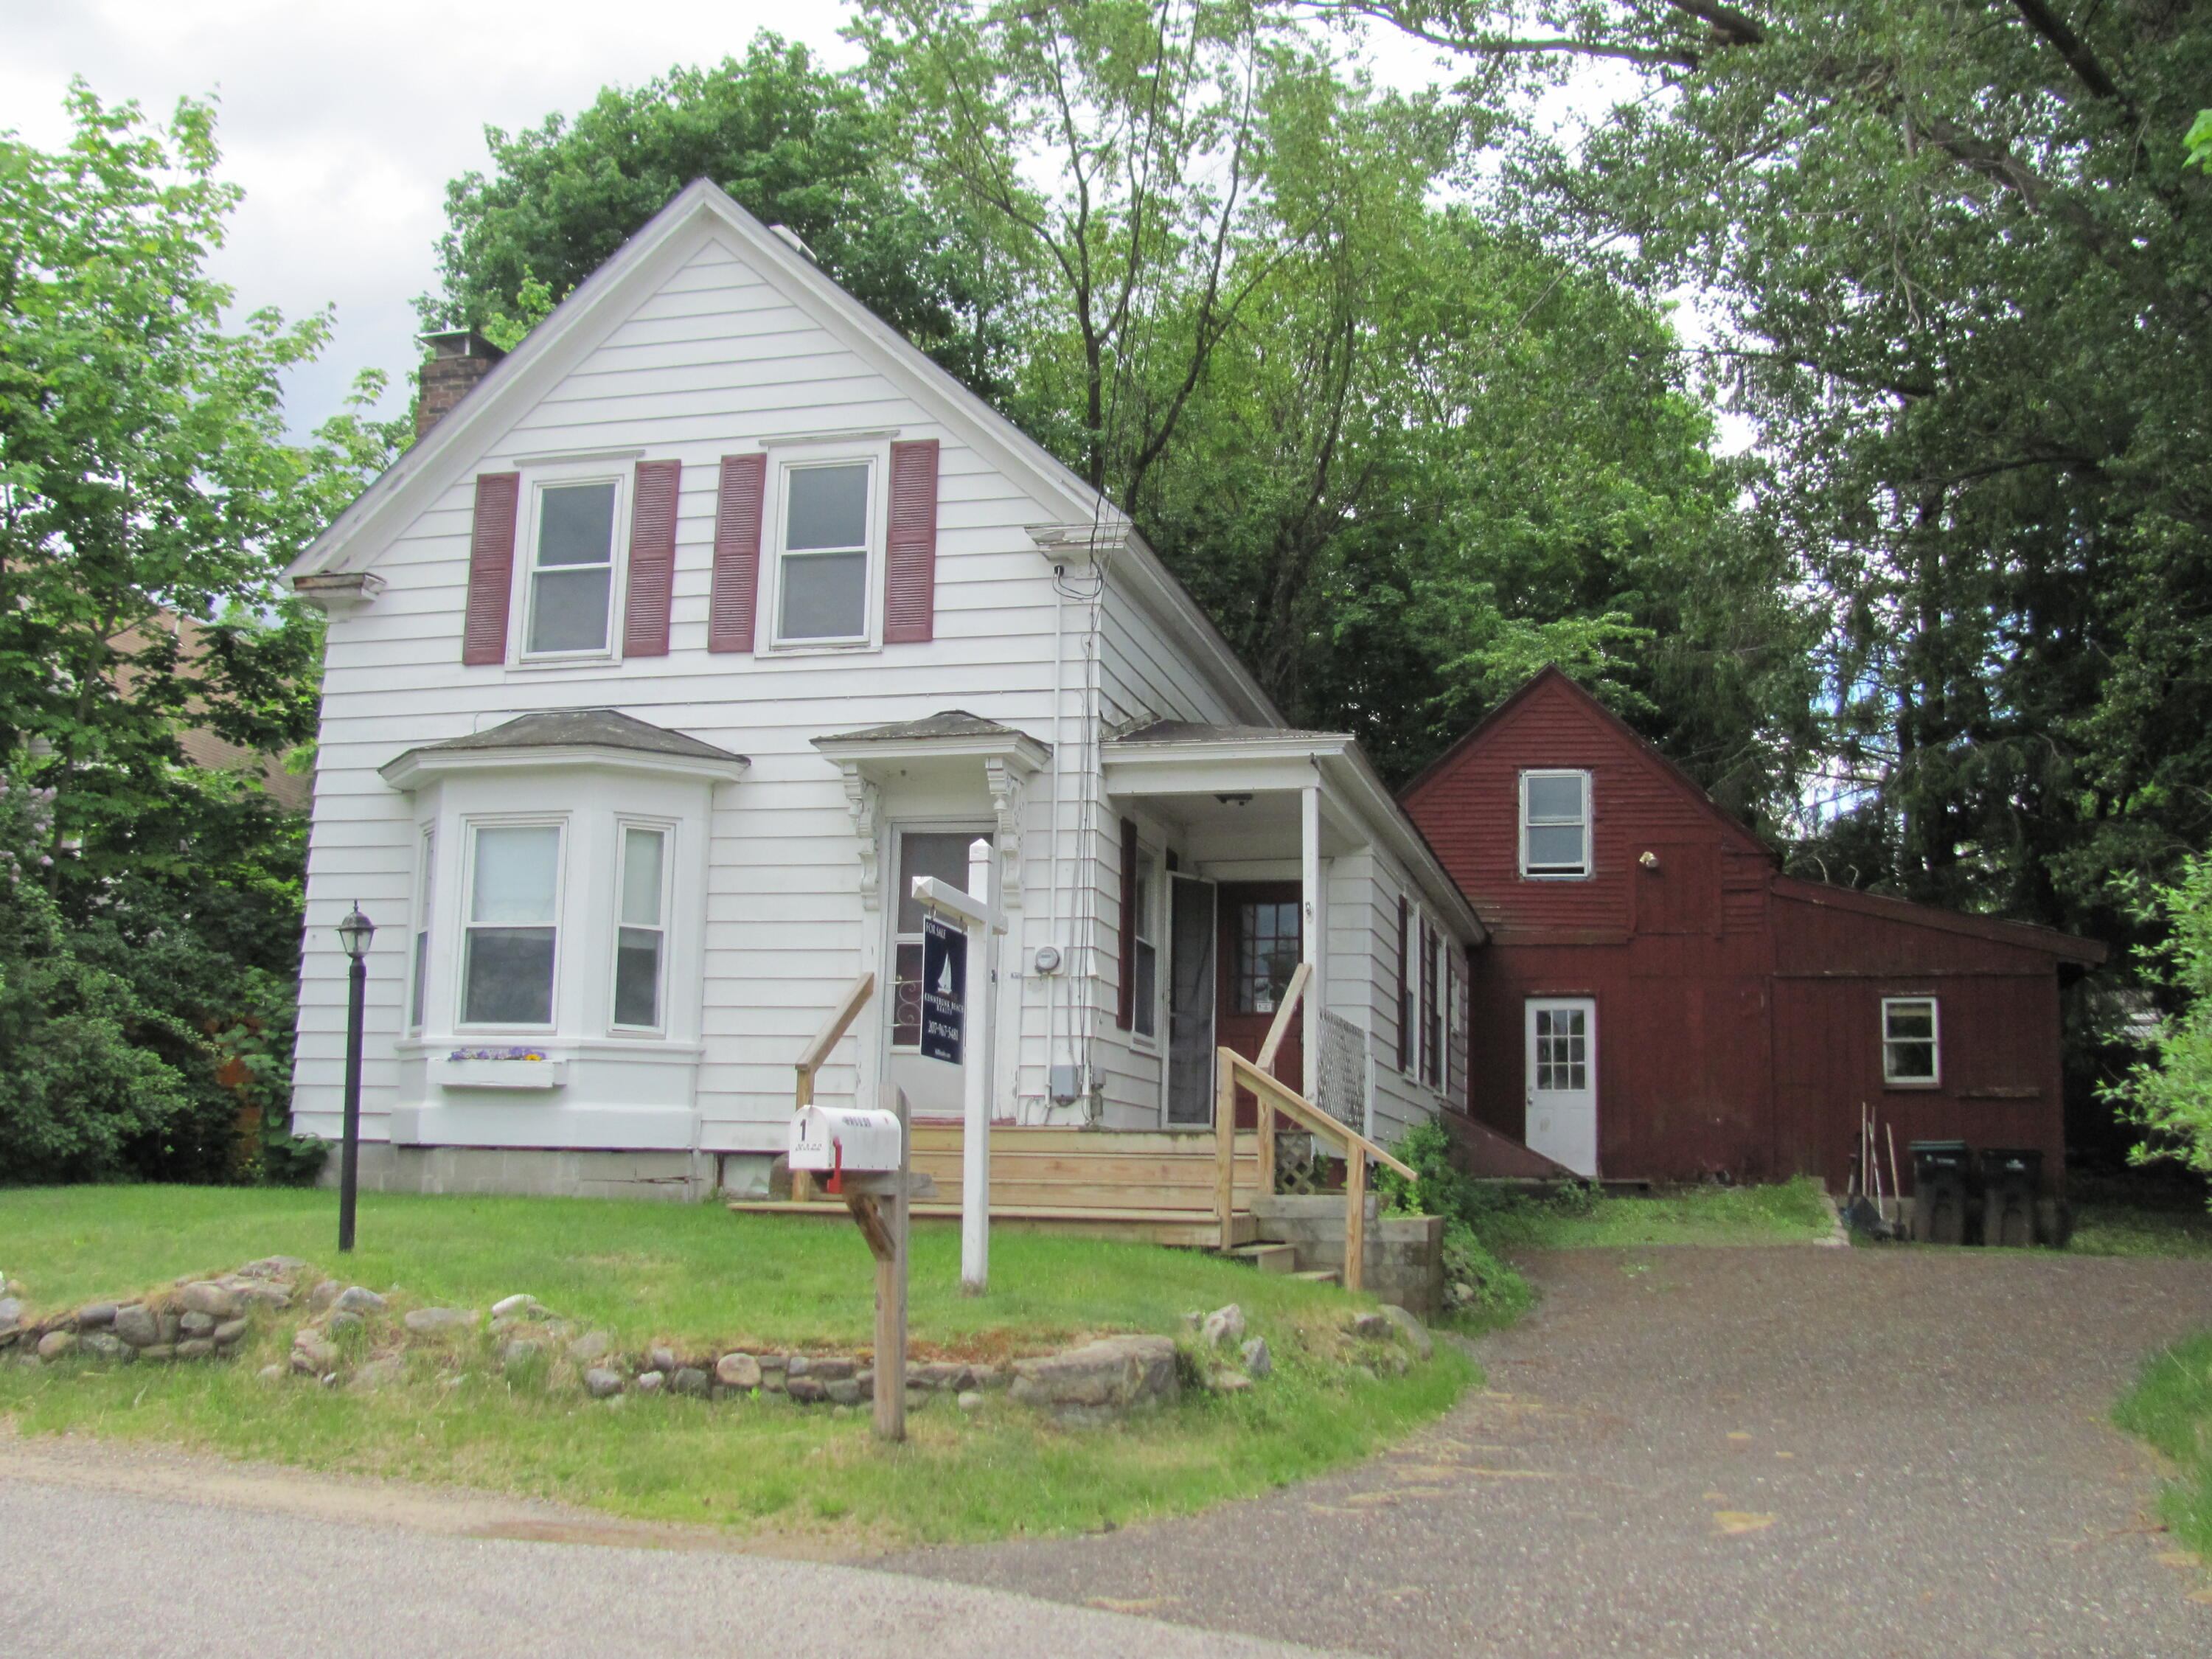 | $349,0001 Hall StreetKennebunk, ME 04043 |