 New Listing
 In-Person: 09/29 11:00 AM - 1:00 PM
In-Person: 09/30 11:00 AM - 1:00 PM
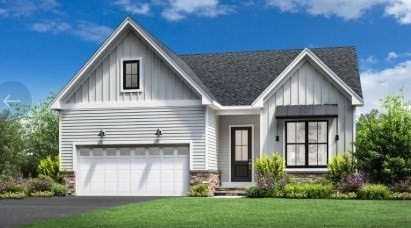
11 Breakwater Way # 0009,Marion, MA 02738
Marion, MA 02738


Description
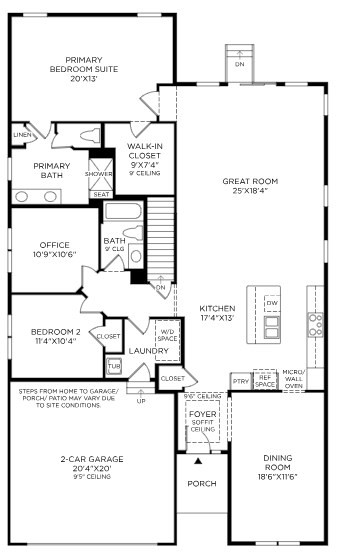
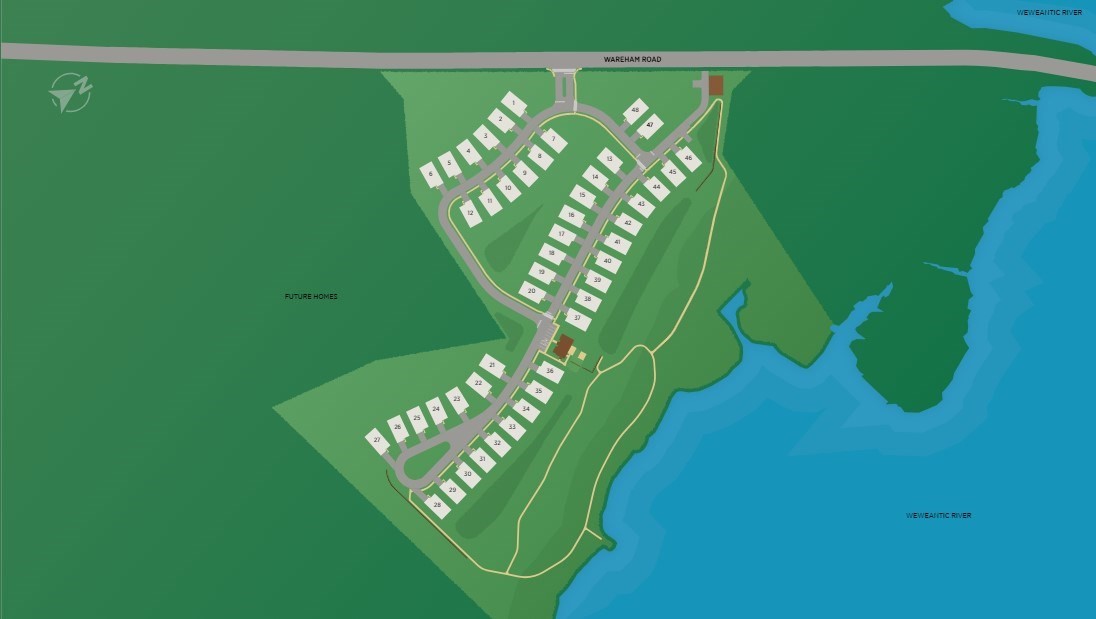
One of 5 available floor plans that can be build on this homesite, the Westford plan combines comfort and elegance, offering an open floor plan tailored for modern living. An inviting foyer with a tray ceiling leads into a well-appointed gourmet kitchen and a sprawling great room, creating an inviting space for daily meals and gatherings. A formal dining room off the kitchen extends the living area, ideal for special occasions. A serene primary bedroom suite offers a spacious walk-in closet and a spa-like bath with a dual-sink vanity, a soothing shower with a seat, and a private water closet. A secondary bedroom provides ample closet space and access to a full hall bath for comfort and convenience for family or guests. Other highlights include a dedicated office and a two-car garage with additional storage. A private community clubhouse, onsite boat dock, and scenic walking trails compliment the riverside setting and creates a serene backdrop for everyday life. With low-maintenance features, allow for more time to relax and connect with neighbors and friends. Choose your favorite floor plan and truly personalize to make it your own.
Details
| MLS # | 73581663 |
|---|---|
| Listing Type | For Sale |
| Style | Condominium |
| HOA Dues | $775 |
| Sub-Type | Resale |
| Status | Active |
| Year | 2027 |
| Days On Site | 5 |
| Listing Provided By | Toll Brothers Real Estate | Celeste Villano |
Features
| Bed(s) | 2 |
|---|---|
| Bath(s) | 2 Total |
| SQ Feet | 1,913 |
| Garage | 2 |
| Basement | Y |
| Story(s) | 1 |
| Units | 48 |
| Zoning | RES |
| Golf Course | Yes |
| Water Front | Yes |
Interior
| Rooms Total | 7 |
|---|---|
| Cooling Yes / No | Yes |
| Cooling | Central Air |
| Heating Yes / No | Yes |
| Heating | Central, Forced Air, Propane |
| Interior Features | Office |
| Window Features | Insulated Windows |
| Appliances | Oven, Dishwasher, Microwave, Range, Range Hood, Cooktop, Plumbed For Ice Maker |
| Fireplaces Total | 0 |
| Fireplace Yes / No | No |
| Flooring | Wood, Tile, Carpet |
Exterior
| Roof | Shingle |
|---|---|
| Security Features | Security System |
| Construction Materials | Frame, Conventional (2x4-2x6) |
Parking
| Garage Yes / No | Yes |
|---|---|
| Attached Garage Yes / No | Yes |
| Parking Features | Attached, Paved |
| Open Parking Yes / No | Yes |
Utilities
| Utilities | for Gas Range, for Electric Dryer, Washer Hookup, Icemaker Connection |
|---|---|
| Sewer | Public Sewer |
| Electric | 200+ Amp Service |
Taxes
| Tax Annual Amount | 8.87 |
|---|---|
| Tax Assessed Value | 0 |
| Tax Year | 2026 |
Location
| Community Features | Shopping, Walk/Jog Trails, Golf, Conservation Area, Marina, Private School, Public School |
|---|---|
| Senior Community Yes / No | No |
Area Information
| State | MA |
|---|---|
| County | Plymouth |
| City | Marion |
| Zip Code | 02738 |
| Area | Plymouth |
| School District | Old Rochester High |
| Elementary School | Sippican Elementary |
| High School | Old Rochester High |
| Listing VS Median (in 02738) | |
Price: $1,049,000 low | high Med: $1,022,450 sqft: 1,913 low | high Med: 1,965 $ / sqft: $548 low | high Med: $521 On site: 5 low | high Med: 90 | |
Market Activity 02738
Request a showing
Request a showing
Contact
Learn More About This Property

| Open House |
|---|
| In-Person 09/29 11:00 AM - 1:00 PM |
| In-Person 09/30 11:00 AM - 1:00 PM |
| In-Person 10/03 11:00 AM - 2:00 PM |
| In-Person 10/04 11:00 AM - 2:00 PM |
| In-Person 10/10 11:00 AM - 2:00 PM |
| In-Person 10/11 11:00 AM - 2:00 PM |
| In-Person 10/12 11:00 AM - 2:00 PM |
| State | MA |
|---|---|
| County | Plymouth |
| City | Marion |
| Zip Code | 02738 |
| Area | Plymouth |
| School District | Old Rochester High |
| Elementary School | Sippican Elementary |
| High School | Old Rochester High |
| Listing VS Median (in 02738) | |
Price: $1,049,000 low | high Med: $1,022,450 sqft: 1,913 low | high Med: 1,965 $ / sqft: $548 low | high Med: $521 On site: 5 low | high Med: 90 | |
 | $515,00021 River RdMarion, MA 02738 |
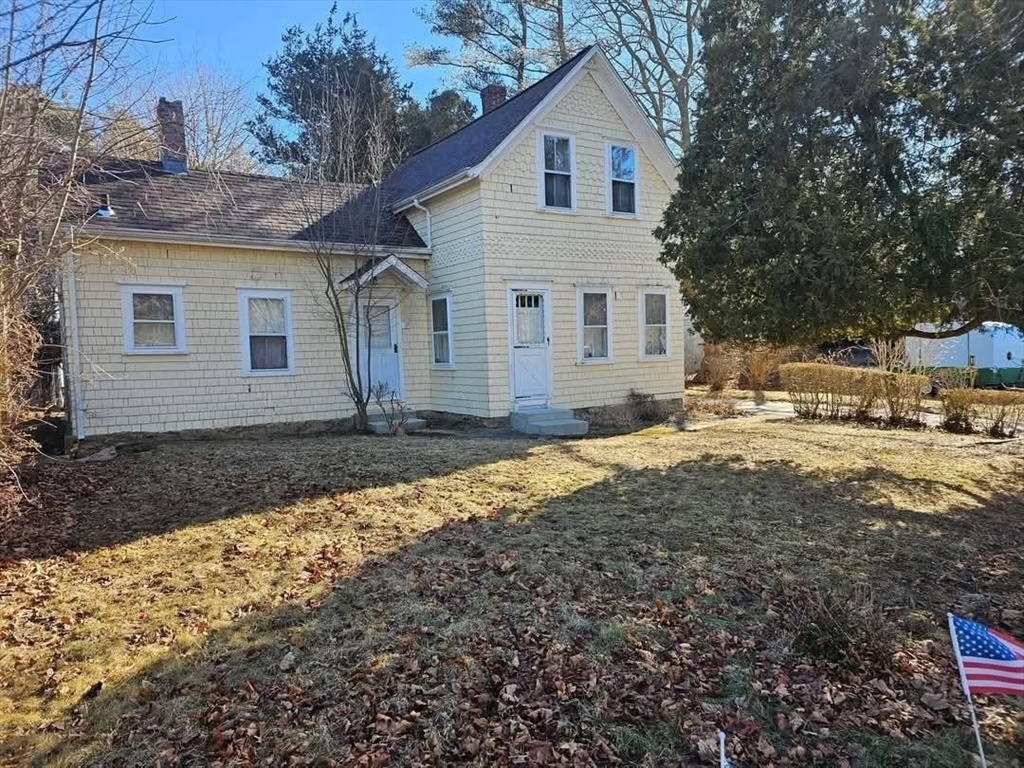 | $352,900929 Point RdMarion, MA 02738 |
 | $699,90026 Washington DrWareham, MA 02571 |