 In-Person: 09/26 12:00 PM - 1:30 PM
In-Person: 09/27 12:00 PM - 1:30 PM

Description
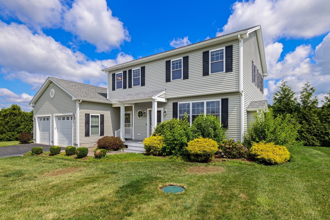
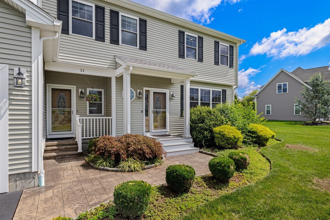
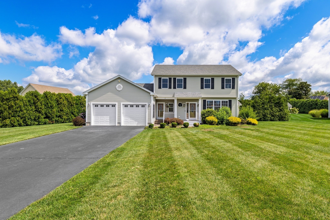
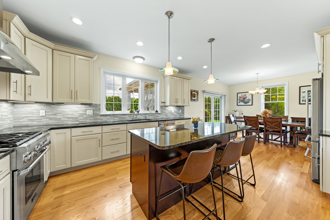
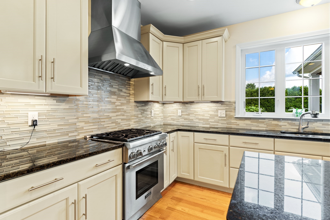
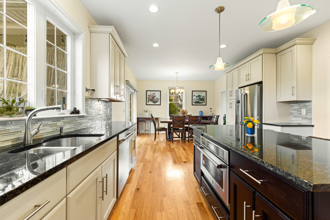
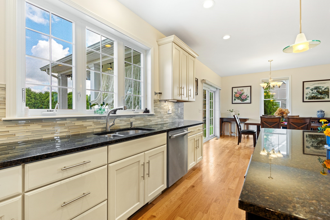
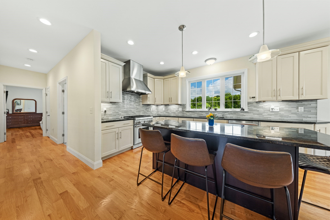
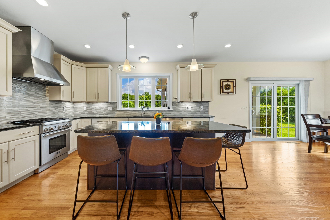
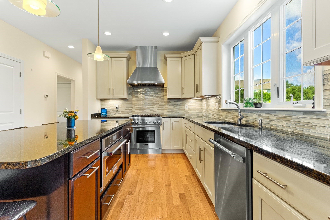
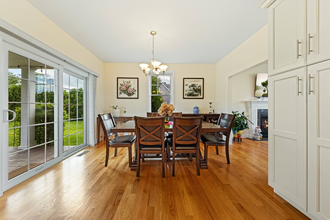
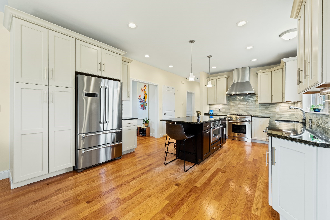
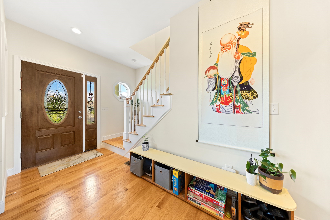
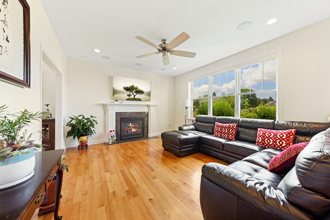
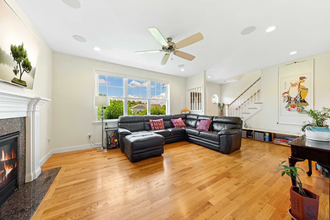
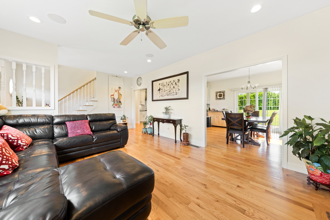
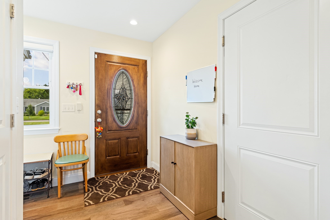
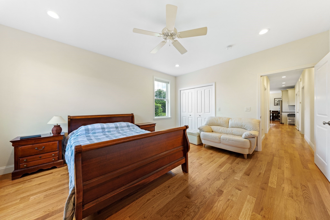
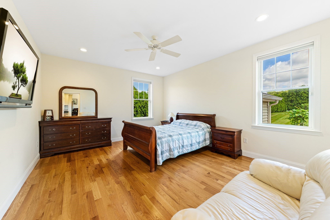
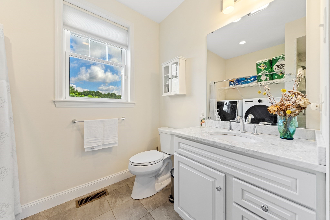
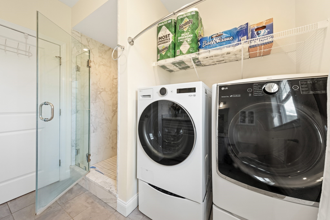
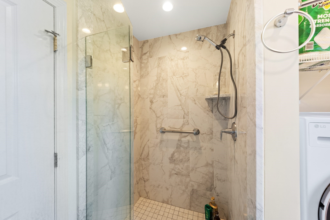
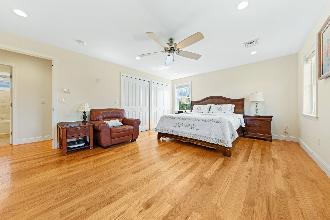
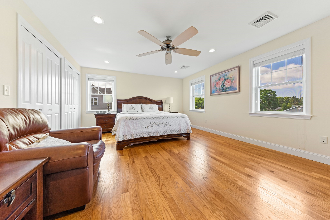
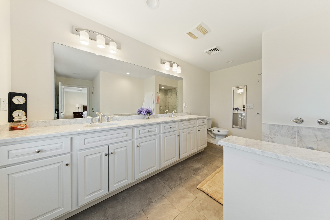
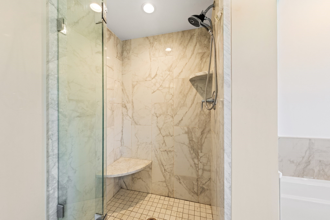
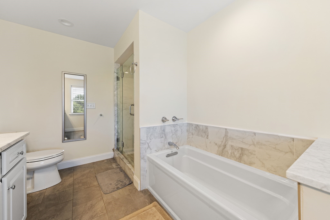
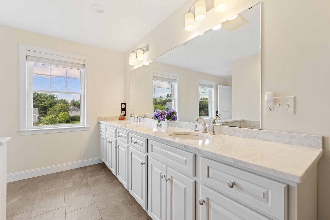
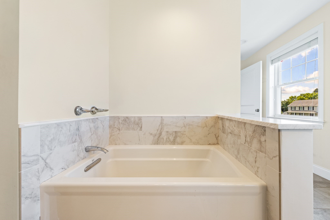
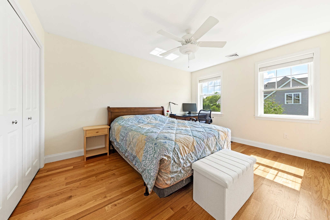
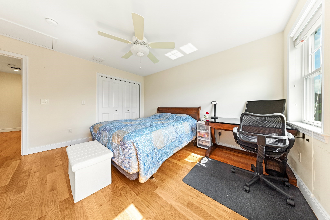
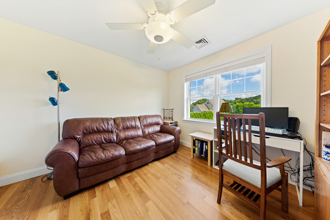
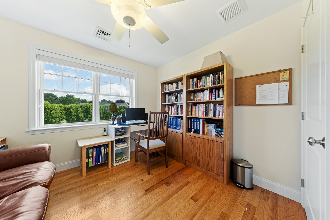
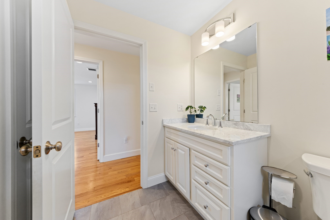
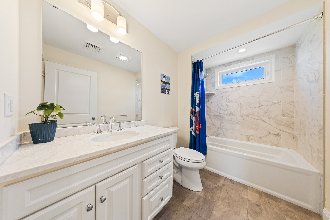
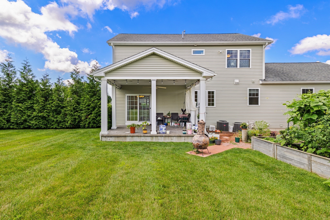
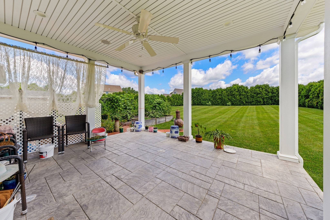
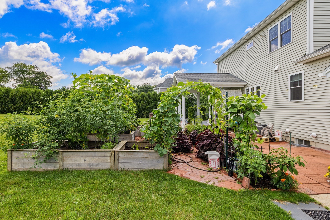
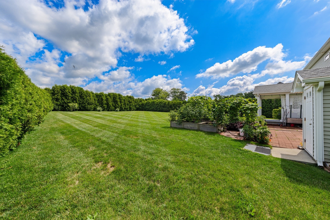
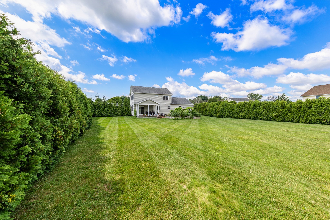
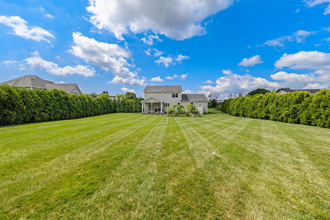
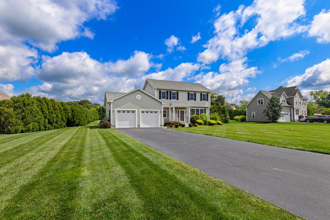
Move right into this stunning, almost-new 4-bedroom Colonial offering the perfect blend of luxury, comfort, and modern design. This turnkey home features a highly desirable first-floor bedroom with access to a full bath, ideal for guests, multigenerational living, or a home office. Upstairs, you'll find a spacious primary suite with a large private bath, creating the perfect owner's retreat. With 3 full baths and an open-concept floor plan, this home is designed for today's lifestyle. The gourmet kitchen is a chef's dream, showcasing top-of-the-line appliances, premium cabinetry, abundant counter space, and seamless flow into the dining and living areas, making entertaining effortless. Hardwood floors, a cozy fireplace, and a convenient mudroom with built-in storage add both style and function, while the attached 2-car garage provides everyday convenience. Step outside to your own private backyard oasis, surrounded by a natural arborvitae privacy fence. The professionally landscaped yard is a true gardener's paradise with vibrant plantings, exceptional privacy, and a covered patio perfect for morning coffee, outdoor dining, or entertaining. Ideally located near shopping, dining, parks, schools, and major commuter routes, this move-in-ready Colonial combines flexible living space, modern amenities, and outstanding curb appeal-an exceptional opportunity you won't want to miss!
Details
| MLS # | 73558262 |
|---|---|
| Listing Type | For Sale |
| Style | House |
| Sub-Type | Resale |
| Status | Active |
| Year | 2017 |
| Days On Site | 50 |
| Listing Provided By | RE/MAX Real Estate Center | Ellen Connelly |
Features
| Bed(s) | 4 |
|---|---|
| Bath(s) | 3 Total |
| SQ Feet | 2,482 |
| Garage | 2 |
| Basement | Y |
| Zoning | R1 |
| Acreage | 0.64 |
Interior
| Rooms Total | 7 |
|---|---|
| Cooling Yes / No | Yes |
| Cooling | Central Air |
| Heating Yes / No | Yes |
| Heating | Forced Air, Natural Gas |
| Appliances | Range, Dishwasher, Microwave, Refrigerator |
| Fireplaces Total | 1 |
| Fireplace Yes / No | Yes |
| Flooring | Wood |
Exterior
| Exterior Features | Patio, Patio - Enclosed, Sprinkler System, Garden |
|---|---|
| Roof | Shingle |
| Foundation Details | Concrete Perimeter |
| Lot Features | Cleared, Level |
Parking
| Garage Yes / No | Yes |
|---|---|
| Attached Garage Yes / No | Yes |
| Parking Features | Attached, Off Street, Paved |
| Open Parking Yes / No | Yes |
Utilities
| Utilities | for Gas Range |
|---|---|
| Sewer | Private Sewer |
Taxes
| Tax Annual Amount | 9433 |
|---|---|
| Tax Assessed Value | 763800 |
| Tax Year | 2025 |
Location
| Community Features | Shopping, Park, Walk/Jog Trails, Medical Facility, Laundromat, Bike Path, Highway Access, House of Worship, Public School |
|---|---|
| Senior Community Yes / No | No |
Area Information
| State | MA |
|---|---|
| County | Bristol |
| City | Seekonk |
| Zip Code | 02771 |
| Area | Bristol |
| Listing VS Median (in 02771) | |
Price: $879,900 low | high Med: $592,000 sqft: 2,482 low | high Med: 1,840 $ / sqft: $355 low | high Med: $322 On site: 50 low | high Med: 11 | |
Market Activity 02771
Request a showing
Request a showing
Contact
Learn More About This Property

| Open House |
|---|
| In-Person 09/26 12:00 PM - 1:30 PM |
| In-Person 09/27 12:00 PM - 1:30 PM |
| State | MA |
|---|---|
| County | Bristol |
| City | Seekonk |
| Zip Code | 02771 |
| Area | Bristol |
| Listing VS Median (in 02771) | |
Price: $879,900 low | high Med: $592,000 sqft: 2,482 low | high Med: 1,840 $ / sqft: $355 low | high Med: $322 On site: 50 low | high Med: 11 | |
 | $899,00042 AubinSeekonk, MA 02771 |