
Description
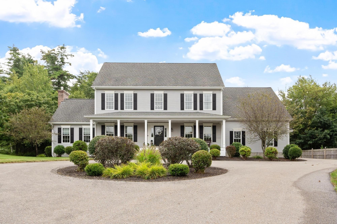
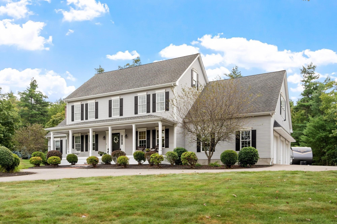
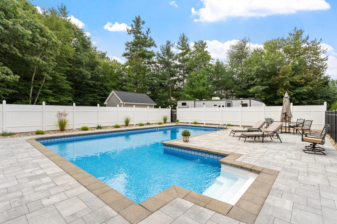
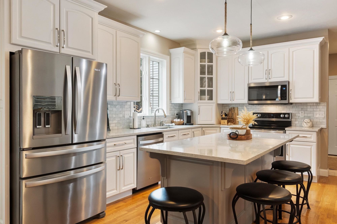
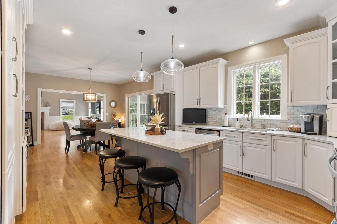
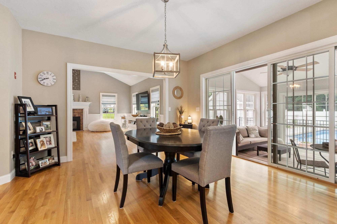
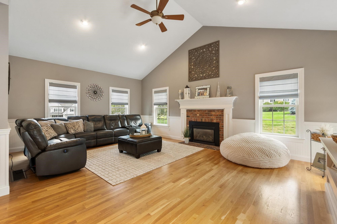
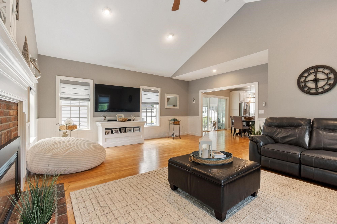
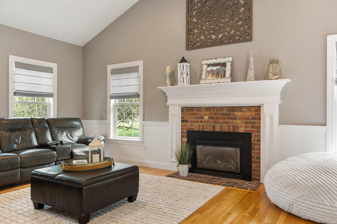
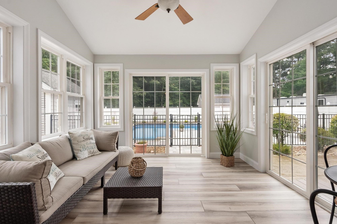
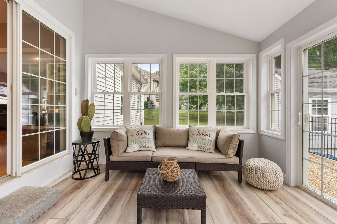
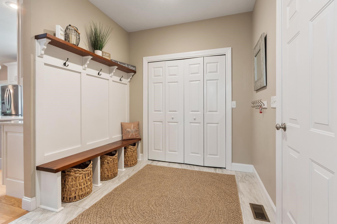
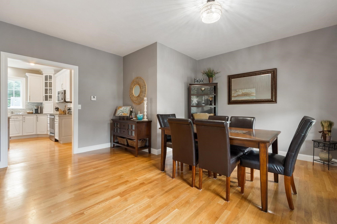
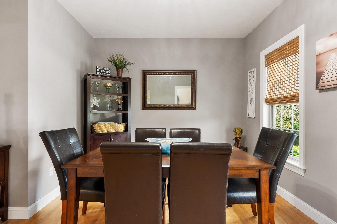
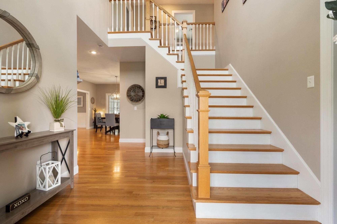
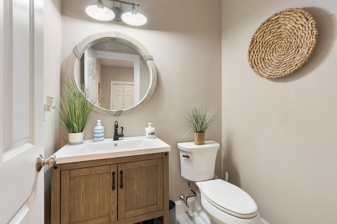
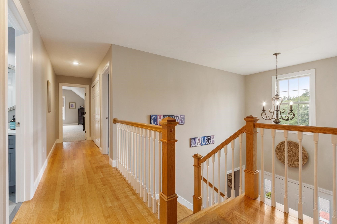
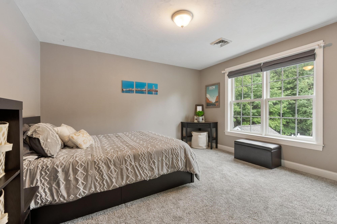
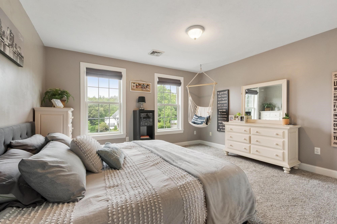
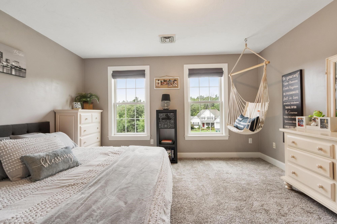
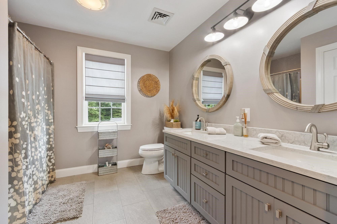
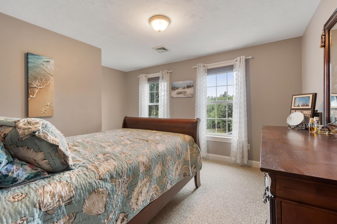
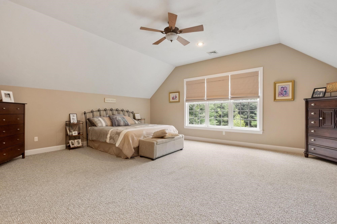
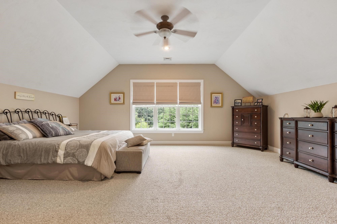
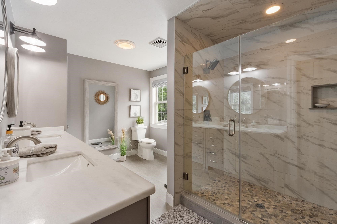
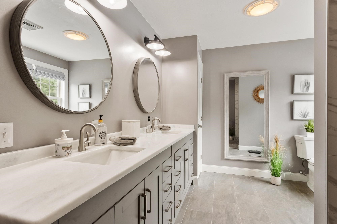
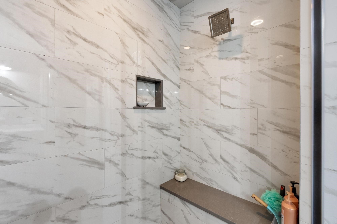
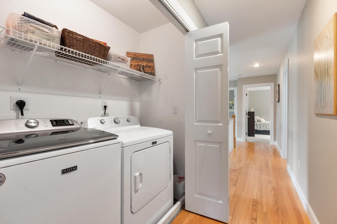
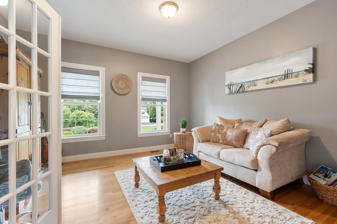
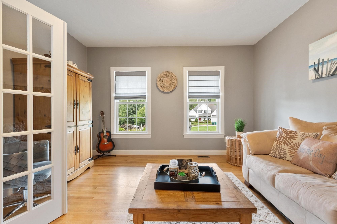
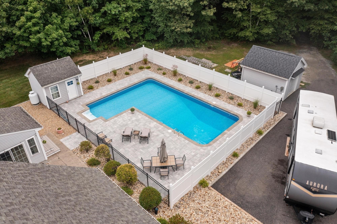
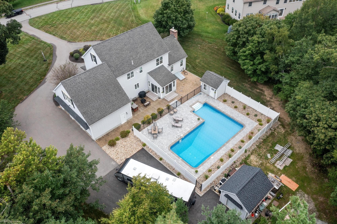
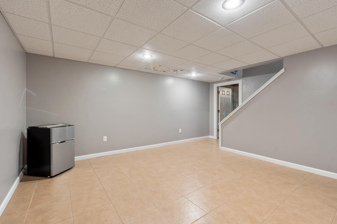
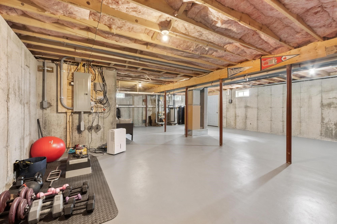
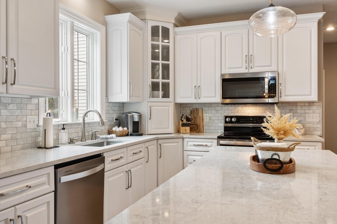
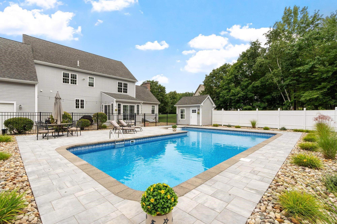
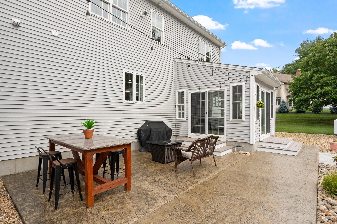
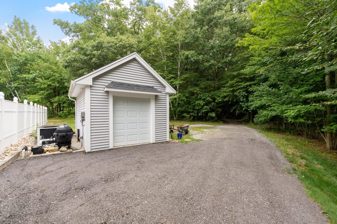
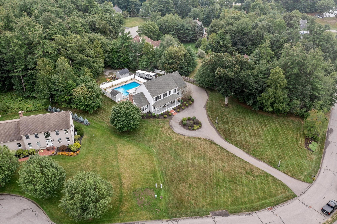
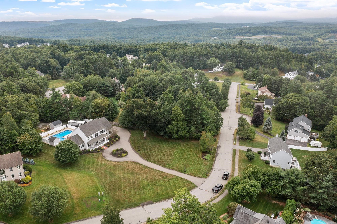
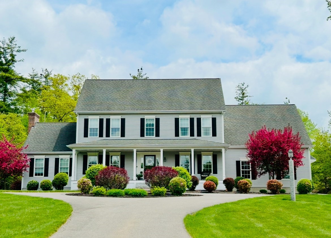
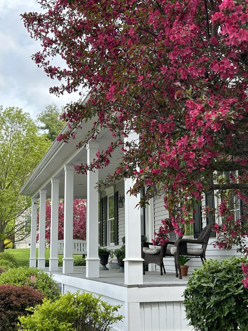
A welcoming farmer's porch invites you to this stunning colonial located in one of Westminster most sought-after neighborhoods. Masterfully blending comfortable & thoughtful design with luxurious custom details. Whether hosting a poolside BBQ, formal dinner party, or enjoying a cozy evening by the gas fireplace you'll enjoy not just a home, but a lifestyle. This home features over 3,500 sq ft of open concept living, 4 bedrooms, 2.5 baths, 3 car garage, heated pool, large living room with gleaming hardwood floors, cathedral ceiling and gas fireplace, spills into well-appointed kitchen & eating area with large island, quartz countertops, and stainless appliances, private dining room and living room or office with french doors round out the first floor. A cheerful screened porch with sliders offers views and access to private back yard with stunning inground pool and patio/grilling area. Unwind in your dreamy master suite w/ cathedral ceilings, large walk in closet and indulgent spa like master bath with tiles shower. 3 additional bedrooms, a full bath with double vanity, laundry and huge walk-up attic complete the 2nd level. Basement has been meticulously maintained and features hydro air heating system, top of the line water filtration system a finished room perfect for home office, kids room, or gym. The outside is professionally landscaped with circular driveway, plush lawn with irrigation system, shed and amazing plantings. All in unbeatable Westminster location with easy access to highways, schools and less than a ½ mile to Crocker Pond
Details
| MLS # | 73570034 |
|---|---|
| Listing Type | For Sale |
| Style | House |
| Sub-Type | Resale |
| Status | Pending |
| Year | 2004 |
| Days On Site | 30 |
| Listing Provided By | Keller Williams Realty North Central | Paul Collette |
Features
| Bed(s) | 4 |
|---|---|
| Bath(s) | 3 Total |
| SQ Feet | 3,578 |
| Garage | 3 |
| Basement | Y |
| Pool | Yes |
| Zoning | R2 |
| Acreage | 1.72 |
| Golf Course | Yes |
| Water Front | Yes |
Interior
| Rooms Total | 10 |
|---|---|
| Cooling Yes / No | Yes |
| Cooling | Central Air |
| Heating Yes / No | Yes |
| Heating | Baseboard, Oil, Hydro Air |
| Interior Features | Ceiling Fan(s), Slider, Bonus Room, Sun Room, Walk-up Attic |
| Window Features | Insulated Windows |
| Appliances | Range, Dishwasher, Microwave, Refrigerator, Washer, Dryer, Plumbed For Ice Maker |
| Fireplaces Total | 1 |
| Fireplace Yes / No | Yes |
| Flooring | Tile, Carpet, Hardwood, Flooring - Stone/Ceramic Tile |
Exterior
| Exterior Features | Porch, Patio, Pool - Inground, Pool - Inground Heated, Storage, Professional Landscaping, Sprinkler System |
|---|---|
| Roof | Shingle |
| Construction Materials | Frame |
| Foundation Details | Concrete Perimeter |
| Lot Features | Cul-De-Sac |
Parking
| Garage Yes / No | Yes |
|---|---|
| Attached Garage Yes / No | Yes |
| Parking Features | Attached, Garage Door Opener, Paved Drive, Off Street, Paved |
| Open Parking Yes / No | Yes |
Utilities
| Utilities | for Electric Range, for Electric Oven, for Electric Dryer, Washer Hookup, Icemaker Connection |
|---|---|
| Sewer | Private Sewer |
| Electric | 200+ Amp Service |
Taxes
| Tax Annual Amount | 8481 |
|---|---|
| Tax Assessed Value | 723000 |
| Tax Year | 2026 |
Location
| Community Features | Park, Walk/Jog Trails, Golf, Bike Path, Conservation Area, Highway Access, Public School, Sidewalks |
|---|---|
| Senior Community Yes / No | No |
Area Information
| State | MA |
|---|---|
| County | Worcester |
| City | Westminster |
| Zip Code | 01473 |
| Area | Worcester |
| School District | Oakmont High School |
| Elementary School | Westminster Elementary School |
| High School | Oakmont High School |
| Listing VS Median (in 01473) | |
Price: $925,000 low | high Med: $599,999 sqft: 3,578 low | high Med: 2,218 $ / sqft: $259 low | high Med: $271 On site: 30 low | high Med: 22 | |
Market Activity 01473
Request a showing
Request a showing
Contact
Learn More About This Property

| State | MA |
|---|---|
| County | Worcester |
| City | Westminster |
| Zip Code | 01473 |
| Area | Worcester |
| School District | Oakmont High School |
| Elementary School | Westminster Elementary School |
| High School | Oakmont High School |
| Listing VS Median (in 01473) | |
Price: $925,000 low | high Med: $599,999 sqft: 3,578 low | high Med: 2,218 $ / sqft: $259 low | high Med: $271 On site: 30 low | high Med: 22 | |