
Description
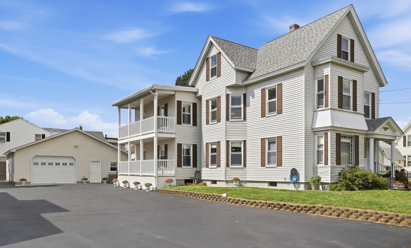
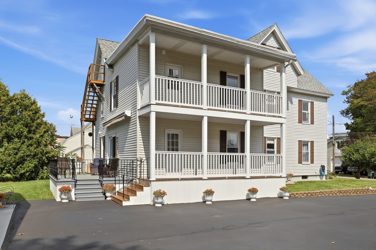
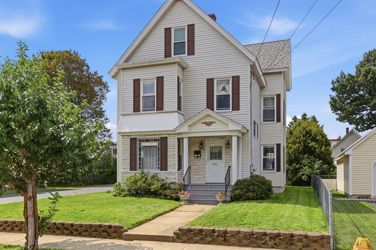
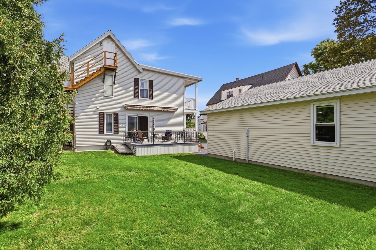
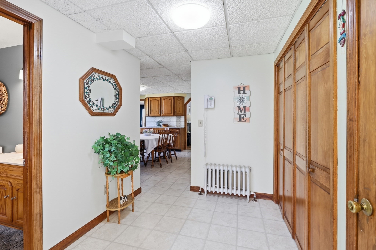
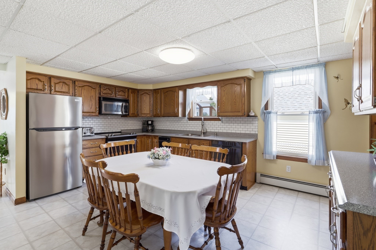
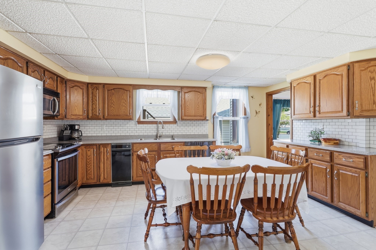
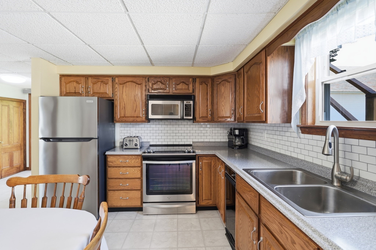
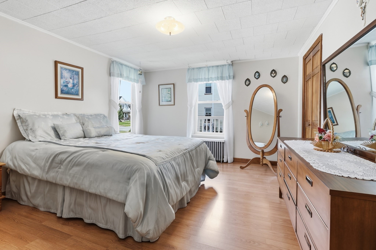
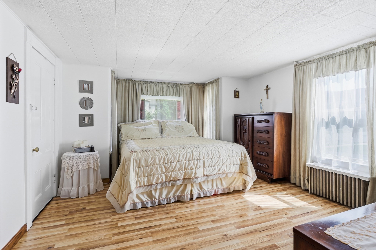
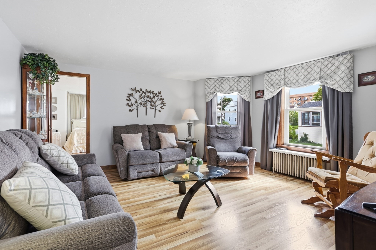
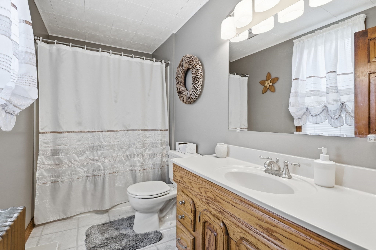
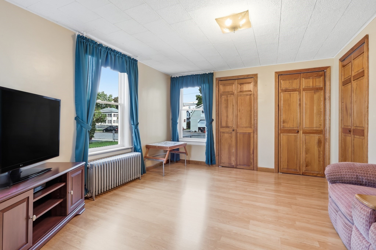
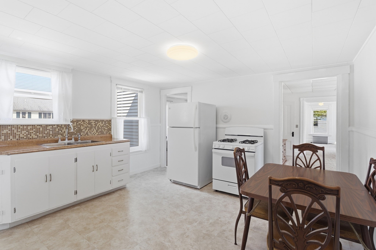
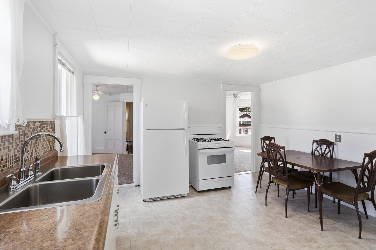
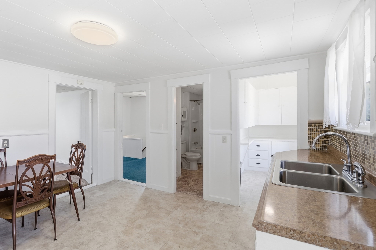
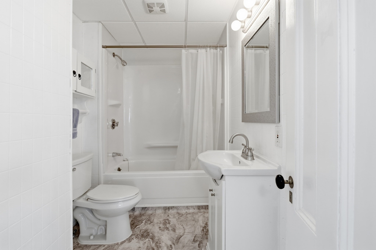
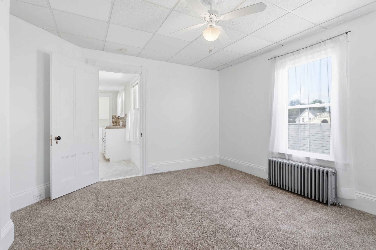
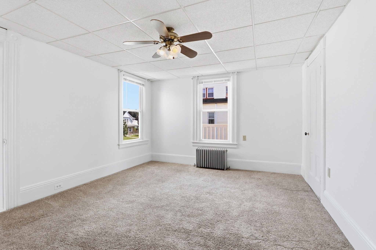
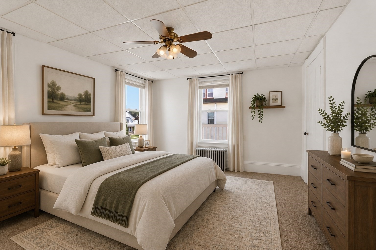
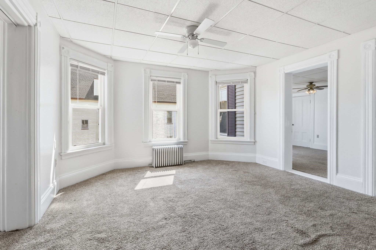
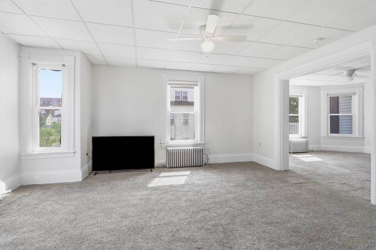
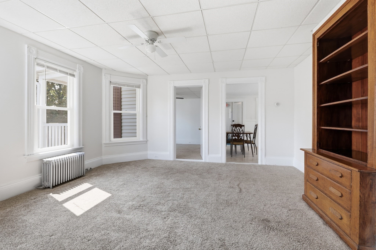
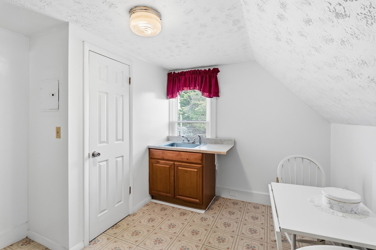
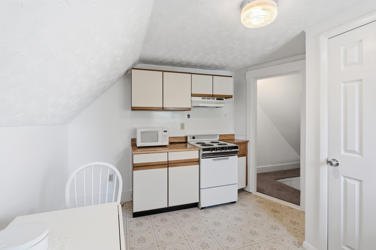
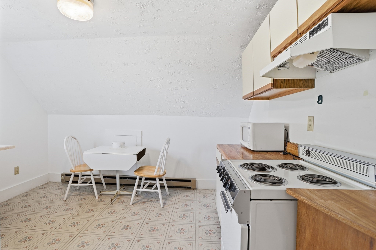
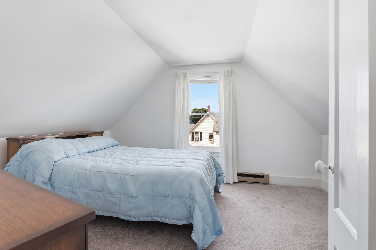
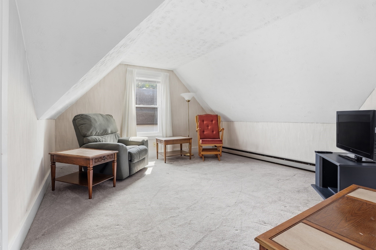
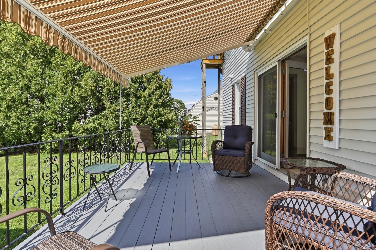
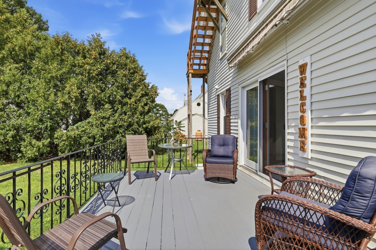
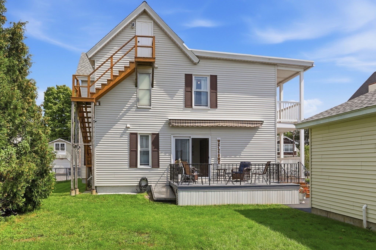
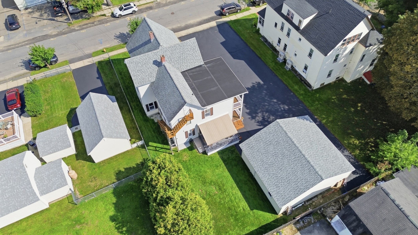
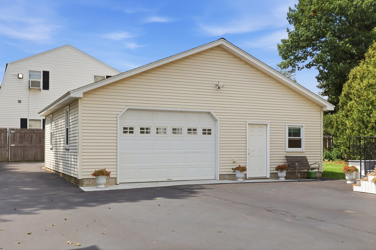
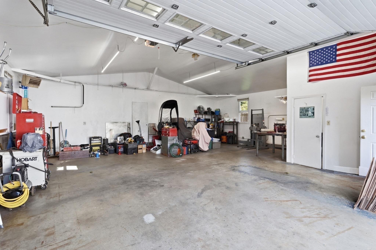
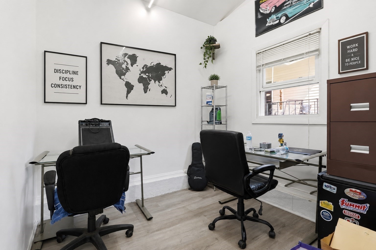
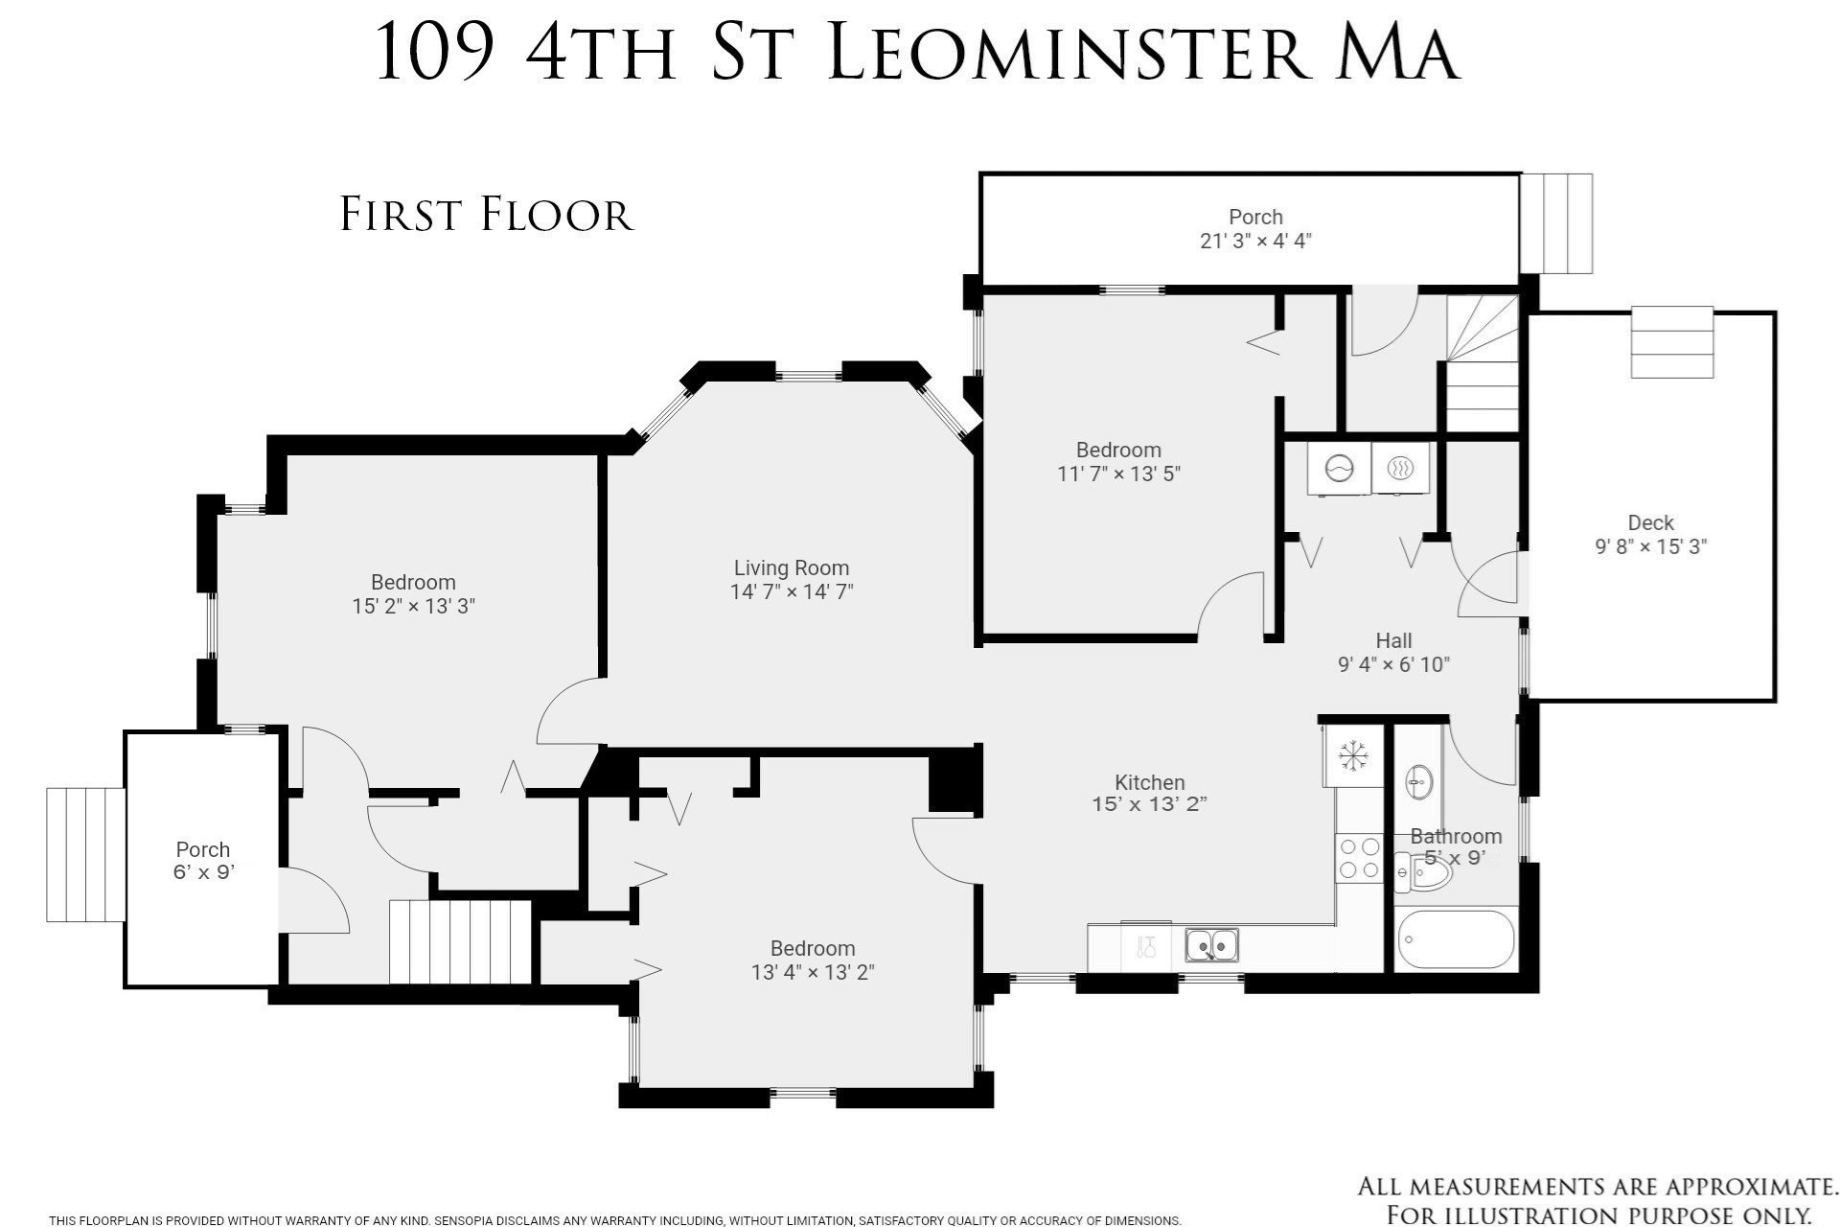
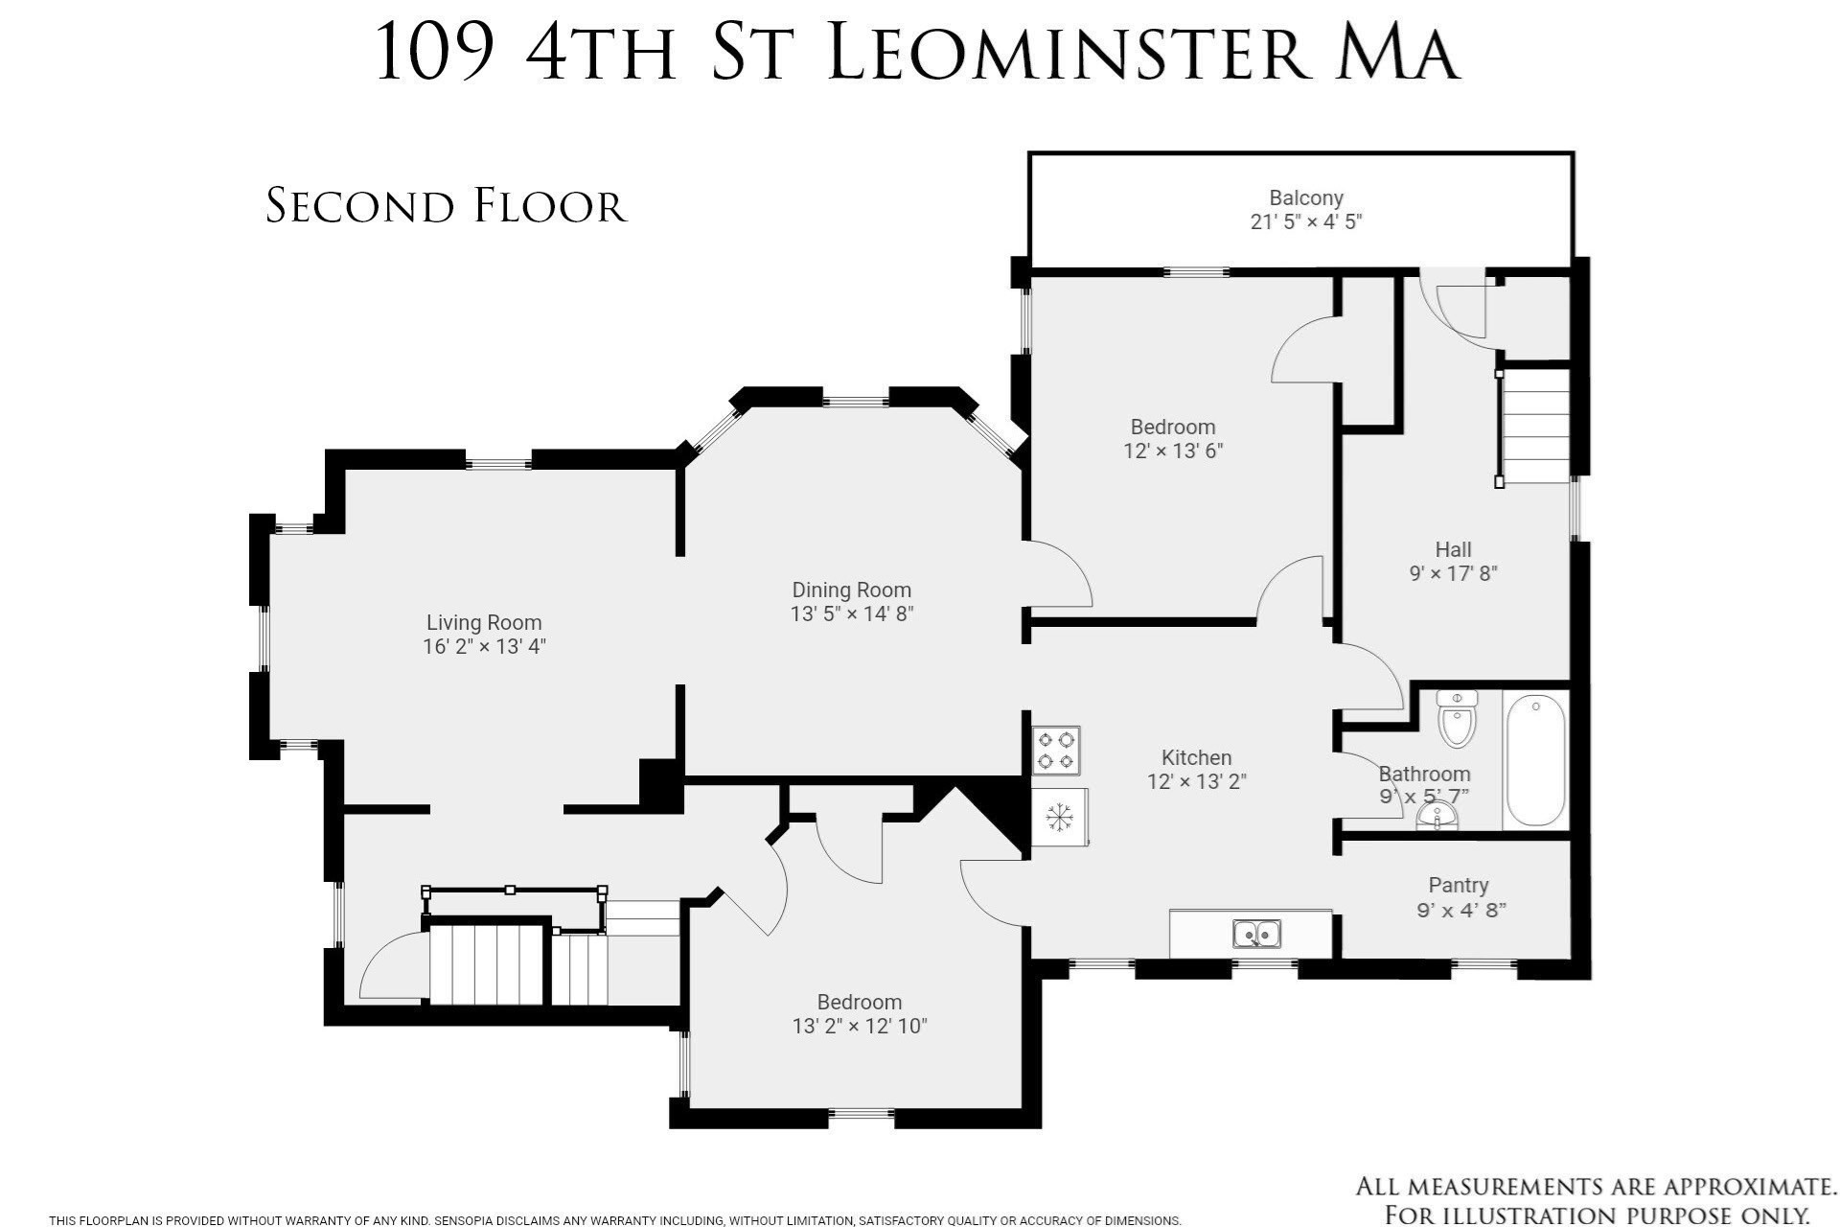
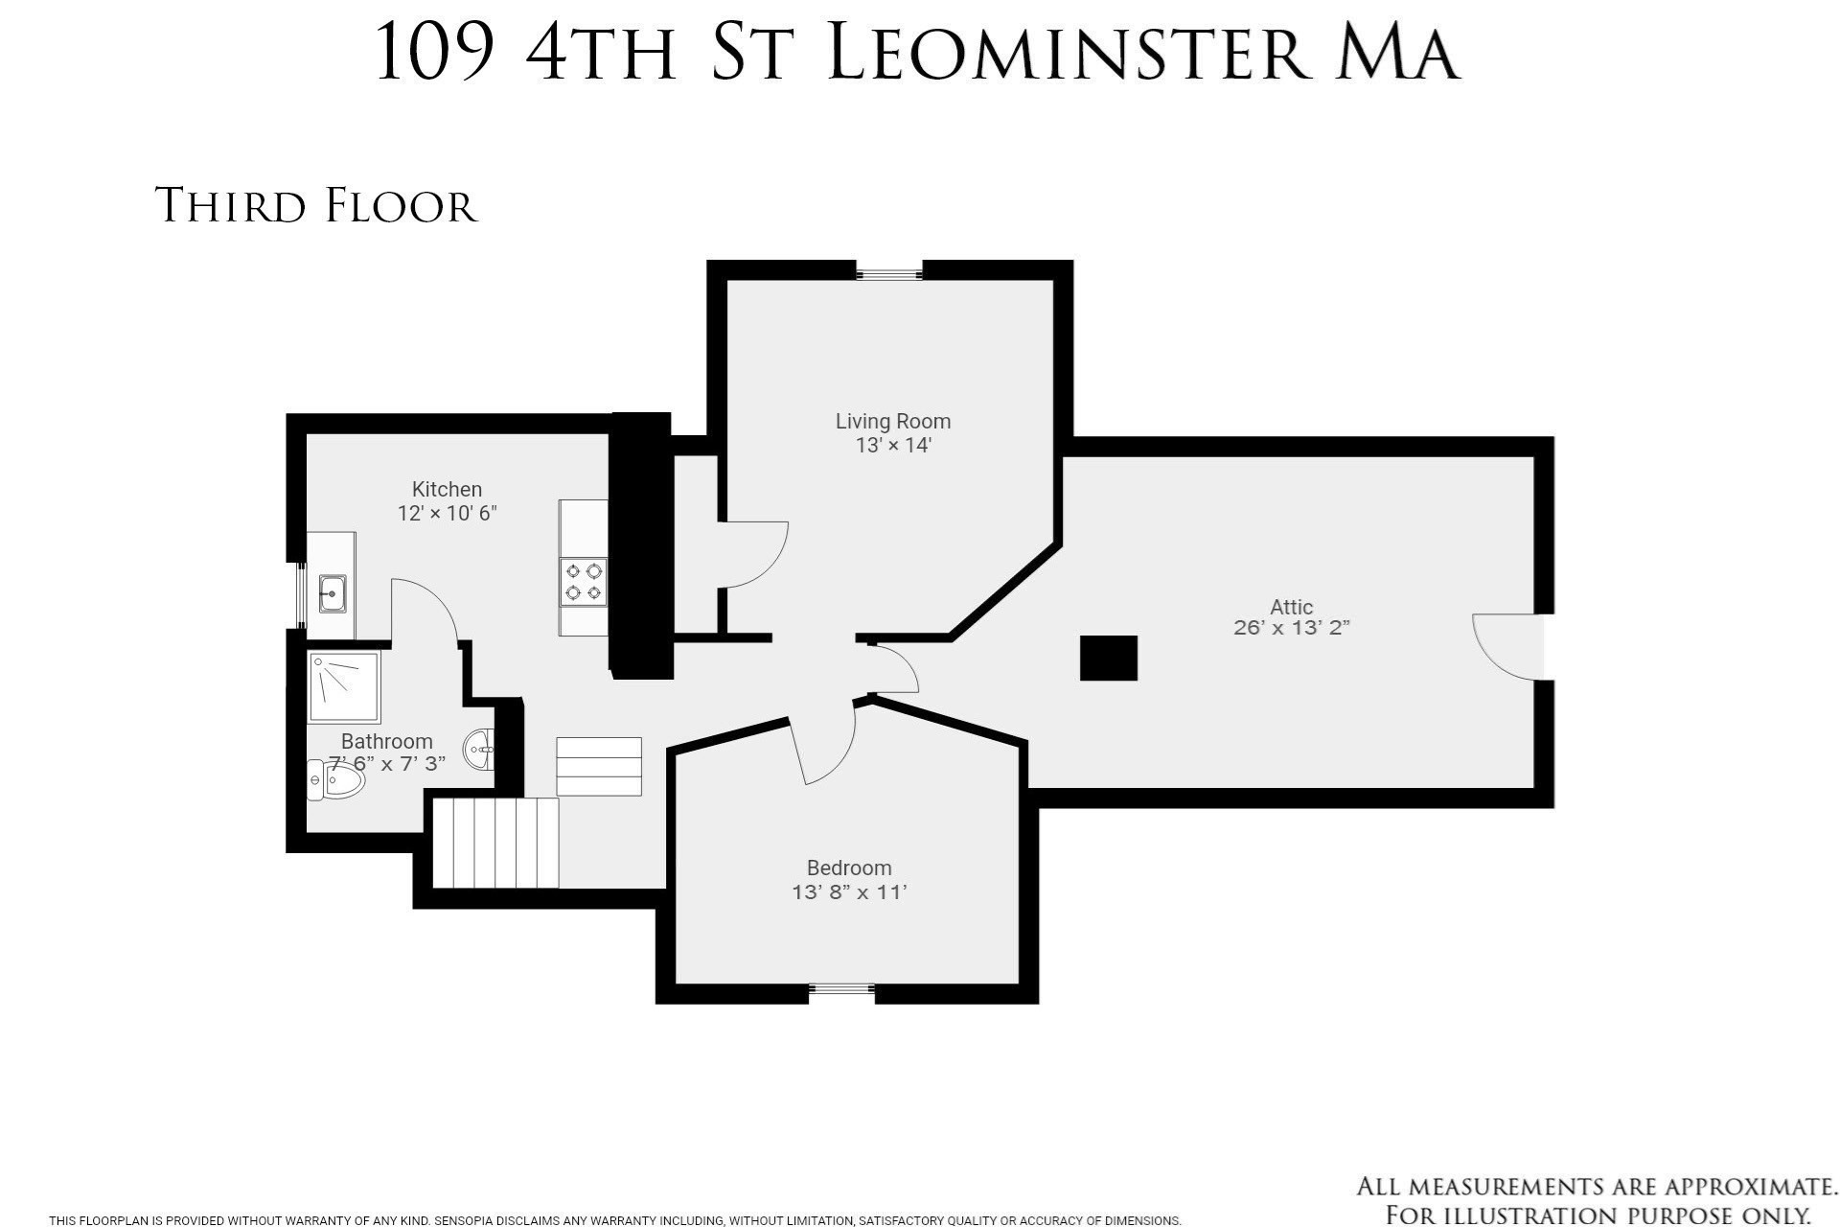
If you missed it the first time, here's your chance! There's something special about a multifamily that truly feels like home. Long held by the same family and occupied within the family, this lovingly maintained three-family reflects a level of care that's evident throughout. Offering 6 bedrooms, 3 full baths and bright, inviting living spaces throughout. The first-floor unit is especially welcoming, with sun-filled, generously sized rooms and direct access to a covered deck overlooking the yard - an ideal spot to relax or entertain. Two additional units offer flexibility and income potential, while multiple, newly refinished balconies extend the living space outdoors. An expansive, freshly sealed driveway for 10 vehicles provides abundant off-street parking and leads to an oversized garage with workshop space and a separate office - a rare and incredibly useful bonus. A beautifully kept yard, along with numerous updates and improvements throughout, completes a property that offers more than rental income alone. For an owner occupant or investor, 109 Fourth Street offers a unique combination of space, versatility and opportunity.
Details
| MLS # | 73568710 |
|---|---|
| Listing Type | For Sale |
| Style | House |
| Sub-Type | Resale |
| Status | Active |
| Year | 1900 |
| Days On Site | 36 |
| Listing Provided By | Real Broker MA, LLC | Sherry Stallings |
Features
| Bed(s) | 6 |
|---|---|
| Bath(s) | 3 Total |
| SQ Feet | 3,061 |
| Garage | 2 |
| Basement | Y |
| Story(s) | 3 |
| Units | 3 |
| Zoning | RC |
| Acreage | 0.23 |
| Golf Course | Yes |
Interior
| Rooms Total | 15 |
|---|---|
| Cooling Yes / No | Yes |
| Cooling | Window Unit(s) |
| Heating Yes / No | Yes |
| Heating | Steam, Natural Gas, Electric |
| Interior Features | Storage, Bathroom With Tub, Open Floorplan, Remodeled, Ceiling Fan(s), Pantry, Bathroom with Shower Stall, Living Room, Kitchen, Dining Room, Living RM/Dining RM Combo, Family Room |
| Window Features | Insulated Windows |
| Appliances | Range, Dishwasher, Microwave, Refrigerator |
| Fireplaces Total | 0 |
| Fireplace Yes / No | No |
| Flooring | Carpet, Varies, Laminate |
Exterior
| Exterior Features | Balcony/Deck, Balcony |
|---|---|
| Roof | Shingle, Rubber |
| Construction Materials | Frame |
| Foundation Details | Stone |
| Lot Features | Level |
Parking
| Garage Yes / No | Yes |
|---|---|
| Parking Features | Paved Drive, Off Street, Driveway |
| Open Parking Yes / No | Yes |
Utilities
| Utilities | Varies per Unit |
|---|---|
| Sewer | Public Sewer |
| Electric | Individually Metered |
Taxes
| Tax Annual Amount | 7632 |
|---|---|
| Tax Assessed Value | 558700 |
| Tax Year | 2026 |
Location
| Community Features | Public Transportation, Shopping, Tennis Court(s), Park, Walk/Jog Trails, Golf, Medical Facility, Laundromat, Bike Path, Highway Access, House of Worship, Private School, Public School, T-Station, University |
|---|---|
| Senior Community Yes / No | No |
Area Information
| State | MA |
|---|---|
| County | Worcester |
| City | Leominster |
| Zip Code | 01453 |
| Area | Worcester |
| Listing VS Median (in 01453) | |
Price: $739,000 low | high Med: $475,000 sqft: 3,061 low | high Med: 1,526 $ / sqft: $241 low | high Med: $329 On site: 36 low | high Med: 76.5 | |
Market Activity 01453
Request a showing
Request a showing
Contact
Learn More About This Property

| State | MA |
|---|---|
| County | Worcester |
| City | Leominster |
| Zip Code | 01453 |
| Area | Worcester |
| Listing VS Median (in 01453) | |
Price: $739,000 low | high Med: $475,000 sqft: 3,061 low | high Med: 1,526 $ / sqft: $241 low | high Med: $329 On site: 36 low | high Med: 76.5 | |