 In-Person: 08/30 12:00 PM - 1:30 PM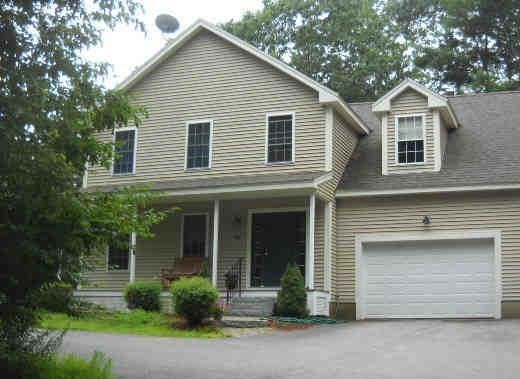
108 Mary Batchelder Rd # C,Hampton, NH 03842
Hampton, NH 03842

Description
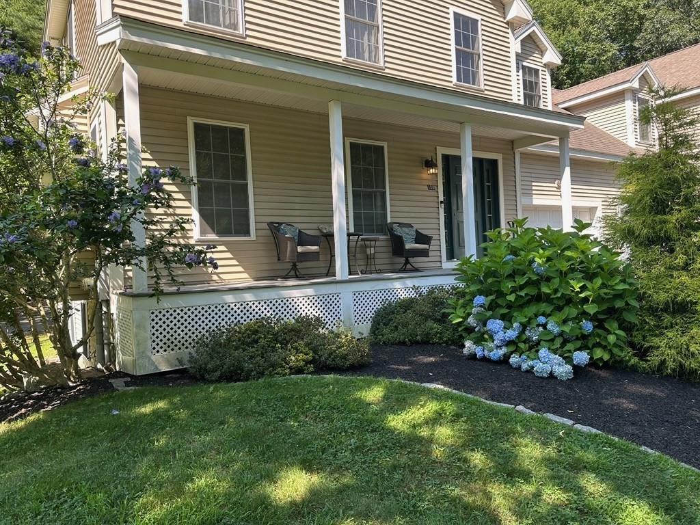
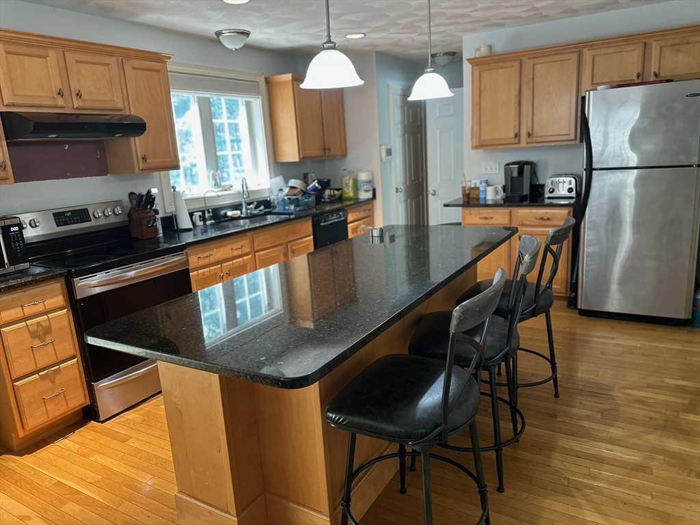
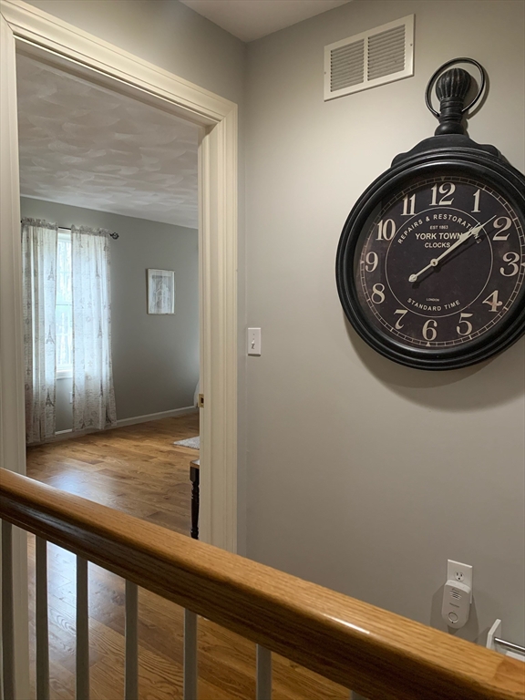
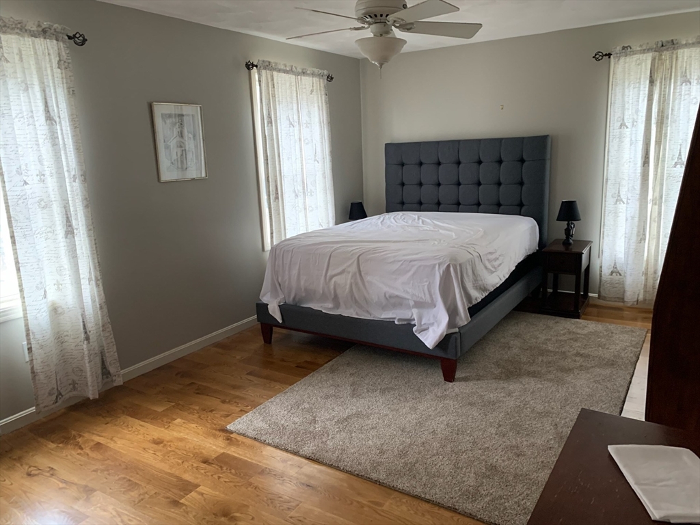
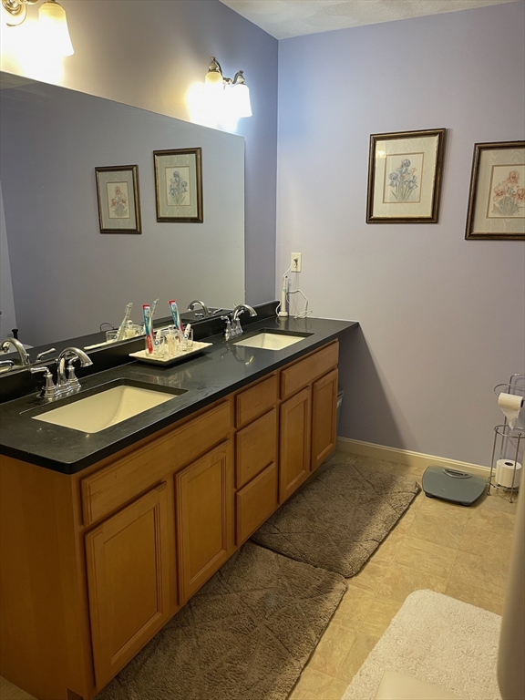
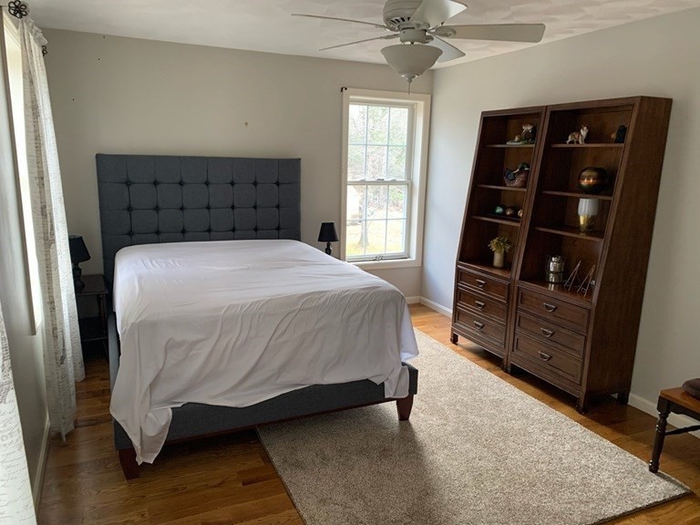
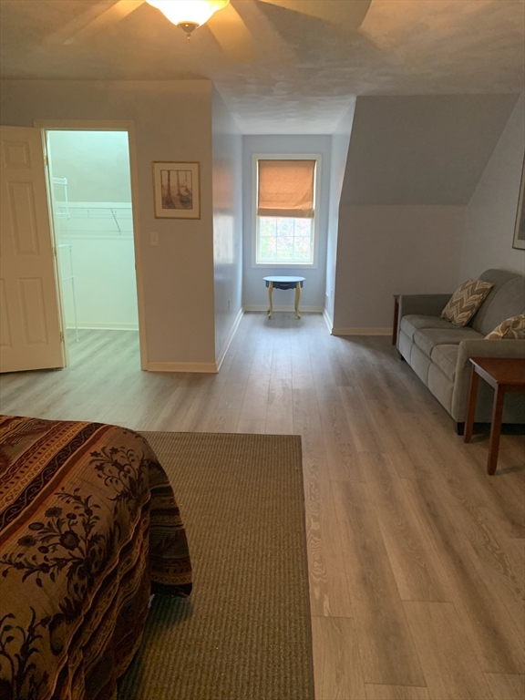
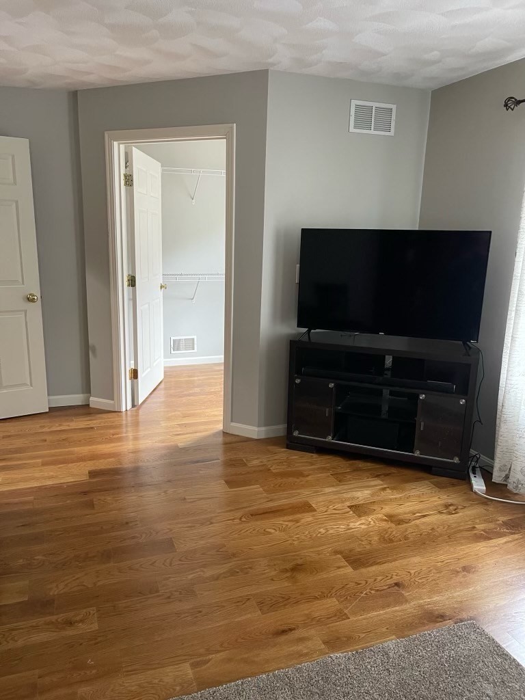
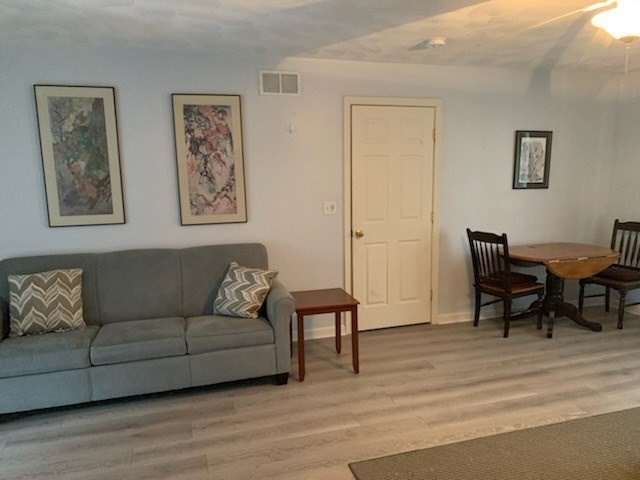
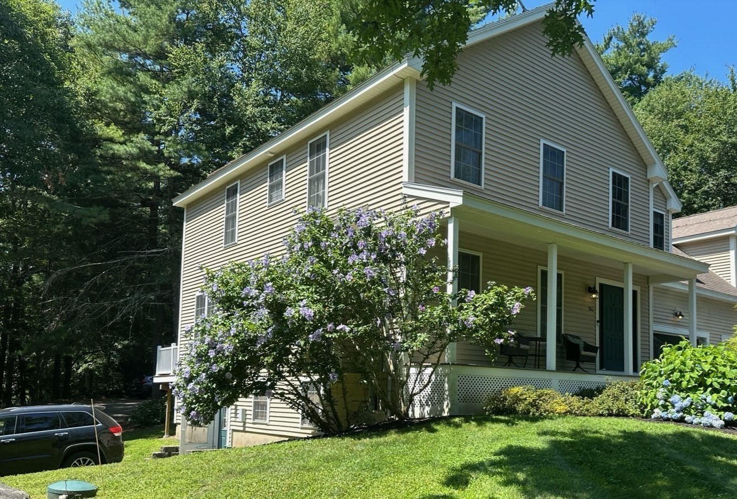
Bright, spacious, and perfectly located, this home at 108 Mary Batchelder Rd offers coastal convenience without the summer crowds. Minutes fromarea beaches, major highways, local farms, and the quiet New Hampshire countryside, it provides an ideal blend of accessibility and privacy. The main level features anopen floor plan that connects the kitchen, dining, and living areas, creating a comfortable flow for everyday living. The living room is anchored by a gas fireplace, andthis level also includes a half bath, adding convenience right where you need it. One of the home's standout features is the bonus room off the kitchen a flexible spacewith a double window that brings in great natural light. It's a true open canvas for whatever your heart desires, whether a walk-in pantry, dedicated home office, craft or sewing room, first-floor nursery, or personalized hobby space. Upstairs, you'll find generous room sizes including a primary suite with a walk-in shower, plus a full family bath that serves the additional bedrooms. Laundry is conveniently located on the second floor, and the finished walkout basement offers excellent bonus living area with direct access to the outdoors. The large 1-car garage provides storage and workspace. Hampton residents and property owners can get a town-issued beach parking pass which entitles you to free parking in designated beach areas.
Details
| MLS # | 73564963 |
|---|---|
| Listing Type | For Sale |
| Style | Condominium |
| Sub-Type | Resale |
| Status | Active |
| Year | 2005 |
| Days On Site | 10 |
| Listing Provided By | Berkshire Hathaway HomeServices Verani Realty Hampstead | David Tellier |
Features
| Bed(s) | 2 |
|---|---|
| Bath(s) | 3 Total |
| SQ Feet | 3,070 |
| Garage | 1 |
| Basement | Y |
| Story(s) | 2 |
| Units | 2 |
| Zoning | G |
| Acreage | 0.68 |
| Water Front | Yes |
Interior
| Rooms Total | 10 |
|---|---|
| Cooling Yes / No | Yes |
| Cooling | Central Air |
| Heating Yes / No | Yes |
| Heating | Forced Air, Natural Gas |
| Interior Features | Ceiling Fan(s), Breakfast Bar / Nook, Bonus Room, Sun Room |
| Fireplaces Total | 1 |
| Fireplace Yes / No | Yes |
| Flooring | Wood, Tile, Vinyl |
Exterior
| Exterior Features | Porch, Deck - Vinyl |
|---|---|
| Construction Materials | Frame |
Parking
| Garage Yes / No | Yes |
|---|---|
| Attached Garage Yes / No | Yes |
| Parking Features | Attached, Off Street |
Utilities
| Sewer | Private Sewer |
|---|
Taxes
| Tax Annual Amount | 5288 |
|---|---|
| Tax Assessed Value | 429200 |
| Tax Year | 2024 |
Location
| Senior Community Yes / No | No |
|---|
Area Information
| State | NH |
|---|---|
| County | Rockingham |
| City | Hampton |
| Zip Code | 03842 |
| Area | Rockingham |
| School District | Winnacunnet High School |
| Elementary School | Adeline C Marston School |
| High School | Winnacunnet High School |
| Listing VS Median (in 03842) | |
Price: $675,000 low | high Med: $639,900 sqft: 3,070 low | high Med: 1,920 $ / sqft: $220 low | high Med: $333 On site: 10 low | high Med: 9 | |
Market Activity 03842
Request a showing
Request a showing
Contact
Learn More About This Property

| Open House |
|---|
| In-Person 08/30 12:00 PM - 1:30 PM |
| State | NH |
|---|---|
| County | Rockingham |
| City | Hampton |
| Zip Code | 03842 |
| Area | Rockingham |
| School District | Winnacunnet High School |
| Elementary School | Adeline C Marston School |
| High School | Winnacunnet High School |
| Listing VS Median (in 03842) | |
Price: $675,000 low | high Med: $639,900 sqft: 3,070 low | high Med: 1,920 $ / sqft: $220 low | high Med: $333 On site: 10 low | high Med: 9 | |