108 Codman Rd,Brookline, MA 02445
Brookline, MA 02445

Description
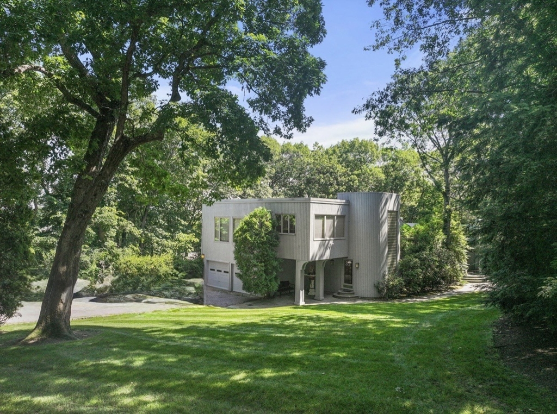
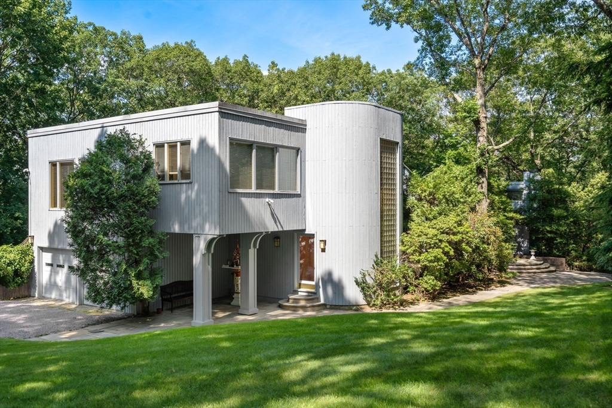
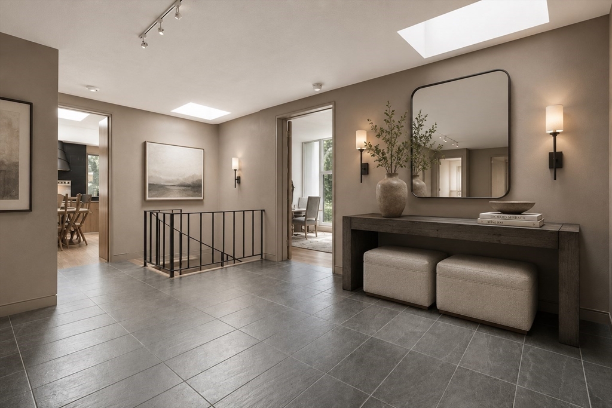
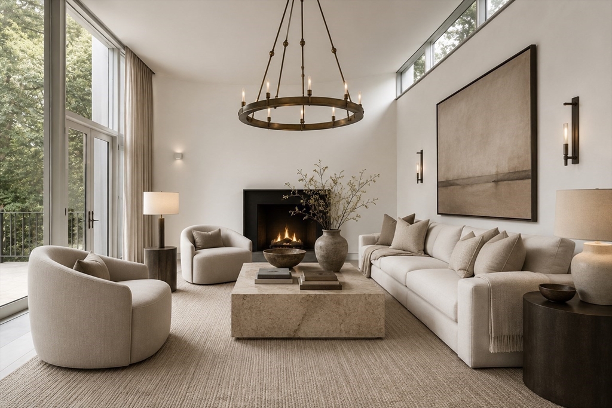
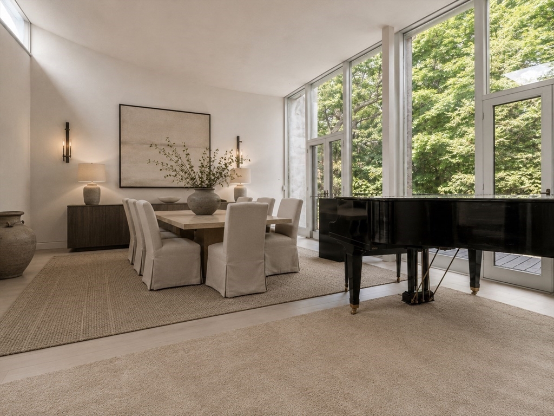
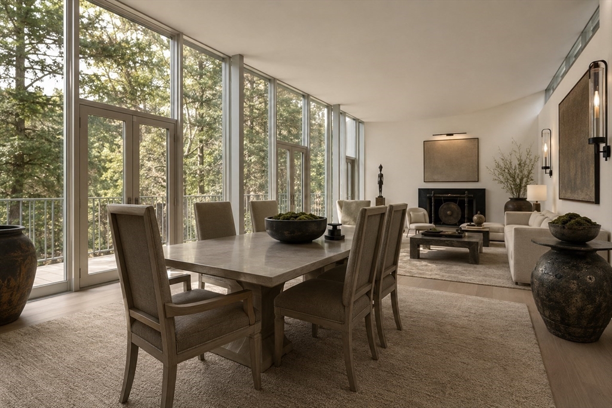
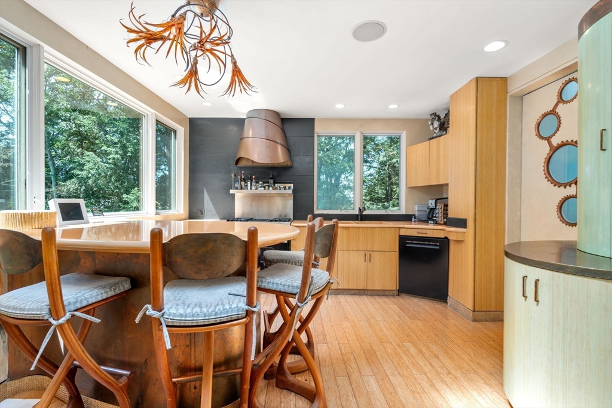
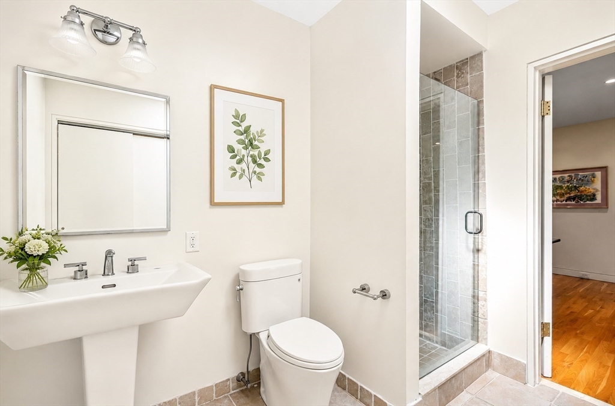
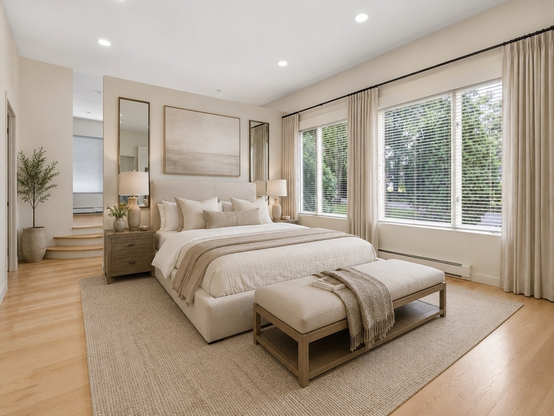
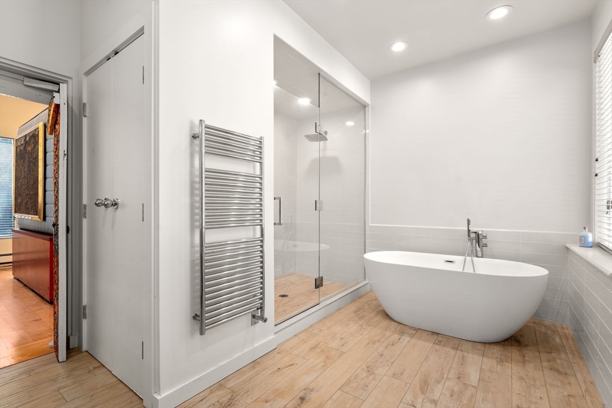
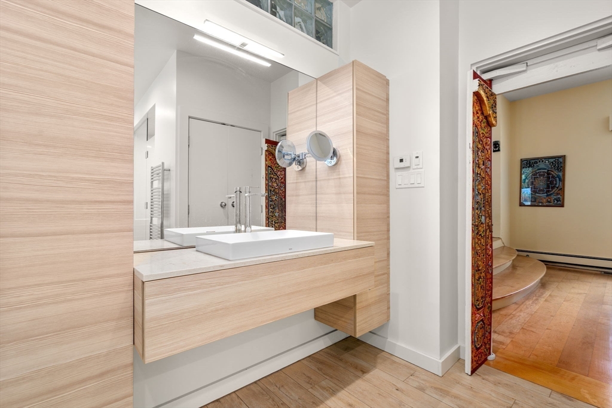
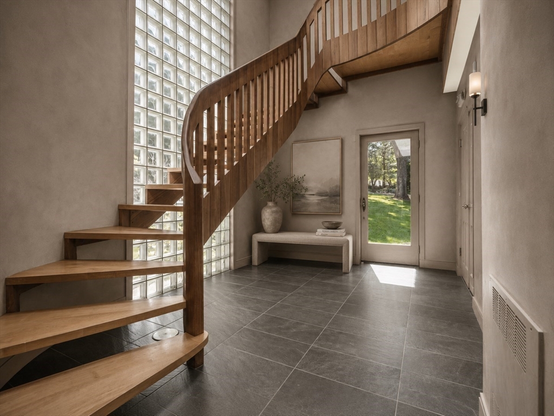
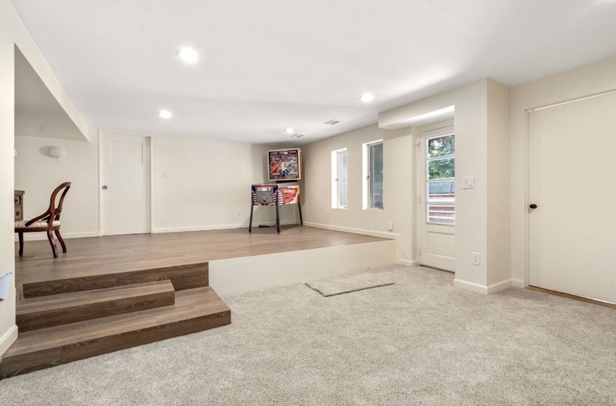
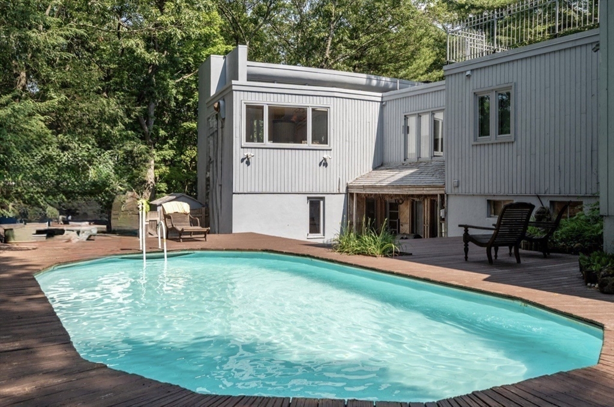
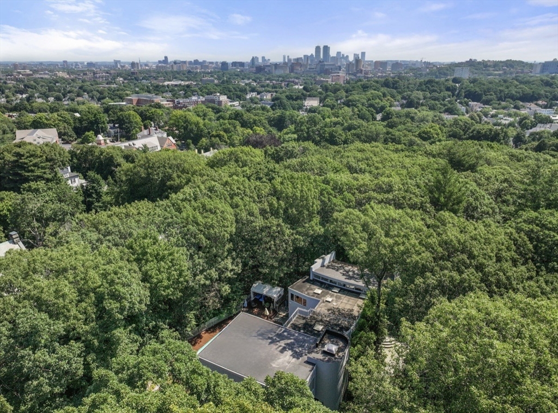
SARGENT ESTATES! Privately set on approximately 1 acre in Brookline's coveted neighborhood, this exceptional contemporary residence offers over 6,800 square feet of light-filled living space surrounded by mature trees & natural beauty. A winding drive leads to this 5+ bedroom, 4.5-bath home featuring soaring ceilings, expansive walls of glass & seamless indoor-outdoor living. The custom kitchen opens to an impressive 720-square-foot living and dining room with fireplace & dramatic ceilings, flowing to an expansive deck overlooking the tranquil grounds & swimming pool. The first floor also includes 2 bedrooms, 2 full baths & a half bath. Upstairs, the private primary suite offers an updated bath, walk-in closet, office, sitting room & oversized deck. The walk-out lower level features a large recreation room, playroom, exercise room, 2 bedrooms and a full bath. A two-car garage completes this remarkable property just minutes from schools, shops, hospitals & downtown Boston.
Details
| MLS # | 73550033 |
|---|---|
| Listing Type | For Sale |
| Style | House |
| Sub-Type | Resale |
| Status | Active |
| Year | 1968 |
| Days On Site | 39 |
| Listing Provided By | Coldwell Banker Realty - Brookline | Jamie Genser |
Features
| Bed(s) | 5 |
|---|---|
| Bath(s) | 5 Total |
| SQ Feet | 6,848 |
| Garage | 2 |
| Basement | Y |
| Zoning | S40 |
| Acreage | 1.00 |
Interior
| Rooms Total | 12 |
|---|---|
| Cooling Yes / No | Yes |
| Cooling | Central Air |
| Heating Yes / No | Yes |
| Heating | Forced Air, Natural Gas |
| Interior Features | Sitting Room, Office, Great Room, Exercise Room, Play Room |
| Appliances | Gas Water Heater, Dishwasher, Disposal, Refrigerator, Washer, Dryer |
| Fireplaces Total | 1 |
| Fireplace Yes / No | Yes |
| Flooring | Hardwood |
Exterior
| Exterior Features | Deck |
|---|---|
| Roof | Rubber |
| Construction Materials | Frame |
| Foundation Details | Concrete Perimeter |
Parking
| Garage Yes / No | Yes |
|---|---|
| Attached Garage Yes / No | Yes |
| Parking Features | Attached, Paved Drive, Off Street |
| Open Parking Yes / No | Yes |
Utilities
| Sewer | Public Sewer |
|---|---|
| Electric | 110 Volts |
Taxes
| Tax Annual Amount | 47699 |
|---|---|
| Tax Assessed Value | 4832700 |
| Tax Year | 2025 |
Location
| Community Features | Public Transportation, Shopping, Public School, T-Station, University |
|---|---|
| Senior Community Yes / No | No |
Area Information
| State | MA |
|---|---|
| County | Norfolk |
| City | Brookline |
| Zip Code | 02445 |
| Area | Norfolk |
| School District | Brookline High |
| Elementary School | Lincoln |
| High School | Brookline High |
| Listing VS Median (in 02445) | |
Price: $4,495,000 low | high Med: $5,000 sqft: 6,848 low | high Med: 1,600 $ / sqft: $656 low | high Med: $3 On site: 39 low | high Med: 11 | |
Market Activity 02445
Request a showing
Request a showing
Contact
Learn More About This Property

| State | MA |
|---|---|
| County | Norfolk |
| City | Brookline |
| Zip Code | 02445 |
| Area | Norfolk |
| School District | Brookline High |
| Elementary School | Lincoln |
| High School | Brookline High |
| Listing VS Median (in 02445) | |
Price: $4,495,000 low | high Med: $5,000 sqft: 6,848 low | high Med: 1,600 $ / sqft: $656 low | high Med: $3 On site: 39 low | high Med: 11 | |
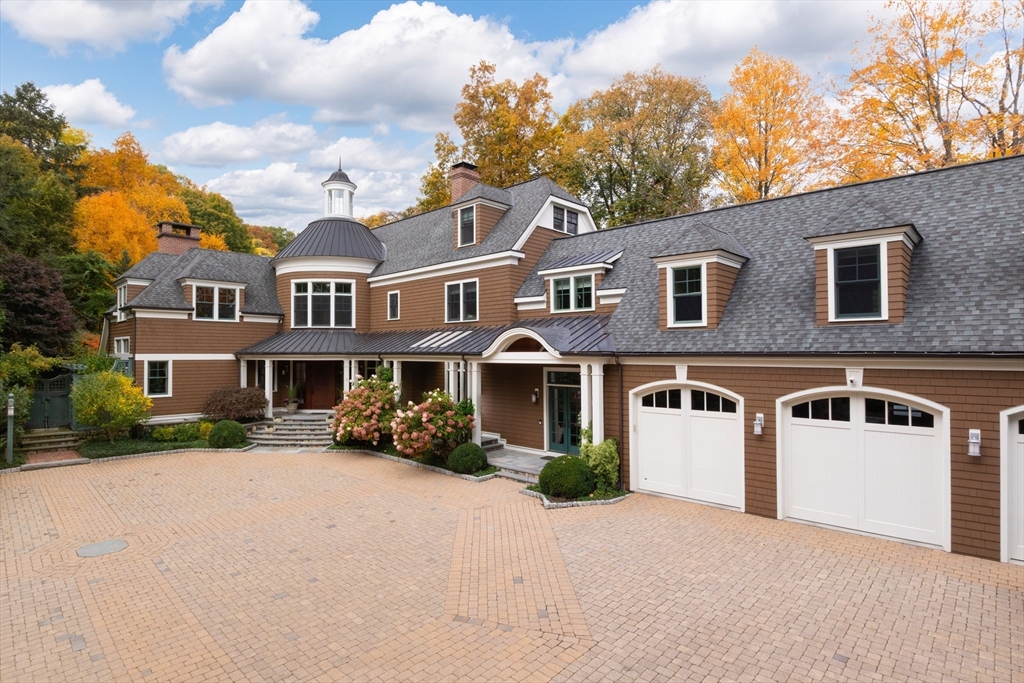 | $7,500,0001 Chestnut PlaceBrookline, MA 02445 |