1072 State Route 49,Thornton, NH 03285
Thornton, NH 03285

Description
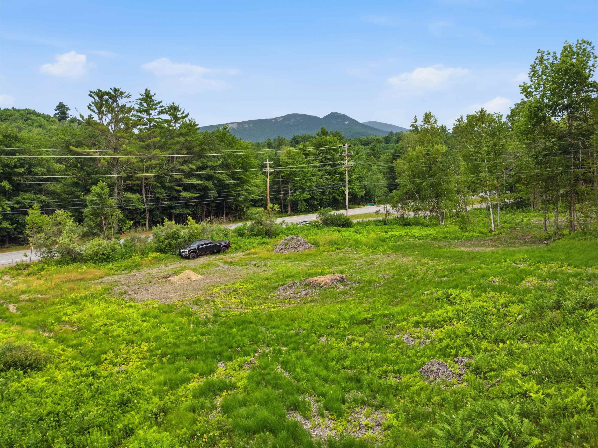
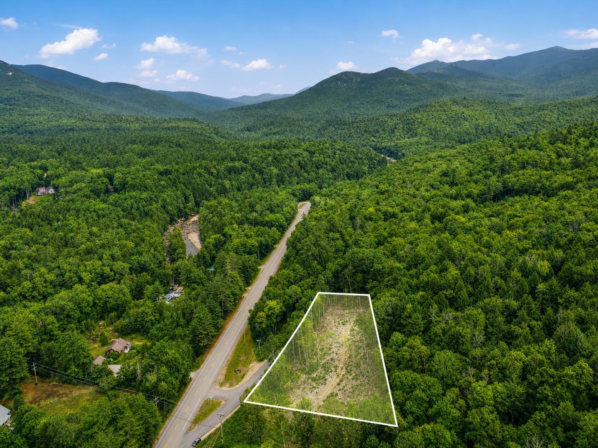
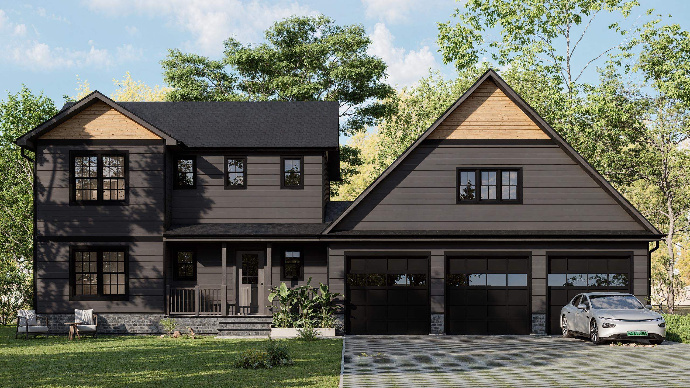
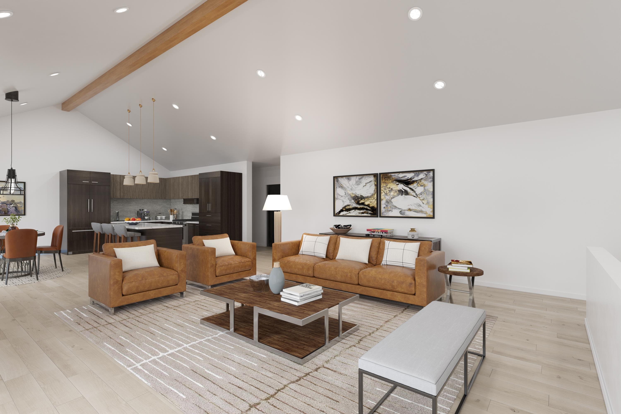
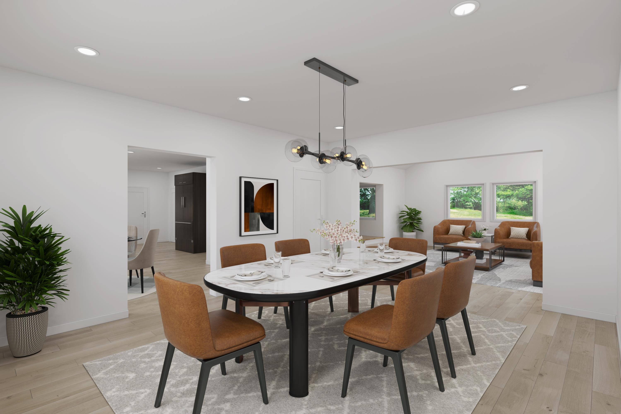
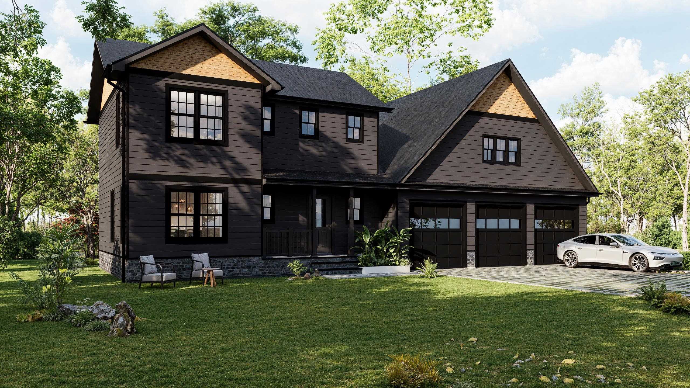
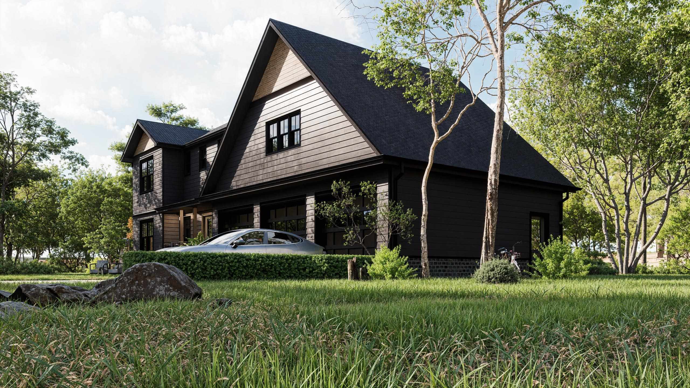
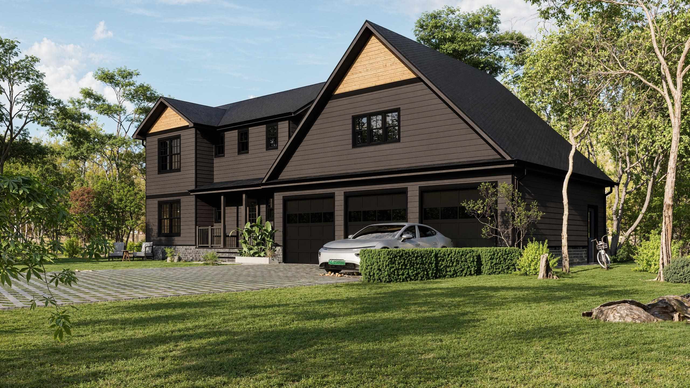
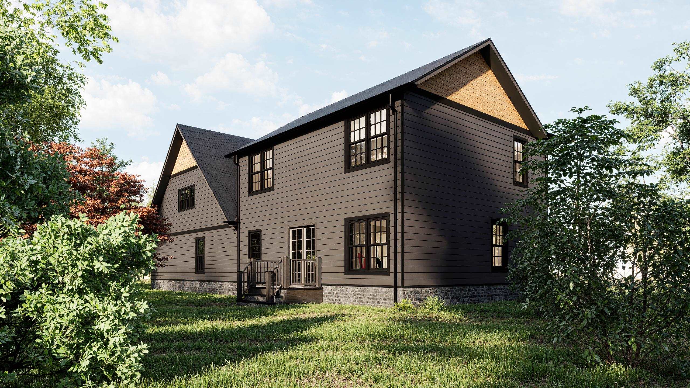
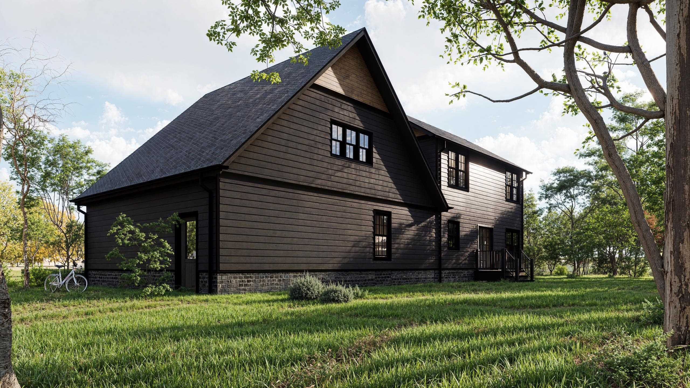
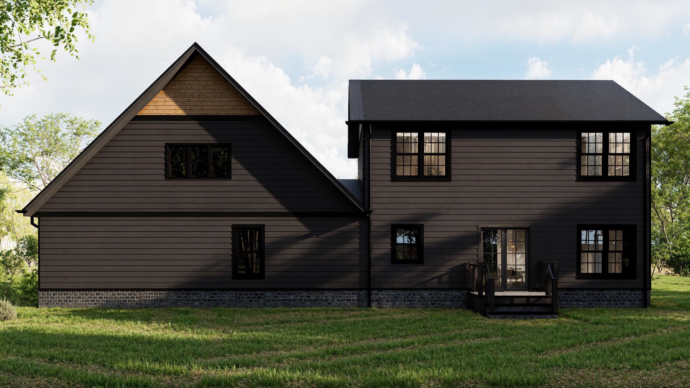
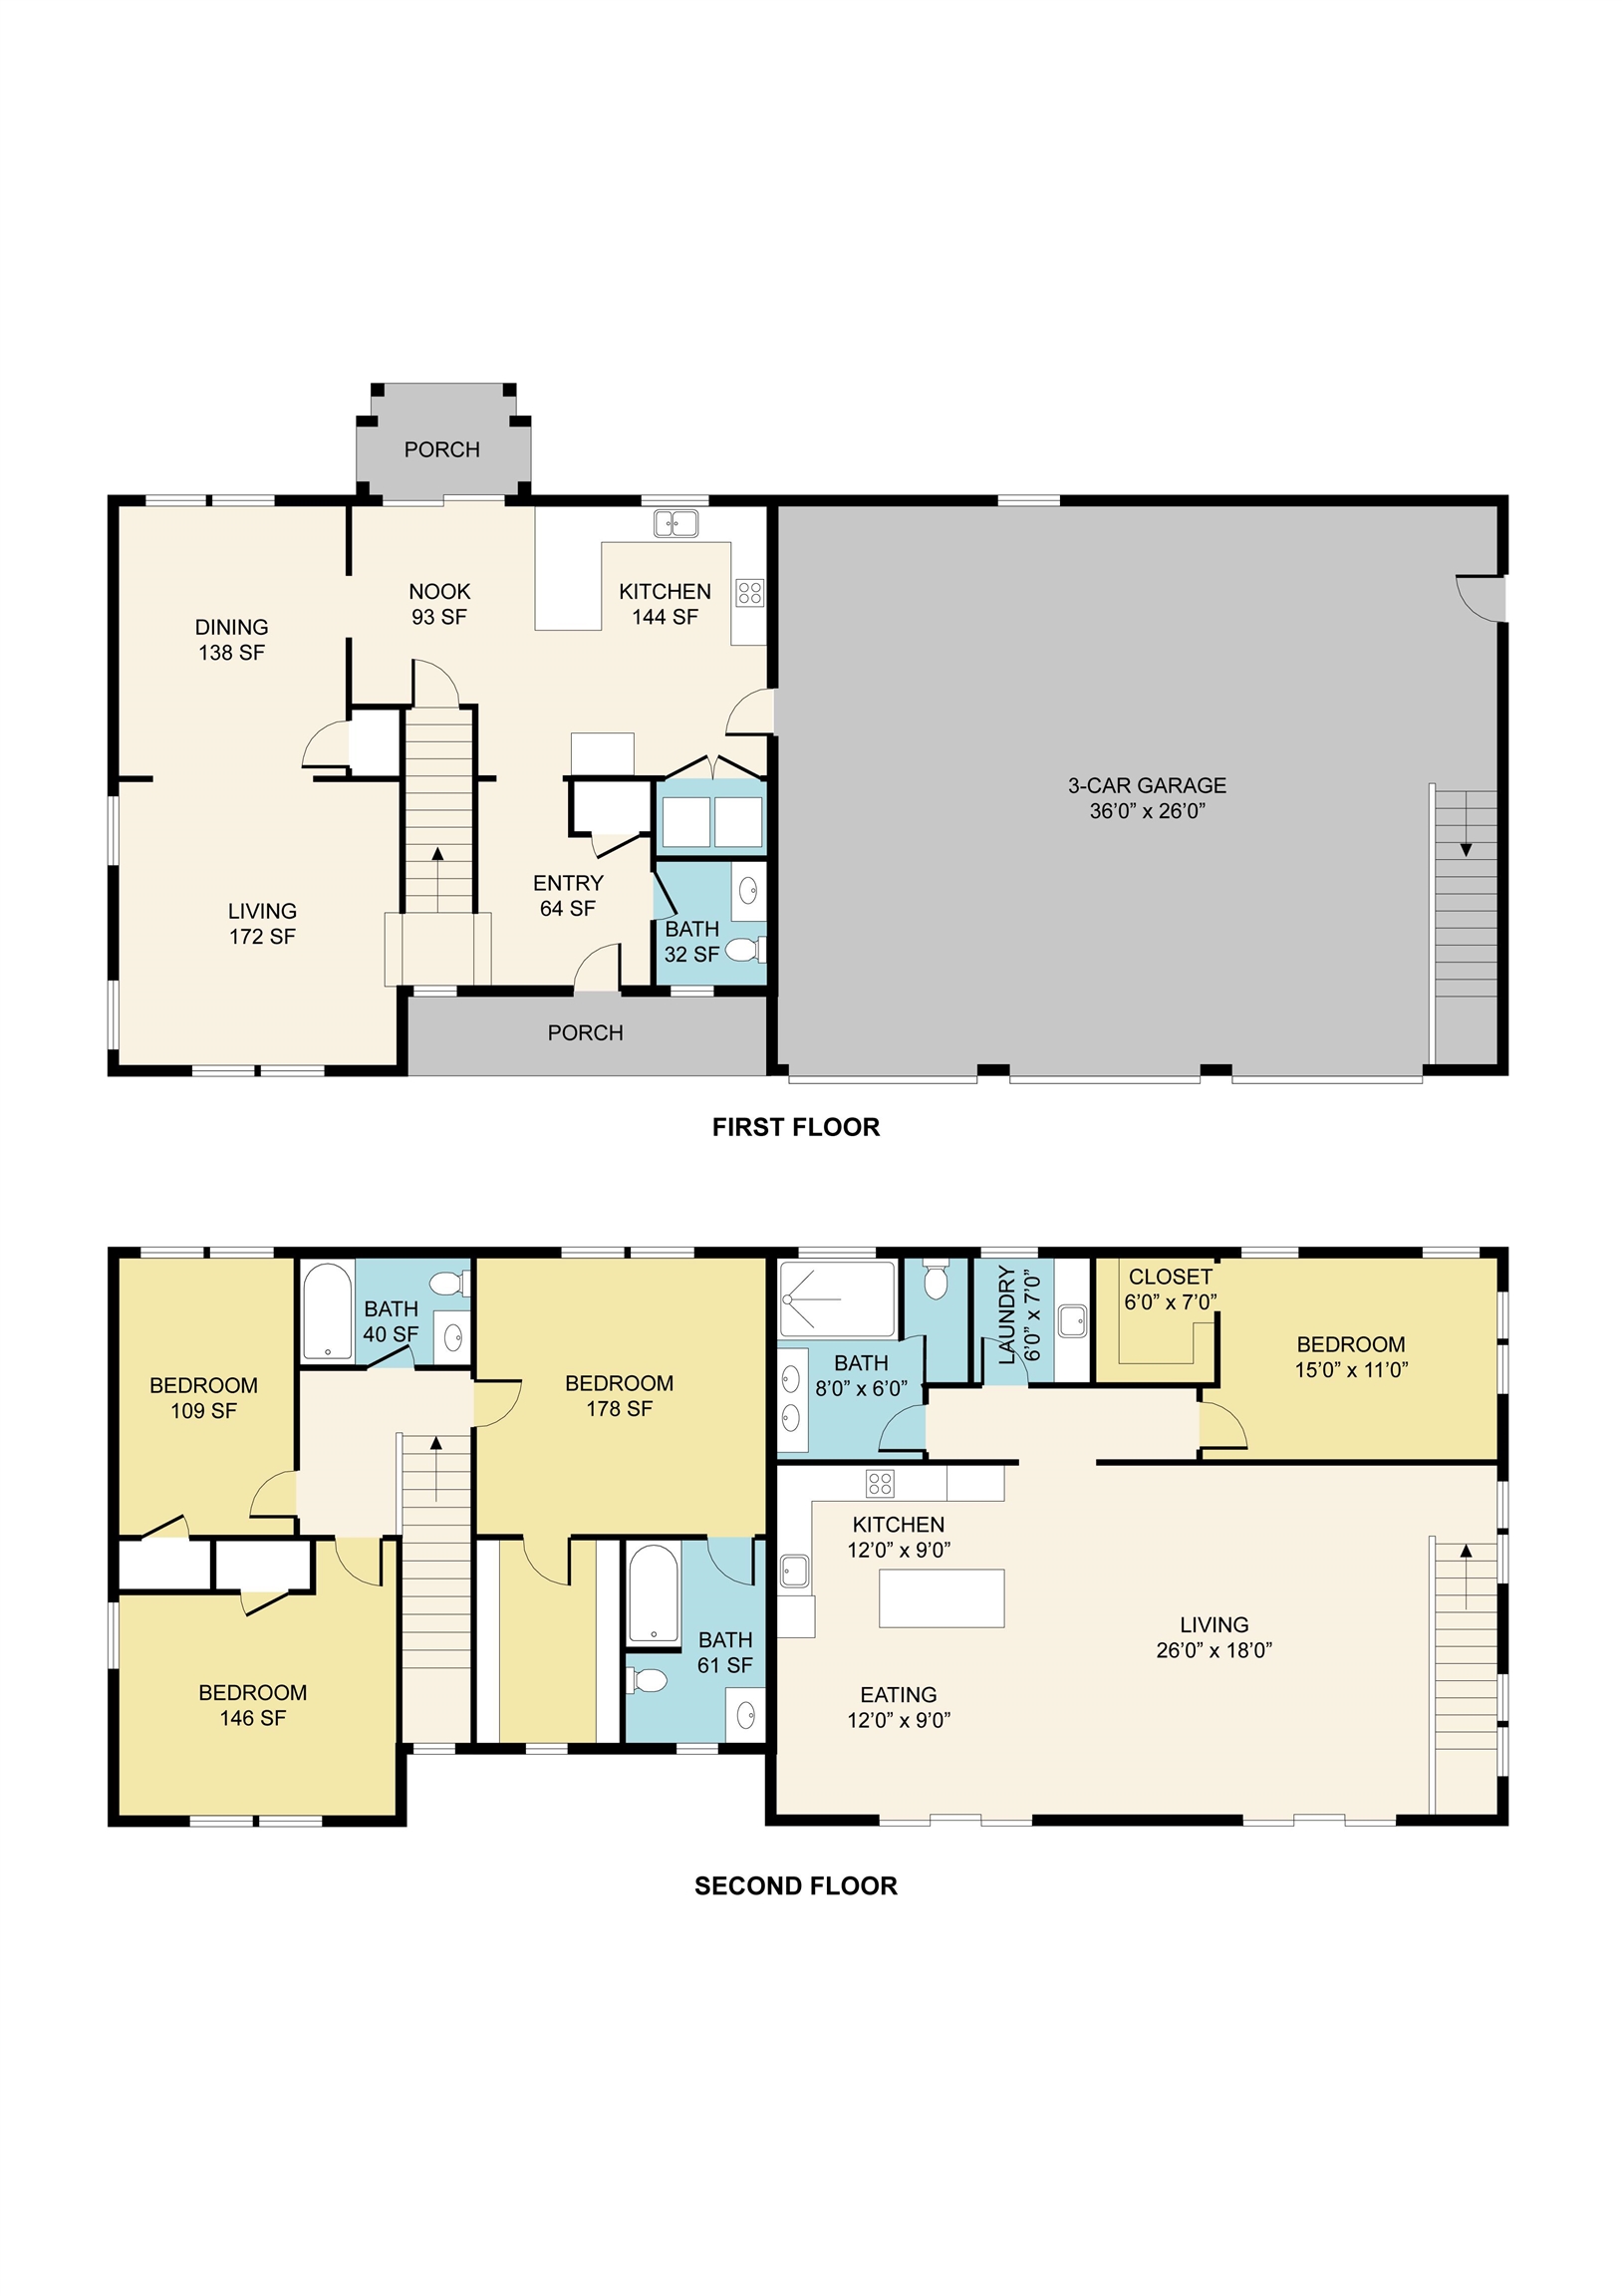
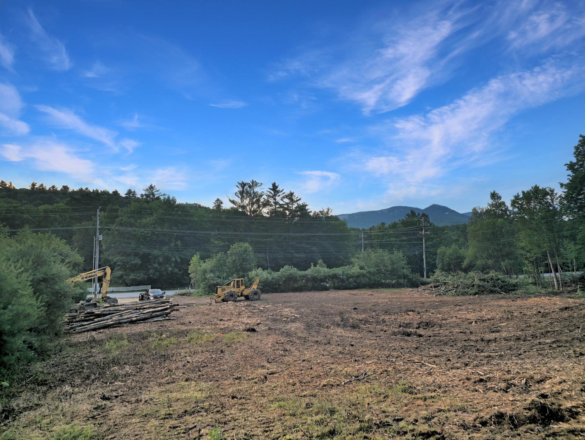
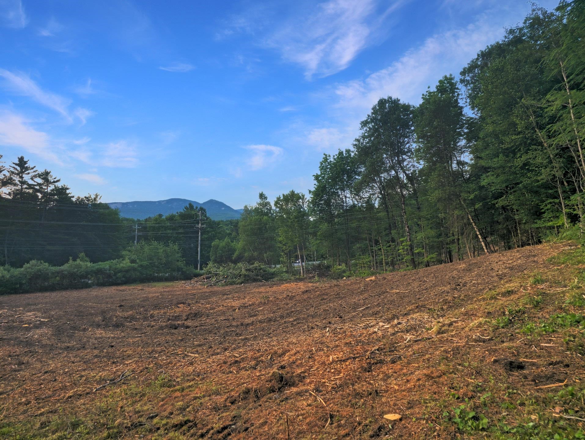
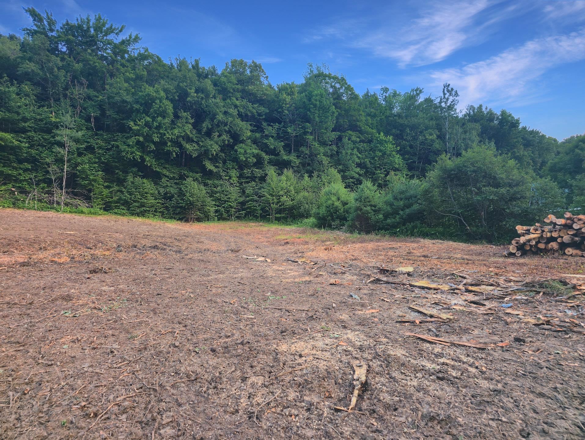
To be built, with construction planned to proceed regardless of buyer timing. This mountain-modern residence is thoughtfully designed for its 1.6-acre setting with views toward Welch and Dickey, offering a rare combination of architecture, flexibility, and setting in a new-construction home. The proposed home will feature approximately 2,582 square feet of finished living space above grade, plus a full unfinished basement offering future expansion potential. The layout includes four bedrooms and three and a half baths, with open, light-filled living spaces designed for everyday comfort and entertaining. A key highlight is the oversized three-car garage with finished space above, ideal for guest accommodations, a private office, or accessory dwelling use. This space is intentionally designed to function independently while remaining seamlessly integrated into the overall home design. Architectural plans reflect a refined mountain-modern aesthetic, incorporating strong gabled rooflines, dark modern siding, natural wood accents, black windows, and a stone foundation. The lot offers privacy, usable outdoor space, and seasonal mountain views that enhance the home’s connection to its surroundings. Final permits are currently in process. Buyers may have the opportunity to influence select finishes depending on timing-a compelling chance to secure a design-forward new-construction home in a desirable White Mountains location.Renderings are conceptual and subject to change.
Details
| MLS # | 5072999 |
|---|---|
| Listing Type | For Sale |
| Style | House |
| Sub-Type | Resale |
| Status | (10) Active - Active |
| Days On Site | 237 |
| Listing Provided By | Owl's Nest Real Estate | Tom DeMatteo |
Features
| Bed(s) | 4 |
|---|---|
| Bath(s) | 4 Total |
| Garage | 3 |
| Basement | Y |
| Story(s) | 3 |
| Zoning | Residential |
| Acreage | 1.62 |
Interior
| Rooms Total | 25 |
|---|---|
| Cooling | Central Air |
| Heating | Forced Air |
Exterior
| Roof | Asphalt Shingle |
|---|---|
| Construction Materials | Wood Frame |
| Foundation Details | Concrete |
| Lot Features | Major Road Frontage, Mountain View, Secluded, Trail/Near Trail, Views, Abuts Conservation, Adjoins St/Nat'l Forest, Mountain, Near Country Club, Near Golf Course, Near Paths, Near Shopping, Near Skiing, Near Snowmobile Trails, Near Public Transit, Near Railroad, Near Hospital, Near ATV Trail, Near School(s) |
Parking
| Garage Yes / No | Yes |
|---|
Utilities
| Utilities | Underground Utilities |
|---|---|
| Electric | Underground |
| Sewer | On-Site Septic Needed |
Taxes
| Tax Block | 050 |
|---|---|
| Tax Lot | 0 |
Area Information
| State | NH |
|---|---|
| County | Grafton |
| City | Thornton |
| Zip Code | 03285 |
| Area | NH Grafton |
| Listing VS Median (in 03285) | |
Price: $1,100,000 low | high Med: $0 On site: 237 low | high Med: | |
Market Activity 03285
Request a showing
Request a showing
_20230518140439.png)
Copyright 2026 PrimeMLS. All rights reserved. This information is deemed reliable, but not guaranteed. The data relating to real estate displayed on this Site comes in part from the IDX Program of PrimeMLS. The information being provided is for consumers’ personal, non-commercial use and may not be used for any purpose other than to identify prospective properties consumers may be interested in purchasing.
Contact
Learn More About This Property

| State | NH |
|---|---|
| County | Grafton |
| City | Thornton |
| Zip Code | 03285 |
| Area | NH Grafton |
| Listing VS Median (in 03285) | |
Price: $1,100,000 low | high Med: $0 On site: 237 low | high Med: | |