 New Listing
 In-Person: 09/26 1:00 PM - 3:00 PM
In-Person: 09/26 10:30 AM - 12:00 PM

Description
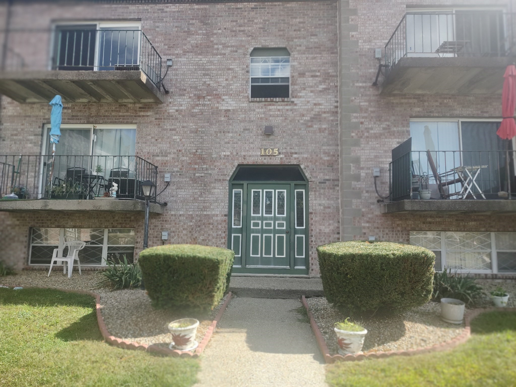
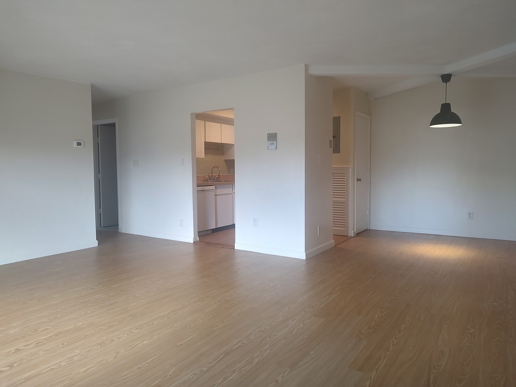
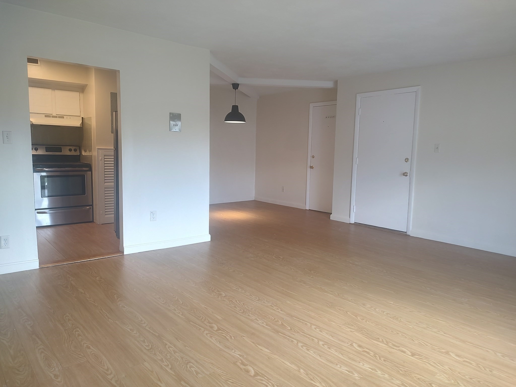
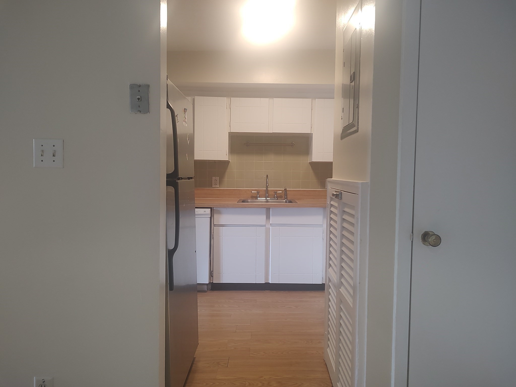
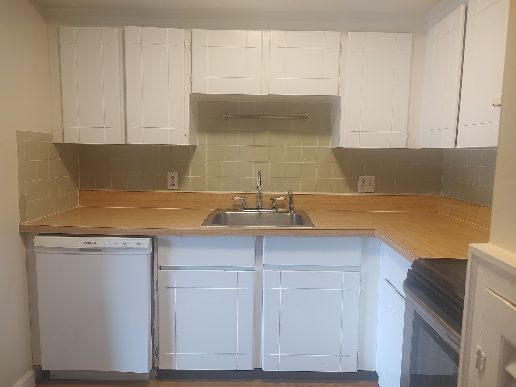
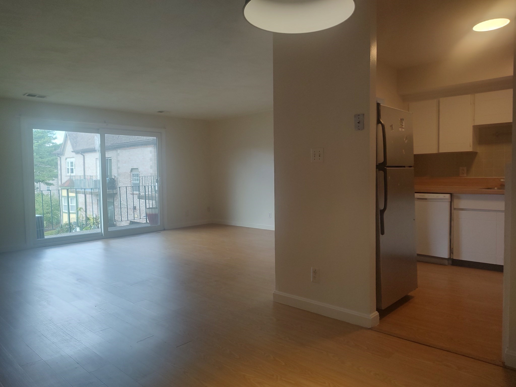
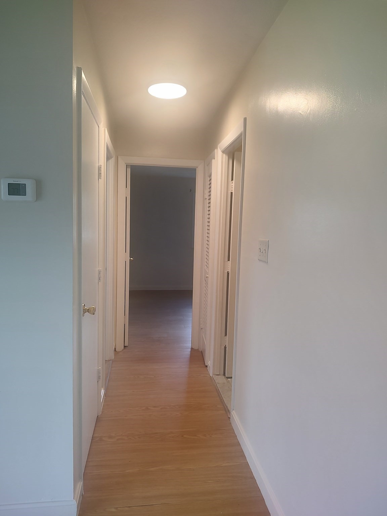
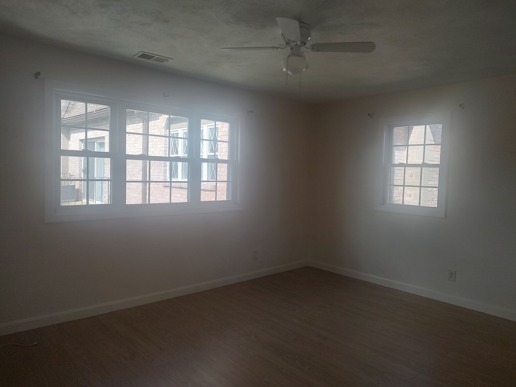
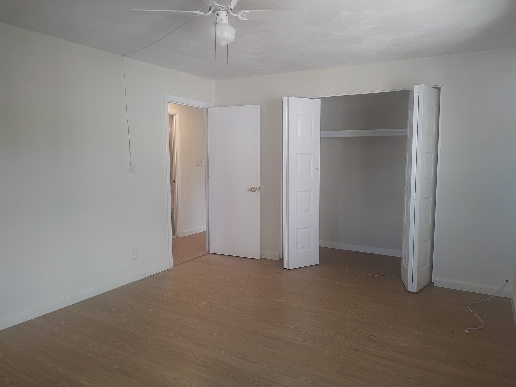
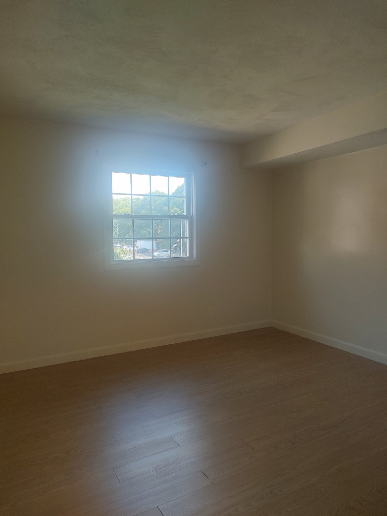
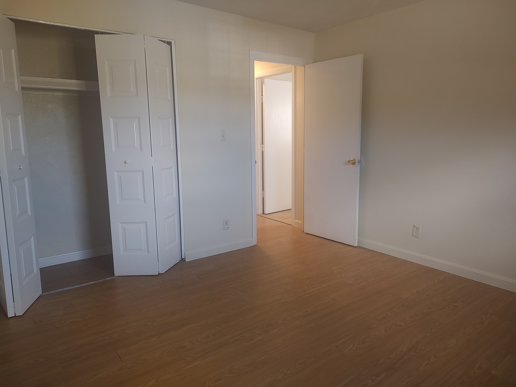
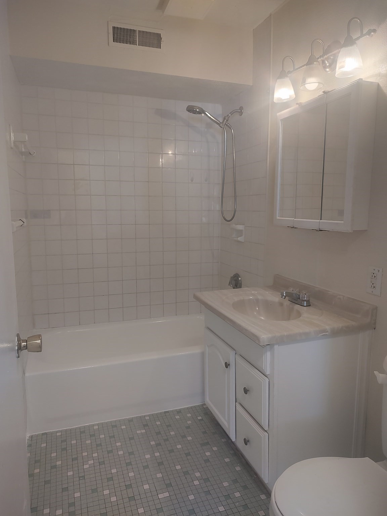
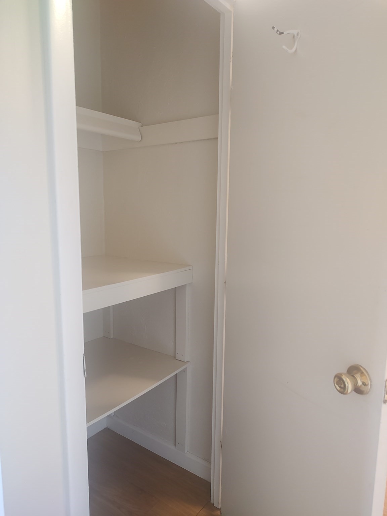
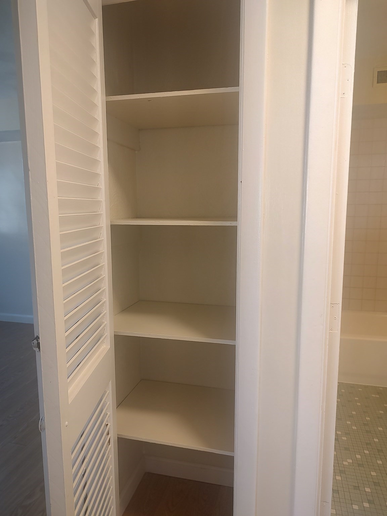
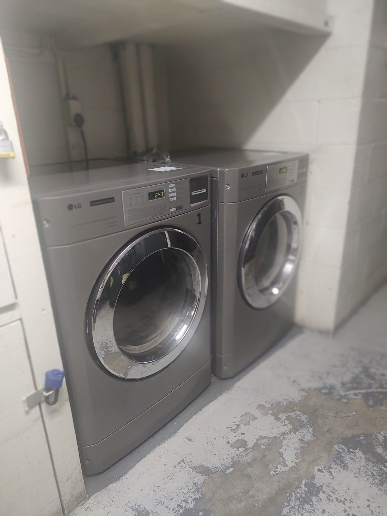
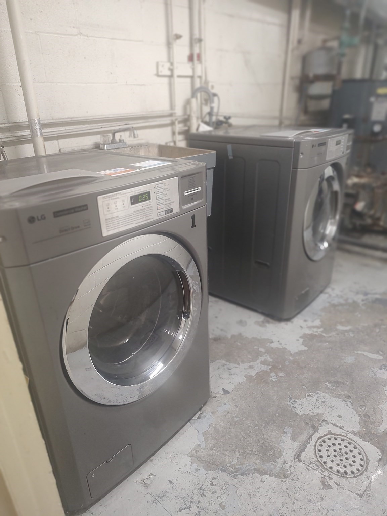
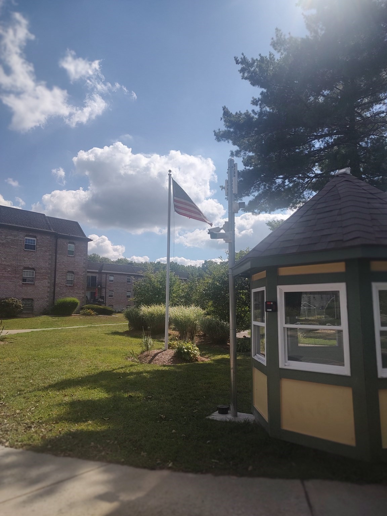
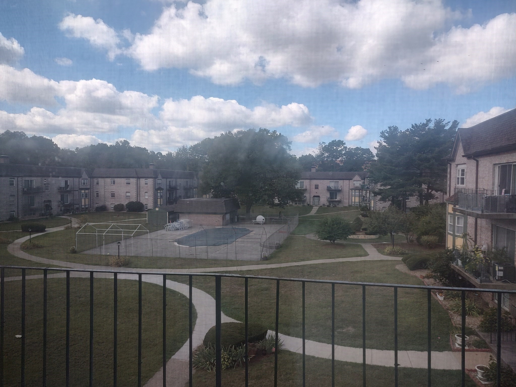
Presented now at the Chateaux Westgate is this exquisite, top floor condominium facing the courtyard and inground pool! This move-in ready, third-floor residence offers almost 900 square feet of refined living space, its been freshly painted and offers laminate flooring throughout. It's inviting open floor plan, spanning one level, embodies a thoughtful design boasting two well proportioned bedrooms with newer windows, renovated kitchen with Stainless Steel appliances, an updated bath with tile flooring, Central A/C and plenty of closet space! The living room beams with natural light through the newer, oversized sliding door leading out to its very own personal 54 square foot. balcony. The residence includes a designated parking space along with ample guest parking, professionally landscaped grounds with inviting common areas and in-building laundry! HOA includes heat, water & hot water, on-site maintenance, 24 hour security surveillance, additional storage space in the lower level and so much more! The Chateaux Westgate provides a distinctive living experience within a well-established community and its residences are designed to offer comfort and privacy. To truly appreciate the design and convenient location of this property, we invite your discerning inquiry and encourage a personal viewing!
Details
| MLS # | 73579911 |
|---|---|
| Listing Type | For Sale |
| Style | Condominium |
| Building Name | Chateaux Westgate |
| HOA Dues | $578 |
| Sub-Type | Resale |
| Status | Active |
| Year | 1981 |
| Days On Site | 1 |
| Listing Provided By | eXp Realty | Teresa Cabrinha |
Features
| Bed(s) | 2 |
|---|---|
| Bath(s) | 1 Total |
| SQ Feet | 890 |
| Pool | Yes |
| Story(s) | 1 |
| Units | 252 |
| Zoning | R3 |
| Golf Course | Yes |
Interior
| Rooms Total | 4 |
|---|---|
| Cooling Yes / No | Yes |
| Cooling | Central Air |
| Heating Yes / No | Yes |
| Heating | Forced Air, Oil |
| Appliances | Range, Dishwasher, Refrigerator, Range Hood |
| Fireplaces Total | 0 |
| Fireplace Yes / No | No |
| Flooring | Laminate |
Exterior
| Exterior Features | Courtyard, Balcony, Professional Landscaping |
|---|---|
| Roof | Rubber |
| Security Features | Intercom, TV Monitor |
| Construction Materials | Frame, Brick |
Parking
| Garage Yes / No | No |
|---|---|
| Parking Features | Off Street, Assigned, Guest, Paved |
| Open Parking Yes / No | Yes |
Utilities
| Utilities | for Electric Range |
|---|---|
| Sewer | Public Sewer |
Taxes
| Tax Annual Amount | 2732 |
|---|---|
| Tax Assessed Value | 225600 |
| Tax Year | 2026 |
Location
| Community Features | Public Transportation, Shopping, Pool, Park, Walk/Jog Trails, Golf, Medical Facility, Laundromat, Bike Path, Highway Access, House of Worship, Public School |
|---|---|
| Senior Community Yes / No | No |
Area Information
| State | MA |
|---|---|
| County | Plymouth |
| City | Brockton |
| Zip Code | 02301 |
| Area | Plymouth |
| School District | Brockton Hs |
| Elementary School | Manthala George Jr. |
| High School | Brockton Hs |
| Listing VS Median (in 02301) | |
Price: $285,000 low | high Med: $509,450 sqft: 890 low | high Med: 1,946 $ / sqft: $320 low | high Med: $262 On site: 1 low | high Med: 110 | |
Market Activity 02301
Request a showing
Request a showing
Contact
Learn More About This Property

| Open House |
|---|
| In-Person 09/26 1:00 PM - 3:00 PM |
| In-Person 09/26 10:30 AM - 12:00 PM |
| State | MA |
|---|---|
| County | Plymouth |
| City | Brockton |
| Zip Code | 02301 |
| Area | Plymouth |
| School District | Brockton Hs |
| Elementary School | Manthala George Jr. |
| High School | Brockton Hs |
| Listing VS Median (in 02301) | |
Price: $285,000 low | high Med: $509,450 sqft: 890 low | high Med: 1,946 $ / sqft: $320 low | high Med: $262 On site: 1 low | high Med: 110 | |
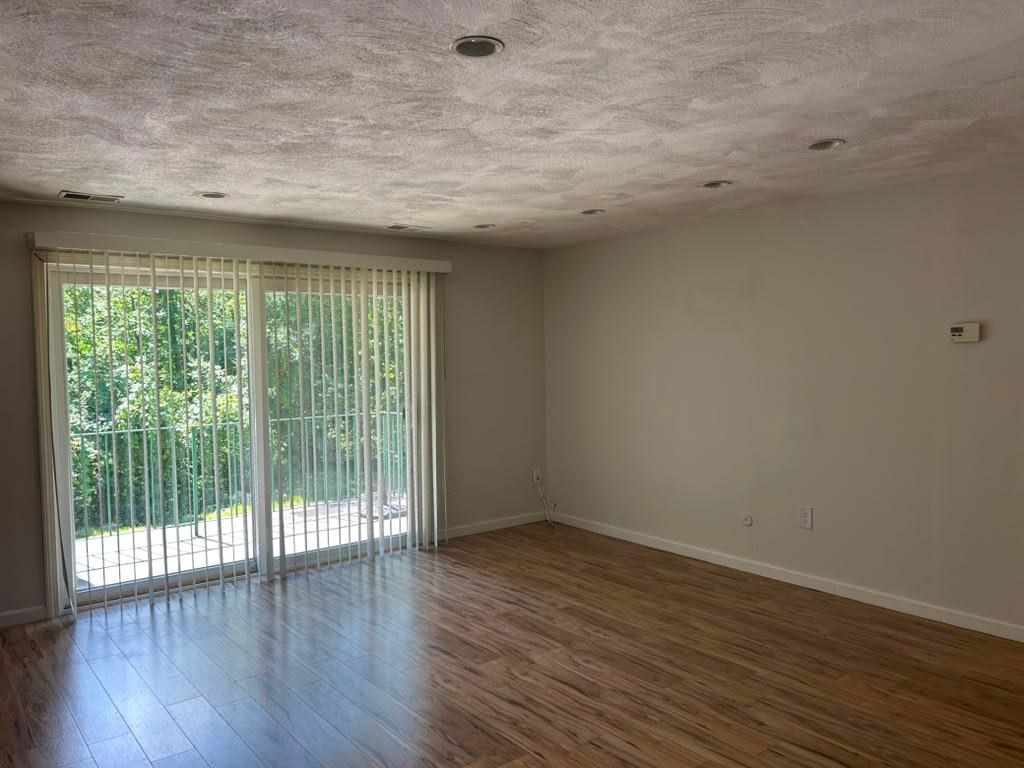 | $280,000109 Oak Ln # 6Brockton, MA 02301 |
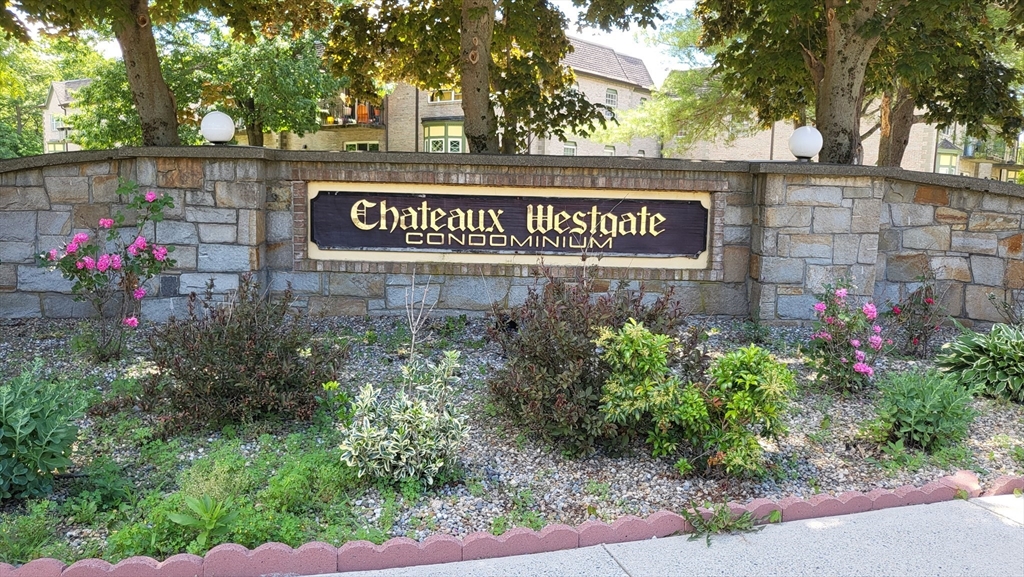 | $239,900102 Oak Ln # 4Brockton, MA 02301 |