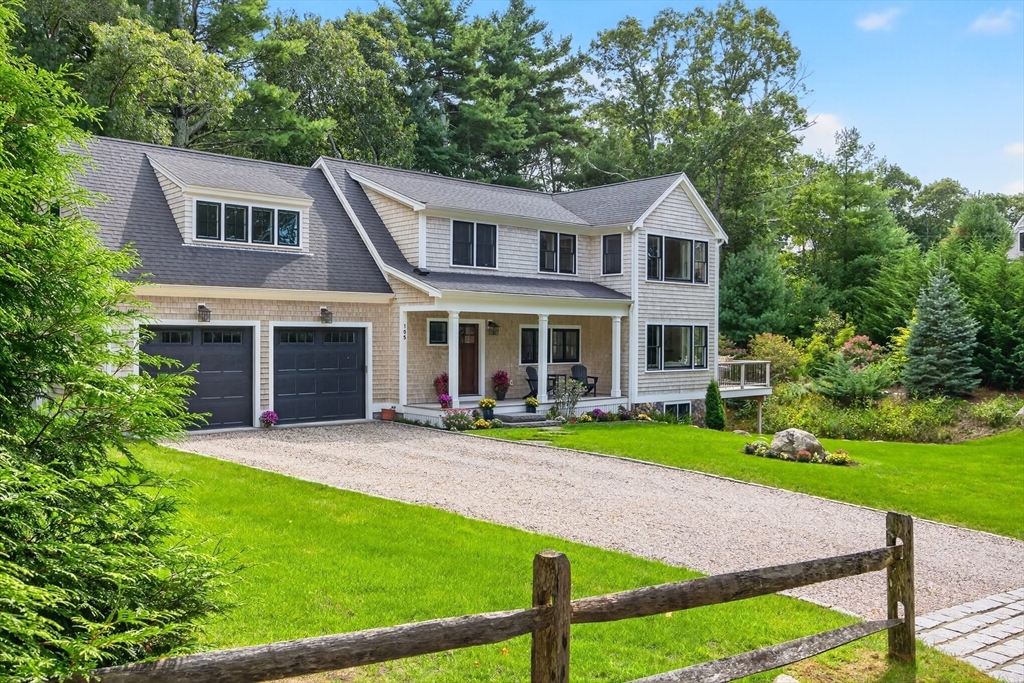
105 Bay Road,Barnstable, MA 02635
Barnstable, MA 02635


Description
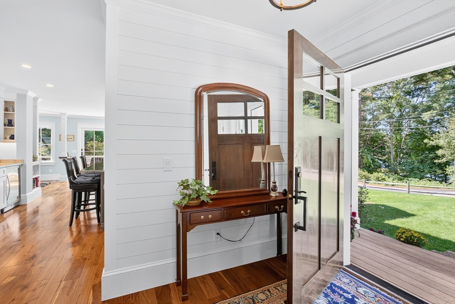
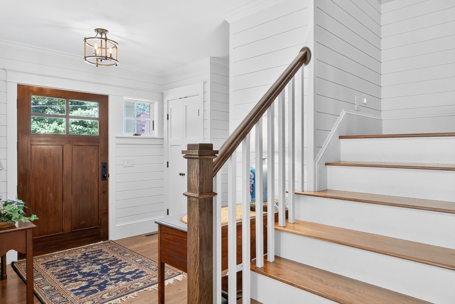
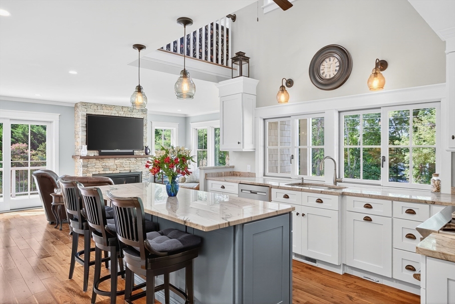
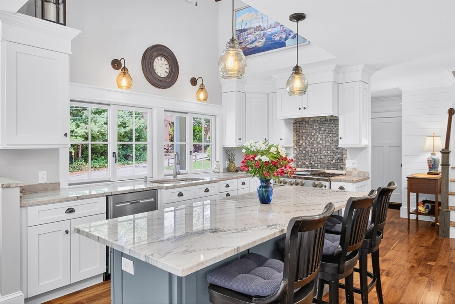
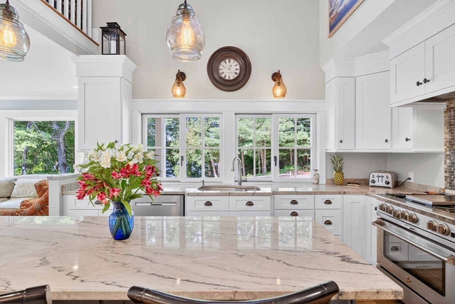
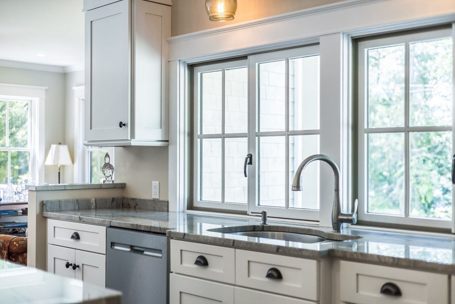
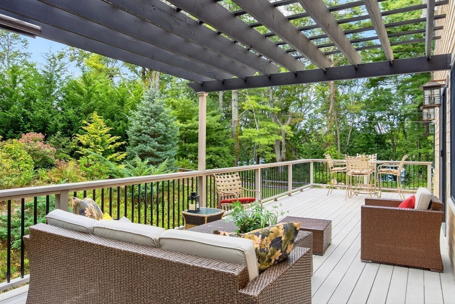
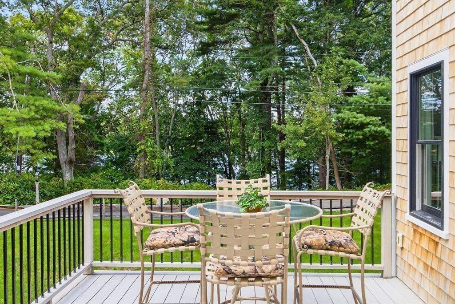
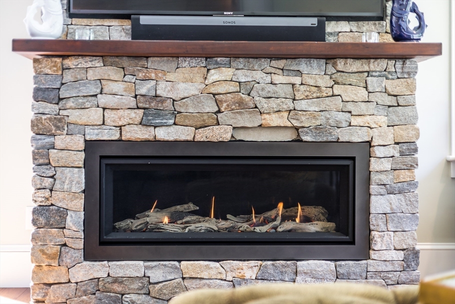
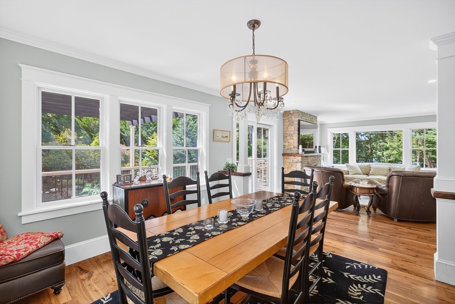
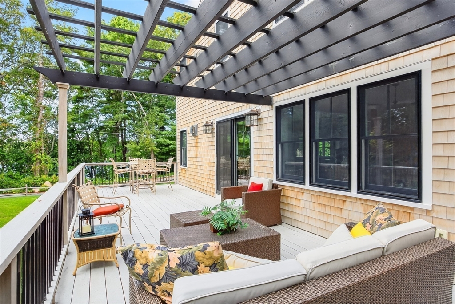
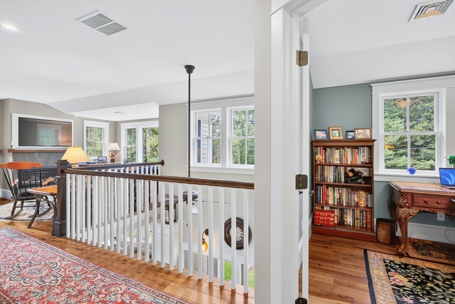
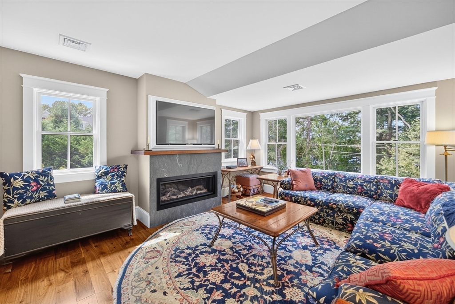
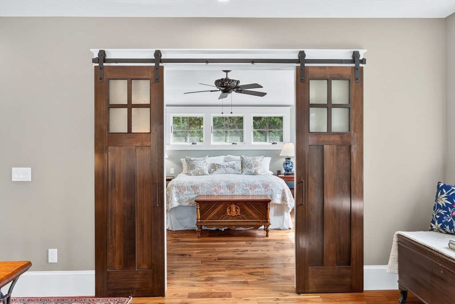
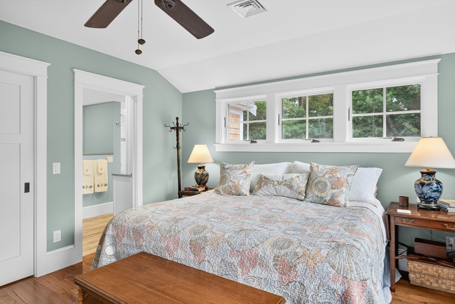
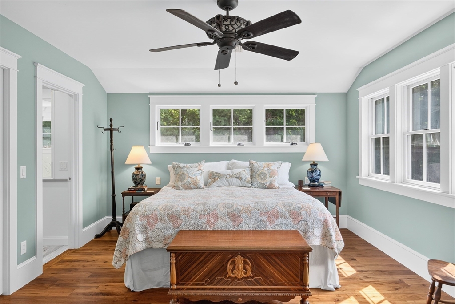
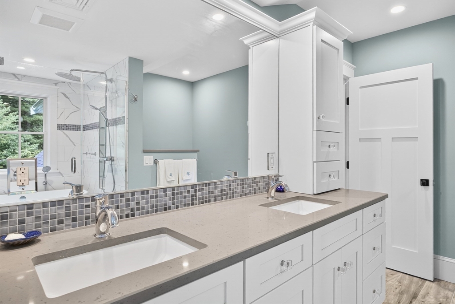
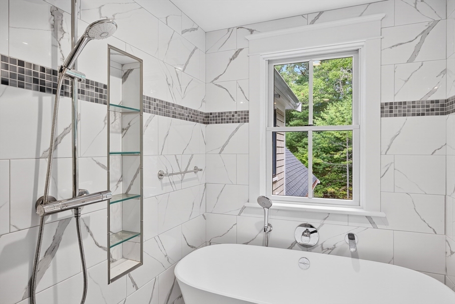
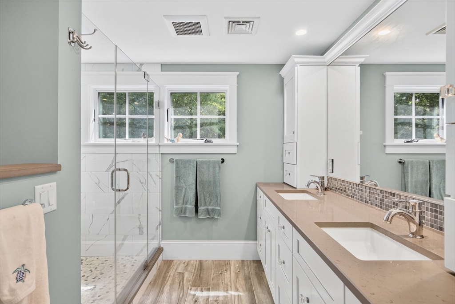
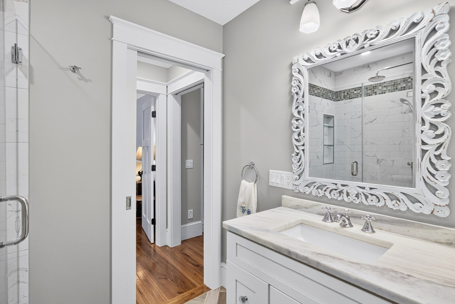
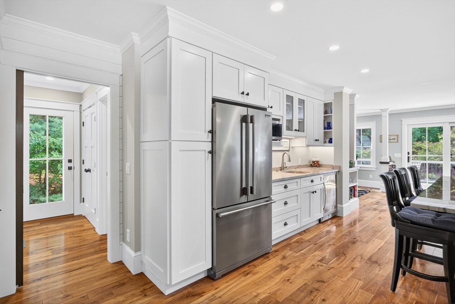
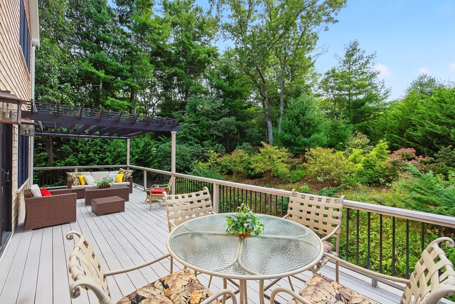
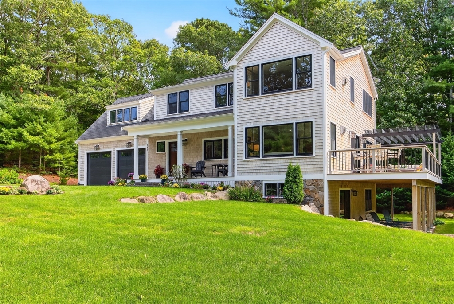
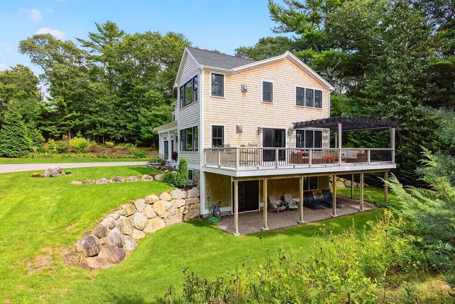
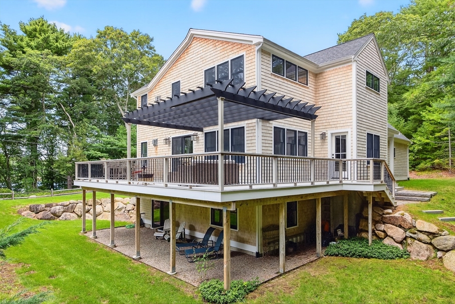
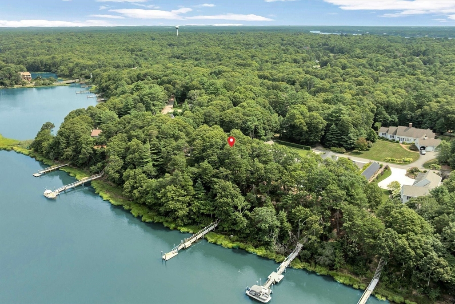
A rare find in the village of Cotuit with water views of Shoestring Bay and a quiet neighborhood. This home has an unparalleled living experience within its luxurious design and top-tier materials in great condition. The heart of this residence is undoubtedly the kitchen, where culinary dreams take shape amidst stone countertops, shaker cabinets accentuated by crown molding, and a stylish backsplash; the large kitchen island presents an ideal space for meal preparation and casual dining, complemented by a kitchen bar, high-end range oven, high-end refrigerator and wine cooler. The living room provides a space to relax with its fireplace, crown molding, and vaulted ceiling. Step outside to discover an outdoor living space that seamlessly blends with the natural surroundings, complete with a porch, patio, pergola, and deck, all set against a backdrop of serene woods. This residence includes three full bathrooms, each designed with a tiled walk-in shower, a soaking tub, and a steam.
Details
| MLS # | 73546703 |
|---|---|
| Listing Type | For Sale |
| Style | House |
| Sub-Type | Resale |
| Status | Active |
| Year | 2018 |
| Days On Site | 47 |
| Listing Provided By | Sotheby's International Realty | Bonnie Zappala Britt |
Features
| Bed(s) | 3 |
|---|---|
| Bath(s) | 3 Total |
| SQ Feet | 2,588 |
| Garage | 2 |
| Basement | Y |
| Zoning | 101 |
| Acreage | 0.47 |
| Golf Course | Yes |
| Water Front | Yes |
| Property View | Yes |
Interior
| Rooms Total | 7 |
|---|---|
| Cooling Yes / No | Yes |
| Cooling | Central Air |
| Heating Yes / No | Yes |
| Heating | Forced Air, Natural Gas |
| Interior Features | Ceiling Fan(s), Closet, Beadboard, Crown Molding, Bathroom - Full, Steam / Sauna, Home Office, Foyer, Bathroom, Central Vacuum, Sauna/Steam/Hot Tub, Internet Available - Broadband |
| Window Features | Insulated Windows, Screens |
| Appliances | Tankless Water Heater, Range, Dishwasher, Refrigerator, Washer, Dryer, Vacuum System, Range Hood |
| Fireplace Features | Family Room, Living Room |
| Fireplaces Total | 2 |
| Fireplace Yes / No | Yes |
| Flooring | Wood, Tile, Carpet, Hardwood, Flooring - Wood, Flooring - Stone/Ceramic Tile |
Exterior
| Exterior Features | Porch, Deck, Deck - Wood, Rain Gutters, Professional Landscaping, Sprinkler System, Screens, Stone Wall |
|---|---|
| Roof | Shingle |
| Construction Materials | Frame |
| Foundation Details | Concrete Perimeter |
| Lot Features | Cleared, Gentle Sloping |
Parking
| Garage Yes / No | Yes |
|---|---|
| Attached Garage Yes / No | Yes |
| Parking Features | Attached, Garage Door Opener, Storage, Garage Faces Side, Off Street, Stone/Gravel |
Utilities
| Utilities | for Gas Range, for Gas Oven |
|---|---|
| Sewer | Inspection Required for Sale |
| Electric | 220 Volts |
Taxes
| Tax Annual Amount | 8813 |
|---|---|
| Tax Assessed Value | 945000 |
| Tax Year | 2026 |
Location
| Community Features | Walk/Jog Trails, Golf, Conservation Area, House of Worship, Marina |
|---|---|
| Senior Community Yes / No | No |
Area Information
| State | MA |
|---|---|
| County | Barnstable |
| City | Barnstable |
| Zip Code | 02635 |
| Area | Cotuit |
| Listing VS Median (in 02635) | |
Price: $1,850,000 low | high Med: $1,350,000 sqft: 2,588 low | high Med: 2,168 $ / sqft: $715 low | high Med: $623 On site: 47 low | high Med: 10 | |
Market Activity 02635
Request a showing
Request a showing
Contact
Learn More About This Property

| State | MA |
|---|---|
| County | Barnstable |
| City | Barnstable |
| Zip Code | 02635 |
| Area | Cotuit |
| Listing VS Median (in 02635) | |
Price: $1,850,000 low | high Med: $1,350,000 sqft: 2,588 low | high Med: 2,168 $ / sqft: $715 low | high Med: $623 On site: 47 low | high Med: 10 | |
 | $1,850,000132 Bay RoadBarnstable, MA 02635 |