 Price Reduced Listing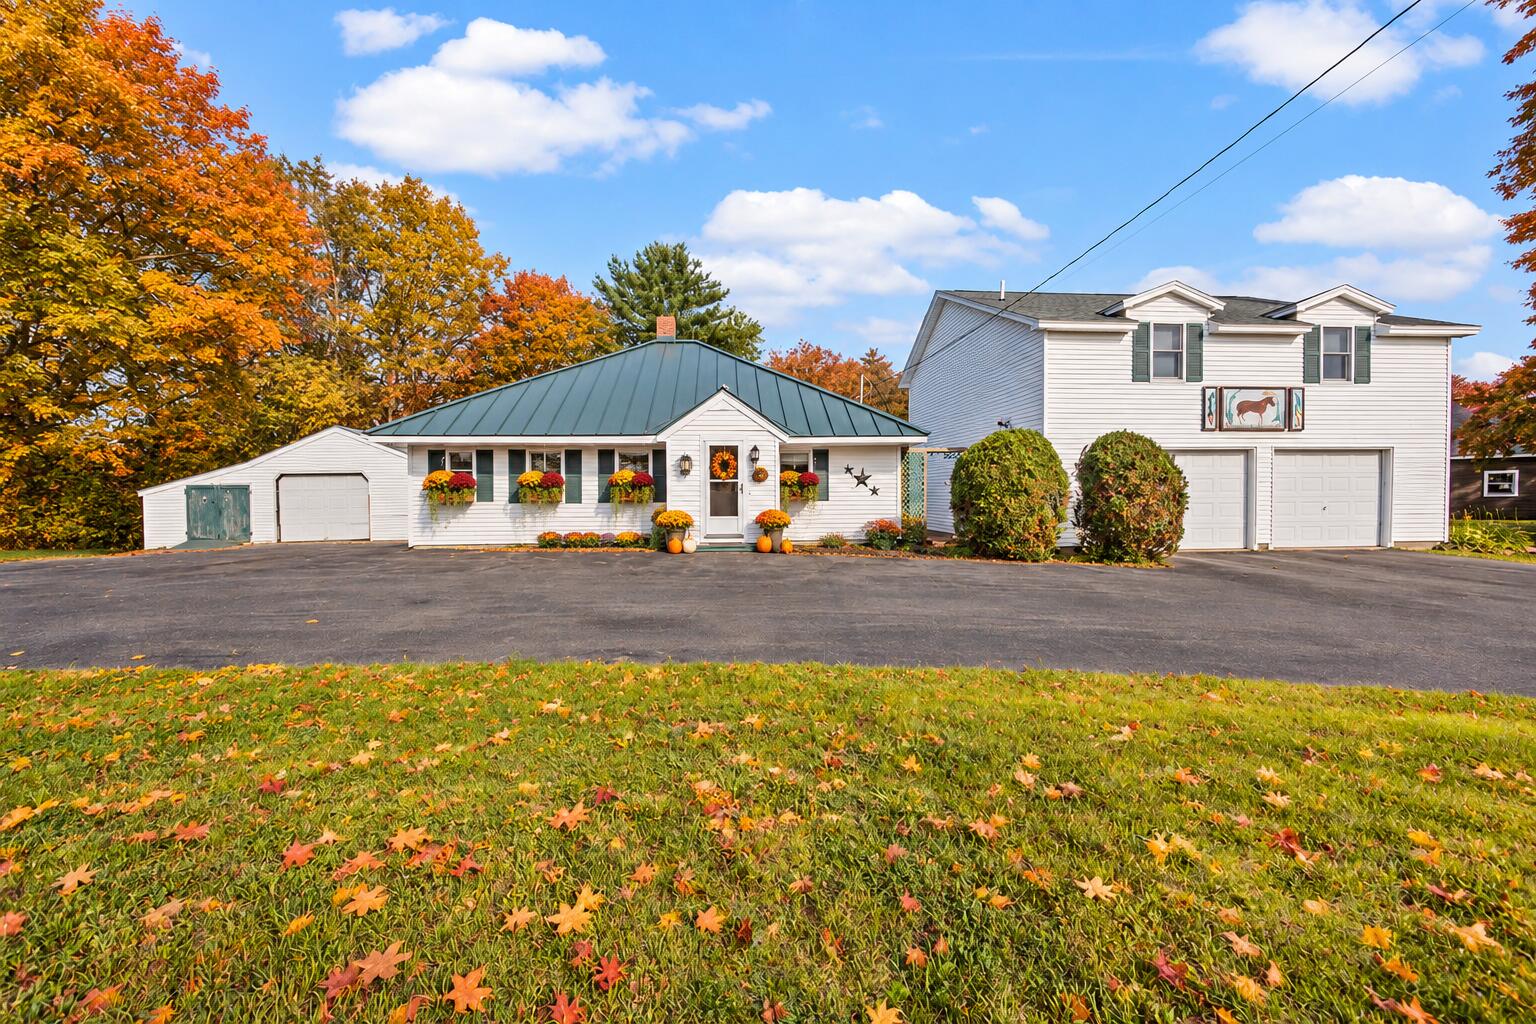

Description
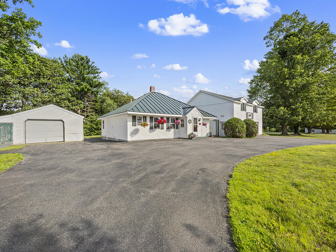
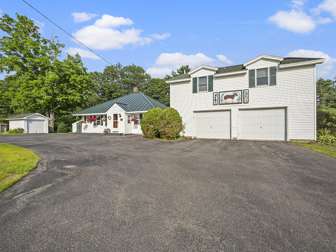
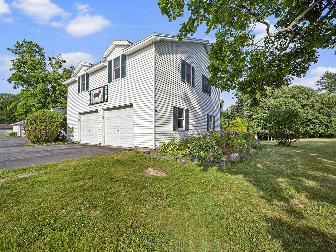
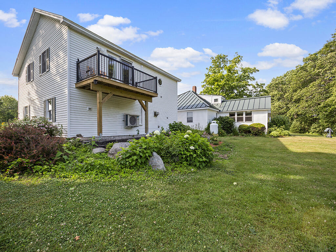
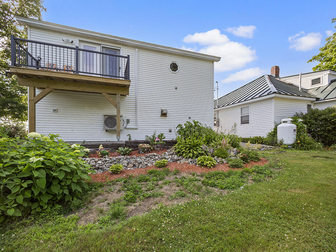
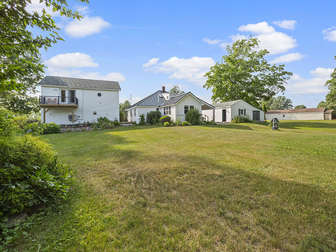
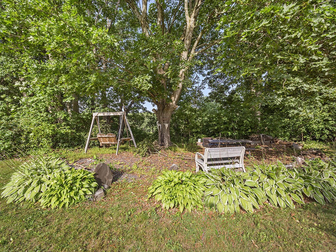
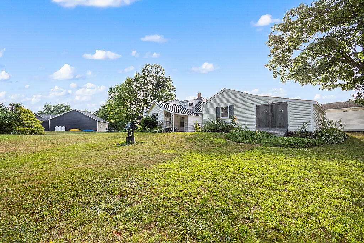
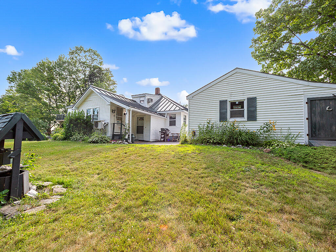
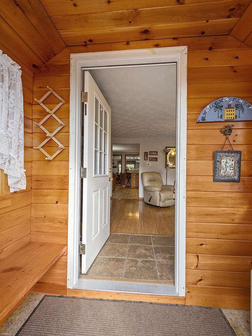
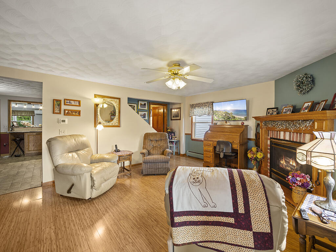
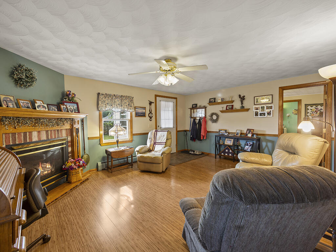
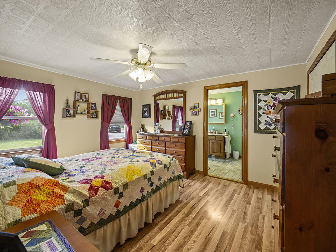
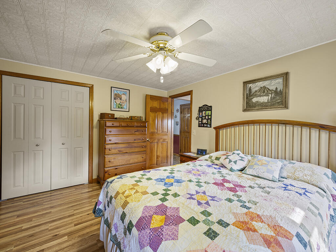
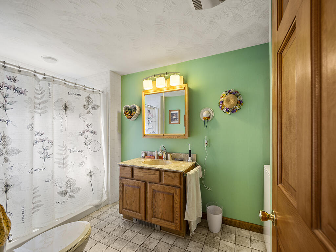
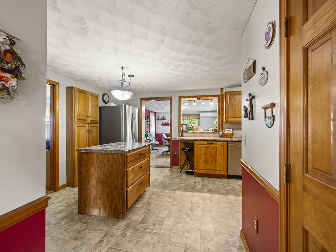
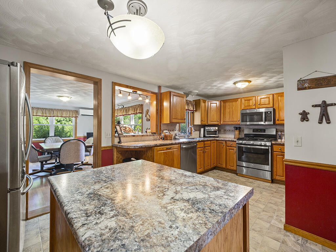
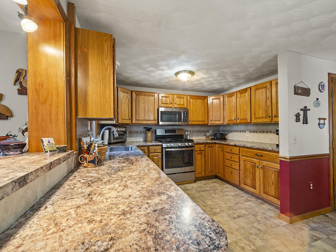
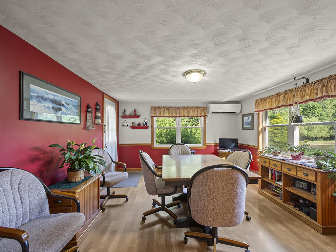
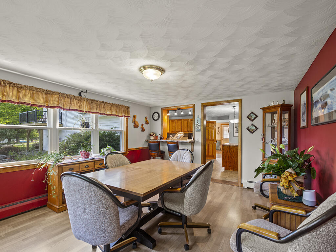
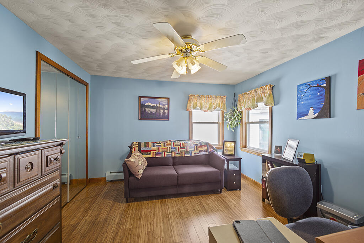
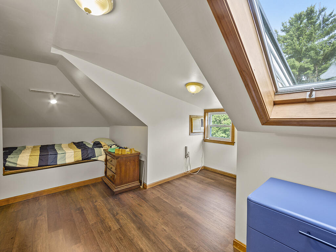
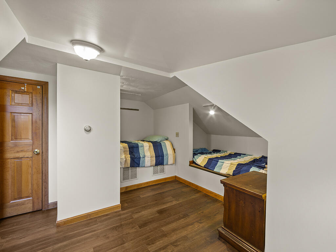
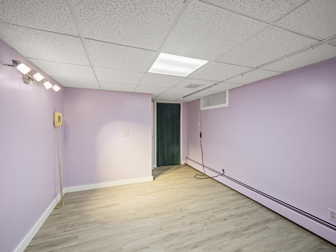
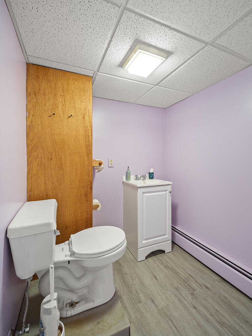
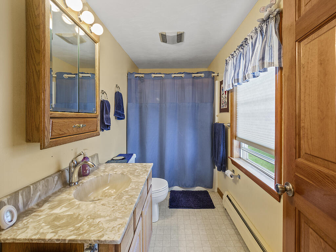
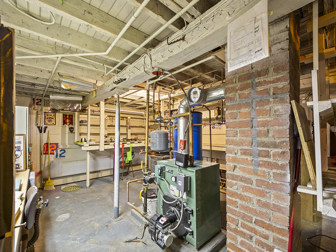
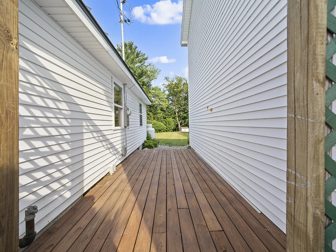
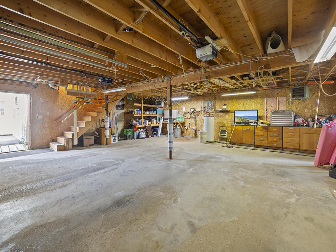
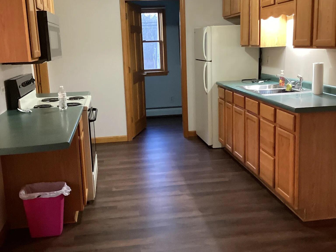
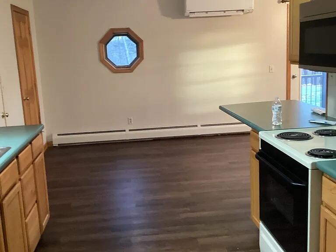
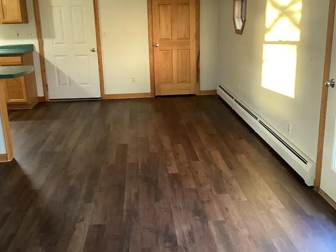
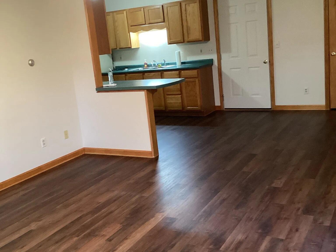
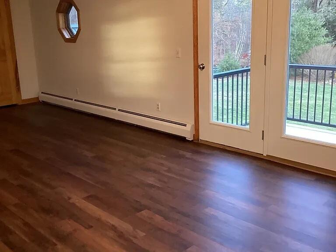
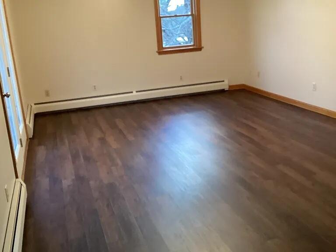
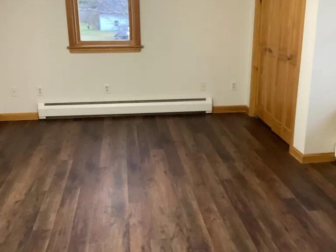
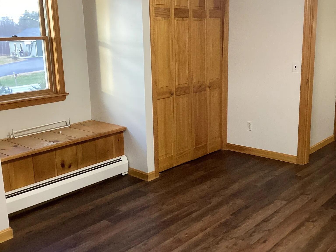
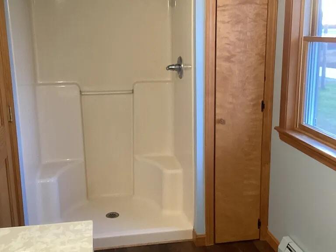
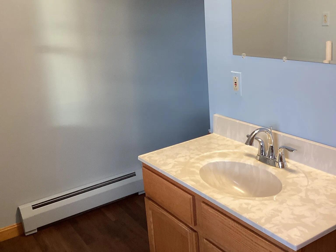
Welcome to 105 Bangor Road, a versatile 3-bedroom, 2.5-bath home with over 200 feet of private frontage on the Sebasticook River. The main level offers the convenience of single-level living with a spacious primary suite, additional bedroom and full bath, along with an updated kitchen featuring stainless steel appliances, abundant counter space, and a large center island.Upstairs, a charming third bedroom provides additional living space, while the lower level features a finished flex room with a half bath and direct exterior access. Previously used as an in-home salon, it is ideal for a home office, hobby space, or studio. A standout feature is the separate one-bedroom, one-bath apartment above the two-bay garage, offering excellent potential for rental income, multigenerational living, or private guest accommodations. Multiple outbuildings provide additional storage, while updated Rinnai heating systems offer added efficiency heading into the colder months. With river frontage, flexible living spaces, income potential, ample storage, and convenient access to the interstate, local restaurants, trails, fishing, and recreation, this property offers a unique combination of comfort and opportunity. Book your private showing today!
Details
| MLS # | 1672314 |
|---|---|
| Listing Type | For Sale |
| Style | House |
| Sub-Type | Resale |
| Status | Active |
| Year | 1950 |
| Days On Site | 73 |
| Listing Provided By | Coldwell Banker Plourde Real Estate | Emily Caron |
Features
| Bed(s) | 3 |
|---|---|
| Bath(s) | 3 Total |
| SQ Feet | 1,532 |
| Garage | 2 |
| Basement | Y |
| Zoning | Shoreland |
| Acreage | 1.30 |
| Water Front | Sebasticook River |
| Property View | Trees, Woods |
Interior
| Interior Features | 1st Floor Primary Bedroom w/Bath, In-Law Floorplan, Primary Bedroom w/Bath |
|---|---|
| Heating Yes / No | Yes |
| Cooling Yes / No | Yes |
| Cooling | Heat Pump |
| Fireplaces Total | 1 |
| Fireplace Yes / No | Yes |
| Laundry Features | Main Level |
| Rooms Total | 6 |
| Amenities Co Amenities | 1st Floor Primary Bedroom w/Bath, In-Law Apartment, Main Level, Primary Bedroom w/Bath |
Exterior
| Roof | Metal, Shingle |
|---|---|
| Foundation Details | Poured Concrete |
| Lot Features | Near Town, Level, Open Lot, Landscaped |
| Waterfront Features | River/Brook/Stream |
| View | Trees/Woods |
| Construction Materials | Wood Frame, Vinyl Siding |
| Patio And Porch Features | Deck, Patio |
Parking
| Attached Garage Yes / No | No |
|---|---|
| Garage Yes / No | Yes |
| Parking Features | Paved, 5 - 10 Spaces, Off Street, Detached |
Utilities
| Sewer | Private Sewer |
|---|---|
| Electric | Circuit Breakers |
Taxes
| Tax Annual Amount | 2847 |
|---|---|
| Tax Book Number | 5096 |
| Tax Year | 2025 |
| Tax Lot | 05 |
| Tax Map Number | 24 |
Area Information
| State | ME |
|---|---|
| County | Kennebec |
| City | Benton |
| Zip Code | 04901 |
| Area | Kennebec |
| Listing VS Median (in 04901) | |
Price: $349,000 low | high Med: $279,900 sqft: 1,532 low | high Med: 2,607 $ / sqft: $228 low | high Med: $107 On site: 73 low | high Med: 150 | |
Market Activity 04901
Request a showing
Request a showing


Contact
Learn More About This Property

| State | ME |
|---|---|
| County | Kennebec |
| City | Benton |
| Zip Code | 04901 |
| Area | Kennebec |
| Listing VS Median (in 04901) | |
Price: $349,000 low | high Med: $279,900 sqft: 1,532 low | high Med: 2,607 $ / sqft: $228 low | high Med: $107 On site: 73 low | high Med: 150 | |