

Description
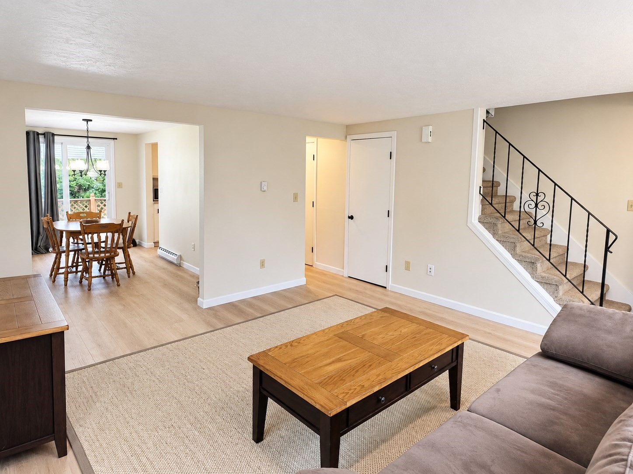
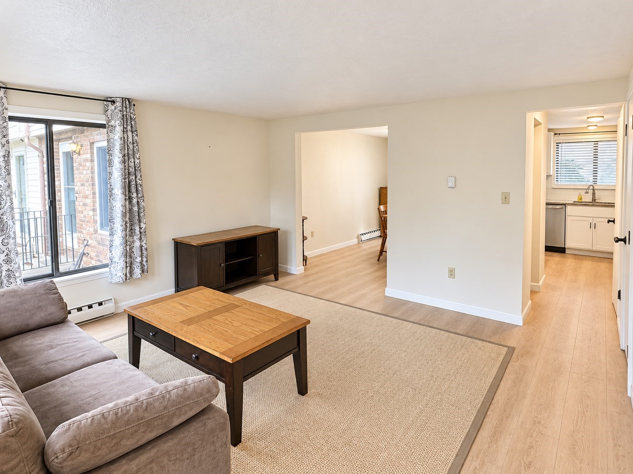
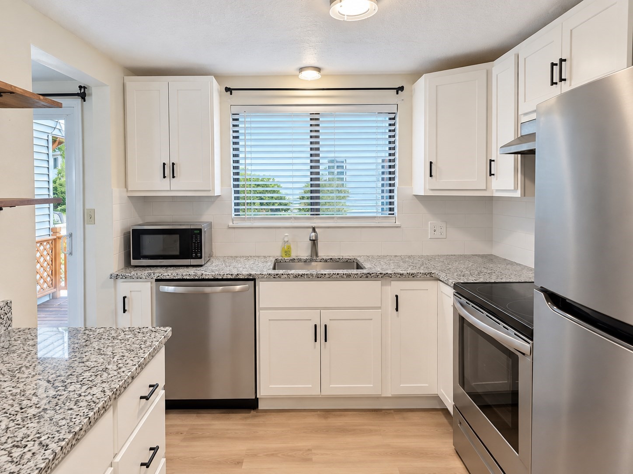
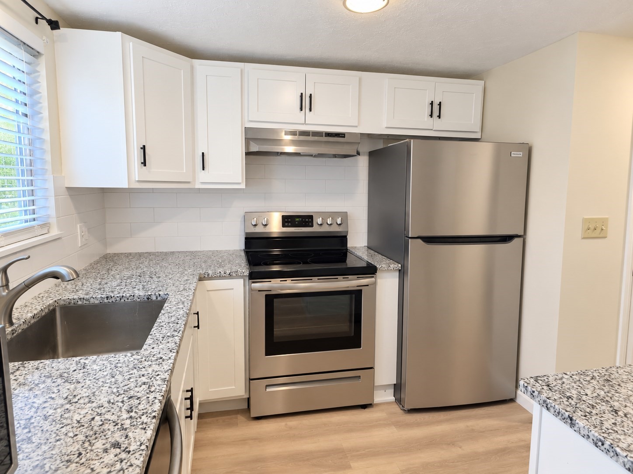
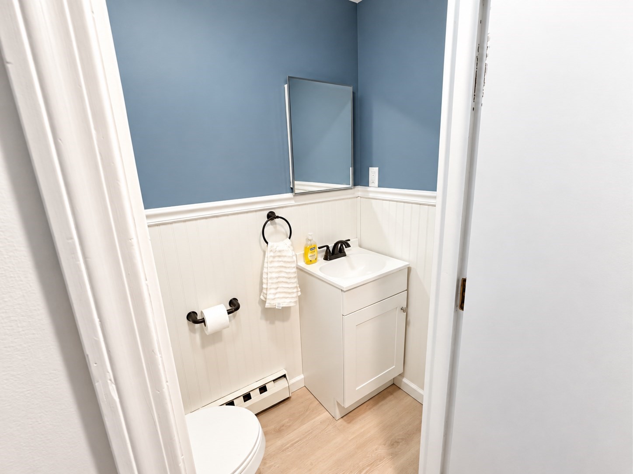
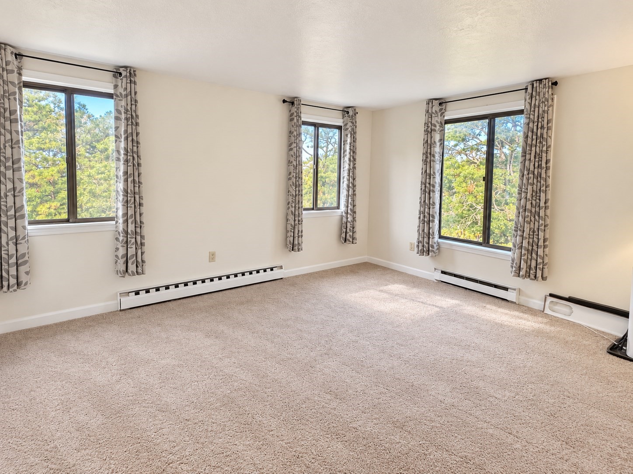
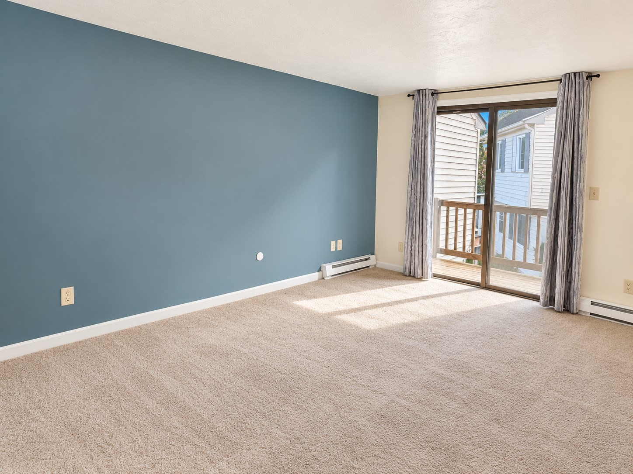
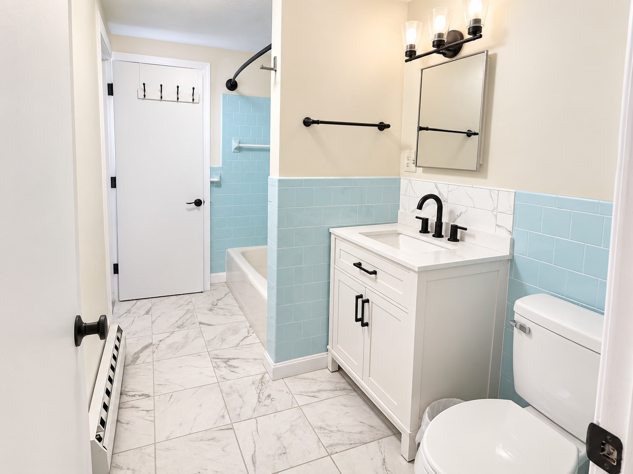
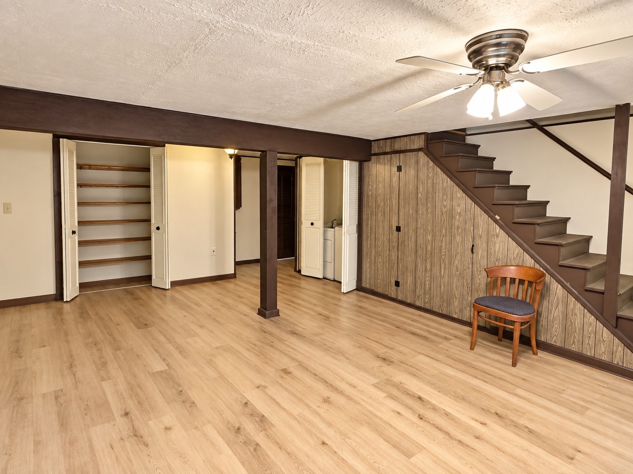
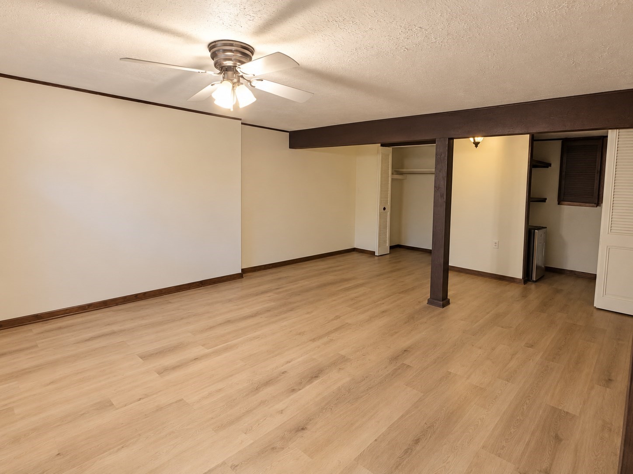
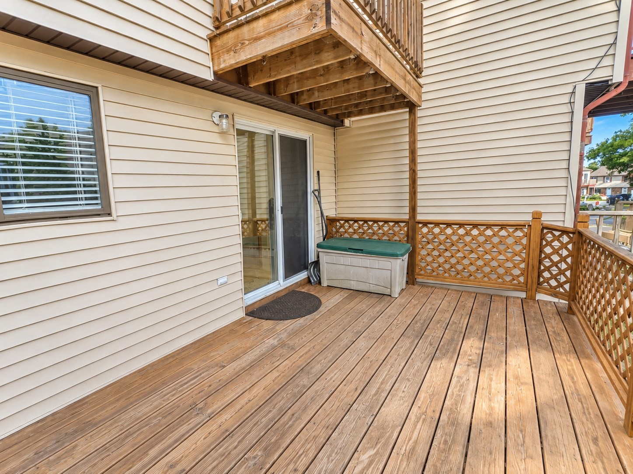
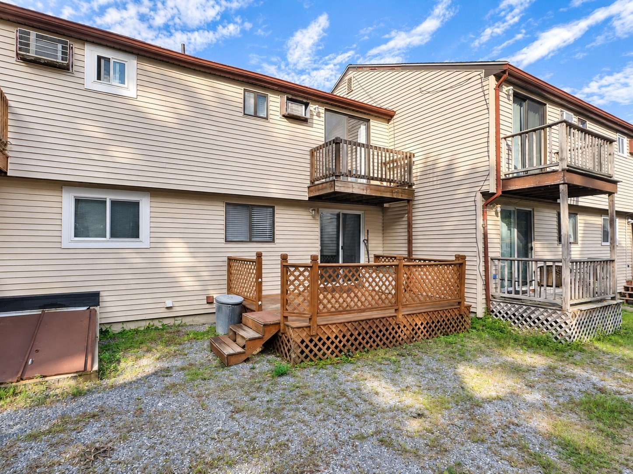
Welcome to Great Rock Village! This spacious three-level townhouse offers an inviting layout with thoughtful updates throughout. The beautifully renovated 2023 kitchen features granite countertops, crisp white cabinetry with black hardware, stainless steel appliances and a stylish tile backsplash. Updated flooring flows throughout the home, while the bright dining area opens to a private deck, perfect for enjoying the outdoors. Upstairs, the generously sized primary bedroom features its own private balcony and convenient access to the full bath. A second bedroom offers oversized windows and lovely sunset views. Both bathrooms were refreshed in 2023 with new vanities, toilets and fixtures. The finished lower level adds valuable flexible living space with room for a family room, home office, gym or entertaining area, plus a bar area and additional storage. Enjoy multiple outdoor spaces and a location with convenient access to area amenities, shopping and major routes. A move-in ready home with plenty of room to spread out!
Details
| MLS # | 73573417 |
|---|---|
| Listing Type | For Sale |
| Style | Condominium |
| Building Name | Great Rock Village |
| HOA Dues | $430 |
| Sub-Type | Resale |
| Status | Active |
| Year | 1973 |
| Days On Site | 24 |
| Listing Provided By | Keller Williams Realty | John DeLellis |
Features
| Bed(s) | 2 |
|---|---|
| Bath(s) | 2 Total |
| SQ Feet | 1,116 |
| Basement | Y |
| Pool | Yes |
| Story(s) | 3 |
| Units | 37 |
| Zoning | RES |
| Acreage | 2.62 |
| Water Front | Yes |
Interior
| Rooms Total | 5 |
|---|---|
| Cooling Yes / No | Yes |
| Cooling | Wall Unit(s) |
| Heating Yes / No | Yes |
| Heating | Electric Baseboard |
| Interior Features | Bonus Room |
| Appliances | Range, Dishwasher, Refrigerator |
| Fireplaces Total | 0 |
| Fireplace Yes / No | No |
| Flooring | Tile, Carpet, Laminate |
Exterior
| Exterior Features | Deck - Wood, Rain Gutters |
|---|---|
| Roof | Shingle |
| Construction Materials | Frame |
Parking
| Garage Yes / No | No |
|---|---|
| Parking Features | Assigned, Common |
Utilities
| Utilities | for Electric Range, for Electric Dryer, Washer Hookup |
|---|---|
| Sewer | Private Sewer |
| Electric | 110 Volts, Circuit Breakers |
Taxes
| Tax Annual Amount | 2496 |
|---|---|
| Tax Assessed Value | 326300 |
| Tax Year | 2026 |
Location
| Senior Community Yes / No | No |
|---|
Area Information
| State | MA |
|---|---|
| County | Barnstable |
| City | Bourne |
| Zip Code | 02532 |
| Area | Barnstable |
| School District | Bourne Hs |
| Elementary School | Bournedale Elementary |
| High School | Bourne Hs |
| Listing VS Median (in 02532) | |
Price: $329,000 low | high Med: $582,000 sqft: 1,116 low | high Med: 1,548 $ / sqft: $295 low | high Med: $420 On site: 24 low | high Med: 103.5 | |
Market Activity 02532
Request a showing
Request a showing
Contact
Learn More About This Property

| State | MA |
|---|---|
| County | Barnstable |
| City | Bourne |
| Zip Code | 02532 |
| Area | Barnstable |
| School District | Bourne Hs |
| Elementary School | Bournedale Elementary |
| High School | Bourne Hs |
| Listing VS Median (in 02532) | |
Price: $329,000 low | high Med: $582,000 sqft: 1,116 low | high Med: 1,548 $ / sqft: $295 low | high Med: $420 On site: 24 low | high Med: 103.5 | |