103 Edgartown Bay Road,Edgartown, MA 02539
Edgartown, MA 02539

Description
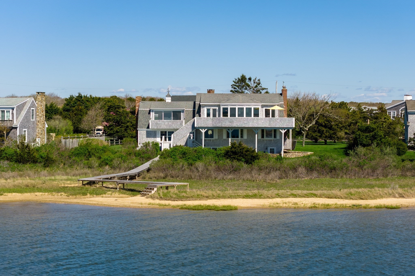
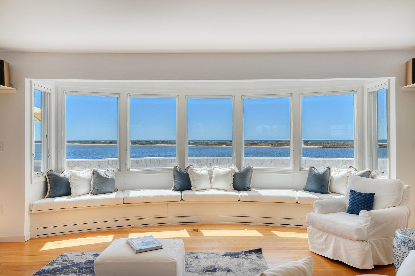
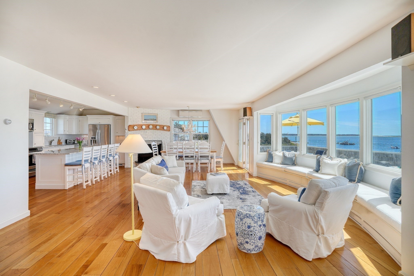
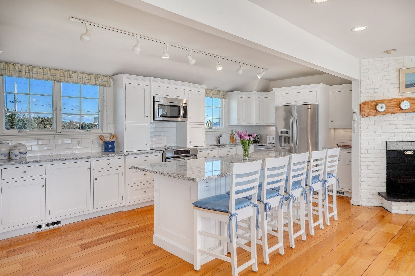
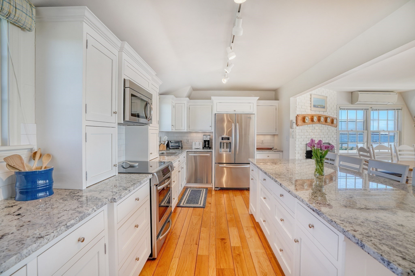
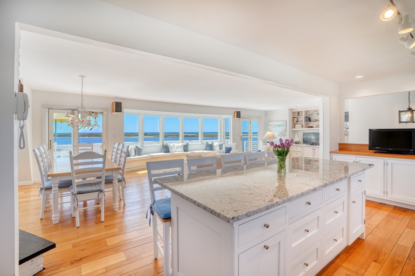
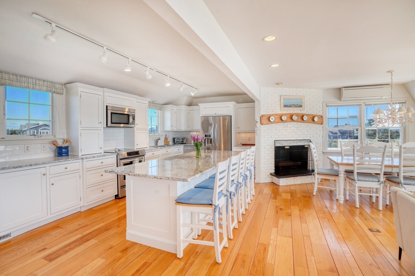
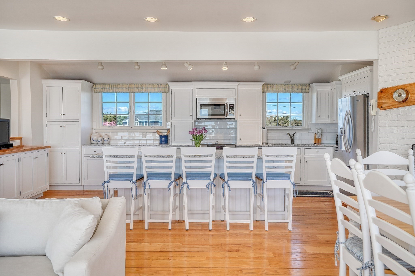
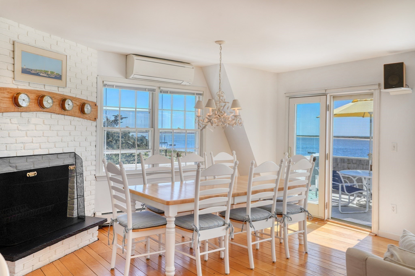
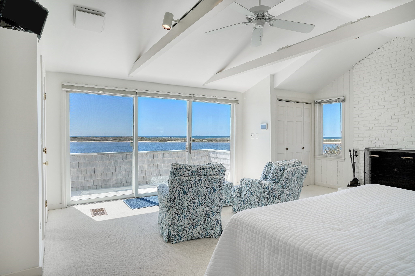
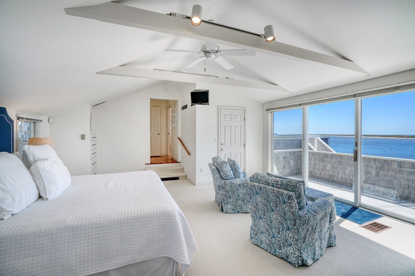
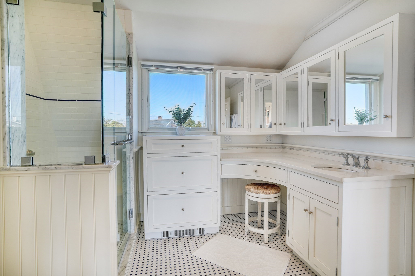
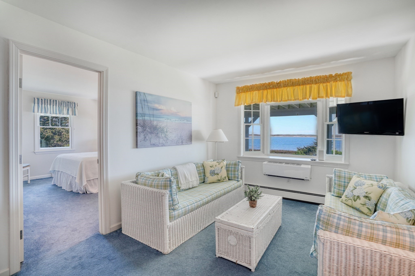
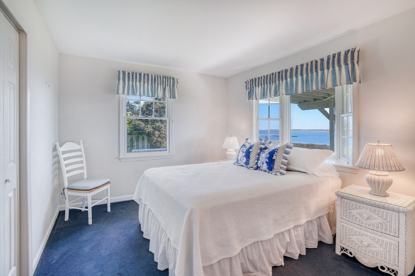
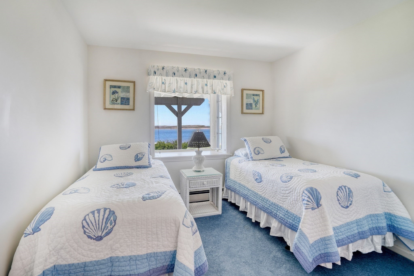
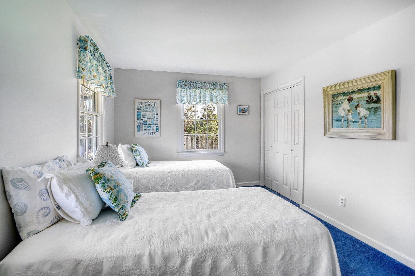
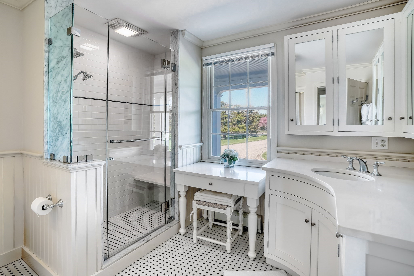
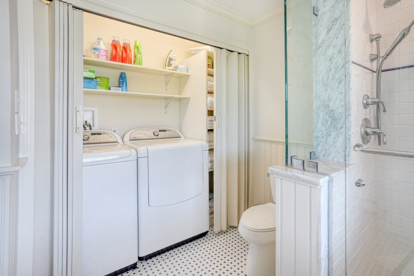
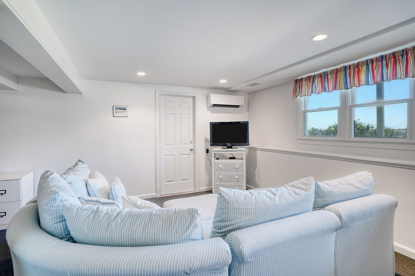
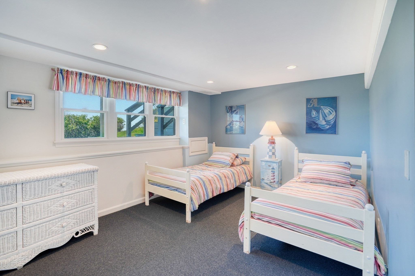
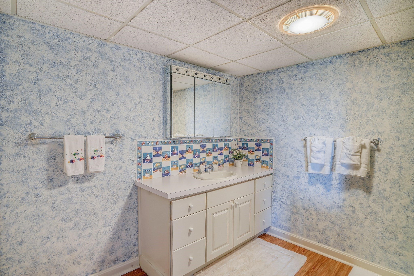
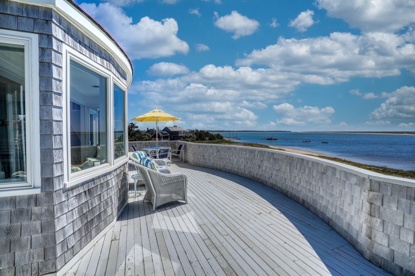
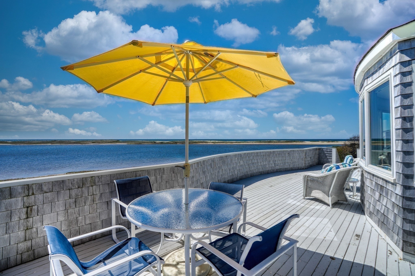
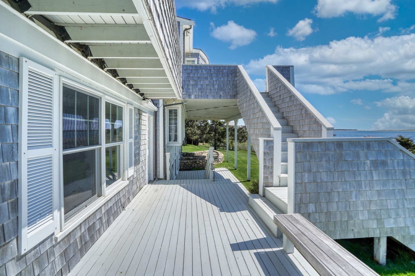
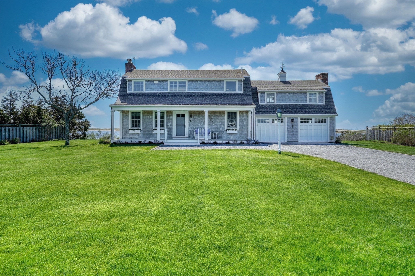
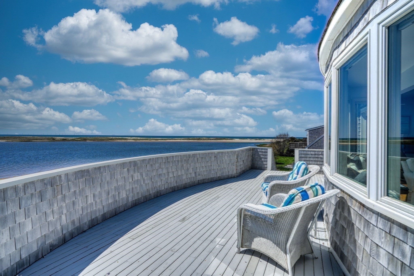
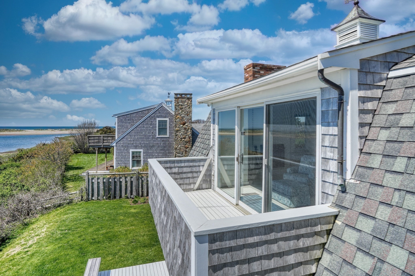
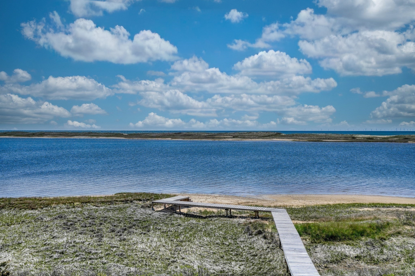
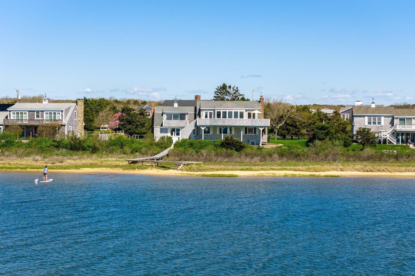
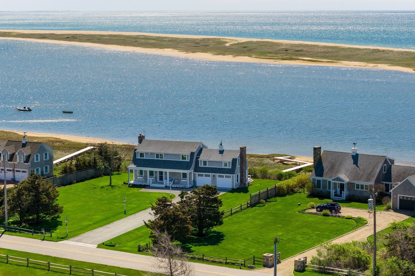
Perfectly positioned along the serene shores of Katama Bay, this property offers a front-row seat to nature's grandeur. Residents will revel in sweeping, 180-degree vistas where the tranquil waters of the bay meet the dramatic horizon of South Beach and the Atlantic Ocean. As you enter the property from Edgartown Bay Road, the home's timeless architecture and expansive front lawn make an unforgettable first impression. Inside, the home features a bright and airy open-concept layout that seamlessly blends the living, dining, and kitchen areas, all enhanced by the dramatic "big sky, big water" setting. Spanning three levels, the residence offers 4 bedrooms, 3 full bathrooms, and a spacious family room. Nearly every room captures breathtaking water views, creating a true connection to the surrounding coastal landscape. Step outside to the backyard lawn and follow the wooden boardwalk to your own private sandy beach. Whether launching a kayak or paddleboard for a day exploring Katama Bay.
Details
| MLS # | 73520913 |
|---|---|
| Listing Type | For Sale |
| Style | House |
| Sub-Type | Resale |
| Status | Active |
| Year | 1976 |
| Days On Site | 125 |
| Listing Provided By | Wallace & Co. Sotheby's International Realty | Bonnie Pierce |
Features
| Bed(s) | 4 |
|---|---|
| Bath(s) | 3 Total |
| SQ Feet | 2,624 |
| Garage | 2 |
| Basement | Y |
| Zoning | R60 |
| Acreage | 1.00 |
| Water Front | Yes |
| Property View | Yes |
Interior
| Rooms Total | 7 |
|---|---|
| Cooling Yes / No | Yes |
| Cooling | Wall Unit(s) |
| Heating Yes / No | Yes |
| Heating | Central, Forced Air |
| Interior Features | Internet Available - Broadband |
| Appliances | Water Heater, Range, Oven, Dishwasher, Microwave, Refrigerator, Washer, Dryer |
| Fireplace Features | Dining Room, Living Room, Master Bedroom |
| Fireplaces Total | 1 |
| Fireplace Yes / No | Yes |
| Flooring | Wood, Tile |
Exterior
| Exterior Features | Porch, Deck - Wood, Covered Patio/Deck, Rain Gutters, Professional Landscaping, Sprinkler System |
|---|---|
| Roof | Shingle |
| Security Features | Security System |
| Construction Materials | Frame |
| Foundation Details | Concrete Perimeter |
| Lot Features | Cleared, Level |
Parking
| Garage Yes / No | Yes |
|---|---|
| Attached Garage Yes / No | Yes |
| Parking Features | Attached, Unpaved |
| Open Parking Yes / No | Yes |
Utilities
| Utilities | for Electric Range, for Electric Dryer |
|---|---|
| Sewer | Private Sewer |
Taxes
| Tax Annual Amount | 17608 |
|---|---|
| Tax Assessed Value | 6201707 |
| Tax Lot | 45 |
| Tax Year | 2026 |
| Tax Map Number | 51 |
Location
| Senior Community Yes / No | No |
|---|
Area Information
| State | MA |
|---|---|
| County | Dukes |
| City | Edgartown |
| Zip Code | 02539 |
| Area | Dukes |
| Listing VS Median (in 02539) | |
Price: $6,995,000 low | high Med: $2,495,000 sqft: 2,624 low | high Med: 1,236 $ / sqft: $2,666 low | high Med: $2,019 On site: 125 low | high Med: 88 | |
Market Activity 02539
Request a showing
Request a showing
Contact
Learn More About This Property

| State | MA |
|---|---|
| County | Dukes |
| City | Edgartown |
| Zip Code | 02539 |
| Area | Dukes |
| Listing VS Median (in 02539) | |
Price: $6,995,000 low | high Med: $2,495,000 sqft: 2,624 low | high Med: 1,236 $ / sqft: $2,666 low | high Med: $2,019 On site: 125 low | high Med: 88 | |