New Listing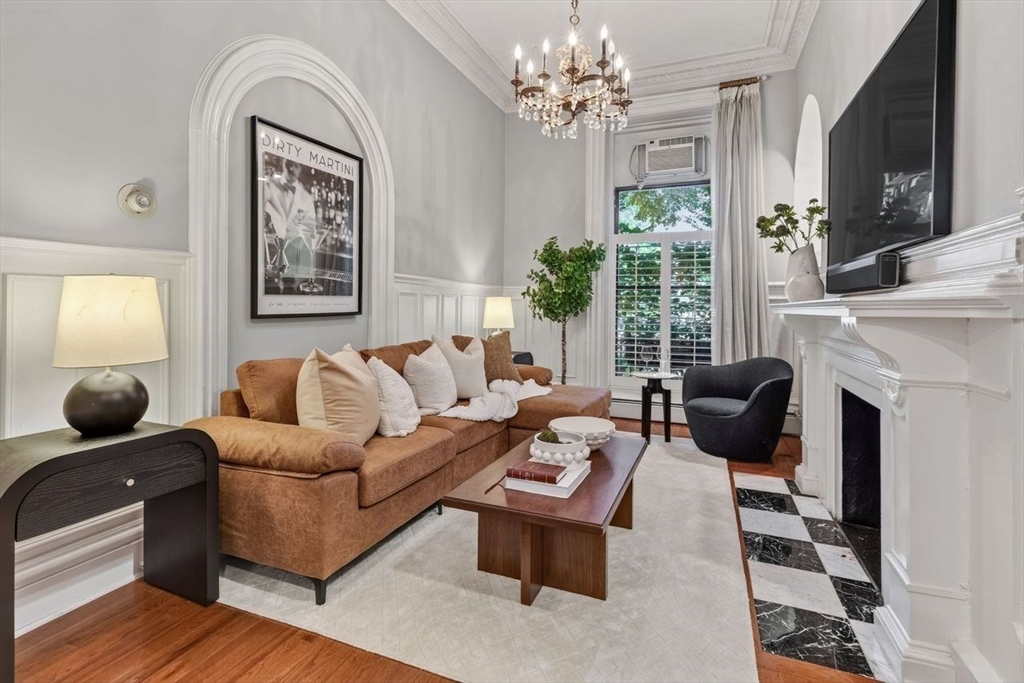

Description
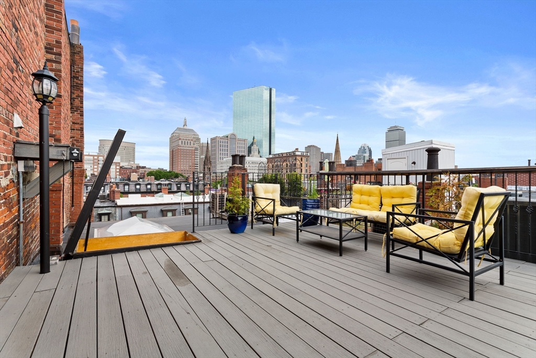
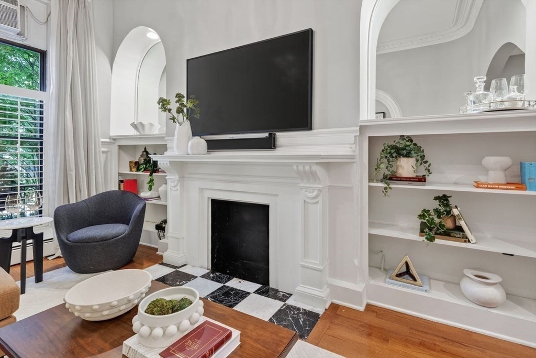
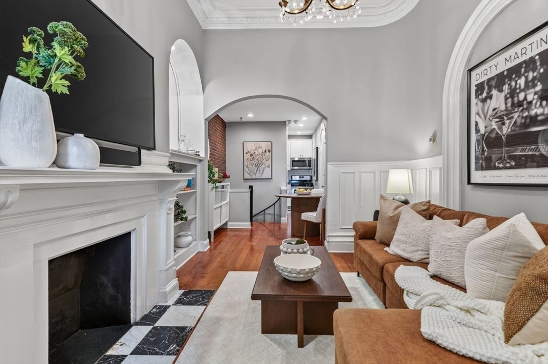
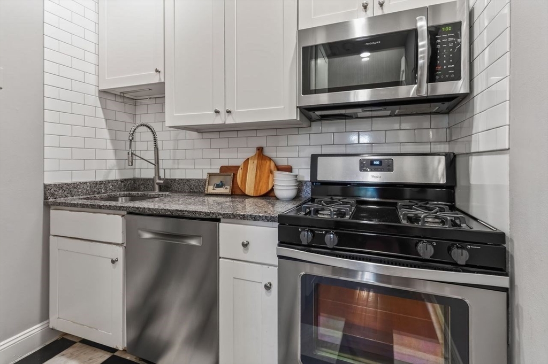
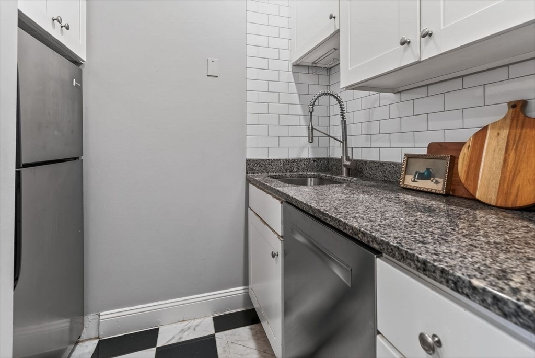
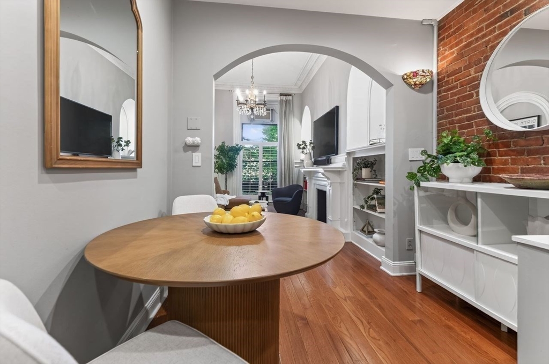
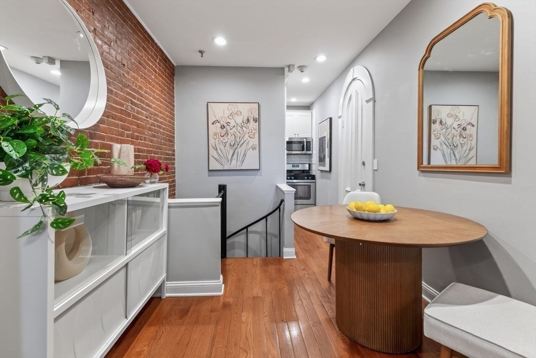
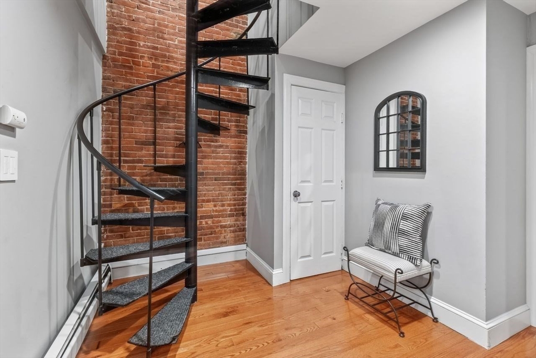
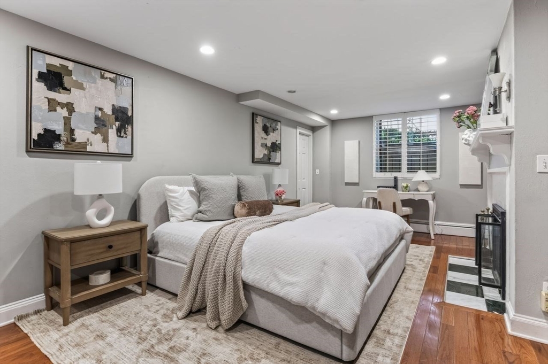
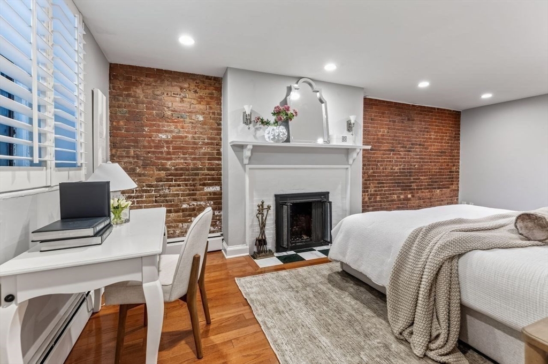
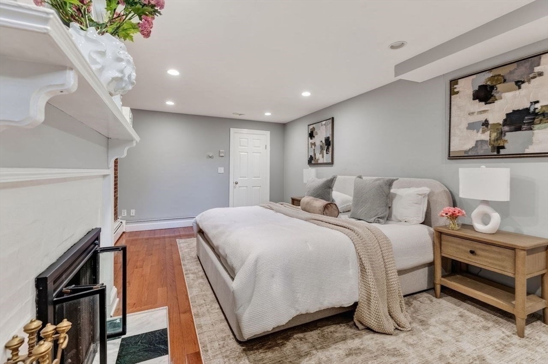
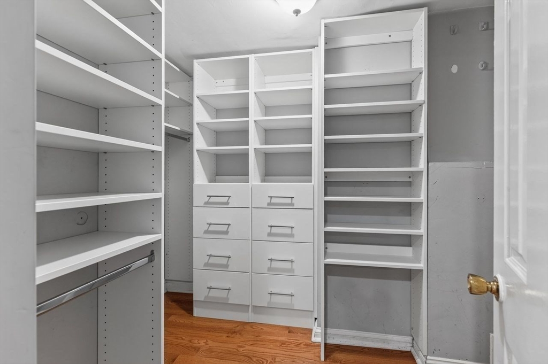
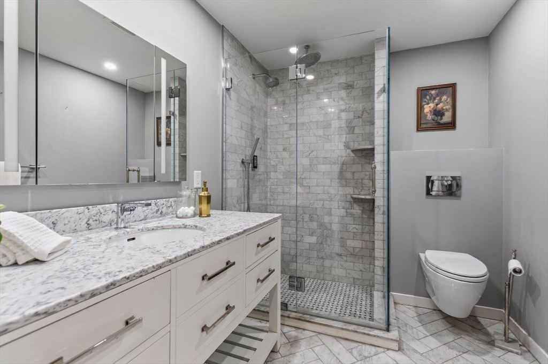
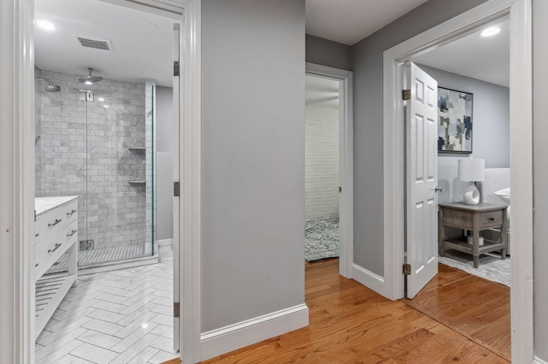
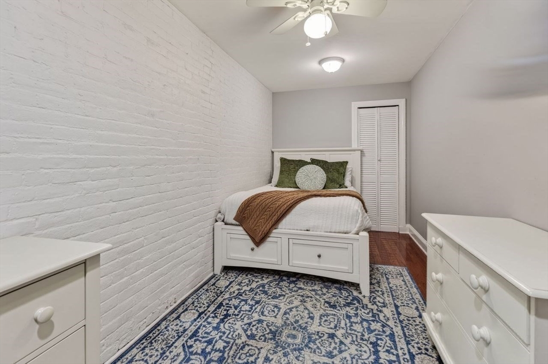
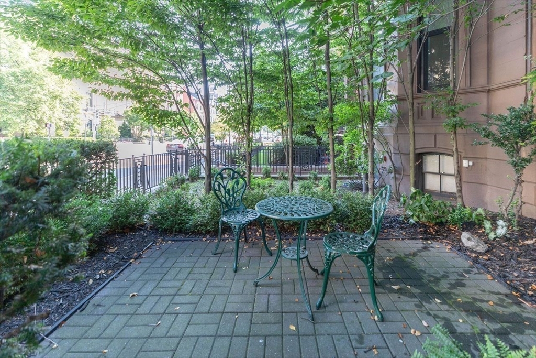
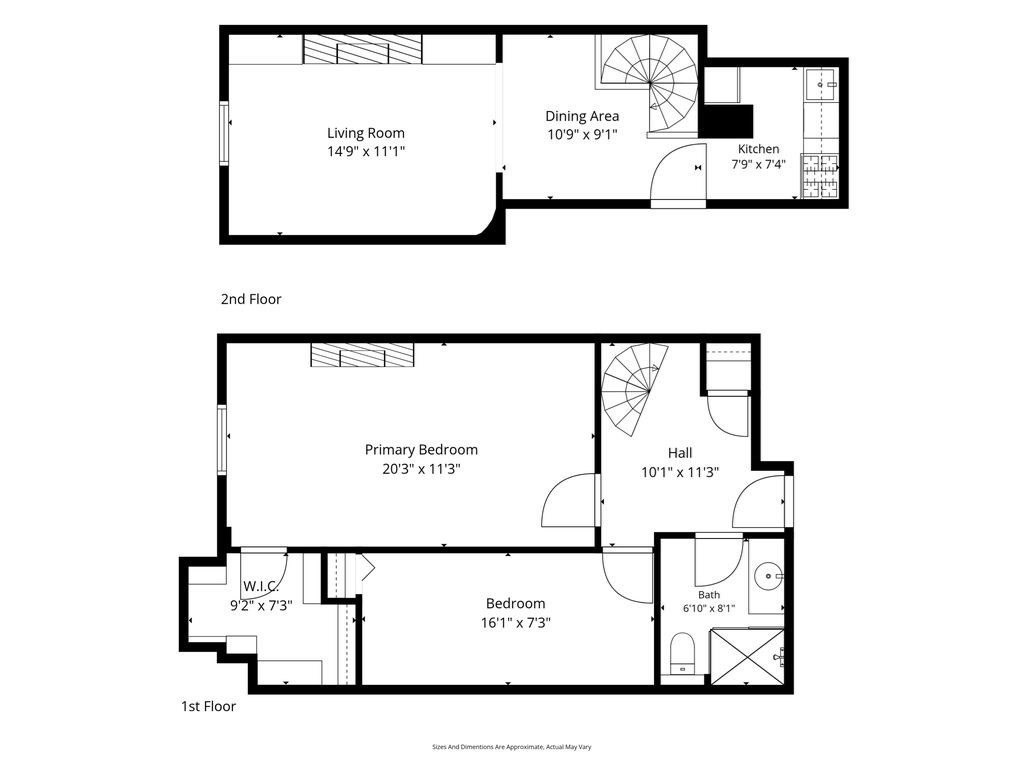
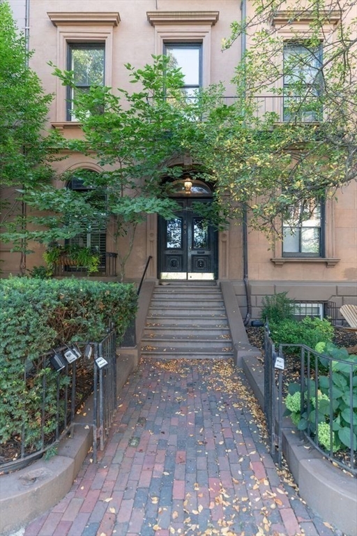
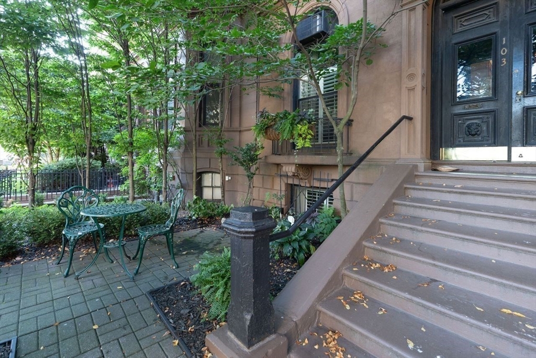
Located in the heart of Back Bay on the cusp of Beacon Hill, this front-facing parlor unit sits perfectly on Beacon Street between Arlington and Berkeley, directly across from the Arthur Fiedler Footbridge with easy access to Storrow Drive, I-93, and the Mass Pike.High ceilings and hardwood floors set the tone in the living room, anchored by a fireplace flanked with arched, mirrored built-ins and brightened by a quaint Juliet balcony. Beautiful millwork, plantation shutters and original exposed brick walls completes the space. The white shaker kitchen features a subway tile backsplash, stainless appliances, granite counters, and black-and-white marble flooring, opening to a separate dining area. A spiral staircase leads to additional living space consisting of a spacious full bath, den, and generously sized bedroom, with a walk-in custom closet and coat closet offering plenty of storage. The renovated bathroom impresses with a large glass-enclosed walk-in shower with two shower heads finished in Carrara marble subway tile, a modern wall-mounted toilet and a generous sized vanity with mirror. Additional highlights include a common area patio, common free laundry and new common building boiler.With Newbury Street, the Charles River, Beacon Hill, and the Boston Public Garden all just minutes away, this condo offers a truly central, unbeatable location.
Details
| MLS # | 73566852 |
|---|---|
| Listing Type | For Sale |
| Style | Condominium |
| HOA Dues | $461 |
| Sub-Type | Resale |
| Status | Active |
| Year | 1855 |
| Days On Site | 5 |
| Listing Provided By | Compass | Cort LaBonte Coldren Coopersmith Group |
Features
| Bed(s) | 2 |
|---|---|
| Bath(s) | 1 Total |
| SQ Feet | 845 |
| Story(s) | 2 |
| Units | 7 |
| Zoning | CD |
| Acreage | 0.02 |
| Property View | Yes |
Interior
| Rooms Total | 4 |
|---|---|
| Cooling Yes / No | Yes |
| Cooling | Wall Unit(s) |
| Heating Yes / No | Yes |
| Heating | Baseboard |
| Appliances | Range, Dishwasher, Microwave, Refrigerator |
| Fireplaces Total | 2 |
| Fireplace Yes / No | Yes |
| Flooring | Wood, Marble |
Exterior
| Exterior Features | City View(s), Professional Landscaping |
|---|---|
| Construction Materials | Brick |
Parking
| Garage Yes / No | No |
|---|---|
| Parking Features | Off Street |
Utilities
| Utilities | for Gas Range, for Gas Oven |
|---|---|
| Sewer | Public Sewer |
Taxes
| Tax Annual Amount | 9825.2 |
|---|---|
| Tax Assessed Value | 785000 |
| Tax Year | 2026 |
Location
| Community Features | Public Transportation, Shopping, Walk/Jog Trails, Medical Facility, Laundromat, Bike Path, Highway Access, House of Worship, Private School, Public School, T-Station, University |
|---|---|
| Senior Community Yes / No | No |
Area Information
| State | MA |
|---|---|
| County | Suffolk |
| City | Boston |
| Zip Code | 02116 |
| Area | Back Bay |
| Listing VS Median (in 02116) | |
Price: $995,000 low | high Med: $8,000 sqft: 845 low | high Med: 1,280 $ / sqft: $1,178 low | high Med: $6 On site: 5 low | high Med: 33 | |
Market Activity 02116
Request a showing
Request a showing
Contact
Learn More About This Property

| State | MA |
|---|---|
| County | Suffolk |
| City | Boston |
| Zip Code | 02116 |
| Area | Back Bay |
| Listing VS Median (in 02116) | |
Price: $995,000 low | high Med: $8,000 sqft: 845 low | high Med: 1,280 $ / sqft: $1,178 low | high Med: $6 On site: 5 low | high Med: 33 | |