Price Reduced Listing
 In-Person: 09/27 11:00 AM - 1:00 PM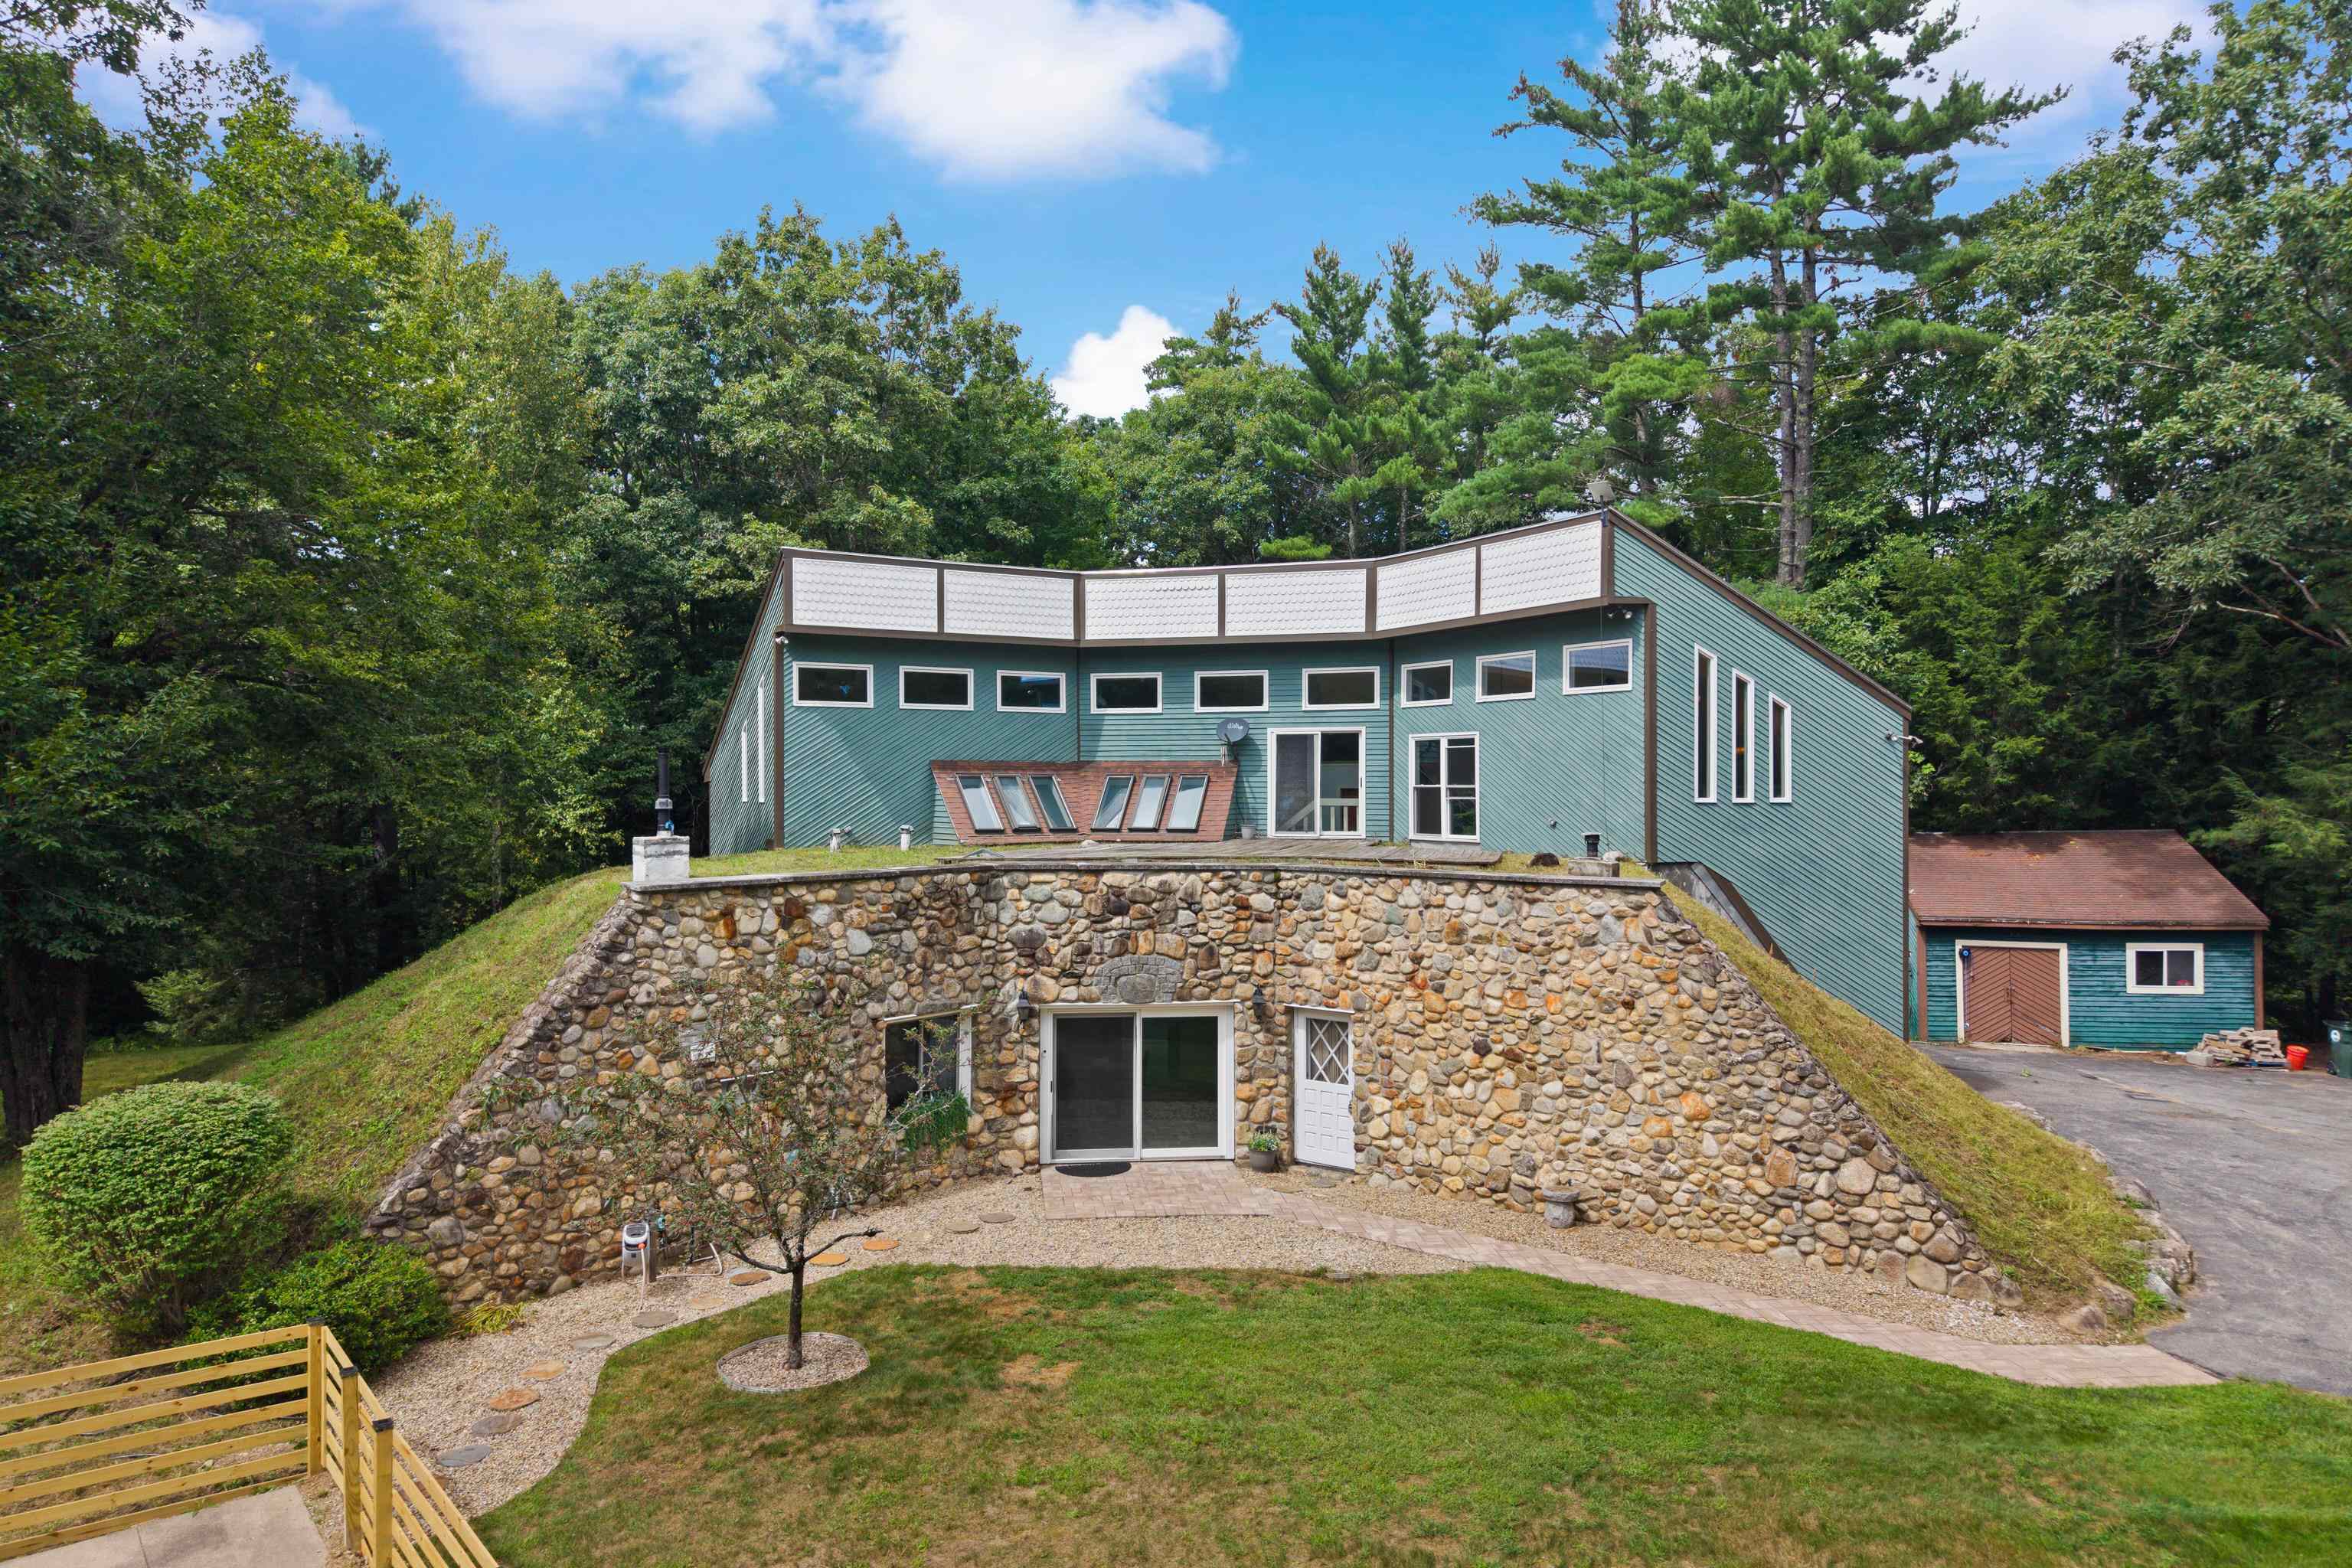
101 Black Brook Road,Goffstown, NH 03045
Goffstown, NH 03045

Description
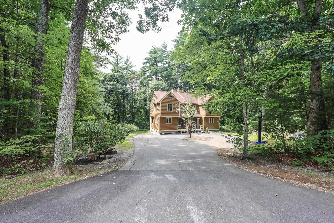
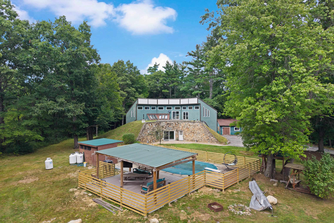
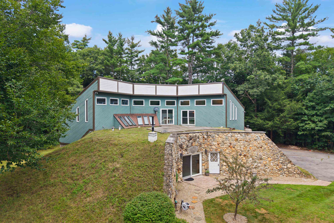
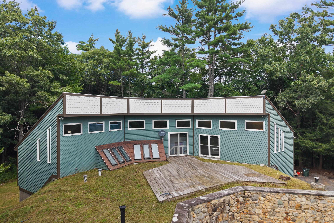
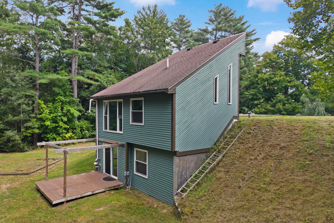
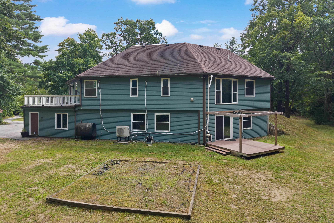
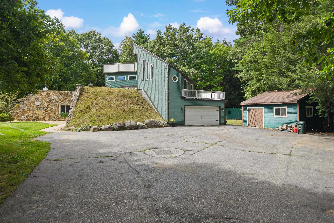
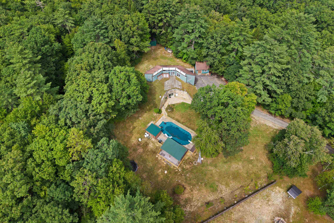
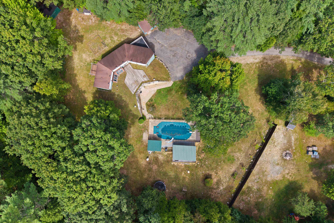
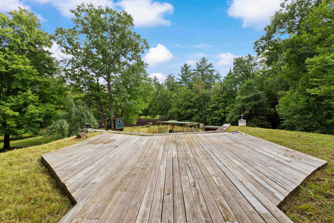
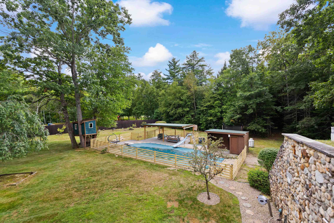
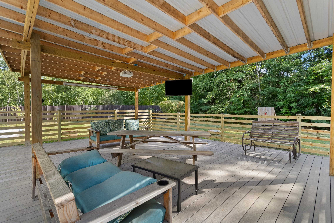
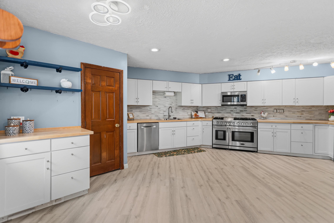
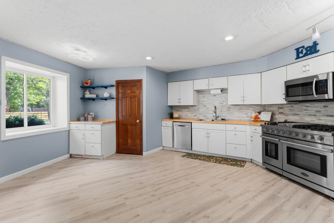
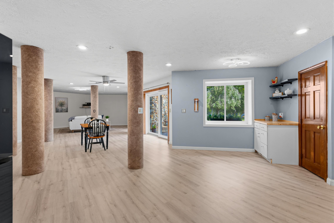
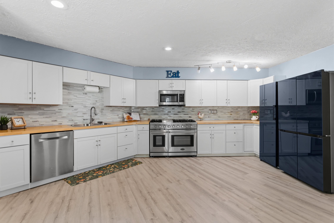
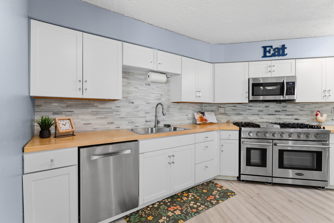
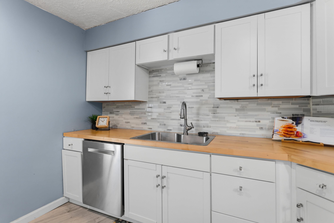
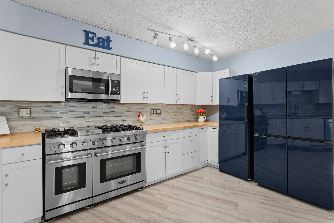
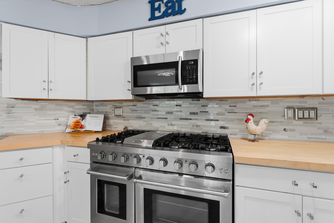
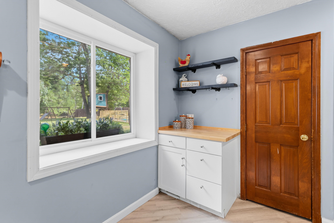
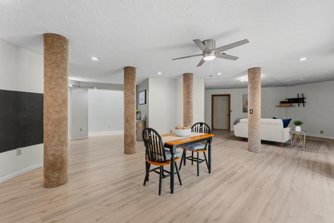
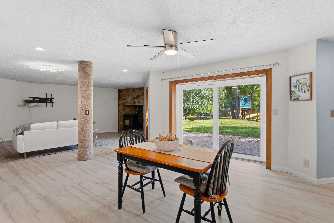
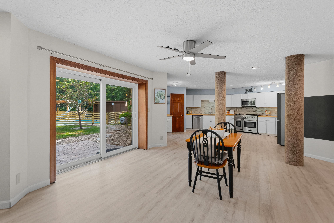
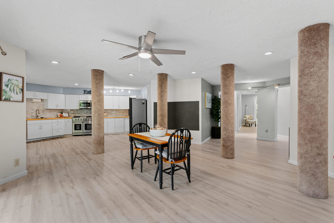
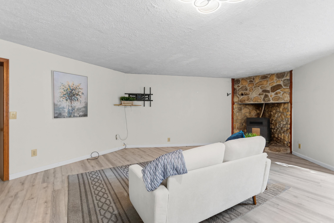
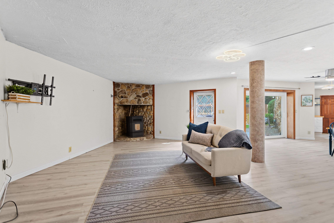
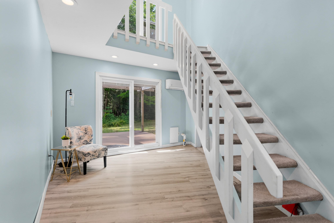
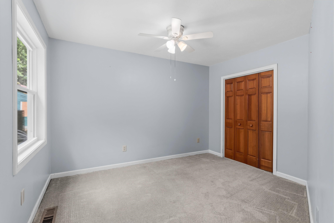
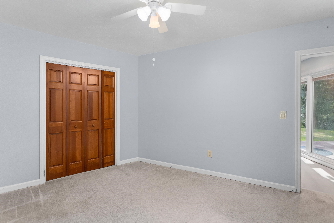
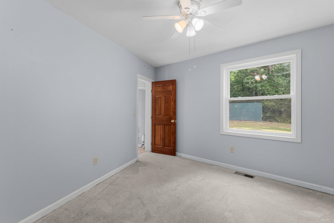
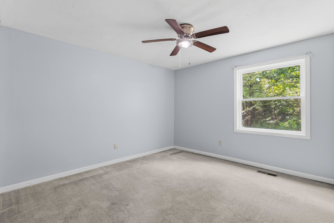
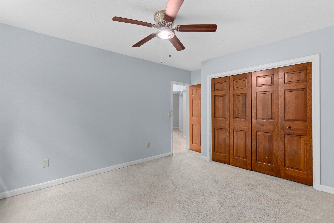
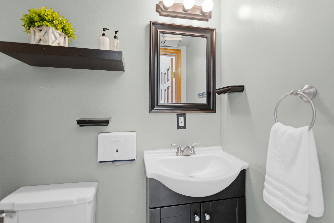
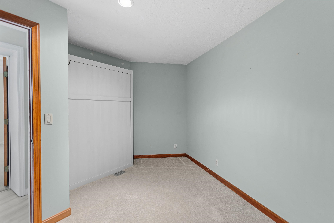
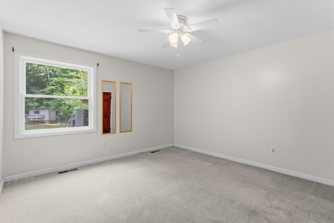
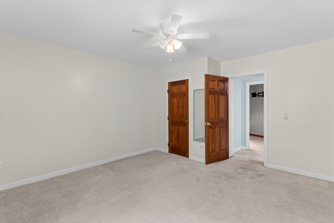
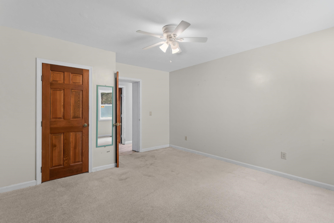
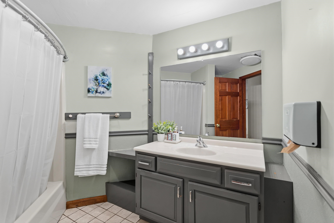
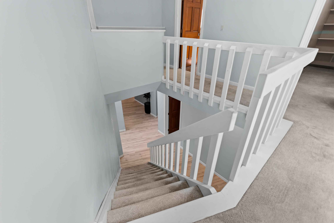
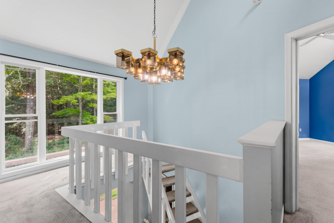
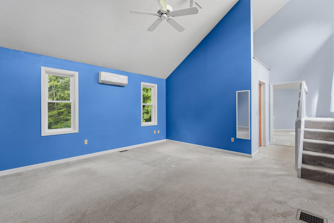
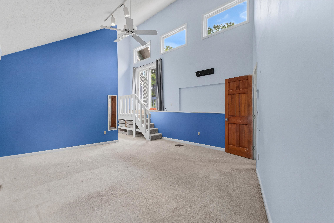
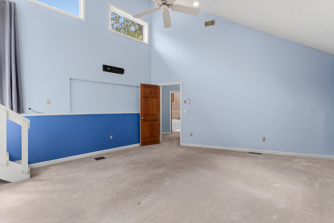
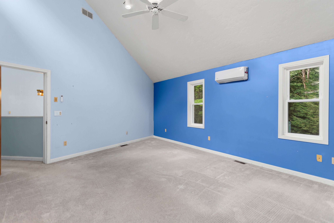
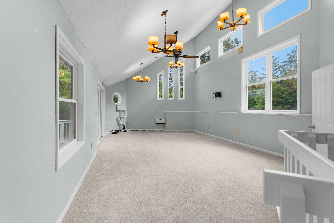
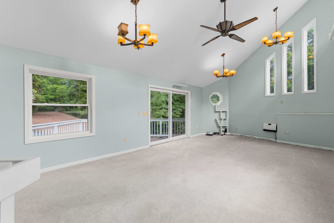
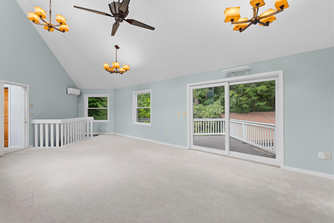
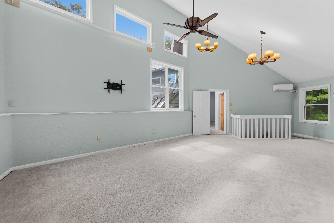
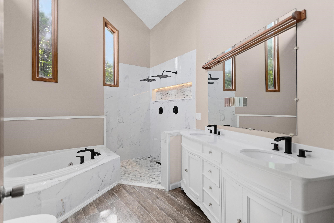
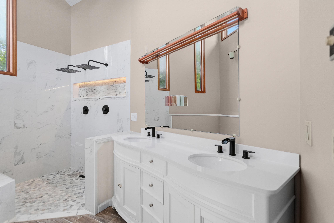
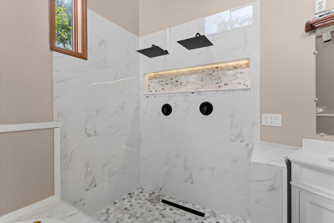
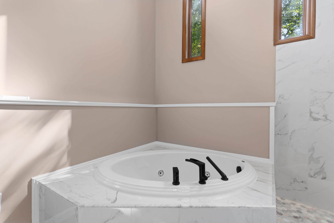
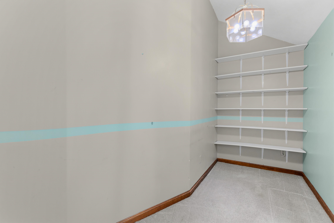
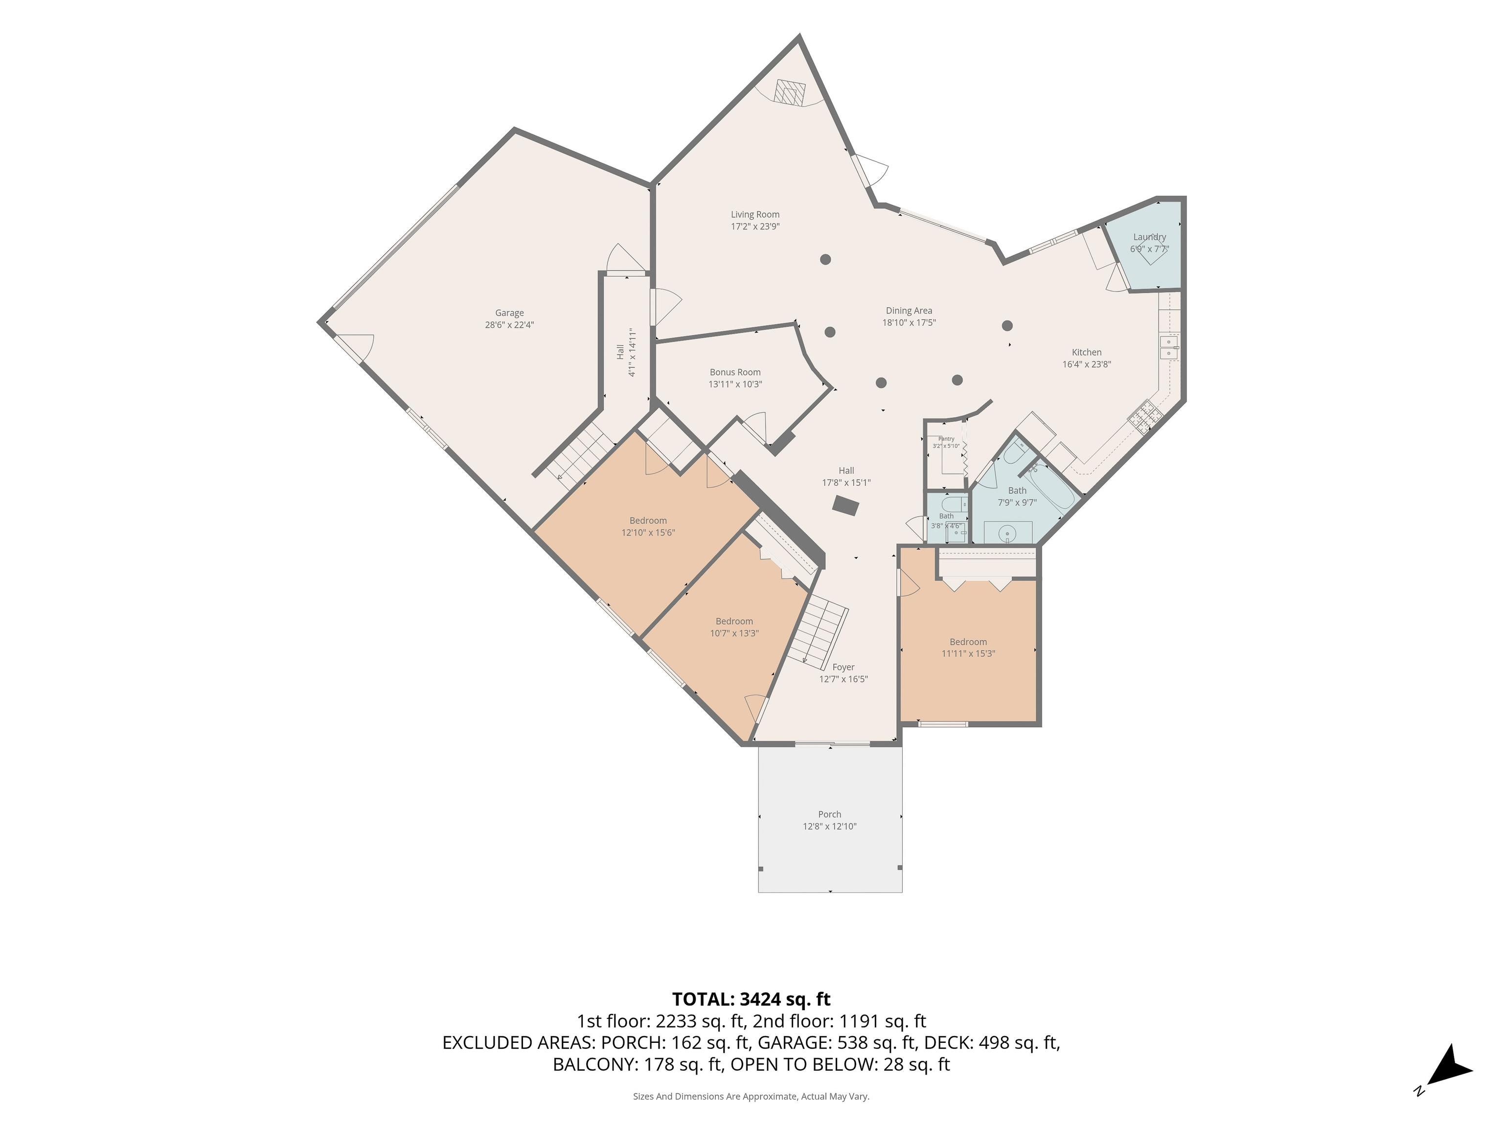
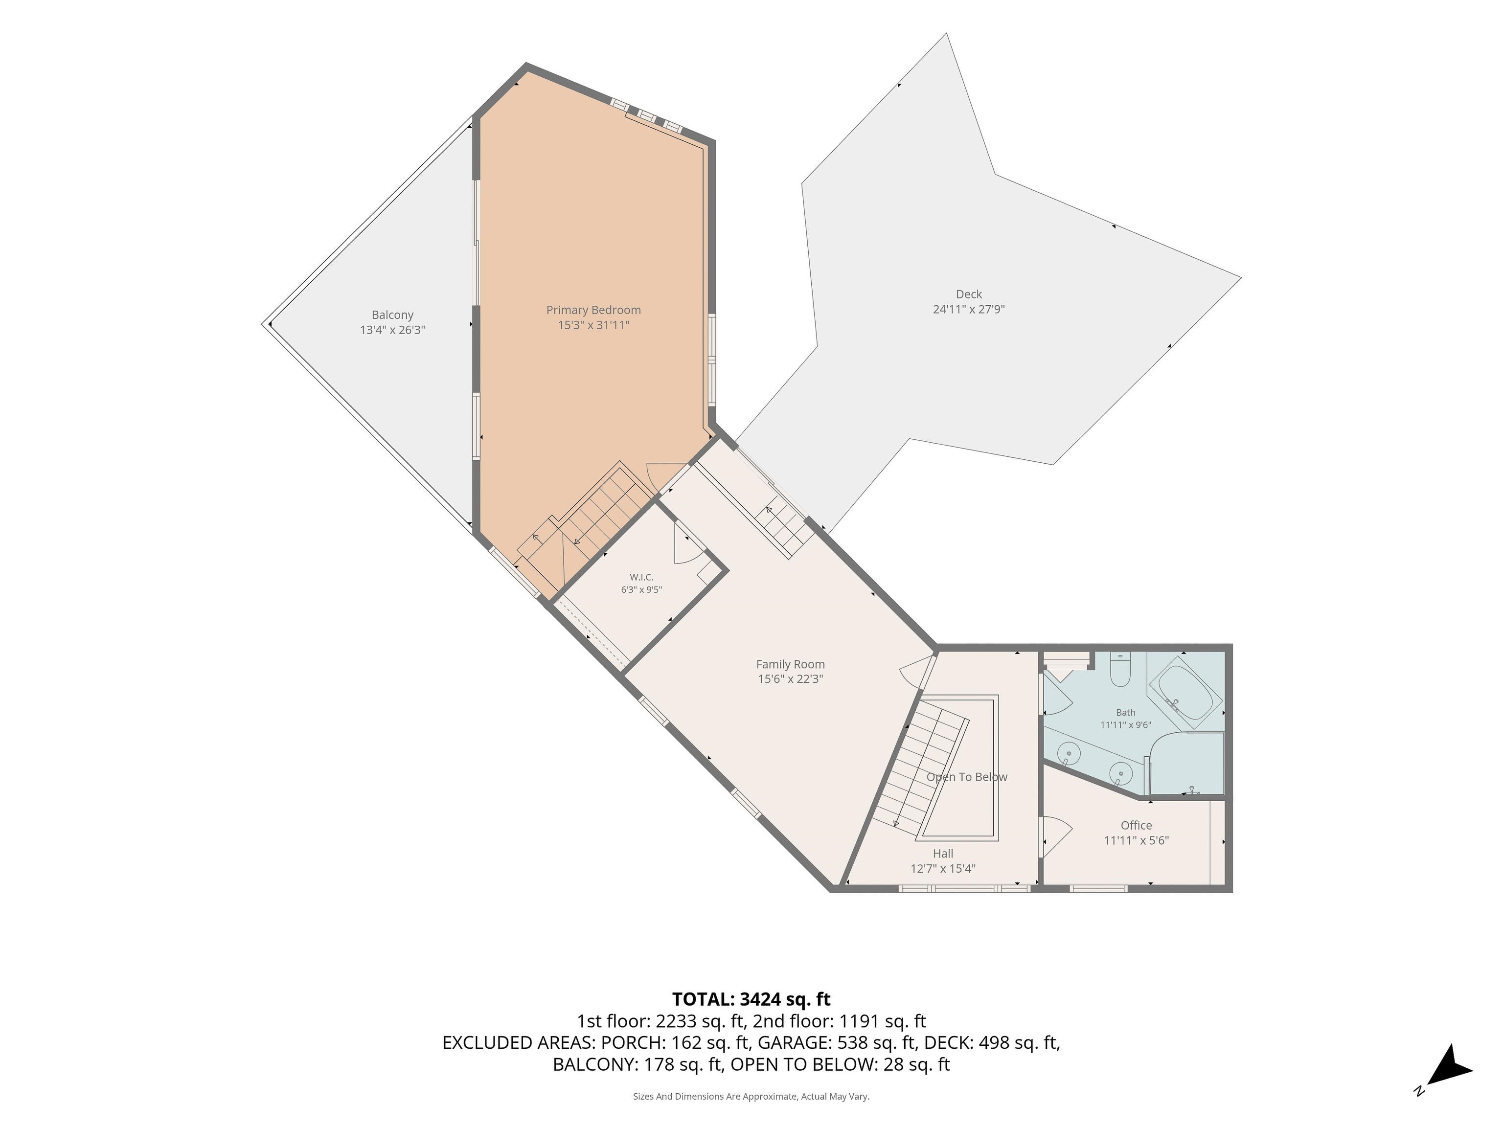
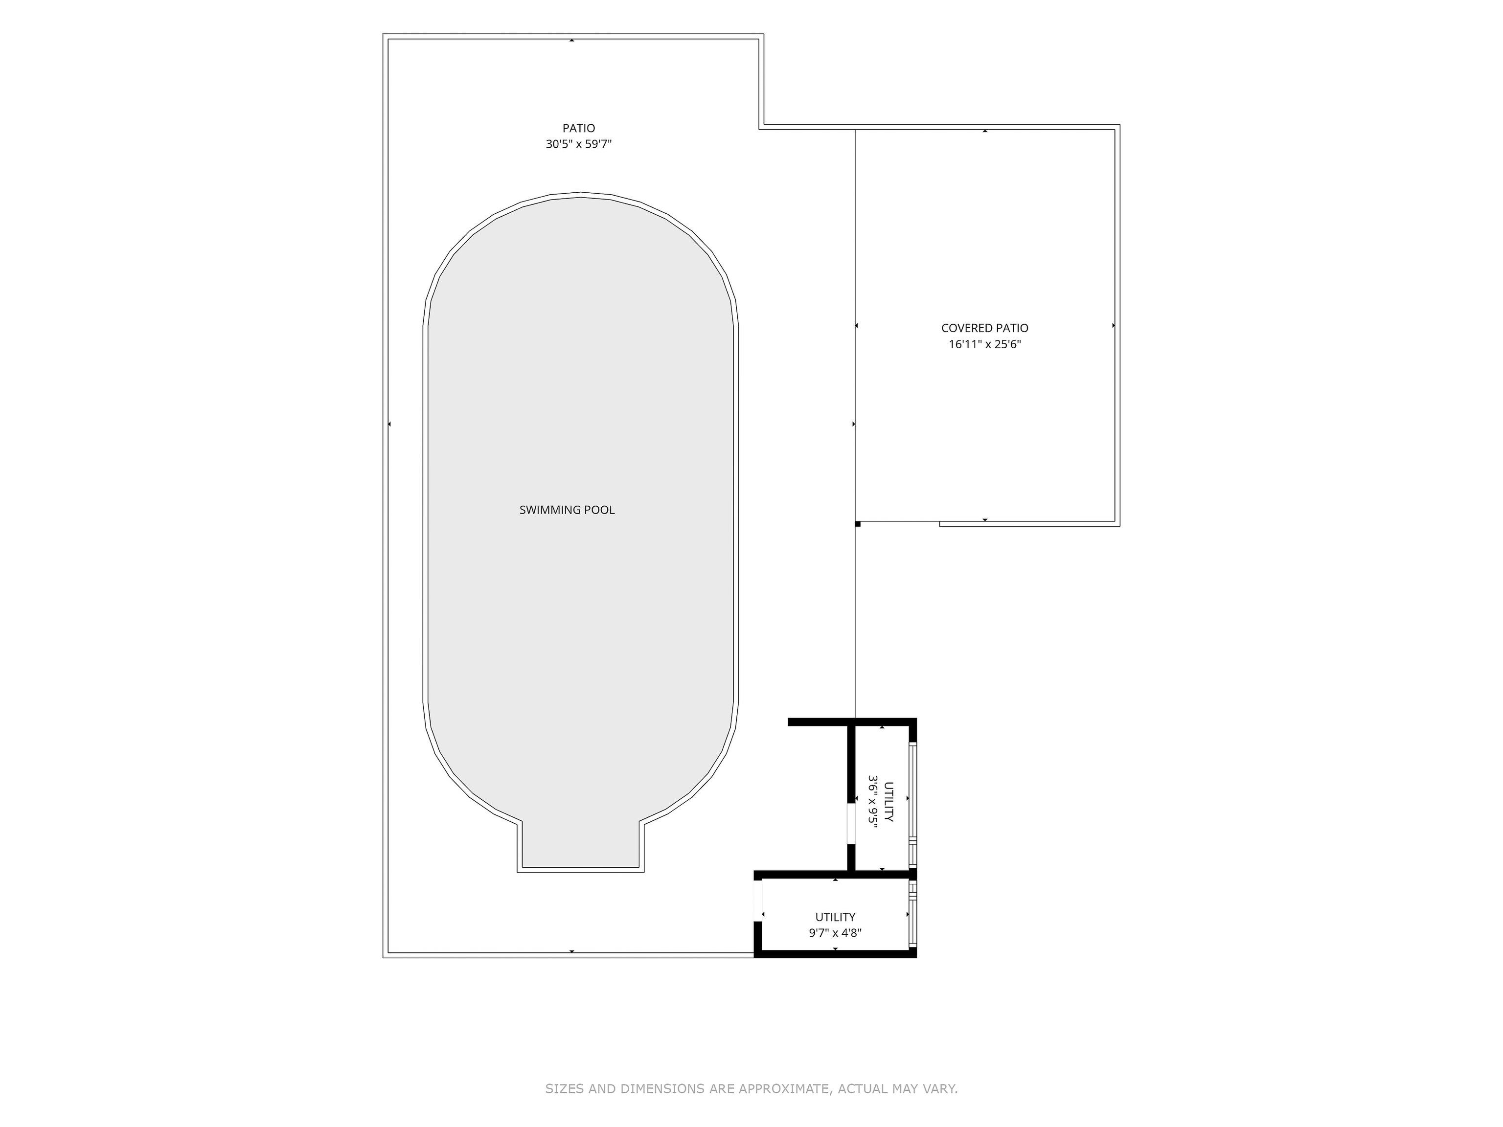
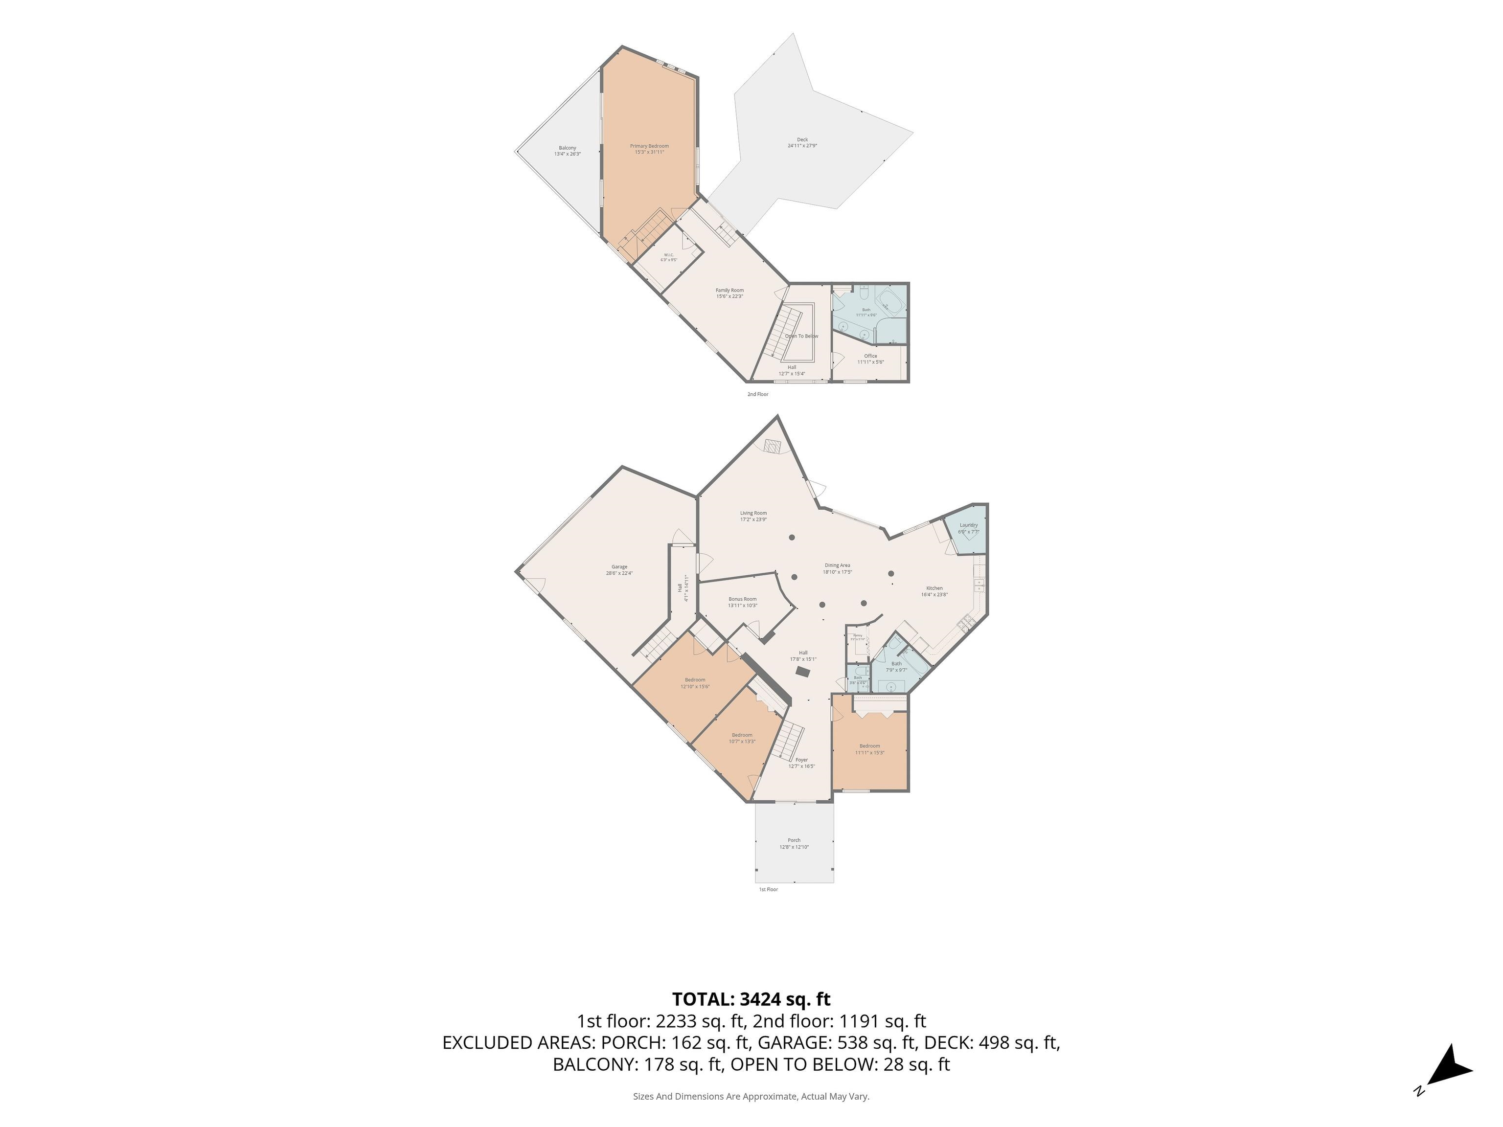
$10,000 SELLER CREDIT! Use it toward allowable closing costs, prepaids, or an interest rate buy down! Tired of the same cookie-cutter houses? This one-of-a-kind home is anything but ordinary and truly must be seen to be appreciated. Originally built as an earth-sheltered home in 1979, it was transformed in 1987 with a large contemporary addition, creating a distinctive property filled with character, space, and versatility. The original portion benefits from the natural insulation of the surrounding earth, helping regulate temperatures and reduce heating and cooling costs. Inside, the updated kitchen offers generous cabinetry, a huge pantry, and plenty of space for cooking and gathering. The versatile floor plan features four spacious bedrooms plus two additional rooms ideal for home offices, guest rooms, nursery space, or whatever best fits your needs. First-floor laundry adds convenience, while the huge bonus family room above the two-car garage provides even more space to entertain, relax, or create the ultimate game or media room. Outside is just as impressive! Set well back from the road on nearly 3 private, wooded acres, this property feels like your own retreat. Spend summer days by the heated in-ground pool, create your dream garden, pick fresh apples from mature apple trees, or head to your private pond for fishing in warmer months and ice skating in winter. The expansive yard and peaceful wooded setting offer something to enjoy in every season. With unforgettable architecture, abundant living space, incredible outdoor amenities, and privacy, this home offers something you simply won't find in a typical property. Conveniently located with easy access to highways, shopping, Boston, and area hospitals. Schedule your private showing and experience this truly unique home!
Details
| MLS # | 5107124 |
|---|---|
| Listing Type | For Sale |
| Style | House |
| Sub-Type | Resale |
| Status | (10) Active - Active |
| Year | 1986 |
| Days On Site | 29 |
| Listing Provided By | RE/MAX Synergy | Rebecca Curran |
Features
| Bed(s) | 4 |
|---|---|
| Bath(s) | 3 Total |
| Garage | 2 |
| Pool | Yes |
| Story(s) | 2 |
| Zoning | A |
| Acreage | 2.90 |
Interior
| Rooms Total | 10 |
|---|---|
| Cooling | Mini Split |
| Heating | Geothermal, Mini Split |
| Interior Features | Blinds, Cathedral Ceiling(s), Ceiling Fan(s), Natural Light, Walk-In Closet(s) |
| Appliances | Dishwasher, Freezer, Microwave, Double Oven, Refrigerator, Gas Stove, All-in-one Washer/Dryer |
Exterior
| Exterior Features | Deck, Partial Fence, Outbuilding, In-Ground Pool, Shed, Poultry Coop |
|---|---|
| Roof | Other, Shingle, Vegetated |
| Construction Materials | Earth Berm, Masonry, Clapboard, Wood Siding |
| Foundation Details | Concrete Slab |
| Lot Features | Country Setting, Landscaped, Secluded, Sloped, Wooded, Private |
Parking
| Garage Yes / No | Yes |
|---|
Utilities
| Utilities | Cable at Site |
|---|---|
| Electric | Circuit Breakers |
| Sewer | Private |
Taxes
| Tax Annual Amount | 10816 |
|---|---|
| Tax Assessed Value | 518000 |
| Tax Block | 6 |
| Tax Lot | 1 |
| Tax Year | 2025 |
Area Information
| State | NH |
|---|---|
| County | Hillsborough |
| City | Goffstown |
| Zip Code | 03045 |
| Area | NH Hillsborough |
| School District | Goffstown Sch Dsct SAU #19 |
| Elementary School | Maple Avenue Elementary School |
| High School | GoffstownH |
| Listing VS Median (in 03045) | |
Price: $699,900 low | high Med: $0 On site: 29 low | high Med: | |
Market Activity 03045
Request a showing
Request a showing
_20230518140439.png)
Copyright 2026 PrimeMLS. All rights reserved. This information is deemed reliable, but not guaranteed. The data relating to real estate displayed on this Site comes in part from the IDX Program of PrimeMLS. The information being provided is for consumers’ personal, non-commercial use and may not be used for any purpose other than to identify prospective properties consumers may be interested in purchasing.
Contact
Learn More About This Property

| Open House |
|---|
| In-Person 09/27 11:00 AM - 1:00 PM |
| State | NH |
|---|---|
| County | Hillsborough |
| City | Goffstown |
| Zip Code | 03045 |
| Area | NH Hillsborough |
| School District | Goffstown Sch Dsct SAU #19 |
| Elementary School | Maple Avenue Elementary School |
| High School | GoffstownH |
| Listing VS Median (in 03045) | |
Price: $699,900 low | high Med: $0 On site: 29 low | high Med: | |