In-Person: 09/27 10:00 AM - 11:00 AM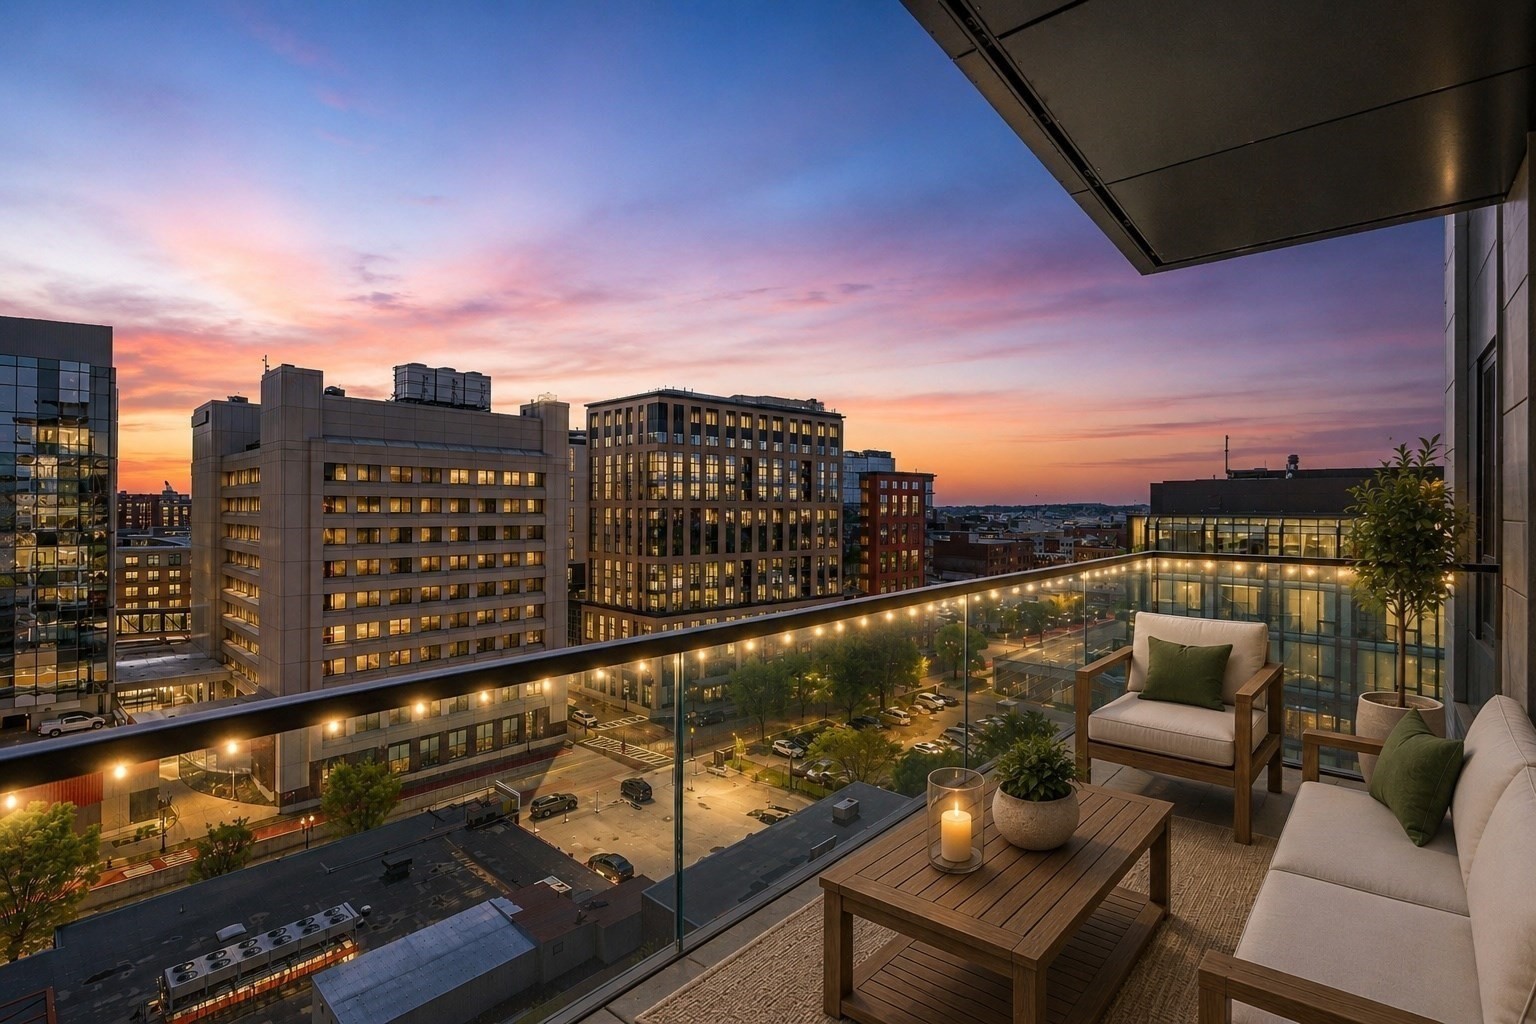

Description
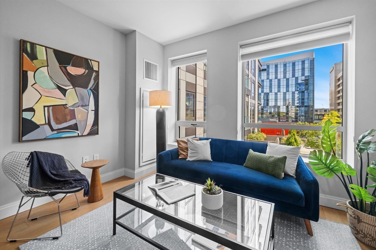
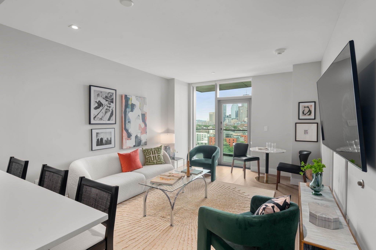
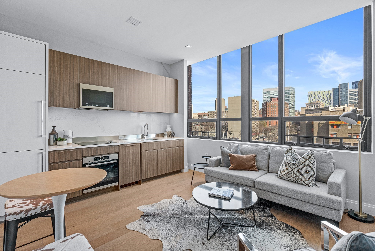
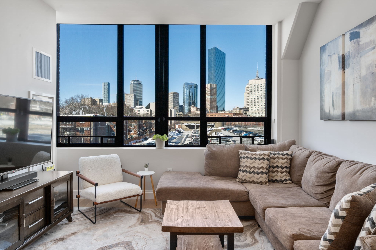
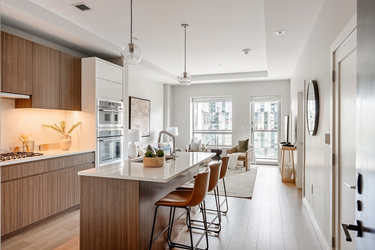
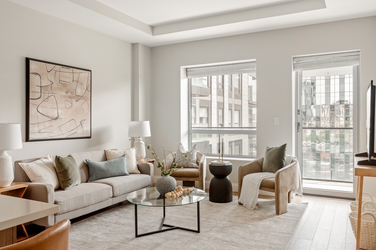
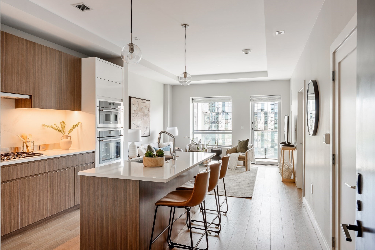
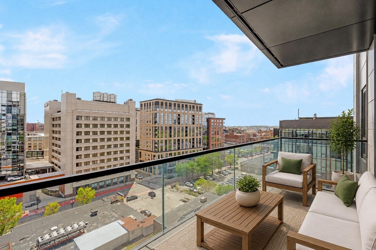
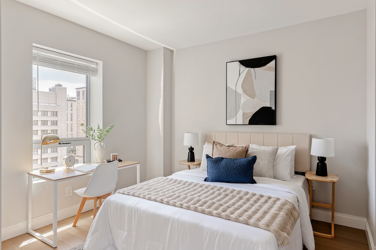
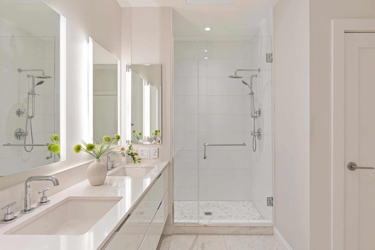
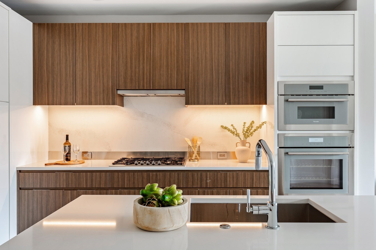
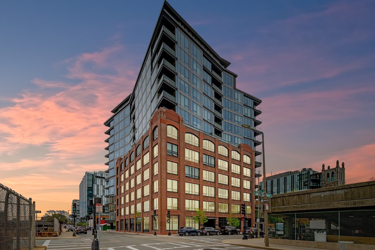
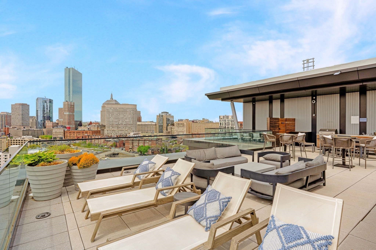
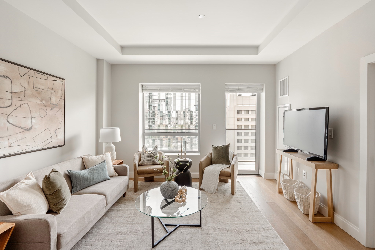
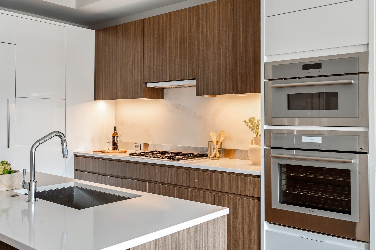
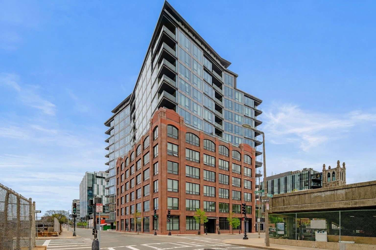
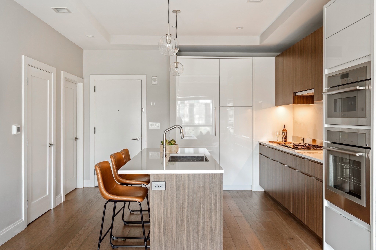
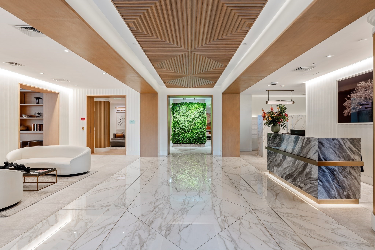
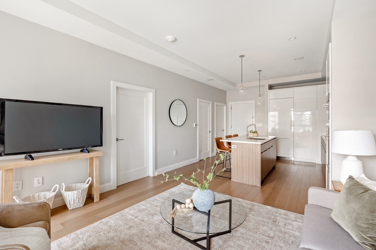
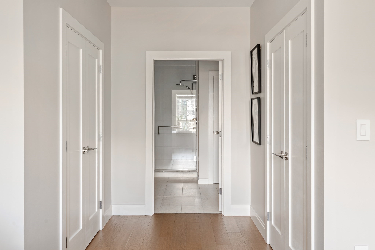
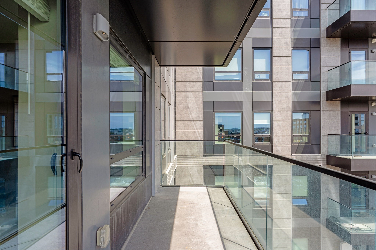
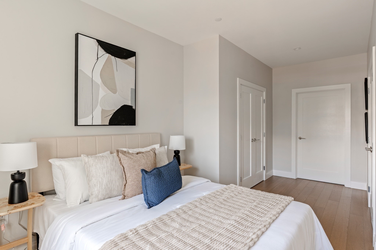
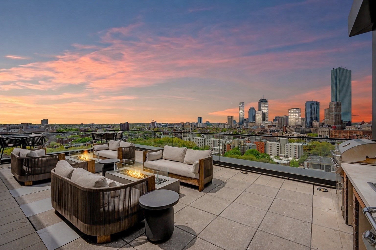
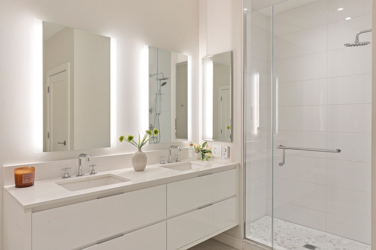
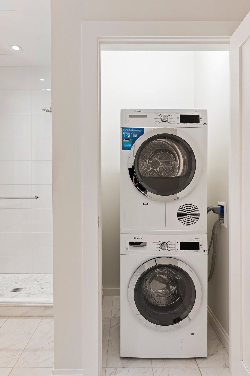
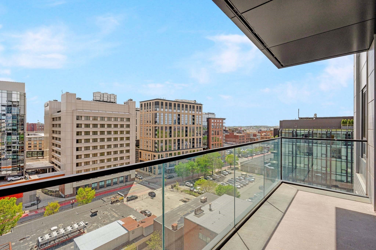
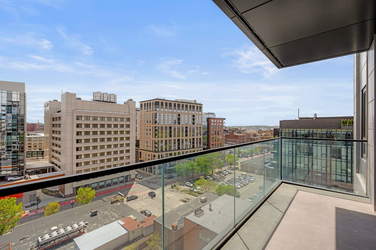
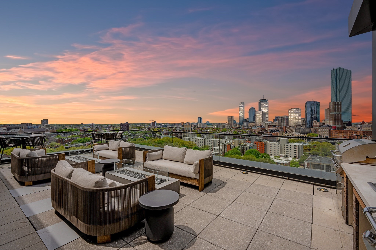
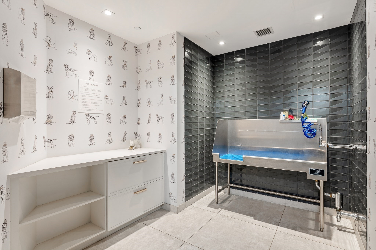
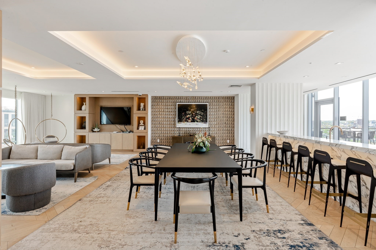
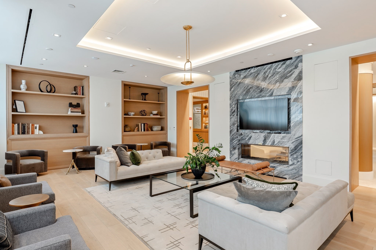
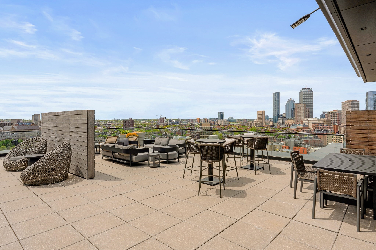
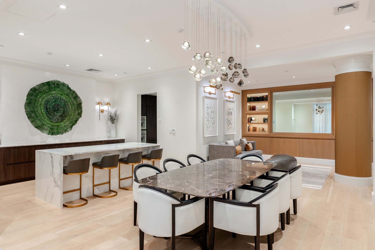
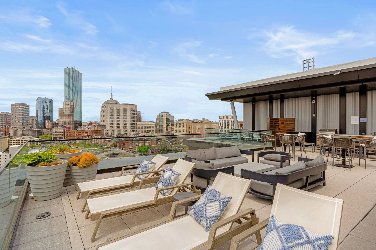
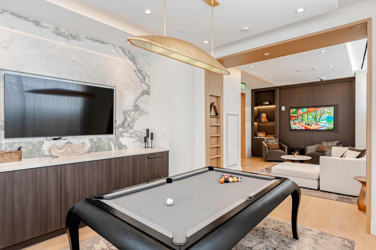
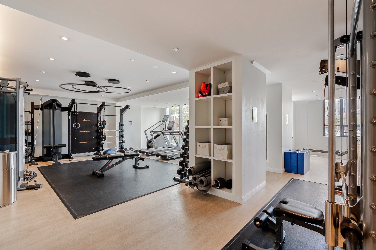
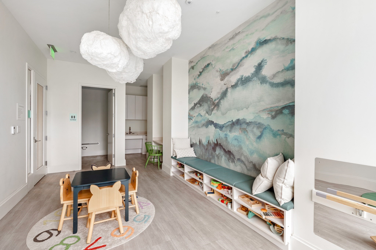
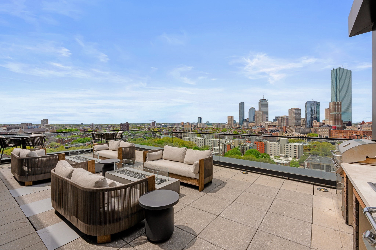
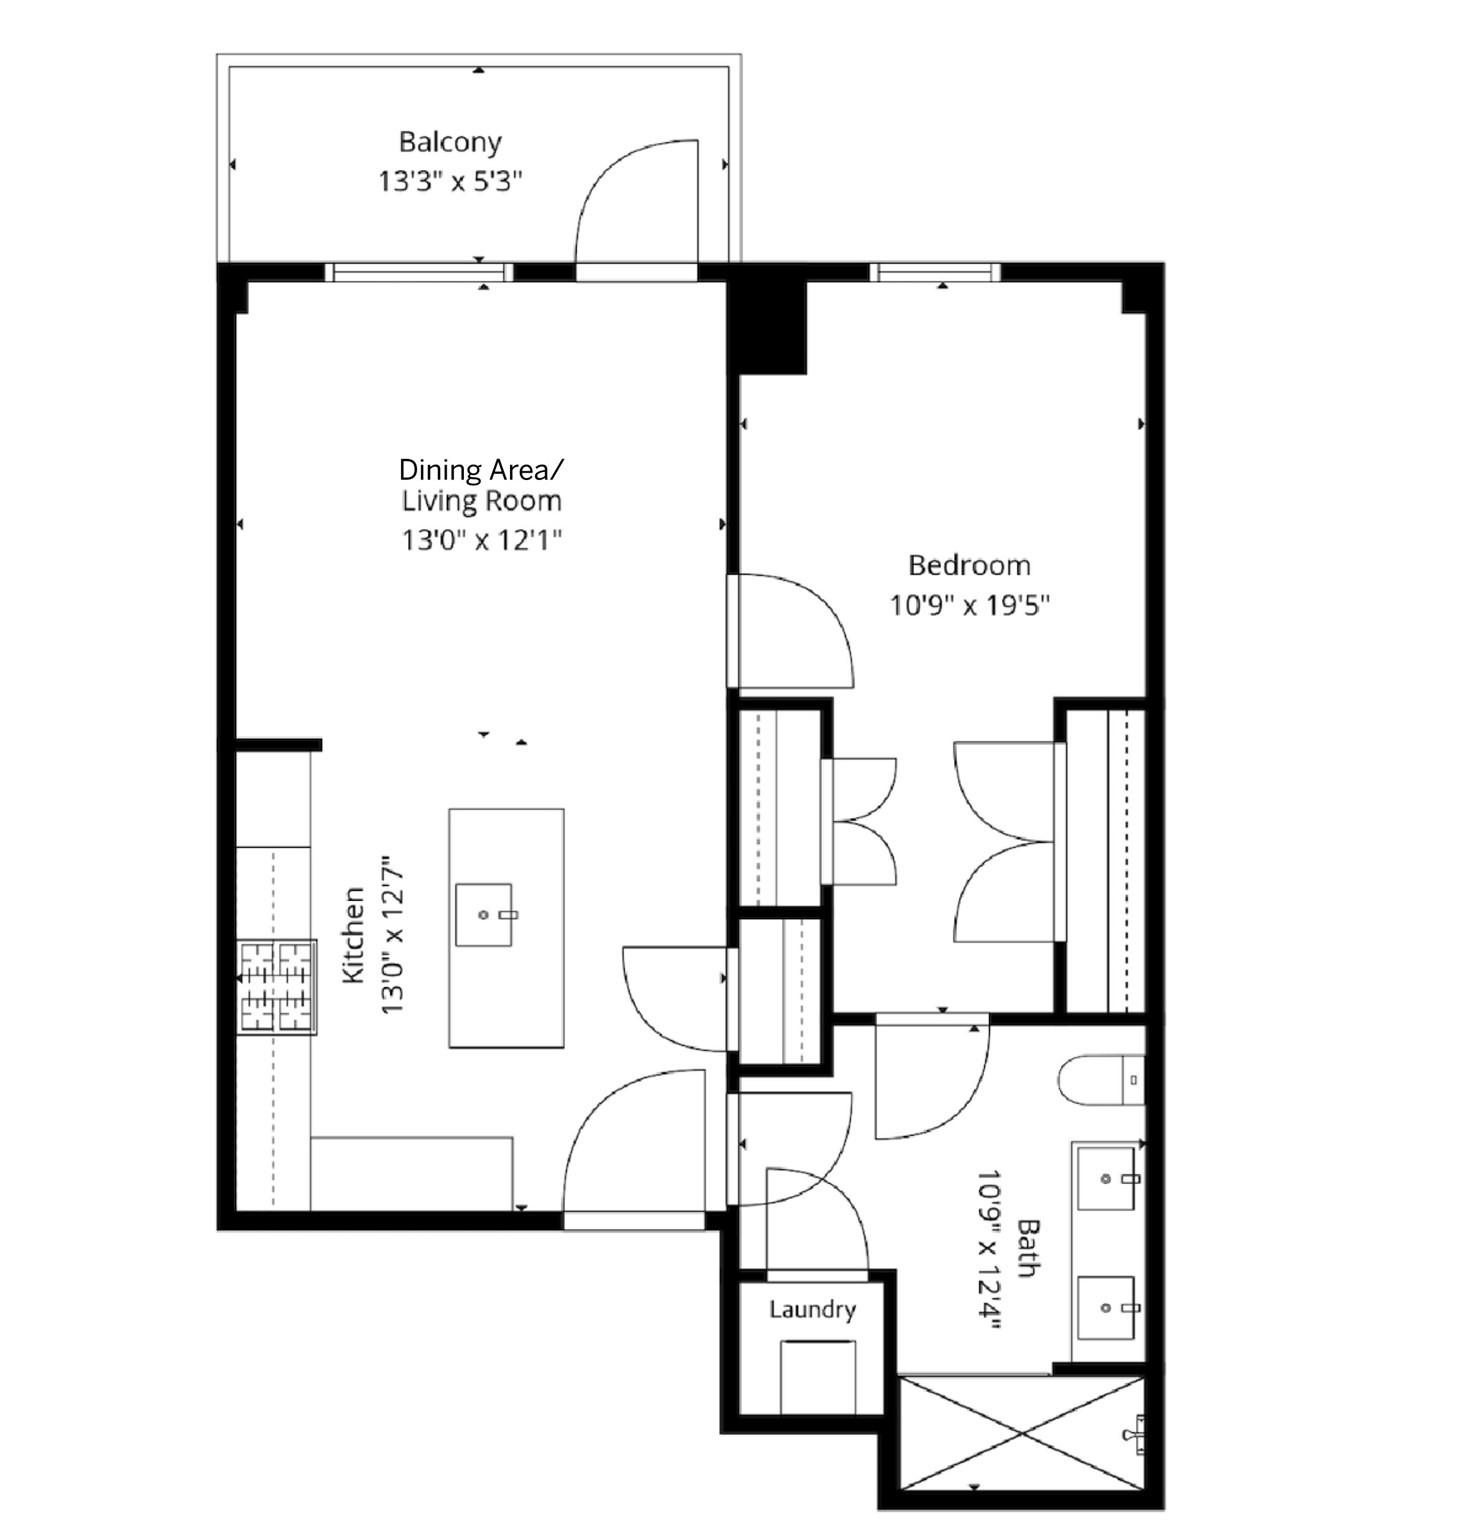
A private balcony, sun-filled interiors & full-service luxury come together in this sophisticated 9th-floor residence at 100 Shawmut. Beautifully designed for effortless city living, this 1 bed home offers a bright open-concept layout, chef-caliber kitchen w/Thermador appliances, Silestone counters, sleek custom cabinetry & an oversized island ideal for casual dining or entertaining. The spacious living area is framed by oversized windows & opens directly to the private balcony, creating a seamless extension of the living space. The oversized bedroom, Central A/C, in-unit W/D, double closets & spa-inspired bath w/double vanity elevate everyday living. Enjoy one of the South End's premier amenity packages w/24/7 concierge, fitness center, pet spa, landscaped courtyard, rooftop terrace w/fire pits & sweeping skyline views, billiard room, activity lounge, private dining room w/caterer's kitchen & the spectacular 13th-floor 100 Club. Near SoWa, Ink Block, Whole Foods, fit-for-foodie restaurants, boutique shopping, multiple T lines & major routes, this is polished Boston living at its best. Open House Sat 9/12 2-3pm
Details
| MLS # | 73574270 |
|---|---|
| Listing Type | For Sale |
| Style | Condominium |
| Building Name | 100 Shawmut Avenue Condominium |
| HOA Dues | $806 |
| Sub-Type | Resale |
| Status | Active |
| Year | 2019 |
| Days On Site | 13 |
| Listing Provided By | Gibson Sotheby's International Realty | Chuck Silverston Team |
Features
| Bed(s) | 1 |
|---|---|
| Bath(s) | 1 Total |
| SQ Feet | 797 |
| Story(s) | 1 |
| Units | 138 |
| Zoning | CD |
Interior
| Rooms Total | 4 |
|---|---|
| Cooling Yes / No | Yes |
| Cooling | Central Air |
| Heating Yes / No | Yes |
| Heating | Forced Air, Heat Pump, Natural Gas, Electric |
| Interior Features | Elevator |
| Window Features | Insulated Windows |
| Appliances | Oven, Disposal, Microwave, Range, Refrigerator, Freezer, Washer, Dryer, ENERGY STAR Qualified Dryer, ENERGY STAR Qualified Dishwasher, ENERGY STAR Qualified Washer |
| Fireplaces Total | 0 |
| Fireplace Yes / No | No |
| Flooring | Wood, Tile |
Exterior
| Exterior Features | Balcony |
|---|---|
| Security Features | Concierge |
| Construction Materials | See Remarks |
Parking
| Garage Yes / No | No |
|---|
Utilities
| Utilities | for Gas Range, for Electric Dryer |
|---|---|
| Sewer | Public Sewer |
| Electric | 110 Volts |
Taxes
| Tax Annual Amount | 11199 |
|---|---|
| Tax Assessed Value | 967100 |
| Tax Year | 2026 |
Location
| Community Features | Public Transportation, Shopping, Tennis Court(s), Park, Medical Facility, Bike Path, Highway Access, Public School, T-Station, University |
|---|---|
| Senior Community Yes / No | No |
Area Information
| State | MA |
|---|---|
| County | Suffolk |
| City | Boston |
| Zip Code | 02118 |
| Area | South End |
| School District | Bps |
| Elementary School | Bps |
| High School | Bps |
| Listing VS Median (in 02118) | |
Price: $939,000 low | high Med: $782,500 sqft: 797 low | high Med: 765 $ / sqft: $1,178 low | high Med: $1,030 On site: 13 low | high Med: 11.5 | |
Market Activity 02118
Request a showing
Request a showing
Contact
Learn More About This Property

| Open House |
|---|
| In-Person 09/27 10:00 AM - 11:00 AM |
| State | MA |
|---|---|
| County | Suffolk |
| City | Boston |
| Zip Code | 02118 |
| Area | South End |
| School District | Bps |
| Elementary School | Bps |
| High School | Bps |
| Listing VS Median (in 02118) | |
Price: $939,000 low | high Med: $782,500 sqft: 797 low | high Med: 765 $ / sqft: $1,178 low | high Med: $1,030 On site: 13 low | high Med: 11.5 | |