Price Reduced Listing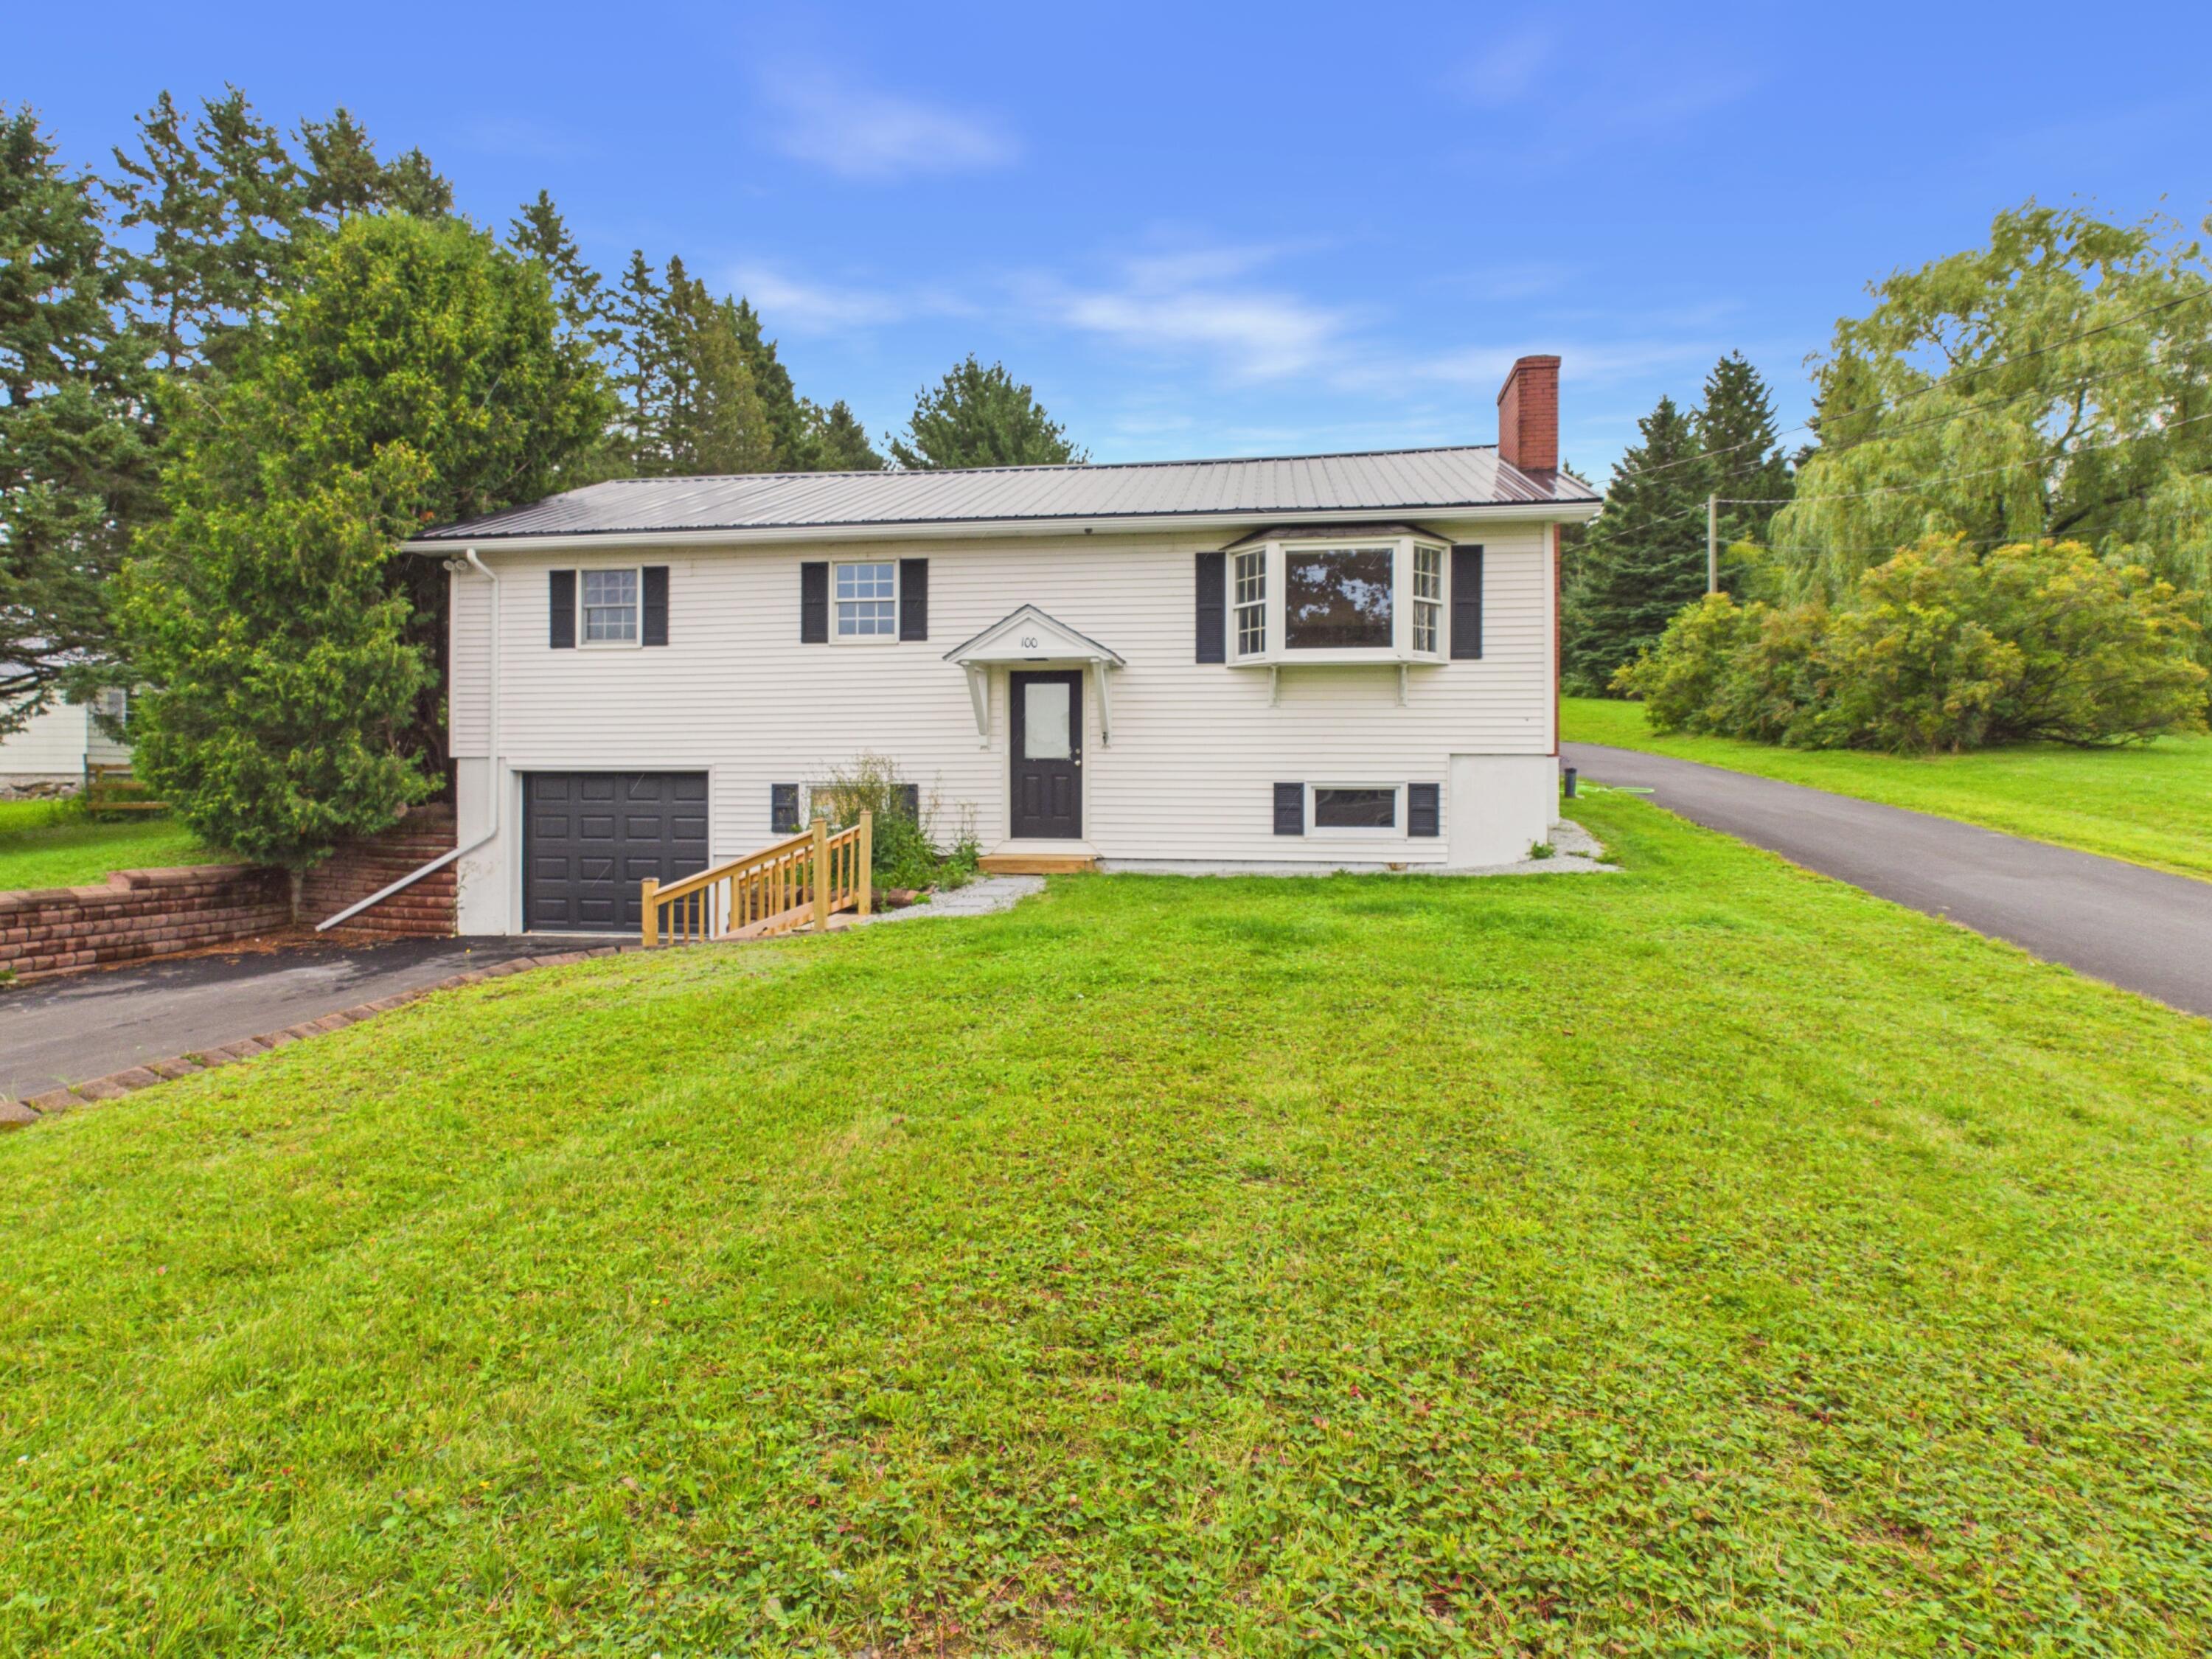
100 Hanson Lake Road,Mapleton, ME 04757
Mapleton, ME 04757

Description
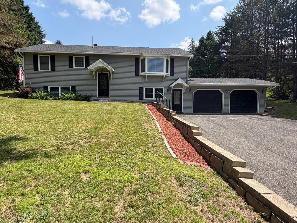
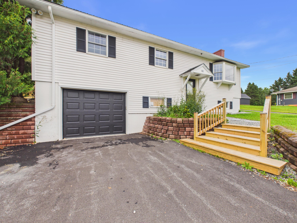
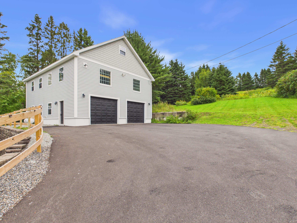
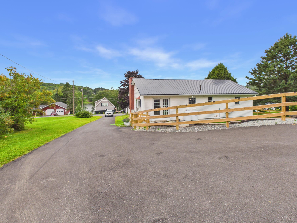
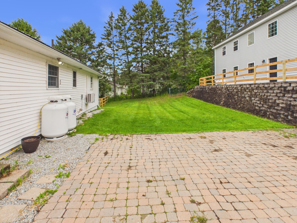
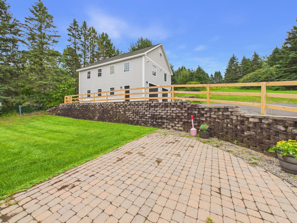
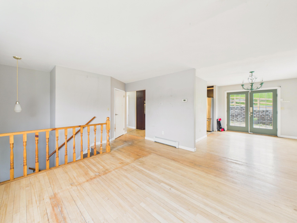
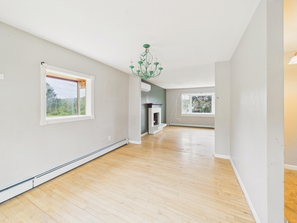
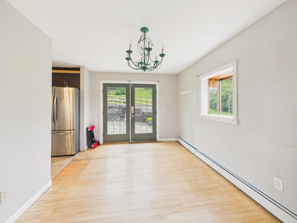
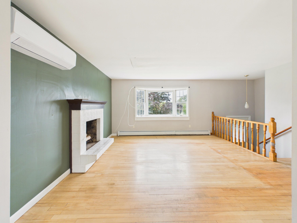
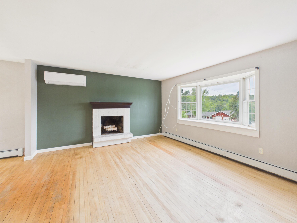
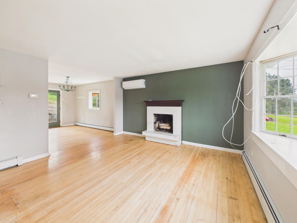
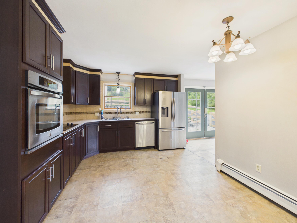
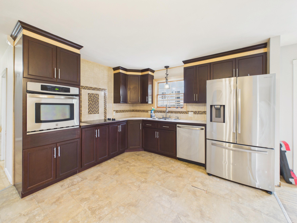
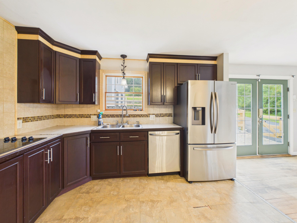
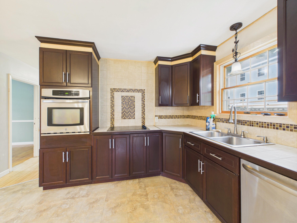
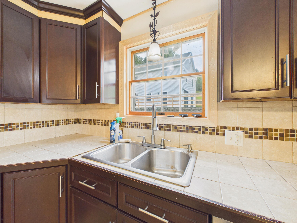
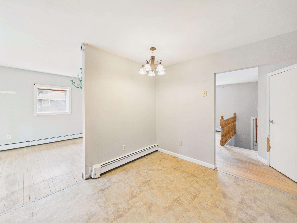
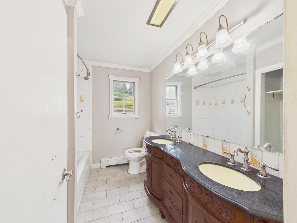
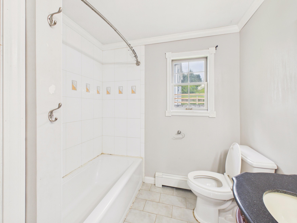
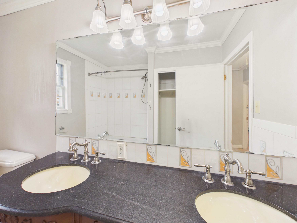
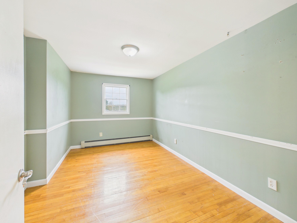
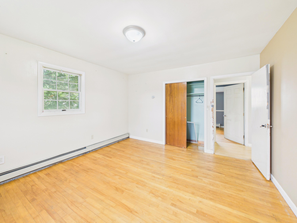
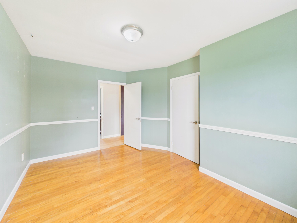
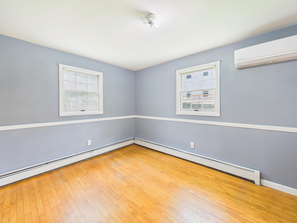
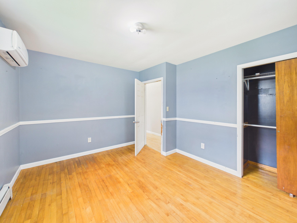
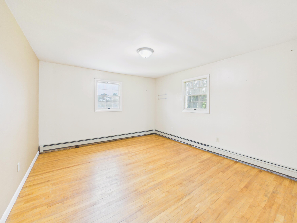
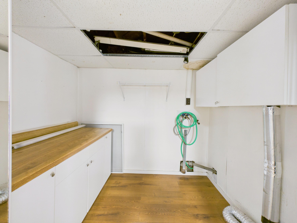
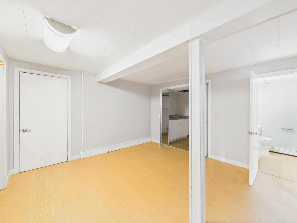
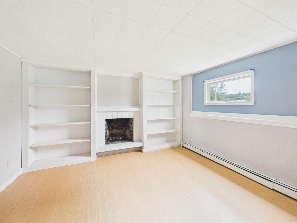
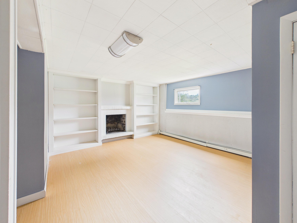
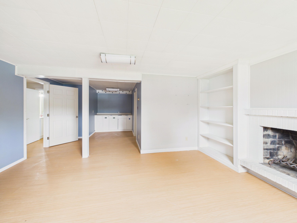
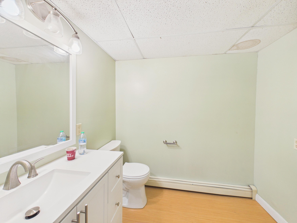
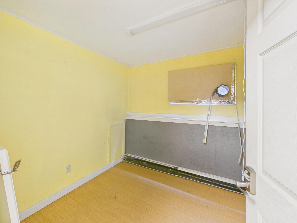
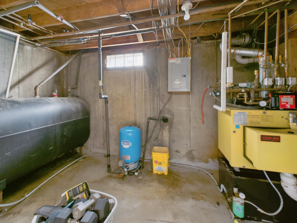
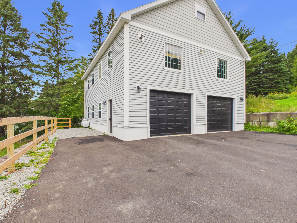
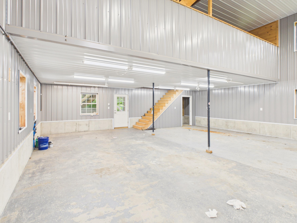
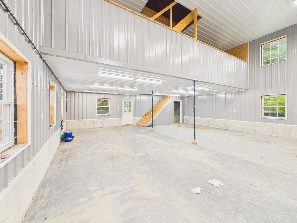
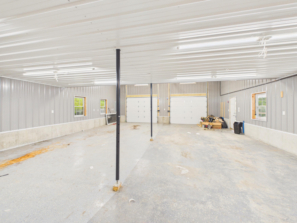
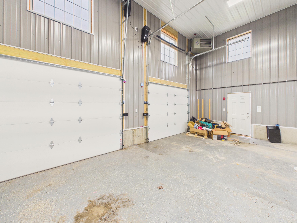
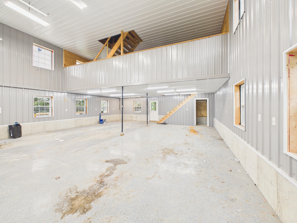
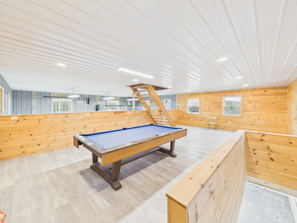
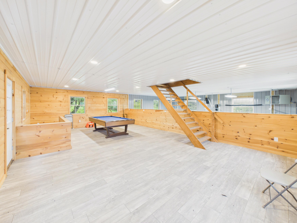
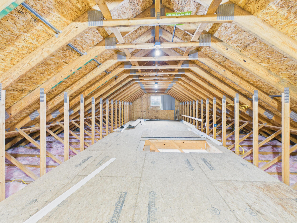
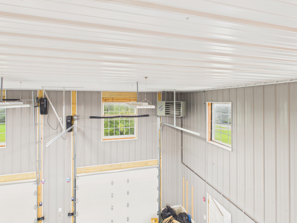
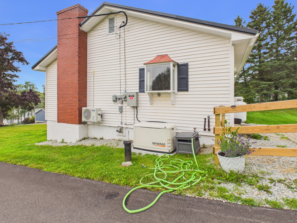
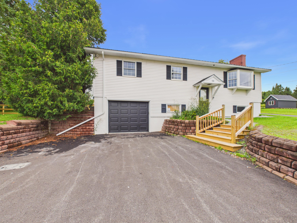
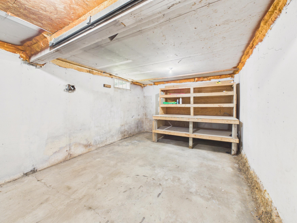
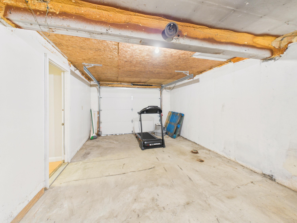
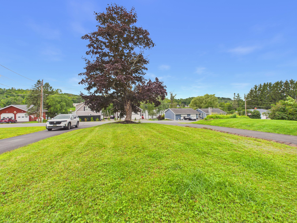
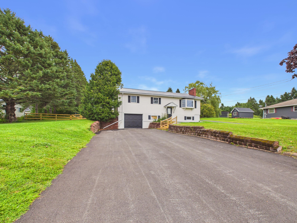
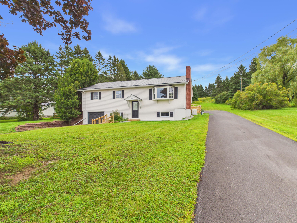
Nestled in the desirable Hanson Lake area, this 3-4 bedroom raised ranch offers a great combination of location, land, and potential. Set on a surveyed 0.9 acre, the home sits above the road and enjoys a scenic view of Hanson Lake. While the home has had some great updates such as the new metal roof, it will require some handyman level repairs and paint - great ways to build equity and make this place your own! The main floor includes three bedrooms, an open dining and living area, a thoughtfully laid out eat-in kitchen and an entry/dining area. The lower level provides plenty of additional living space, including a large extra bedroom or second living space. A half bath adds convenience, as does the laundry center, and the basement can be accessed directly from the attached one-car garage or from the main level. In addition to the HWBB heat, the home offers two new heat pumps. There's also a new whole-house generator! The current owners also installed a new metal roof in 2023 on the home, new garage doors, and paved the driveway. The property's impressive two-bay, three-story shop is a major highlight. Fully insulated and heated by a 3 year old Modine propane heater, the building offers exceptional space for storage, hobbies, work, or recreation. The main floor boasts metal walls, epoxy floor, brand new tall garage doors, and bright lights perfect for working on projects. The concrete slab is equipped for future radiant-floor heat, with the necessary plumbing already available. The second floor is set up as an ideal gathering or recreational space, while the third level is ready for finishing and could provide even more usable square footage. With its desirable Hanson Lake setting, generous acreage, lake views, proximity to ATV/snowmobile trails, and remarkably versatile shop, this property offers both immediate appeal and plenty of opportunity for customization.
Details
| MLS # | 1676226 |
|---|---|
| Listing Type | For Sale |
| Style | House |
| Sub-Type | Resale |
| Status | Active |
| Year | 1967 |
| Days On Site | 45 |
| Listing Provided By | Kieffer Real Estate | Ginger Buck |
Features
| Bed(s) | 4 |
|---|---|
| Bath(s) | 2 Total |
| SQ Feet | 2,167 |
| Garage | 3 |
| Basement | Y |
| Zoning | Residential-farm |
| Acreage | 0.90 |
| Water Front | Hanson Lake |
| Property View | Mountain(s), Scenic, Trees, Woods |
Interior
| Interior Features | 1st Floor Bedroom |
|---|---|
| Heating Yes / No | Yes |
| Cooling Yes / No | Yes |
| Cooling | Heat Pump |
| Fireplaces Total | 2 |
| Fireplace Yes / No | Yes |
| Rooms Total | 8 |
| Amenities Co Amenities | 1st Floor Bedroom |
Exterior
| Roof | Metal |
|---|---|
| Foundation Details | Poured Concrete |
| Lot Features | Near Public Beach, Rural, Subdivided, Open Lot, Rolling Slope |
| Waterfront Features | Lake/Fresh Water, Nearby, Public |
| View | Mountain(s), Scenic, Trees/Woods |
| Construction Materials | Wood Frame, Vinyl Siding |
| Patio And Porch Features | Patio |
Parking
| Attached Garage Yes / No | Yes |
|---|---|
| Garage Yes / No | Yes |
| Parking Features | Paved, 1 - 4 Spaces, Detached, Inside Entrance, Heated Garage, Storage |
Utilities
| Sewer | Private Sewer, Septic Tank |
|---|---|
| Electric | Circuit Breakers |
Taxes
| Tax Annual Amount | 3534 |
|---|---|
| Tax Book Number | 6444 |
| Tax Year | 2026 |
| Tax Lot | 19 |
| Tax Map Number | 20 |
Area Information
| State | ME |
|---|---|
| County | Aroostook |
| City | Mapleton |
| Zip Code | 04757 |
| Area | Aroostook |
| Listing VS Median (in 04757) | |
Price: $299,000 low | high Med: $299,000 sqft: 2,167 low | high Med: 2,167 $ / sqft: $138 low | high Med: $138 On site: 45 low | high Med: 45 | |
Market Activity 04757
Request a showing
Request a showing


Contact
Learn More About This Property

| State | ME |
|---|---|
| County | Aroostook |
| City | Mapleton |
| Zip Code | 04757 |
| Area | Aroostook |
| Listing VS Median (in 04757) | |
Price: $299,000 low | high Med: $299,000 sqft: 2,167 low | high Med: 2,167 $ / sqft: $138 low | high Med: $138 On site: 45 low | high Med: 45 | |