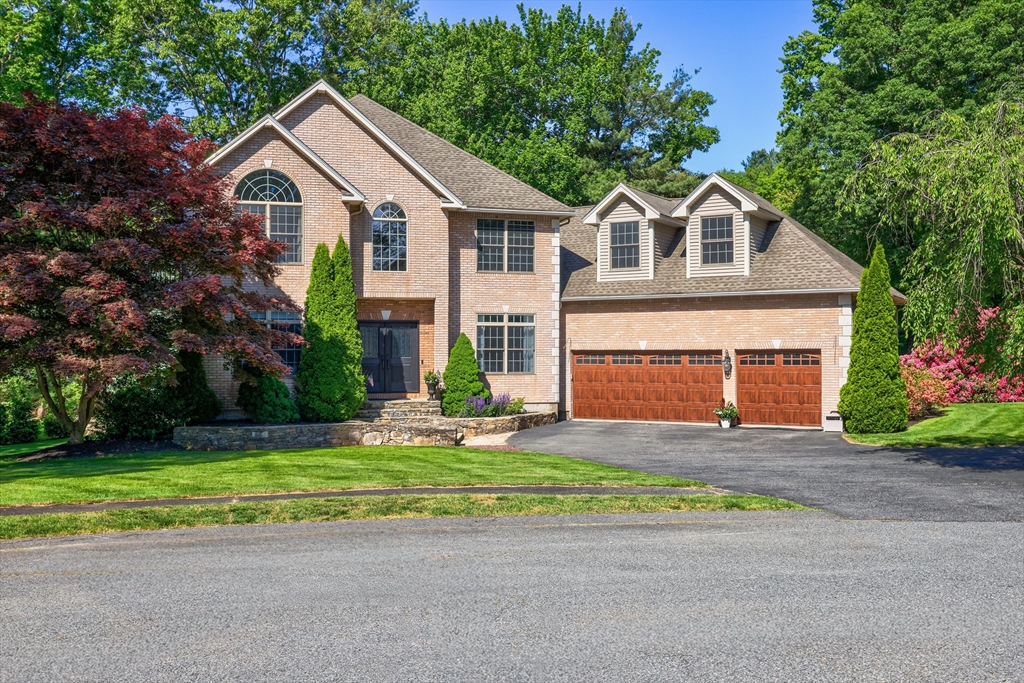
10 Strawberry Knoll Dr,Sutton, MA 01590
Sutton, MA 01590


Description
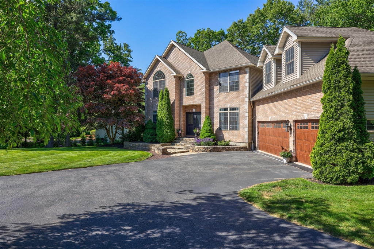
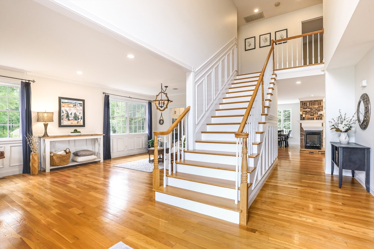
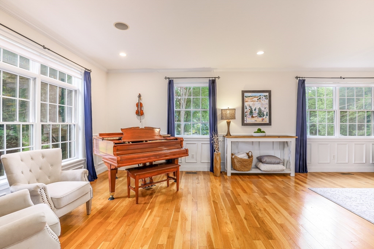
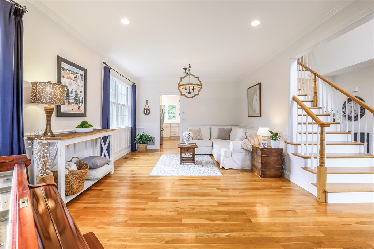
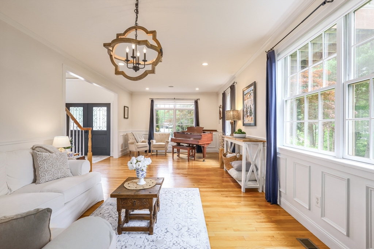
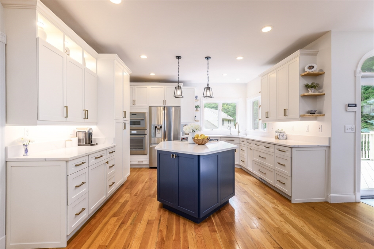
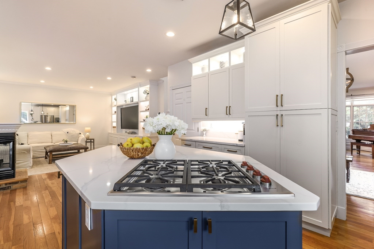
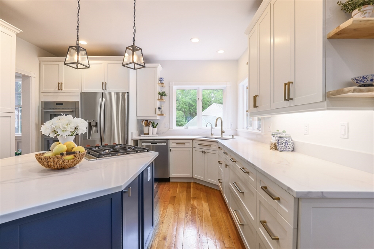
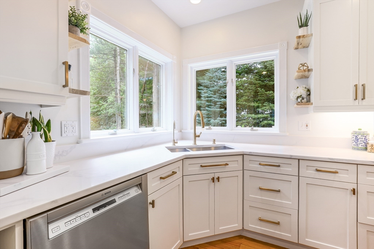
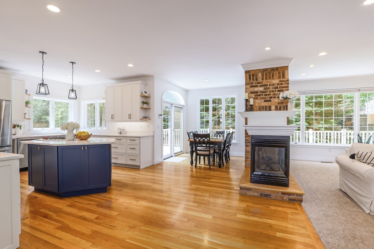
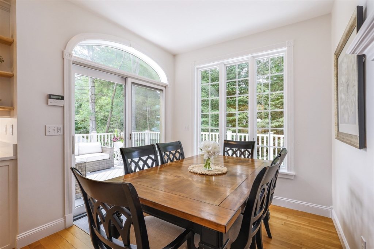
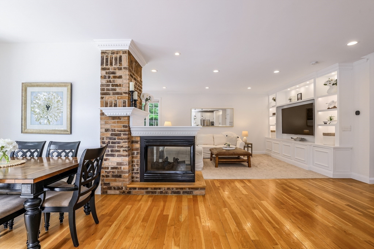
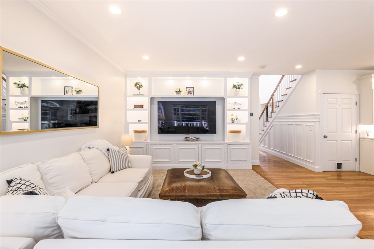
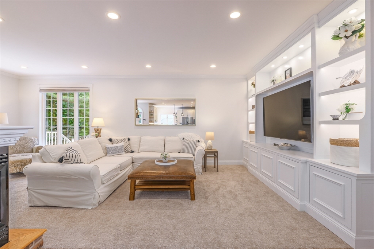
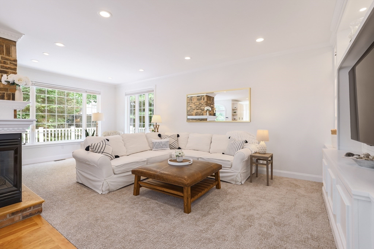
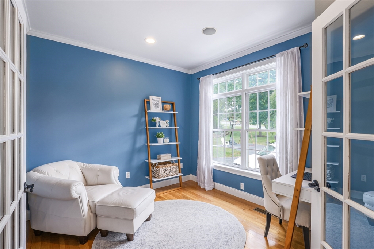
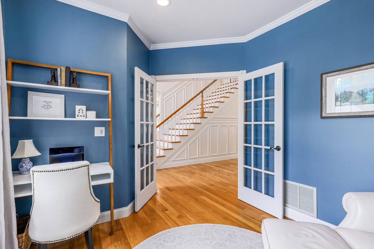
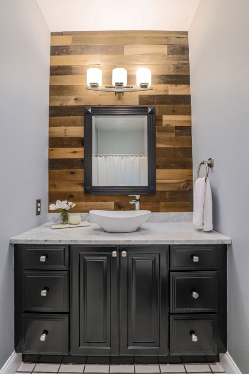
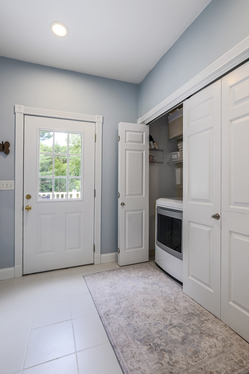
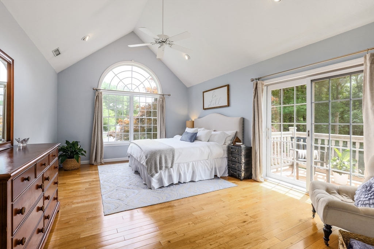
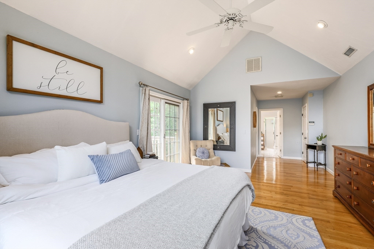
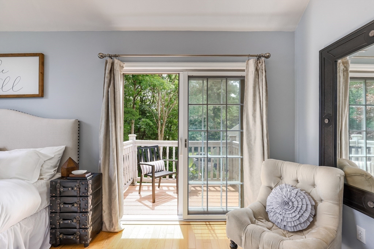
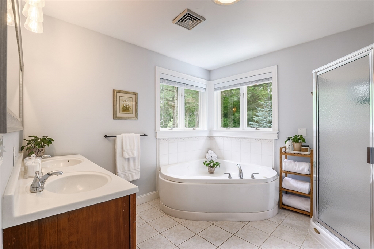
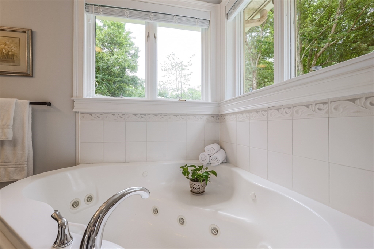
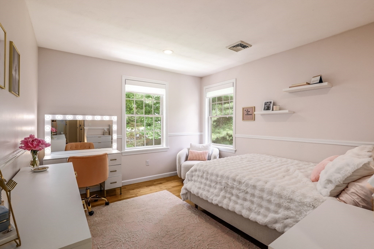
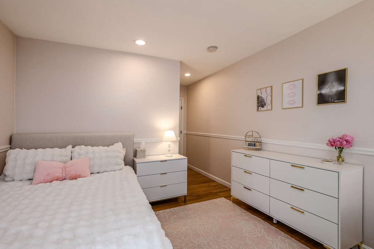
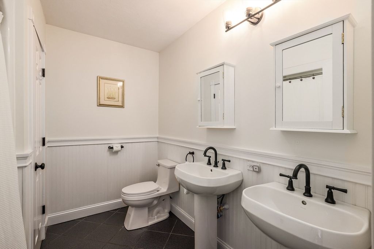
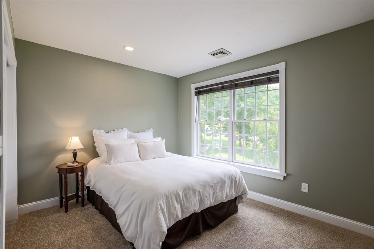
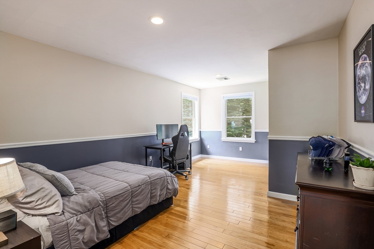
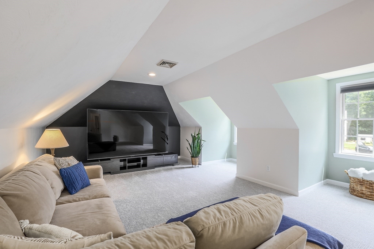
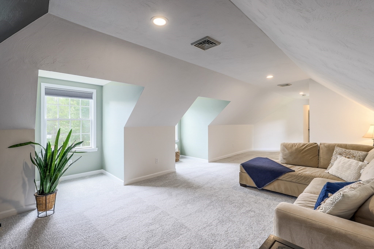
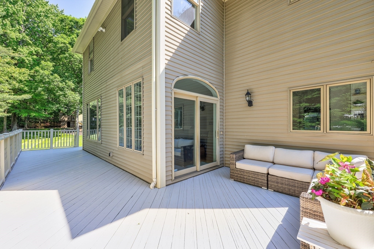
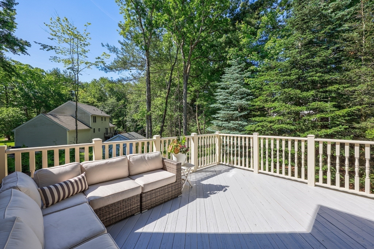
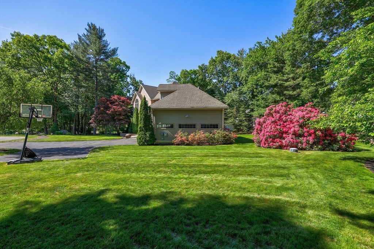
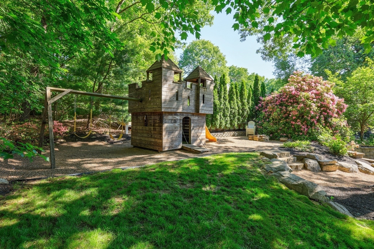
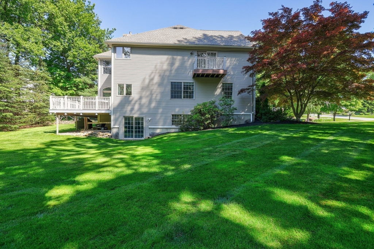
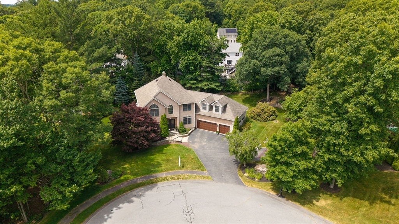
Welcome to 10 Strawberry Knoll Drive, privately situated on a cul-de-sac in Sutton's desirable Stonebridge Farms neighborhood. This custom Colonial offers 4 beds, 3 full baths, a dedicated office, versatile bonus room, and 3-car garage. The impressive two-story foyer opens to a bright and spacious thoughtfully designed open-concept layout with 9-foot ceilings throughout the entire first floor featuring hardwood floors and elegant living spaces throughout. The renovated kitchen showcases custom cabinetry, quartz countertops, a center island, double wall ovens, wolf gas cooktop, and dining area overlooking the backyard. The kitchen flows seamlessly into the family room with fireplace, creating an inviting space for gathering and entertaining.The second floor features a spacious primary suite with cathedral ceilings, private balcony, walk-in closet, and jacuzzi tub. Outdoor features include an expansive deck and private backyard setting. Town water, town sewer. Schedule your showing today
Details
| MLS # | 73539936 |
|---|---|
| Listing Type | For Sale |
| Style | House |
| Sub-Type | Resale |
| Status | Pending |
| Year | 1998 |
| Days On Site | 66 |
| Listing Provided By | KW Pinnacle Central | Ferrari Property Group |
Features
| Bed(s) | 4 |
|---|---|
| Bath(s) | 3 Total |
| SQ Feet | 3,682 |
| Garage | 3 |
| Basement | Y |
| Zoning | R1 |
| Acreage | 0.71 |
Interior
| Rooms Total | 13 |
|---|---|
| Cooling Yes / No | Yes |
| Cooling | Central Air |
| Heating Yes / No | Yes |
| Heating | Forced Air, Natural Gas, Propane |
| Interior Features | Bonus Room, Home Office, Central Vacuum, Walk-up Attic |
| Window Features | Insulated Windows |
| Appliances | Tankless Water Heater, Range, Oven, Dishwasher, Disposal, Microwave, Refrigerator, Washer, Dryer, Plumbed For Ice Maker |
| Fireplaces Total | 1 |
| Fireplace Yes / No | Yes |
| Flooring | Tile, Carpet, Hardwood, Flooring - Wall to Wall Carpet, Flooring - Hardwood |
Exterior
| Exterior Features | Deck, Professional Landscaping |
|---|---|
| Roof | Shingle |
| Construction Materials | Frame, Stone |
| Foundation Details | Concrete Perimeter |
| Lot Features | Cul-De-Sac |
Parking
| Garage Yes / No | Yes |
|---|---|
| Attached Garage Yes / No | Yes |
| Parking Features | Attached, Paved Drive, Off Street |
| Open Parking Yes / No | Yes |
Utilities
| Utilities | for Gas Range, Washer Hookup, Icemaker Connection |
|---|---|
| Sewer | Public Sewer |
Taxes
| Tax Annual Amount | 10684 |
|---|---|
| Tax Assessed Value | 925000 |
| Tax Year | 2026 |
Location
| Senior Community Yes / No | No |
|---|
Area Information
| State | MA |
|---|---|
| County | Worcester |
| City | Sutton |
| Zip Code | 01590 |
| Area | Worcester |
| Community Name | Stonebridge Farms |
| School District | Sutton High School |
| Elementary School | Sutton Elementary School |
| High School | Sutton High School |
| Listing VS Median (in Stonebridge Farms) | |
Price: $1,039,000 low | high Med: $1,039,000 sqft: 3,682 low | high Med: 3,682 $ / sqft: $282 low | high Med: $282 On site: 66 low | high Med: 66 | |
Market Activity 01590
Request a showing
Request a showing
Contact
Learn More About This Property

| State | MA |
|---|---|
| County | Worcester |
| City | Sutton |
| Zip Code | 01590 |
| Area | Worcester |
| Community Name | Stonebridge Farms |
| School District | Sutton High School |
| Elementary School | Sutton Elementary School |
| High School | Sutton High School |
| Listing VS Median (in Stonebridge Farms) | |
Price: $1,039,000 low | high Med: $1,039,000 sqft: 3,682 low | high Med: 3,682 $ / sqft: $282 low | high Med: $282 On site: 66 low | high Med: 66 | |
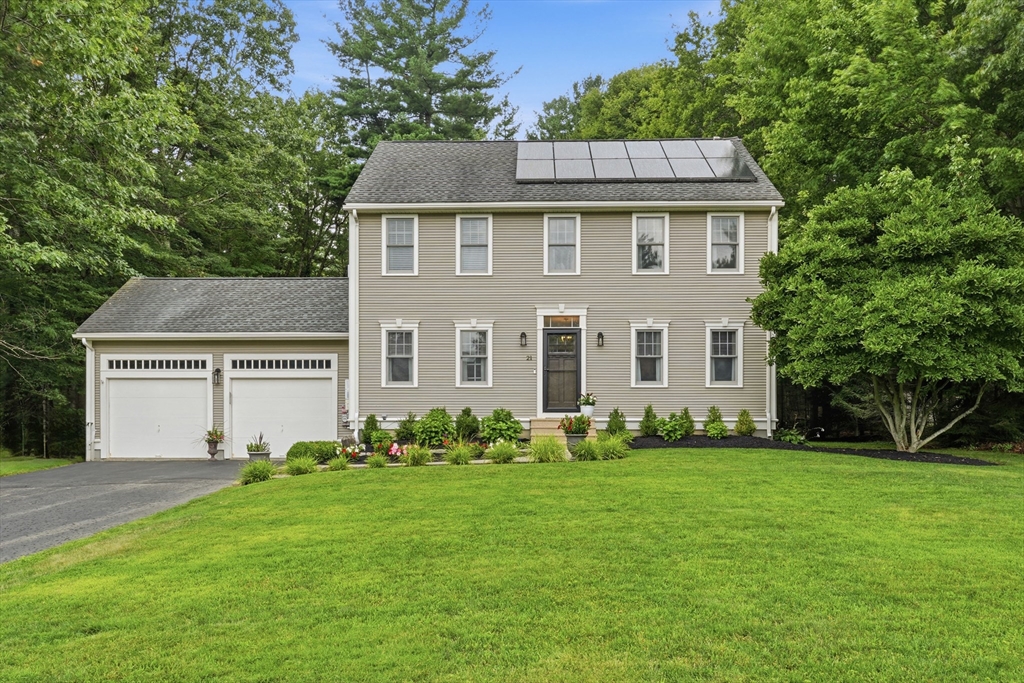 | $765,00021 Wildflower DrSutton, MA 01590 |