10 Hammond Pond Parkway # 607,Newton, MA 02467
Newton, MA 02467

Description
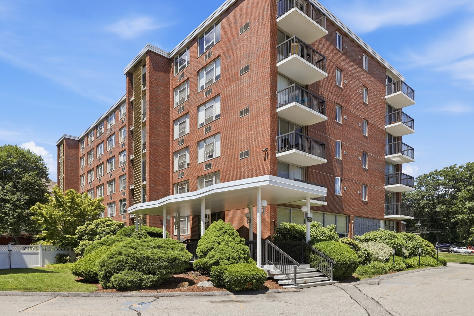
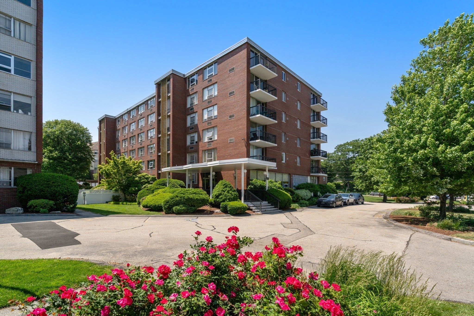
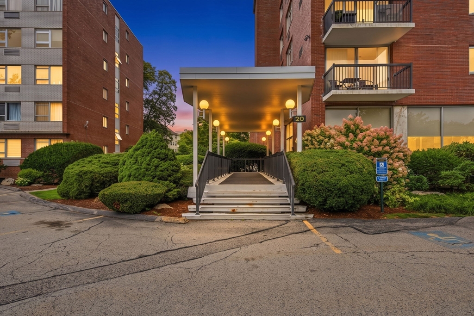
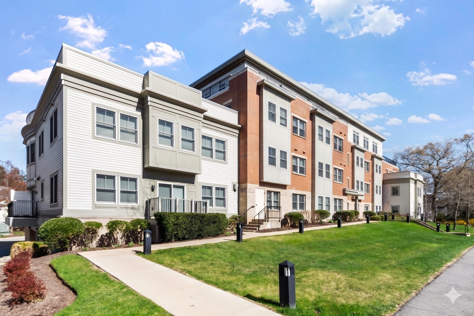
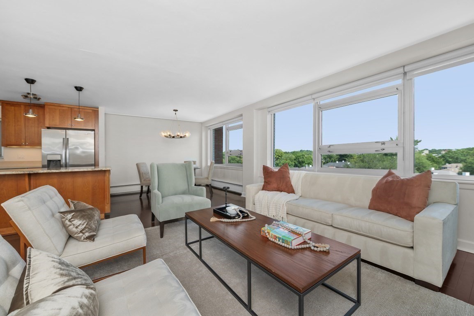
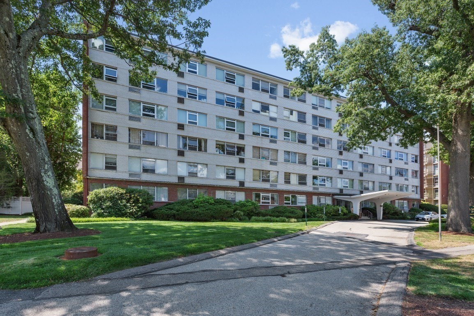
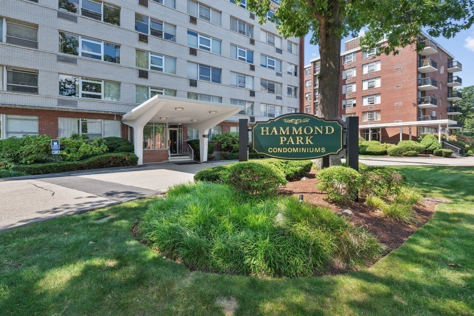
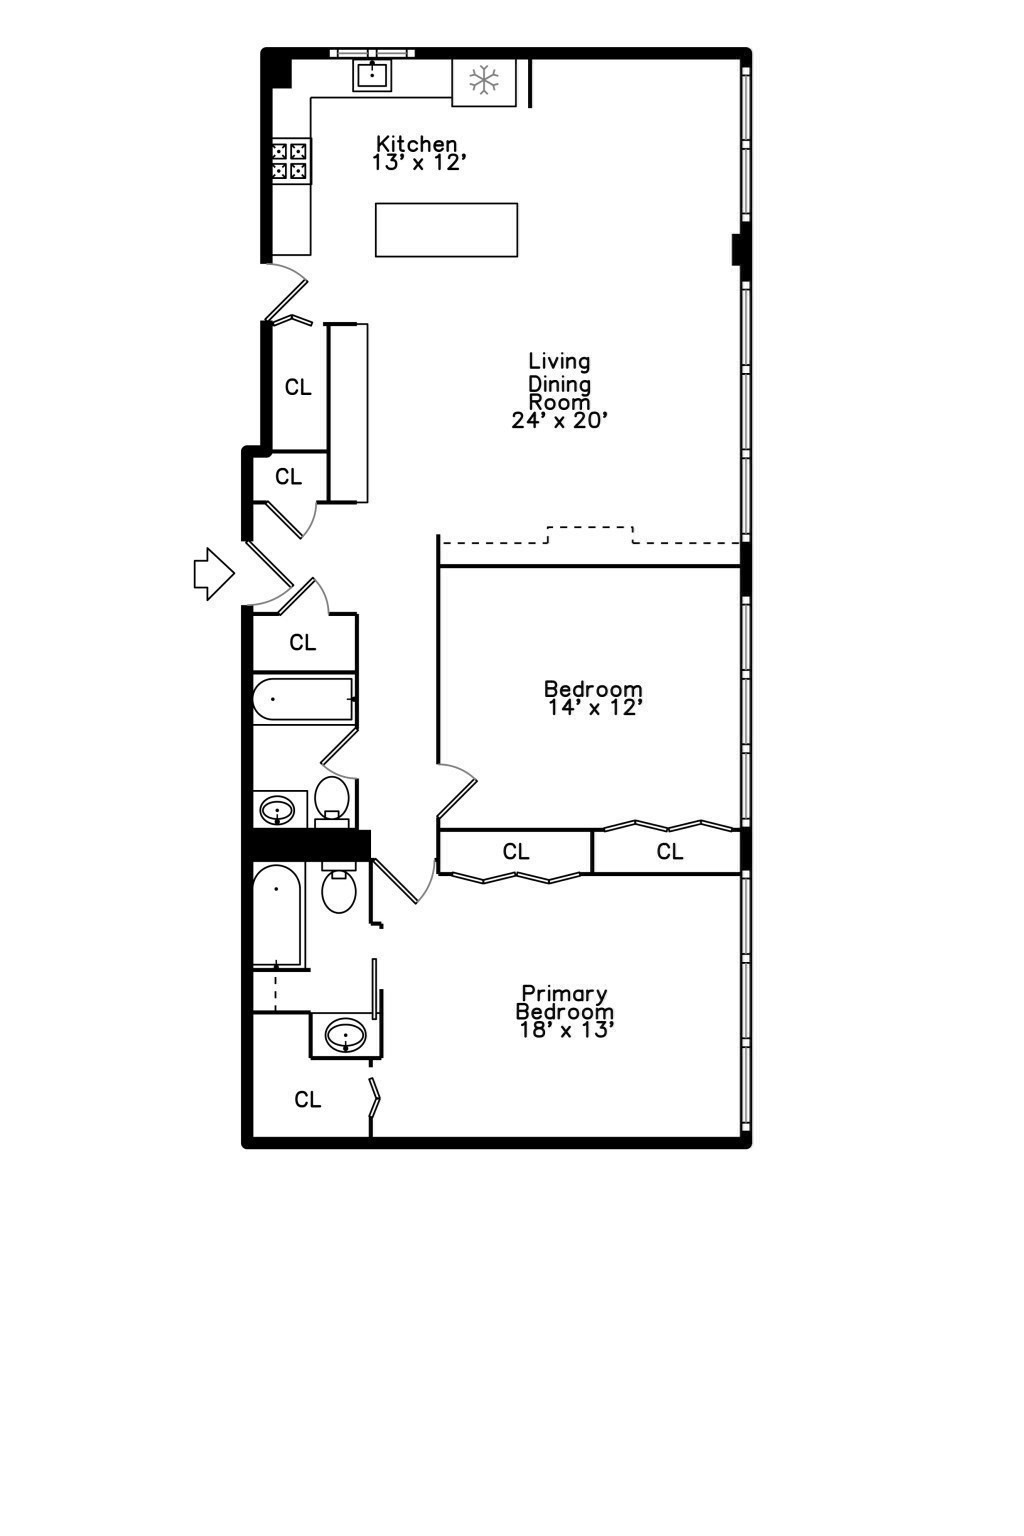
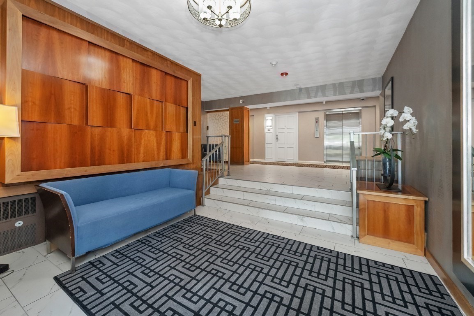
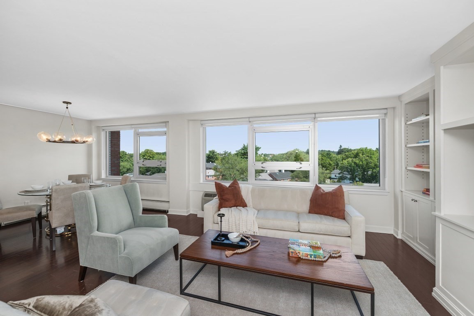
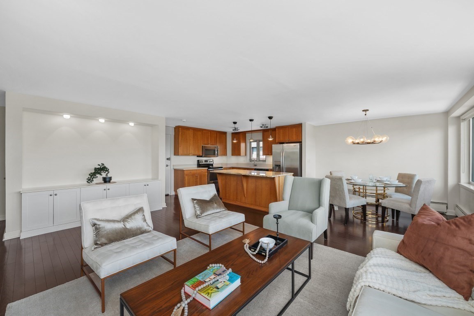
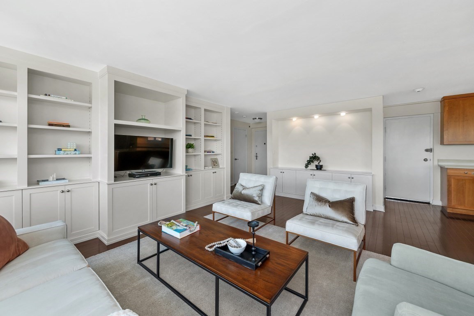
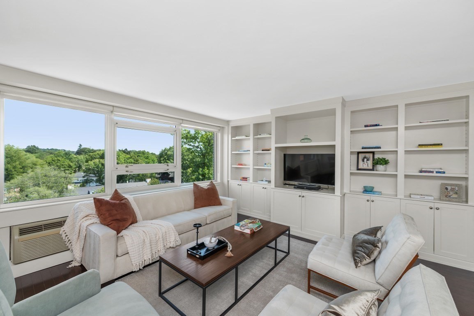
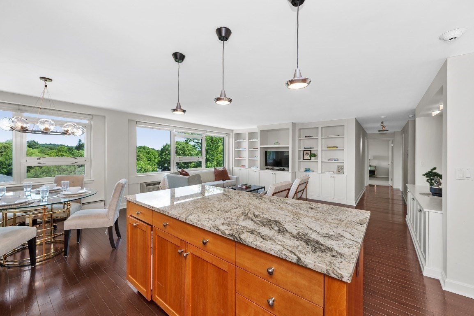
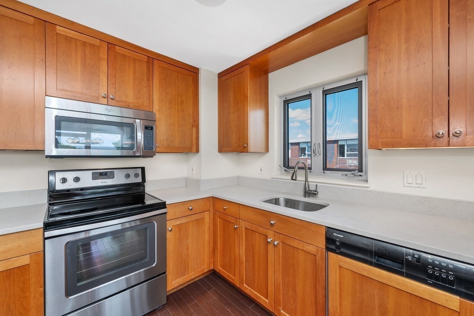
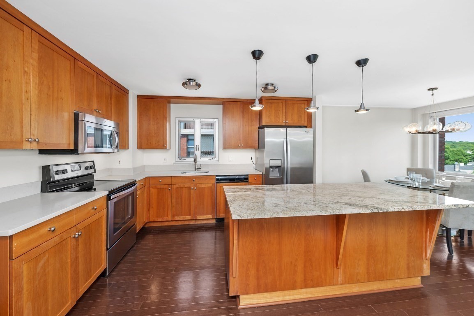
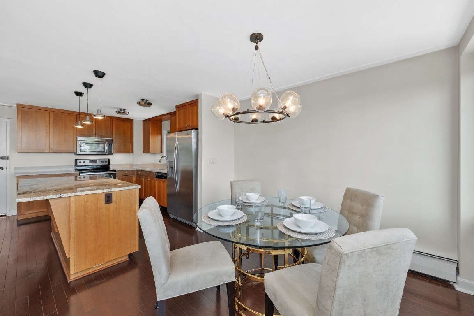
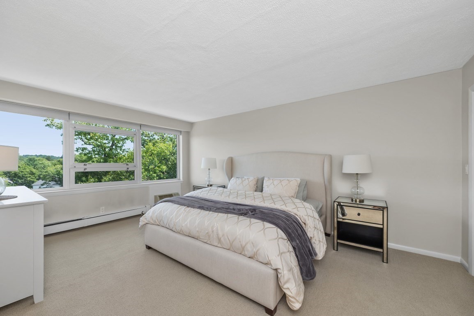
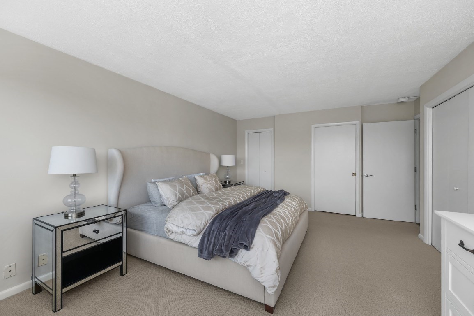
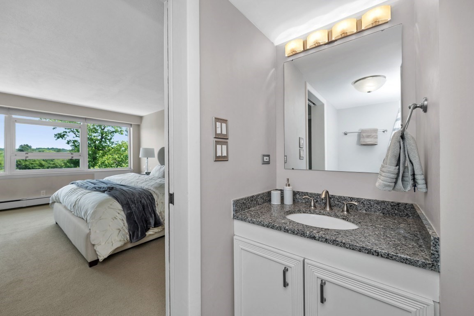
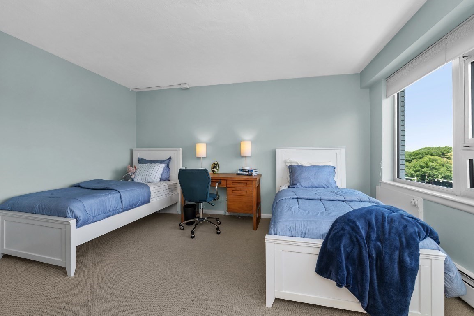
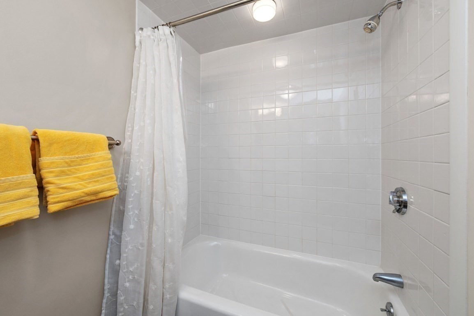
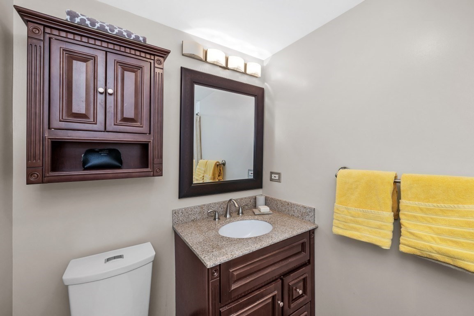
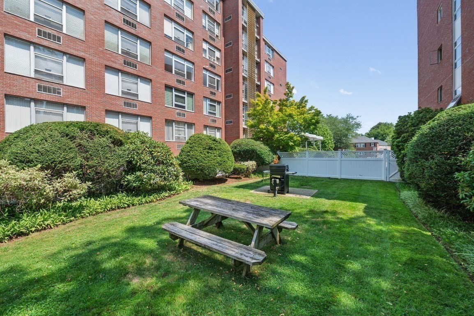
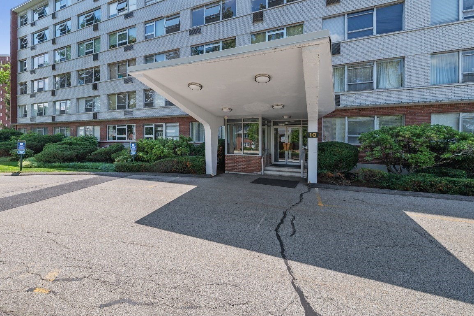
Top-Floor Corner Residence in the Heart of Chestnut Hill. Experience exceptional light, space, and privacy in this breathtaking top-floor corner residence at Hammond Park. This beautifully redesigned 2-bedroom, 2-bath condominium offers nearly 1,300 square feet of thoughtfully designed living space and feels even larger thanks to its open-concept layout and oversized walls of windows. The completely redesigned kitchen is bright and sophisticated, featuring custom finishes and windows that bring in ample natural light. The spacious open living and dining areas create an ideal setting for both everyday living and entertaining. Set within a solid, well-maintained condominium building with a beautiful front-entry lobby and elegant hallways, this home offers both comfort and convenience. Ideally located just steps from the Longwood Medical shuttle and minutes from Longwood Medical, the MBTA, and the vibrant shopping and dining of Chestnut Hill. A rare combination of top-floor privacy, corner exposure, exceptional natural light, generous proportions, and an unbeatable Chestnut Hill location.
Details
| MLS # | 73565254 |
|---|---|
| Listing Type | For Sale |
| Style | Condominium |
| Building Name | Hammond Park Condominiums |
| HOA Dues | $857 |
| Sub-Type | Resale |
| Status | Active |
| Year | 1960 |
| Days On Site | 38 |
| Listing Provided By | Hammond Residential Real Estate | Richard C. Dore |
Features
| Bed(s) | 2 |
|---|---|
| Bath(s) | 2 Total |
| SQ Feet | 1,253 |
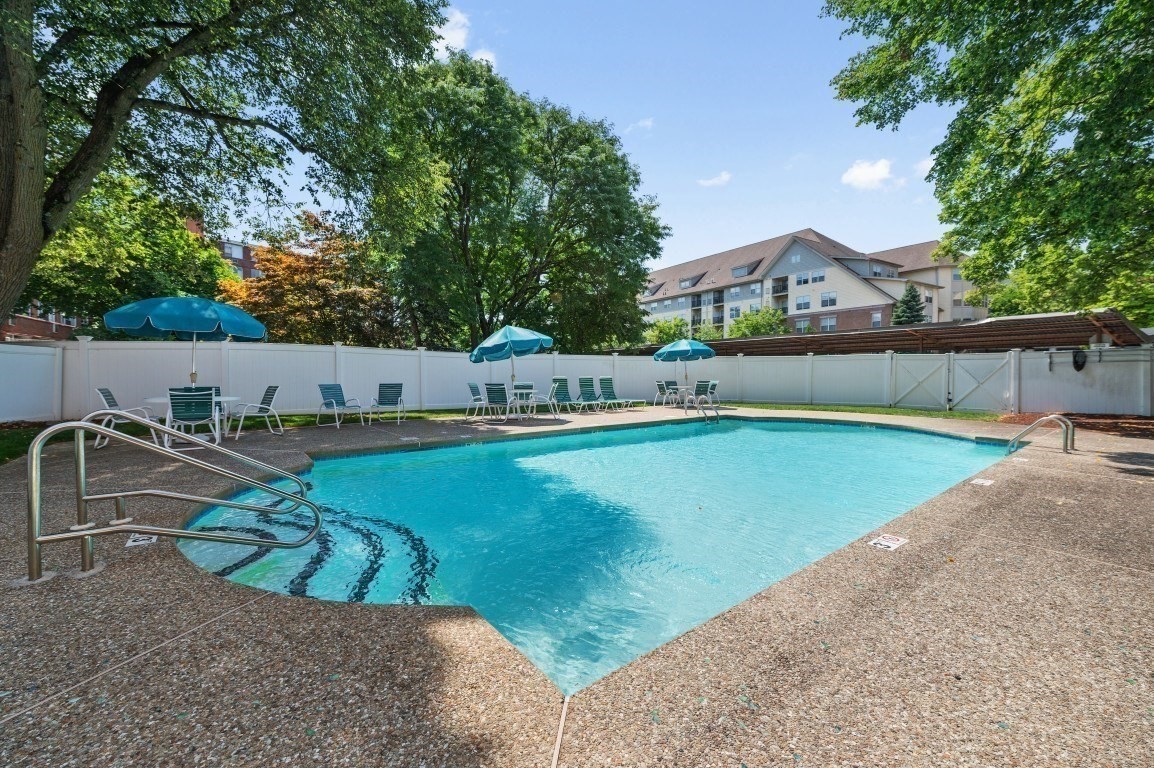
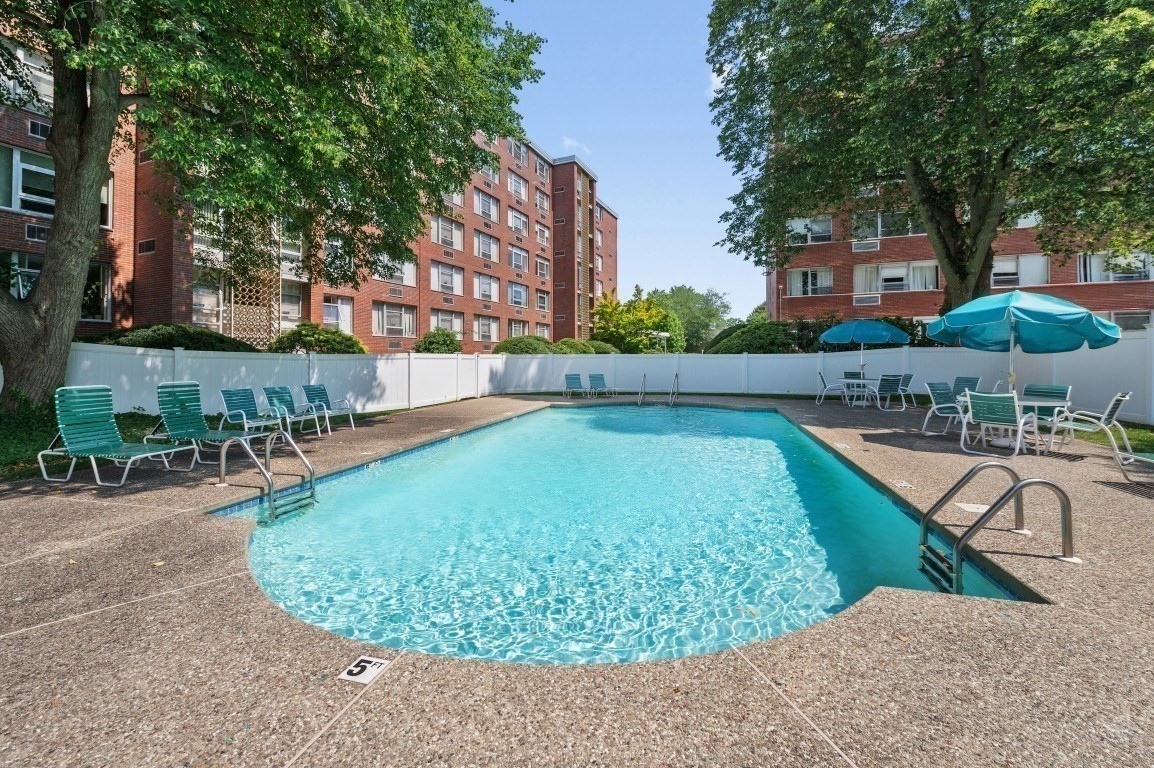
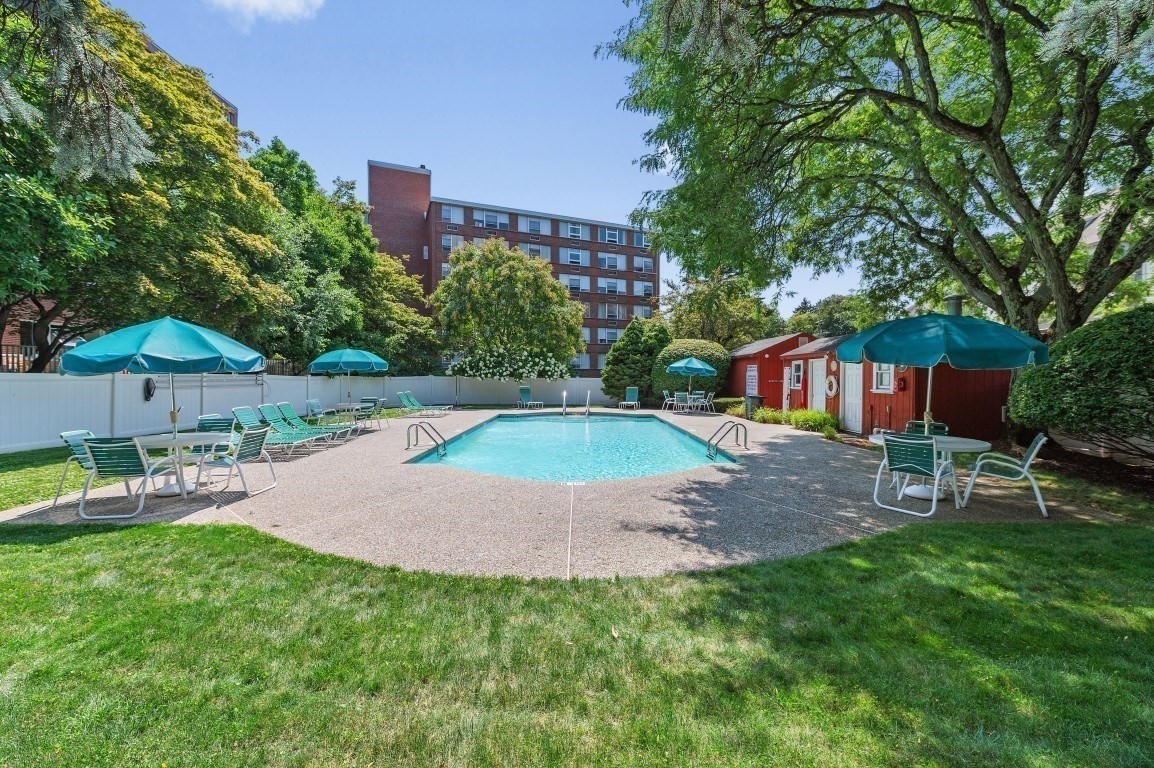
| Pool | Yes |
| Story(s) | 1 |
| Units | 47 |
| Zoning | MR3 |
| Acreage | 4.04 |
| Golf Course | Yes |
Interior
| Rooms Total | 5 |
|---|---|
| Cooling Yes / No | Yes |
| Cooling | Wall Unit(s) |
| Heating Yes / No | Yes |
| Heating | Central, Forced Air |
| Interior Features | Internet Available - Satellite |
| Window Features | Insulated Windows |
| Appliances | Range, Dishwasher, Disposal, Microwave, Refrigerator |
| Fireplaces Total | 0 |
| Fireplace Yes / No | No |
| Flooring | Wood |
Exterior
| Roof | Rubber |
|---|---|
| Security Features | Intercom |
| Construction Materials | Brick |
Parking
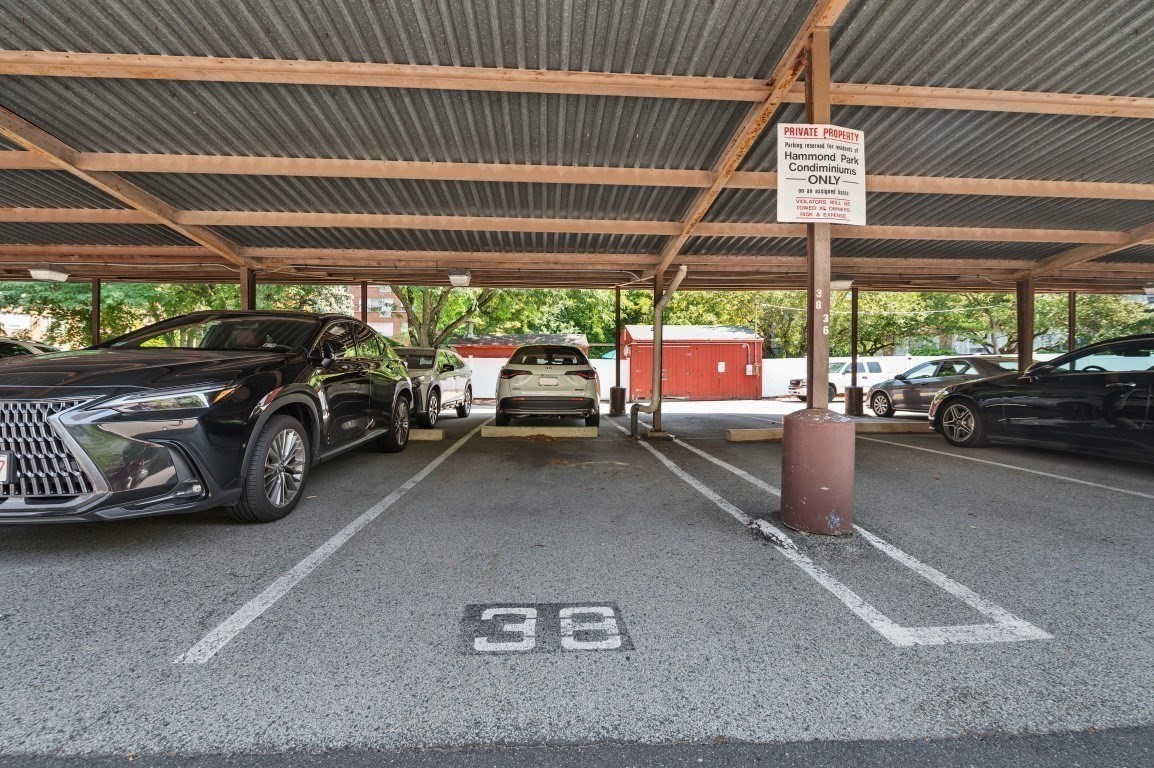
| Garage Yes / No | No |
|---|
Utilities
| Utilities | for Electric Range |
|---|---|
| Sewer | Public Sewer |
Taxes
| Tax Annual Amount | 6217 |
|---|---|
| Tax Assessed Value | 641600 |
| Tax Year | 2026 |
Location
| Community Features | Public Transportation, Shopping, Pool, Tennis Court(s), Park, Walk/Jog Trails, Golf, Medical Facility, Bike Path, Conservation Area, Highway Access, House of Worship, Marina, Private School, Public School, T-Station, University |
|---|---|
| Senior Community Yes / No | No |
Area Information
| State | MA |
|---|---|
| County | Middlesex |
| City | Newton |
| Zip Code | 02467 |
| Area | Chestnut Hill |
| School District | South |
| Elementary School | Bowen |
| High School | South |
| Listing VS Median (in 02467) | |
Price: $675,000 low | high Med: $698,000 sqft: 1,253 low | high Med: 714 $ / sqft: $539 low | high Med: $978 On site: 38 low | high Med: 20 | |
Market Activity 02467
Request a showing
Request a showing
Contact
Learn More About This Property

| State | MA |
|---|---|
| County | Middlesex |
| City | Newton |
| Zip Code | 02467 |
| Area | Chestnut Hill |
| School District | South |
| Elementary School | Bowen |
| High School | South |
| Listing VS Median (in 02467) | |
Price: $675,000 low | high Med: $698,000 sqft: 1,253 low | high Med: 714 $ / sqft: $539 low | high Med: $978 On site: 38 low | high Med: 20 | |