
Description
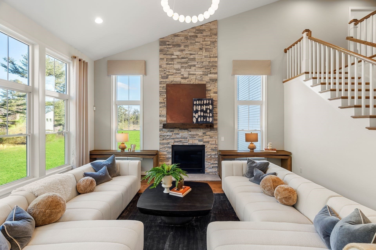
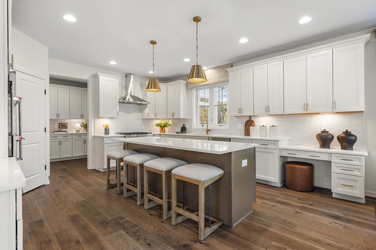
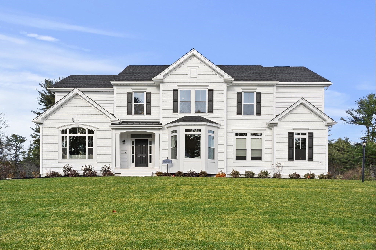
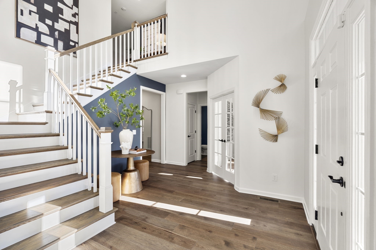
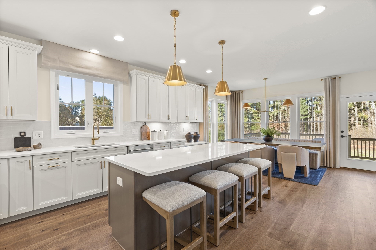
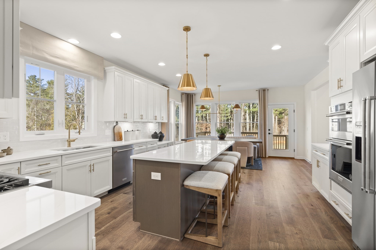
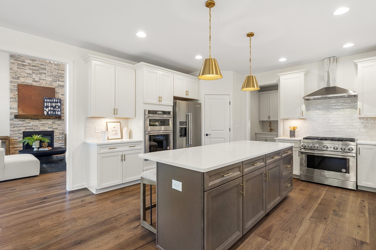
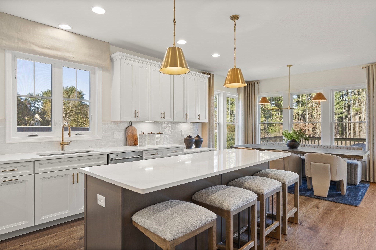
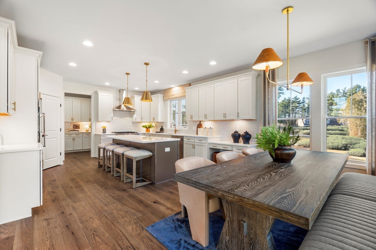
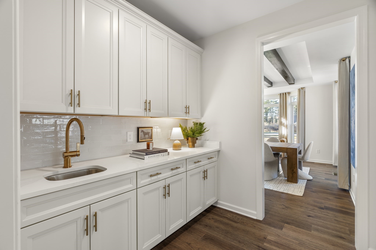
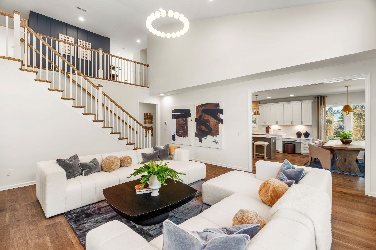
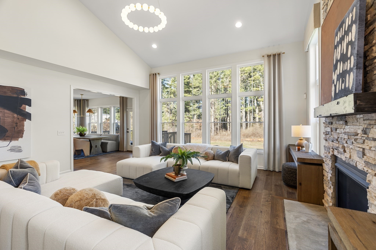
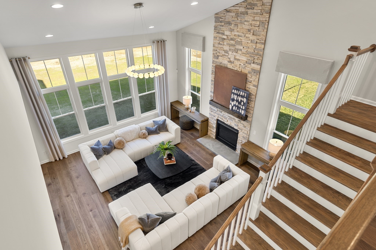
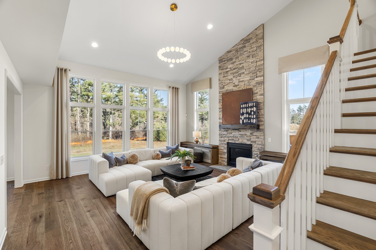
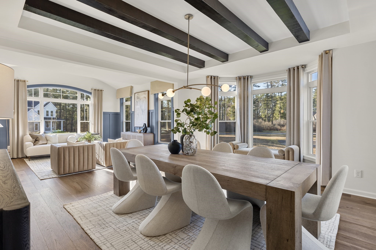
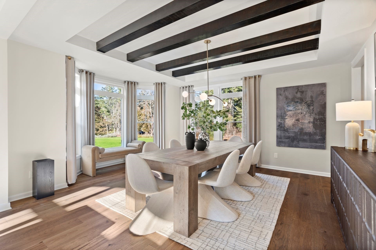
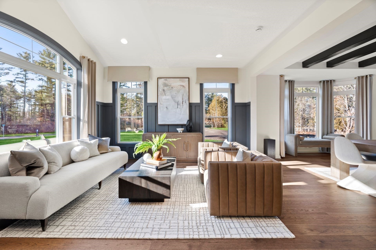
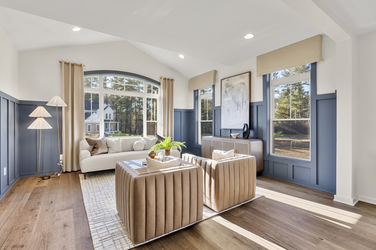
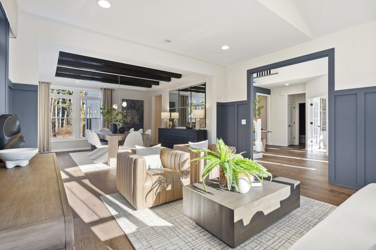
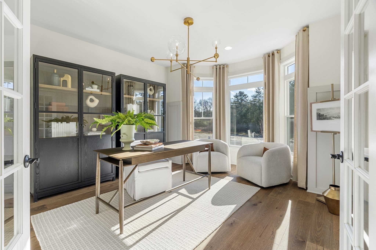
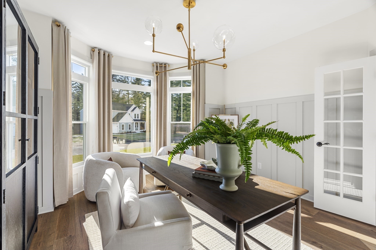
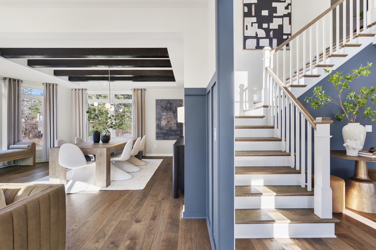
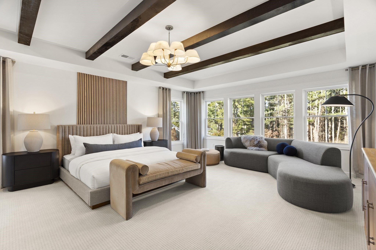
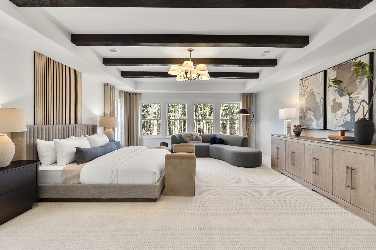
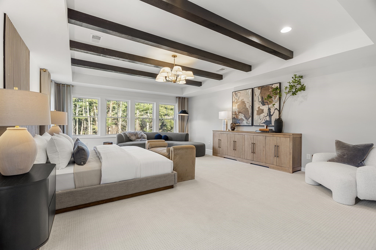
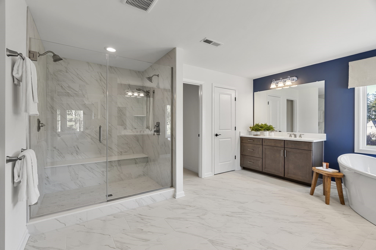
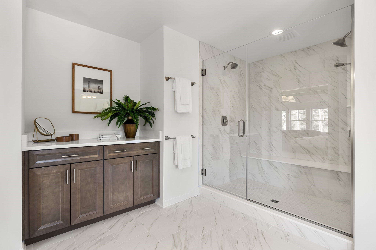
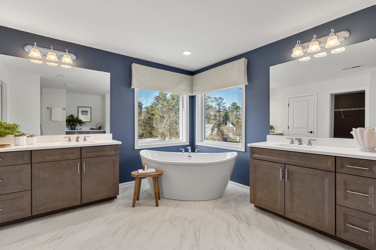
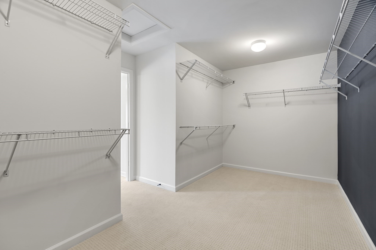
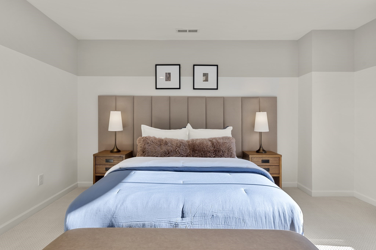
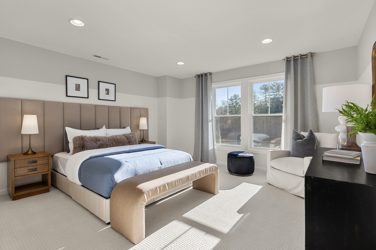
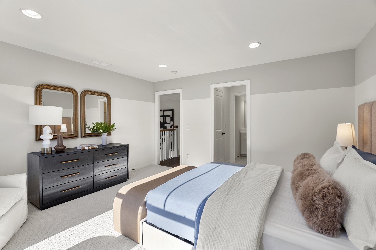
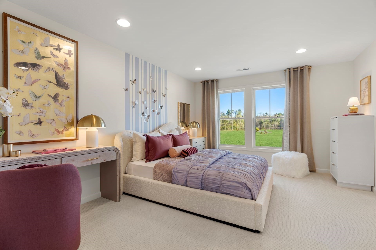
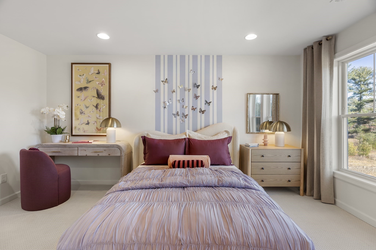
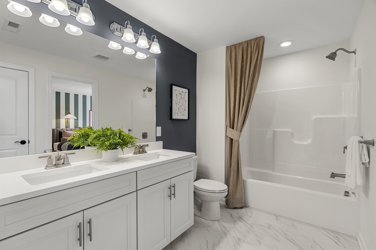
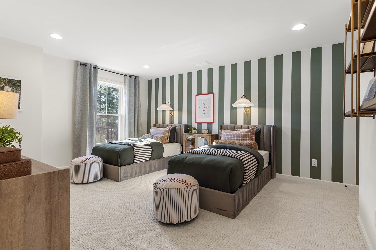
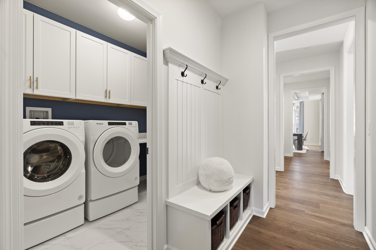
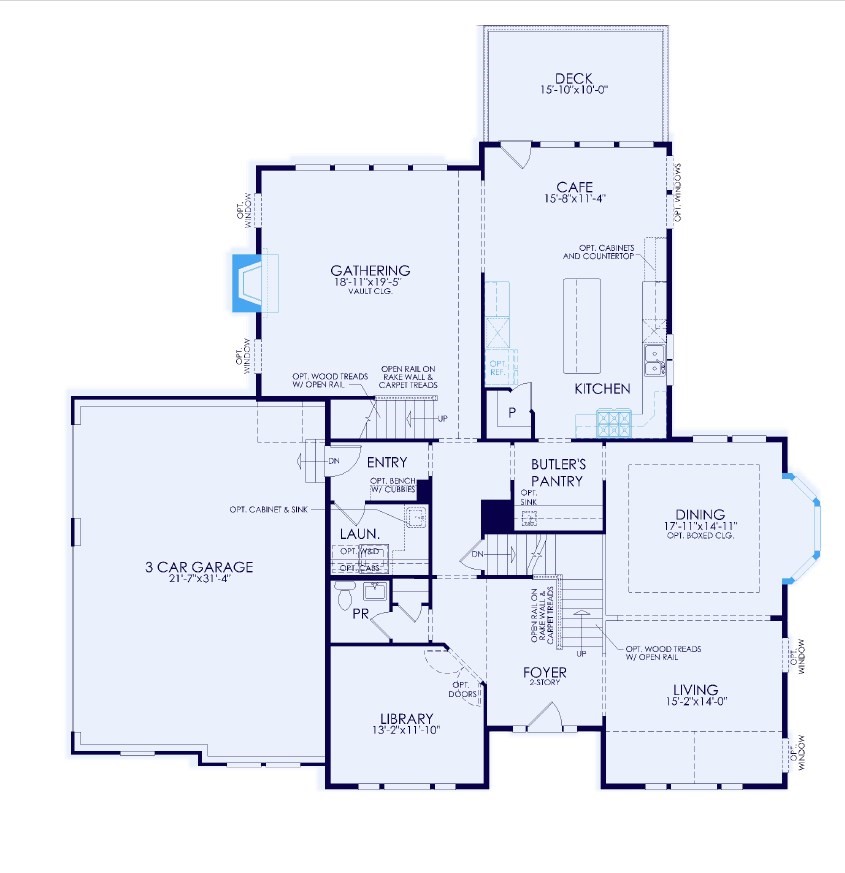
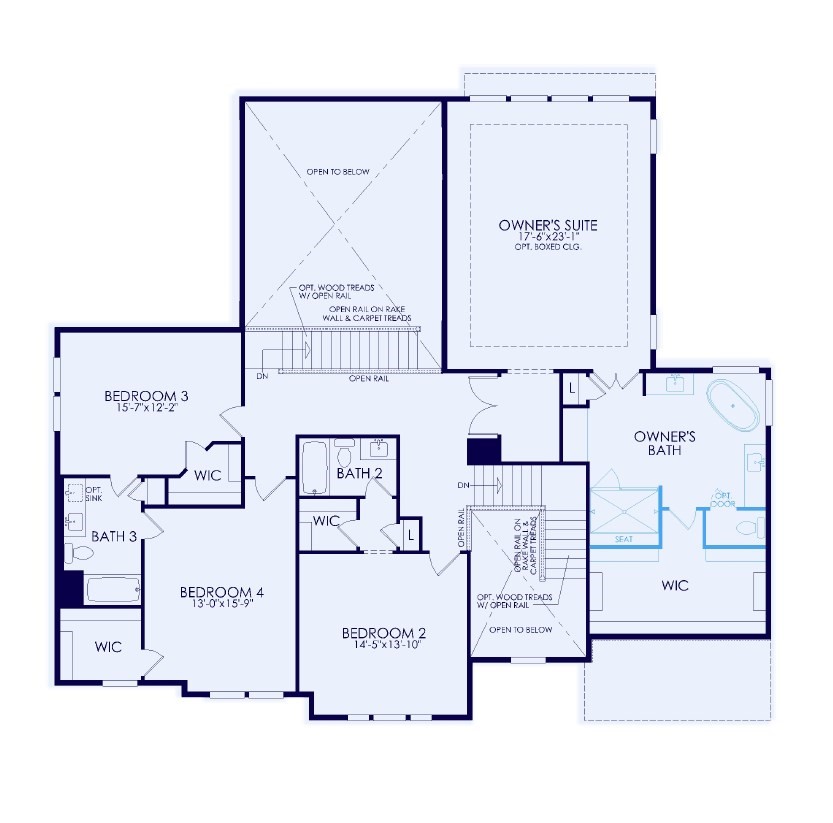
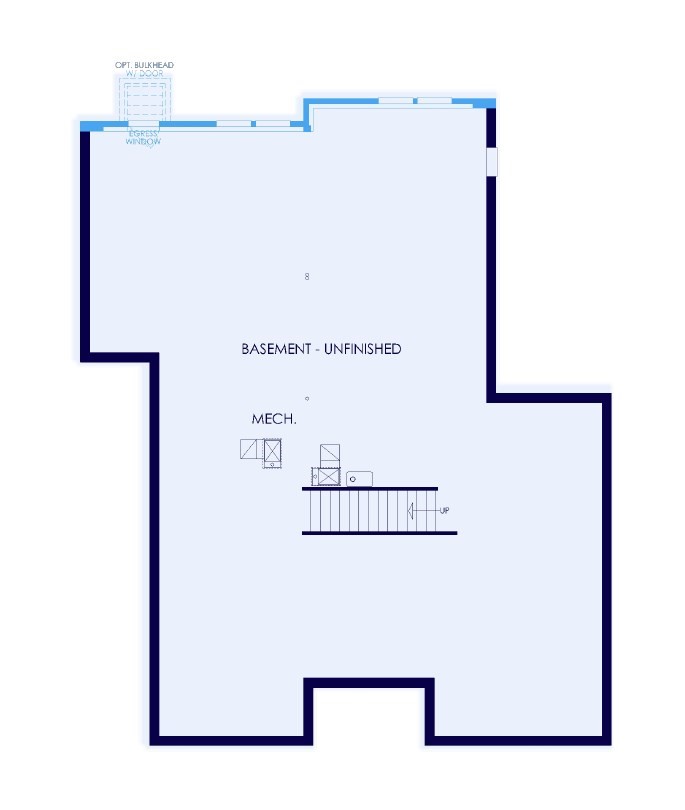
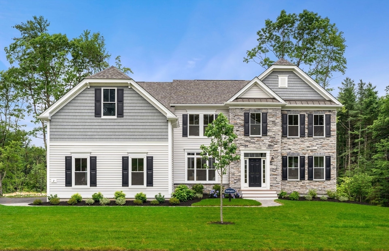
Luxury New Construction! Welcome to the stunning Hardwick design, where sophisticated architecture meets effortless modern living. This exceptional home features an expansive open-concept layout with 4 spacious bedrooms, a formal dining room, and formal living room, offering the perfect blend of everyday comfort and elegant entertaining. The dramatic two-story Great Room is the centerpiece, showcasing soaring ceilings and oversized windows that fill the space with natural light. The chef-inspired kitchen is designed to impress with top-of-the-line appliances, an oversized island, Butler's Pantry, and walk-in pantry. Thoughtfully designed spaces, elevated finishes, and abundant natural light create a home that is both luxurious and inviting. Price includes the base home, homesite, and select finishes, with the opportunity to personalize your selections and create a home uniquely your own.
Details
| MLS # | 73578331 |
|---|---|
| Listing Type | For Sale |
| Style | House |
| HOA Dues | $575 |
| Sub-Type | Resale |
| Status | Active |
| Year | 2026 |
| Days On Site | 19 |
| Listing Provided By | Pulte Homes of New England | Erin Sullivan |
Features
| Bed(s) | 4 |
|---|---|
| Bath(s) | 4 Total |
| SQ Feet | 4,019 |
| Garage | 2 |
| Basement | Y |
| Zoning | Res |
| Acreage | 0.93 |
Interior
| Rooms Total | 10 |
|---|---|
| Cooling Yes / No | Yes |
| Cooling | Central Air |
| Heating Yes / No | Yes |
| Heating | Natural Gas, Propane |
| Interior Features | Bathroom |
| Window Features | Insulated Windows |
| Appliances | Water Heater, Microwave, ENERGY STAR Qualified Dishwasher, Range, Plumbed For Ice Maker |
| Fireplaces Total | 1 |
| Fireplace Yes / No | Yes |
| Flooring | Tile, Carpet, Hardwood |
Exterior
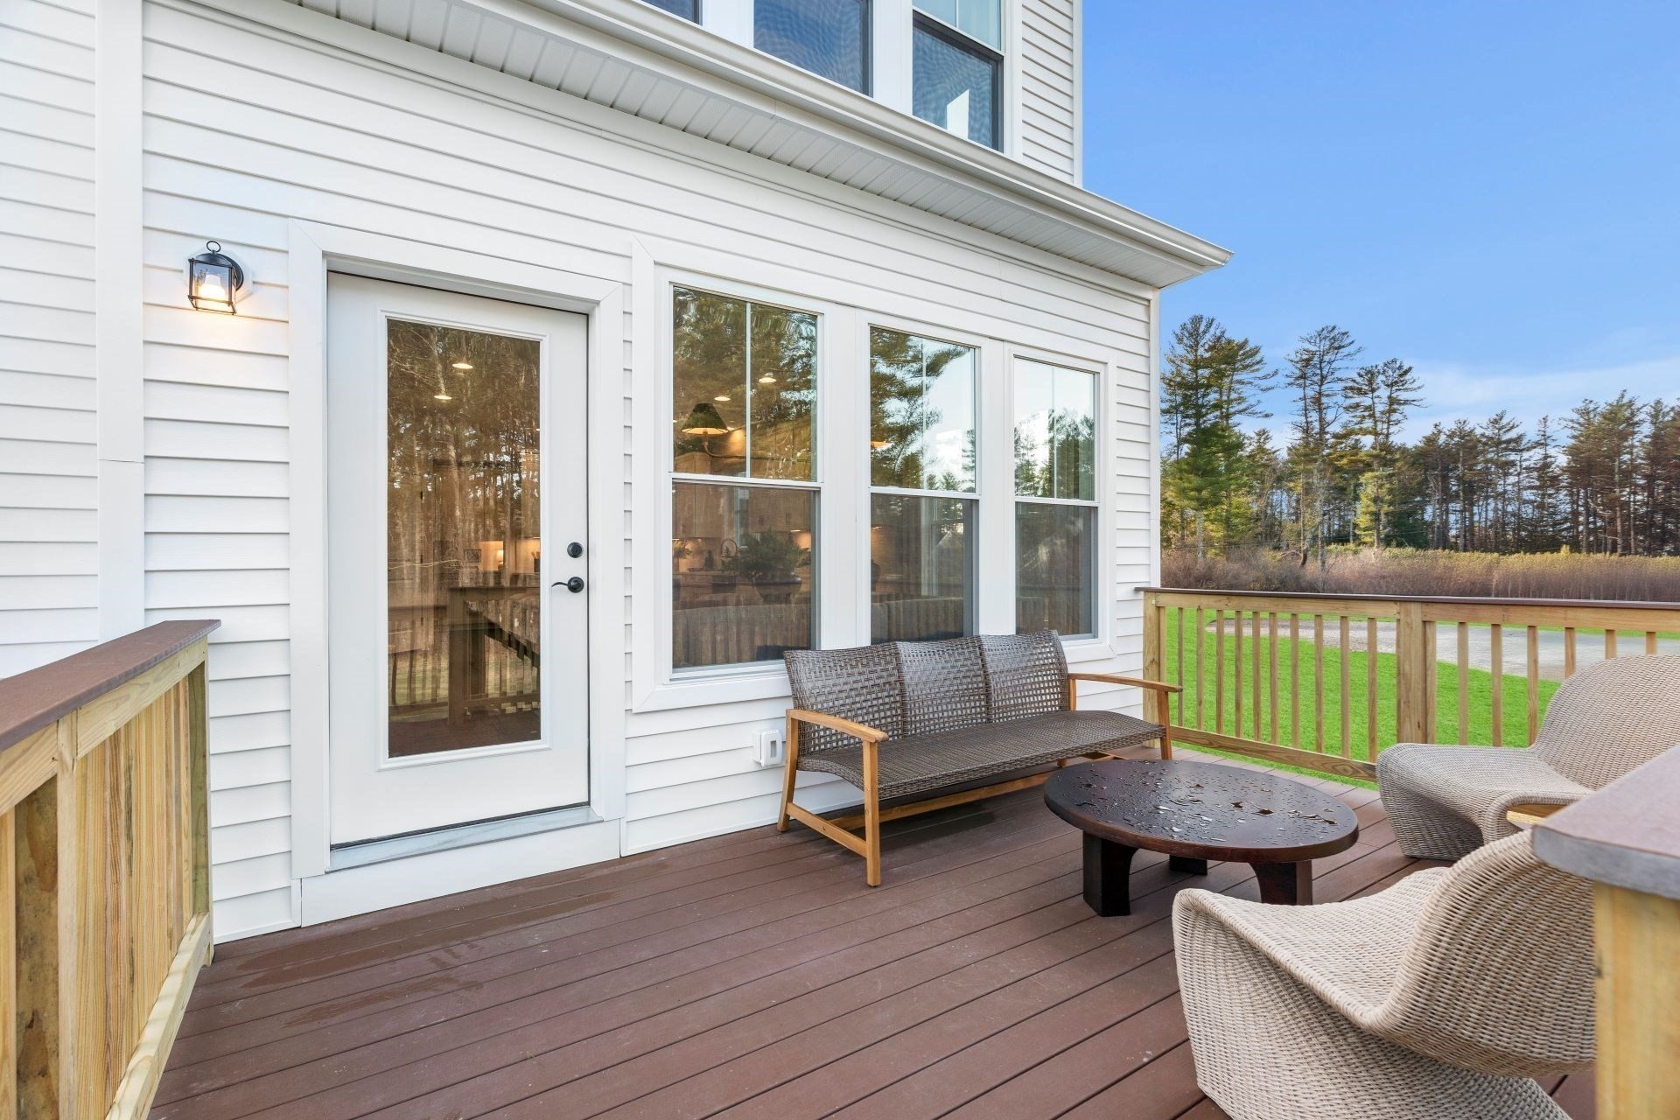
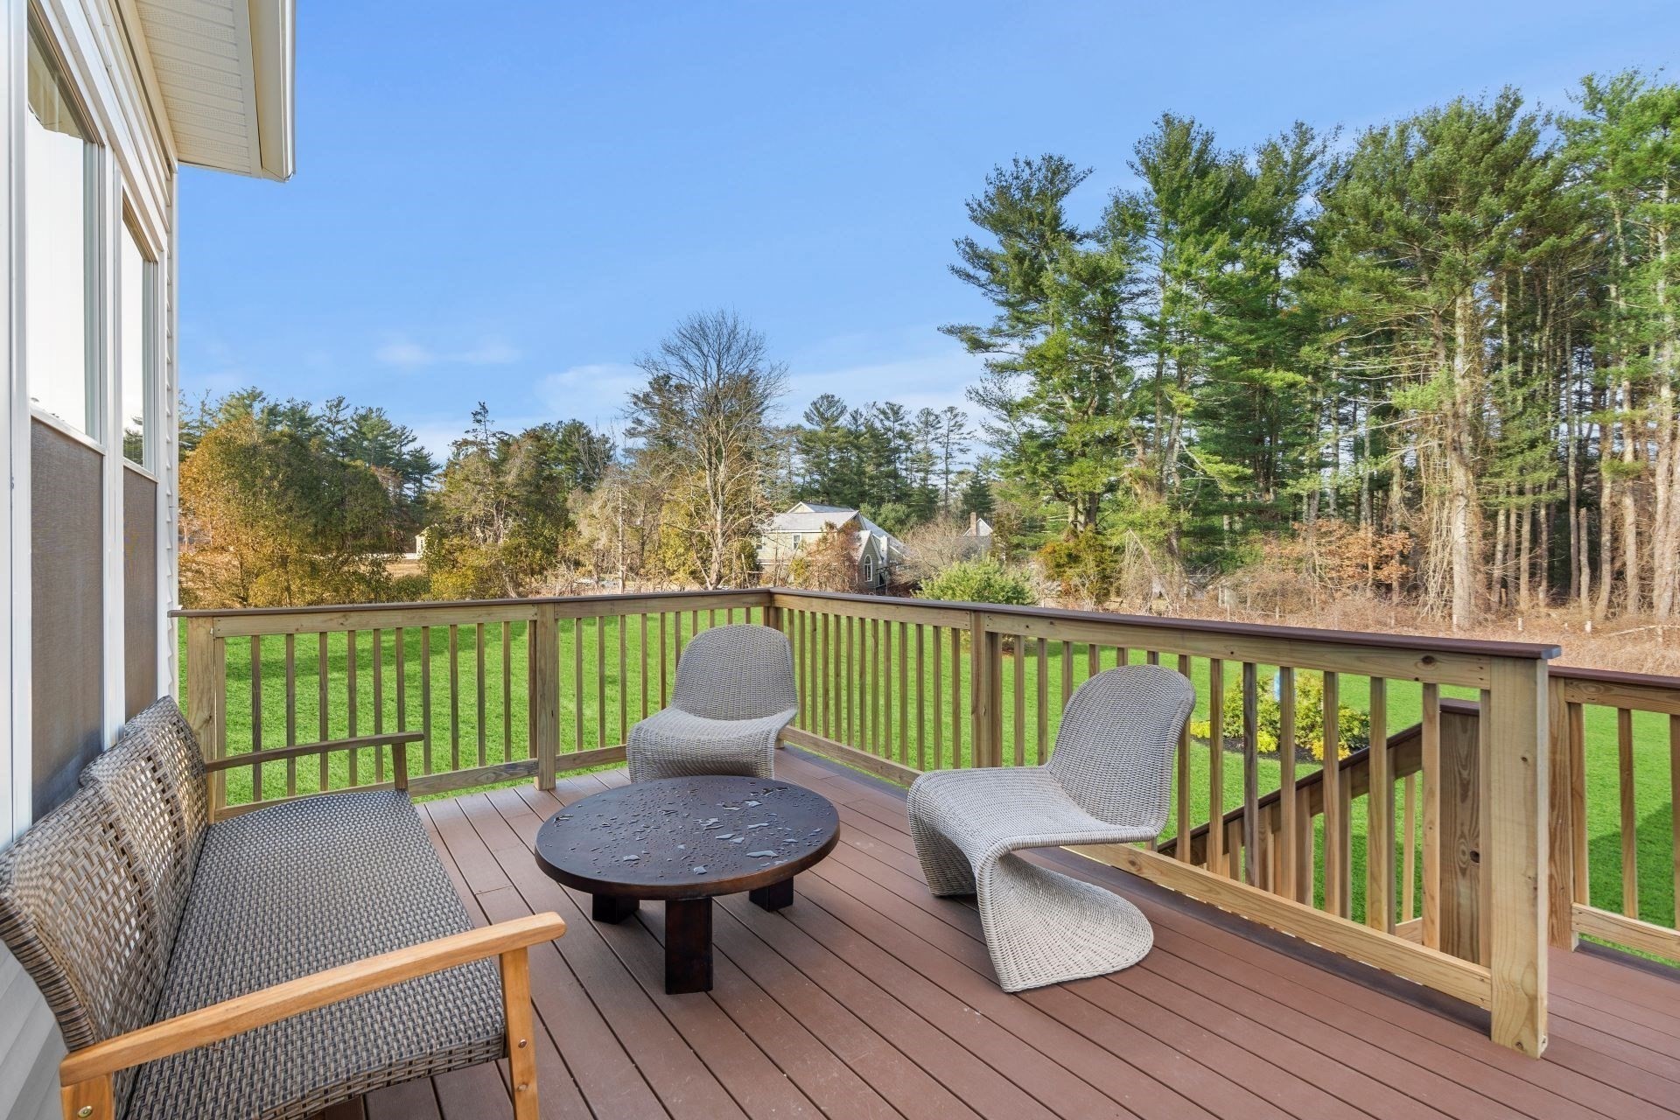
| Exterior Features | Deck |
|---|---|
| Roof | Shingle |
| Construction Materials | Frame, Conventional (2x4-2x6) |
| Foundation Details | Concrete Perimeter |
| Lot Features | Wooded |
Parking
| Garage Yes / No | Yes |
|---|---|
| Attached Garage Yes / No | Yes |
| Parking Features | Attached, Garage Door Opener, Paved Drive, Off Street, Paved |
| Open Parking Yes / No | Yes |
Utilities
| Utilities | for Electric Dryer, Washer Hookup, Icemaker Connection |
|---|---|
| Sewer | Public Sewer |
Taxes
| Tax Annual Amount | 13.03 |
|---|---|
| Tax Assessed Value | 0 |
| Tax Year | 2026 |
Location
| Community Features | Public Transportation, Shopping, Walk/Jog Trails, Bike Path, Conservation Area, Highway Access, T-Station |
|---|---|
| Senior Community Yes / No | No |
Area Information
| State | MA |
|---|---|
| County | Bristol |
| City | Norton |
| Zip Code | 02766 |
| Area | Bristol |
| Community Name | Wheelock Farm |
| School District | Norton High School |
| Elementary School | L G Nourse Elementary School |
| High School | Norton High School |
| Listing VS Median (in Wheelock Farm) | |
Price: $1,381,995 low | high Med: $1,335,980 sqft: 4,019 low | high Med: 3,208 $ / sqft: $344 low | high Med: $418 On site: 19 low | high Med: 84.5 | |
Market Activity 02766
Request a showing
Request a showing
Contact
Learn More About This Property

| State | MA |
|---|---|
| County | Bristol |
| City | Norton |
| Zip Code | 02766 |
| Area | Bristol |
| Community Name | Wheelock Farm |
| School District | Norton High School |
| Elementary School | L G Nourse Elementary School |
| High School | Norton High School |
| Listing VS Median (in Wheelock Farm) | |
Price: $1,381,995 low | high Med: $1,335,980 sqft: 4,019 low | high Med: 3,208 $ / sqft: $344 low | high Med: $418 On site: 19 low | high Med: 84.5 | |
 | $1,369,29031 Germain Way # 2Norton, MA 02766 |