
Description
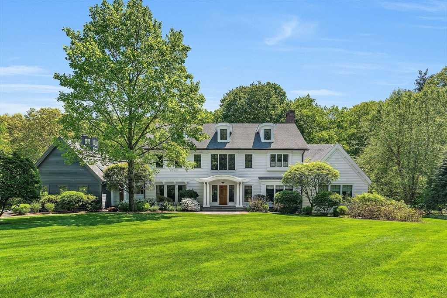
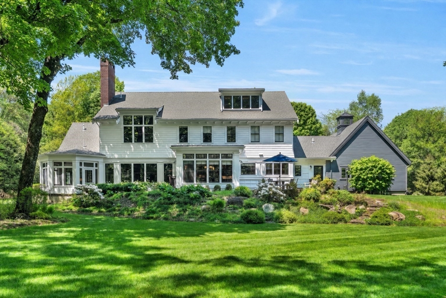
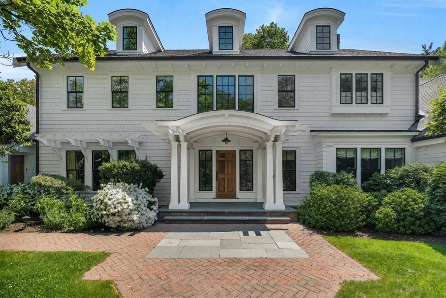
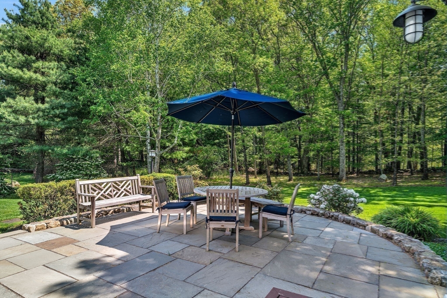
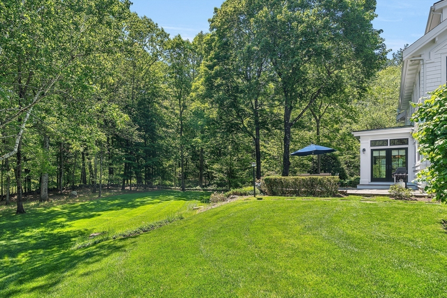
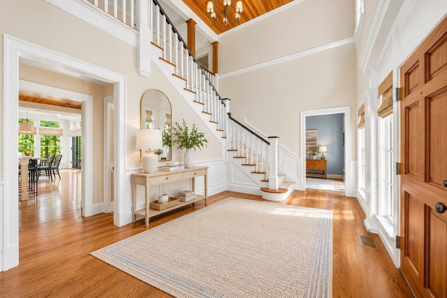
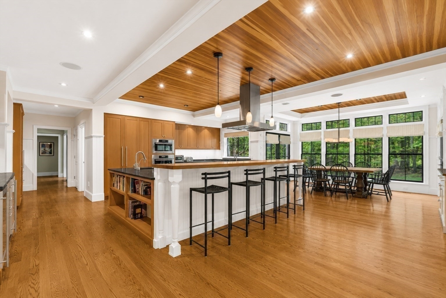
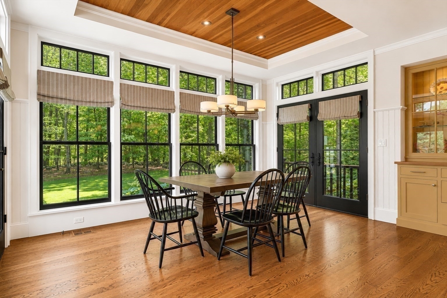
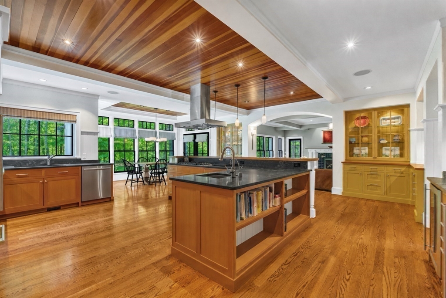
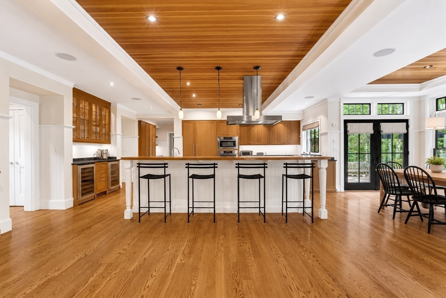
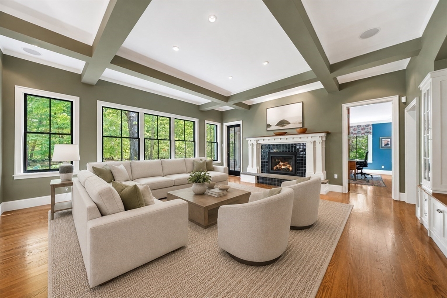
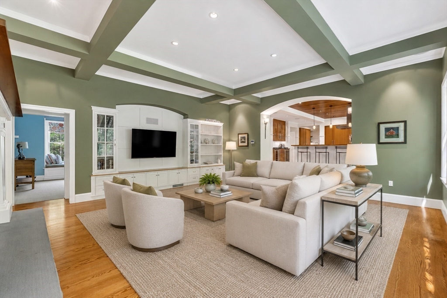
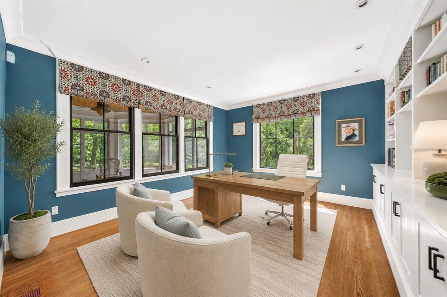
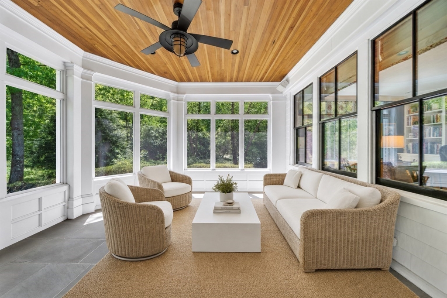
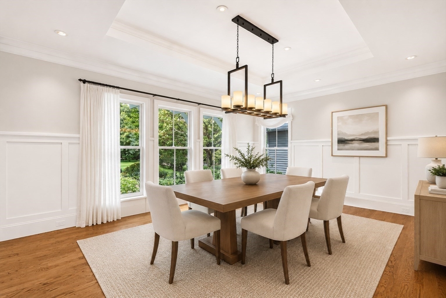
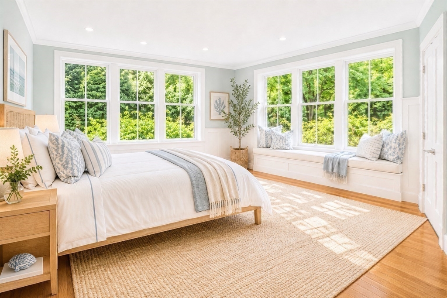
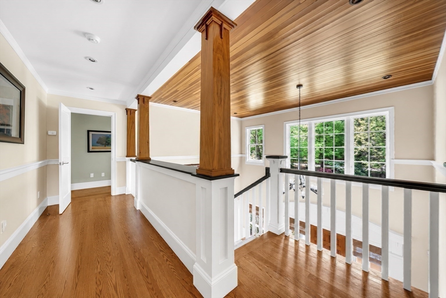
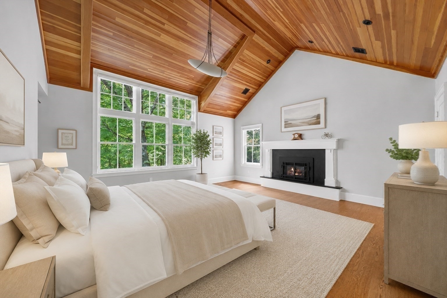
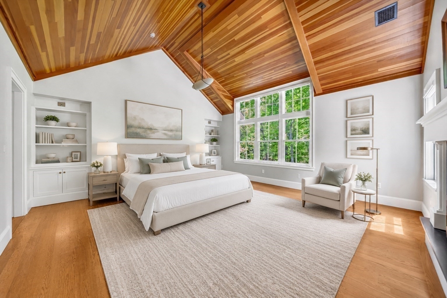
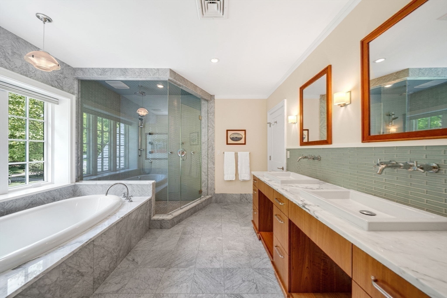
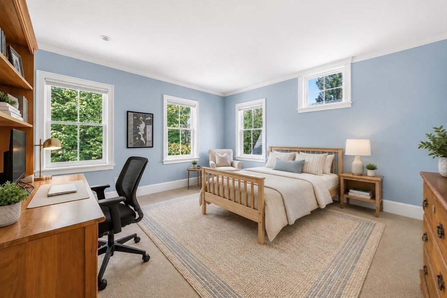
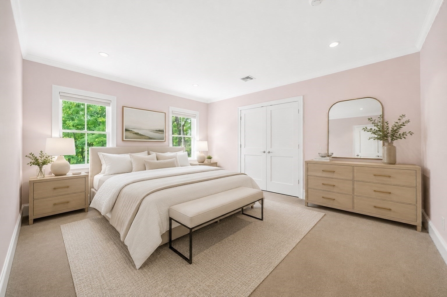
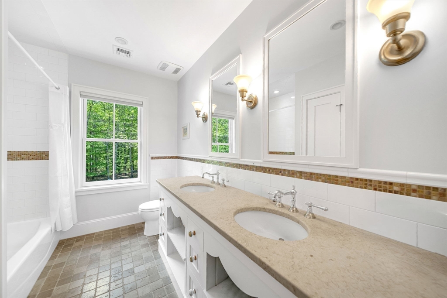
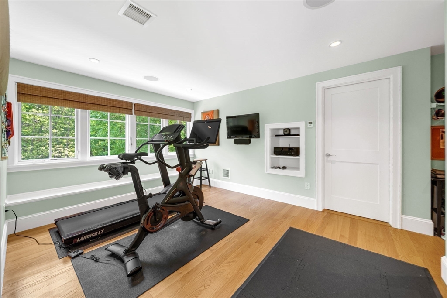
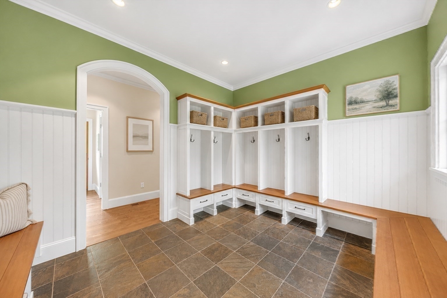
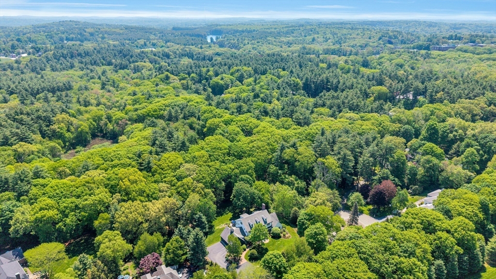
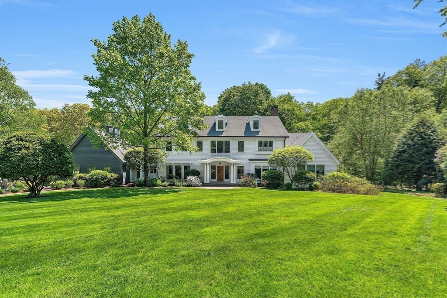
Beautiful custom built Modern Classic home sited in a premier estate location on the south side of Weston. Designed by acclaimed architect Marcus Gleysteen and built by luxury home builder Wellen Construction this property has an absolutely enchanting setting adjacent to 30 acres of conservation land and trails. Reminiscent of a country estate in Vermont it evokes relaxed comfort with finely crafted wood details, fireplaces, a screened porch and an oversized chef's kitchen. Walls of glass showcase views of this lushly landscaped 1.4 acre ultra private lot and french doors lead to a bluestone terrace perfect for outdoor living and entertaining. Highlights include four floors of finished space, a dramatic primary suite with vaulted ceilings and a fireplace, a gym, home office and finished lower level. Nestled on a quiet cul de sac near Chestnut Street, yet offering fast access to commuting routes, top ranked public and private schools and Boston. A rare blend of prime location and charm.
Details
| MLS # | 73535557 |
|---|---|
| Listing Type | For Sale |
| Style | House |
| Sub-Type | Resale |
| Status | Pending |
| Year | 2009 |
| Days On Site | 75 |
| Listing Provided By | Compass | Rosemary McCready |
Features
| Bed(s) | 5 |
|---|---|
| Bath(s) | 6 Total |
| SQ Feet | 7,100 |
| Garage | 3 |
| Basement | Y |
| Zoning | A |
| Acreage | 1.39 |
| Golf Course | Yes |
| Property View | Yes |
Interior
| Rooms Total | 14 |
|---|---|
| Cooling Yes / No | Yes |
| Cooling | Central Air |
| Heating Yes / No | Yes |
| Heating | Forced Air, Natural Gas |
| Interior Features | Closet/Cabinets - Custom Built, Cathedral Ceiling(s), Home Office, Exercise Room, Game Room, Mud Room, Foyer, Sun Room, Central Vacuum, Walk-up Attic |
| Window Features | Insulated Windows, Screens |
| Appliances | Gas Water Heater, Dishwasher, Range, Refrigerator, Washer, Dryer, Vacuum System, Range Hood |
| Fireplace Features | Family Room, Master Bedroom |
| Fireplaces Total | 3 |
| Fireplace Yes / No | Yes |
| Flooring | Tile, Carpet, Hardwood, Stone / Slate, Flooring - Hardwood, Flooring - Wall to Wall Carpet, Flooring - Stone/Ceramic Tile |
Exterior
| Exterior Features | Porch, Porch - Screened, Patio, Rain Gutters, Professional Landscaping, Sprinkler System, Decorative Lighting, Screens, Fruit Trees, Garden, Stone Wall |
|---|---|
| Roof | Shingle |
| Security Features | Security System |
| Construction Materials | Frame |
| Foundation Details | Concrete Perimeter |
| Lot Features | Cul-De-Sac, Easements |
Parking
| Garage Yes / No | Yes |
|---|---|
| Attached Garage Yes / No | Yes |
| Parking Features | Attached, Garage Door Opener, Workshop in Garage, Insulated, Paved Drive, Off Street, Paved |
| Open Parking Yes / No | Yes |
Utilities
| Utilities | for Gas Range |
|---|---|
| Sewer | Private Sewer |
Taxes
| Tax Annual Amount | 39799 |
|---|---|
| Tax Assessed Value | 3658000 |
| Tax Block | 32 |
| Tax Year | 2026 |
| Tax Map Number | 031 |
Location
| Community Features | Public Transportation, Shopping, Pool, Tennis Court(s), Park, Walk/Jog Trails, Stable(s), Golf, Medical Facility, Bike Path, Conservation Area, Highway Access, House of Worship, Private School, Public School, T-Station |
|---|---|
| Senior Community Yes / No | No |
Area Information
| State | MA |
|---|---|
| County | Middlesex |
| City | Weston |
| Zip Code | 02493 |
| Area | Middlesex |
| Community Name | Southside Estate area near Chestnut Street |
| School District | Weston High School |
| Elementary School | Weston Elementary |
| High School | Weston High School |
| Listing VS Median (in Southside Estate area near Chestnut Street) | |
Price: $4,995,000 low | high Med: $4,995,000 sqft: 7,100 low | high Med: 7,100 $ / sqft: $704 low | high Med: $704 On site: 75 low | high Med: 75 | |
Market Activity 02493
Request a showing
Request a showing
Contact
Learn More About This Property

| State | MA |
|---|---|
| County | Middlesex |
| City | Weston |
| Zip Code | 02493 |
| Area | Middlesex |
| Community Name | Southside Estate area near Chestnut Street |
| School District | Weston High School |
| Elementary School | Weston Elementary |
| High School | Weston High School |
| Listing VS Median (in Southside Estate area near Chestnut Street) | |
Price: $4,995,000 low | high Med: $4,995,000 sqft: 7,100 low | high Med: 7,100 $ / sqft: $704 low | high Med: $704 On site: 75 low | high Med: 75 | |
 | $4,995,0006 Baldwin CircleWeston, MA 02493 |