






Description
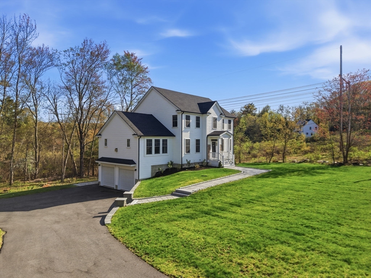
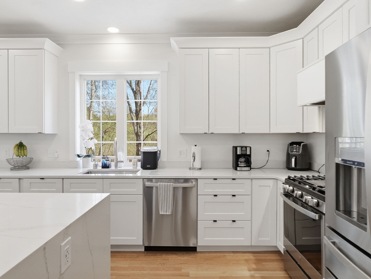
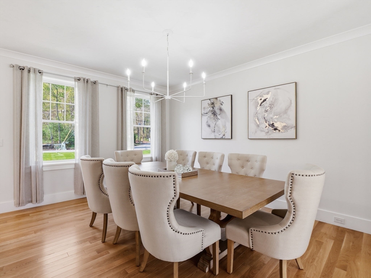
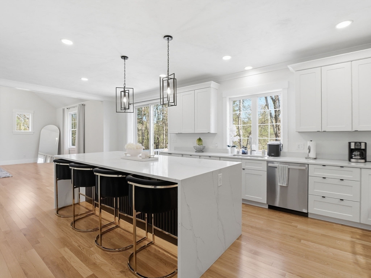
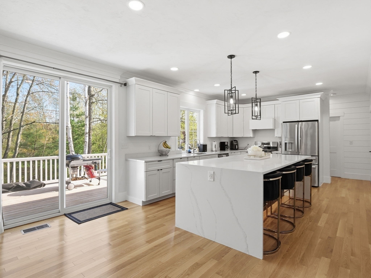
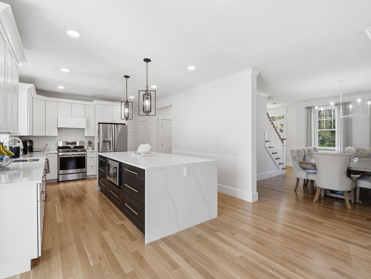
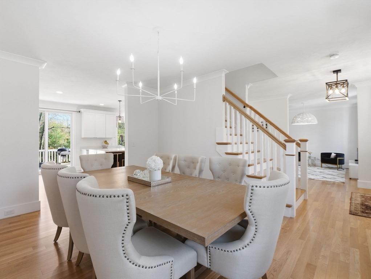
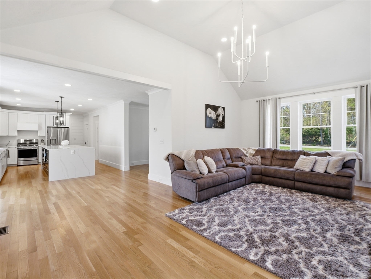
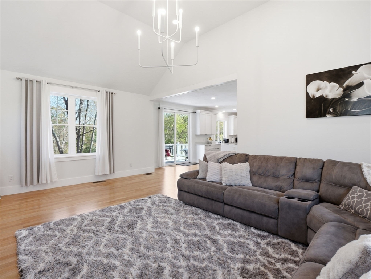
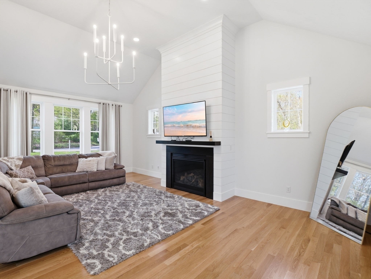
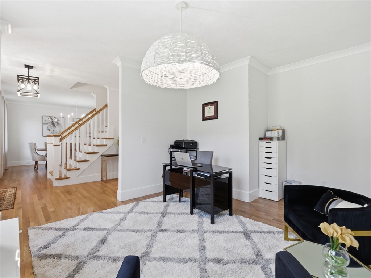
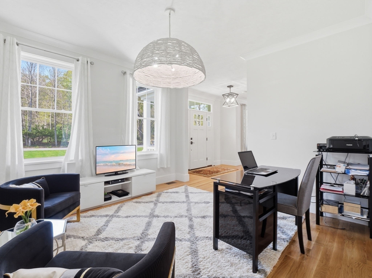
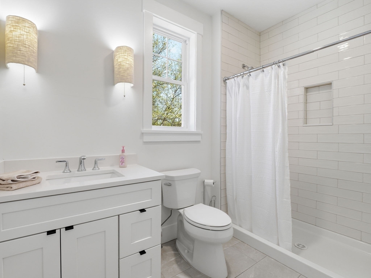
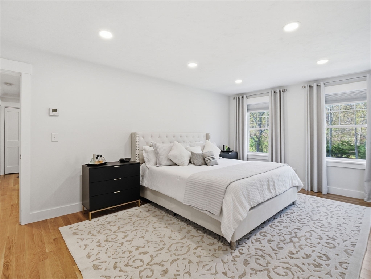
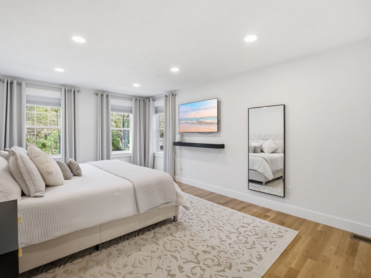
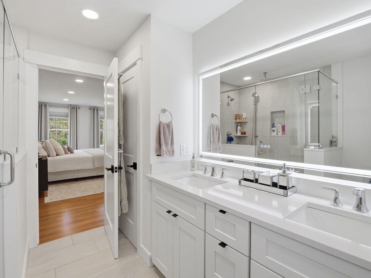
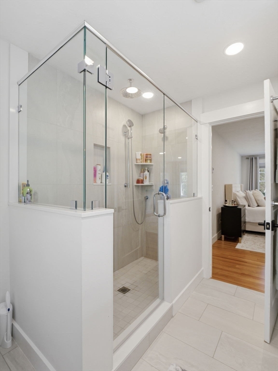
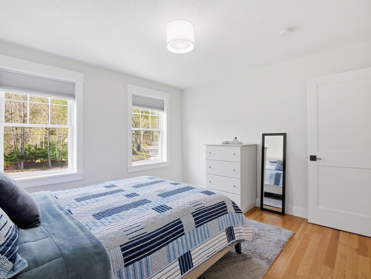
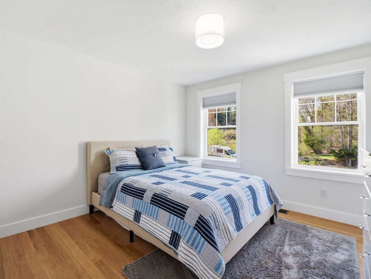
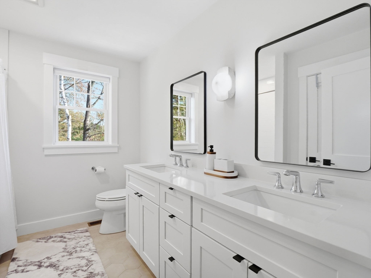
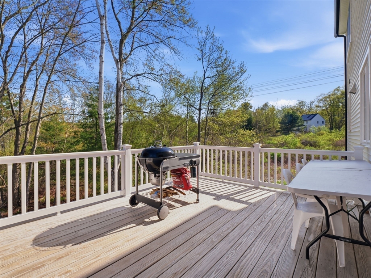
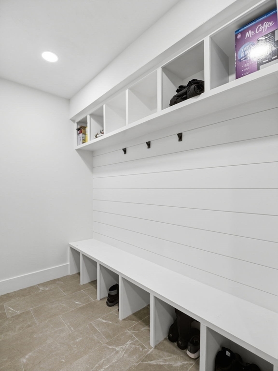
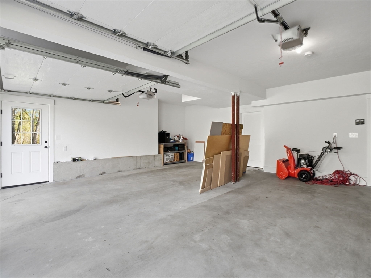
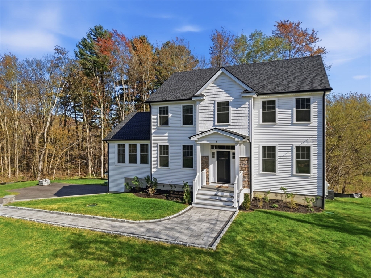
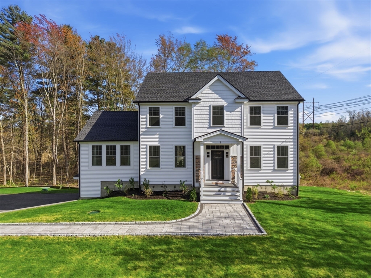
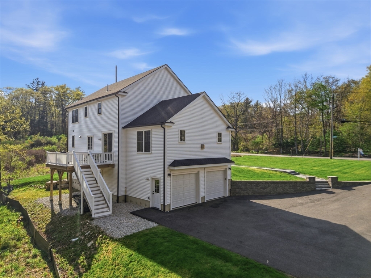
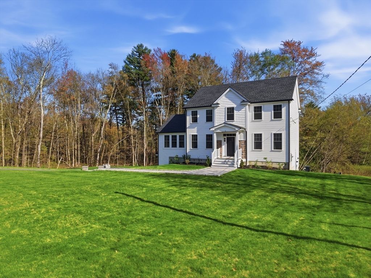
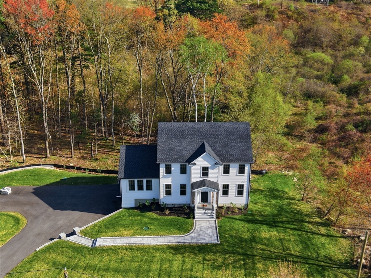
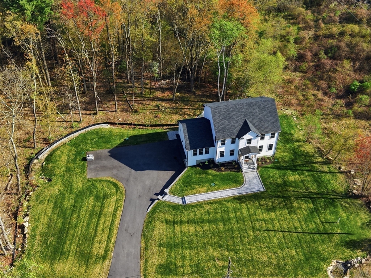
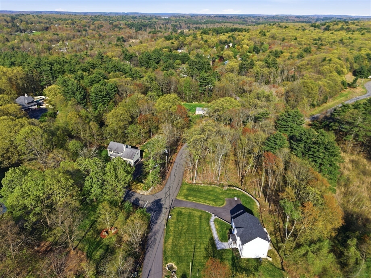
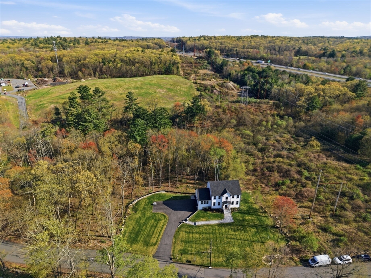
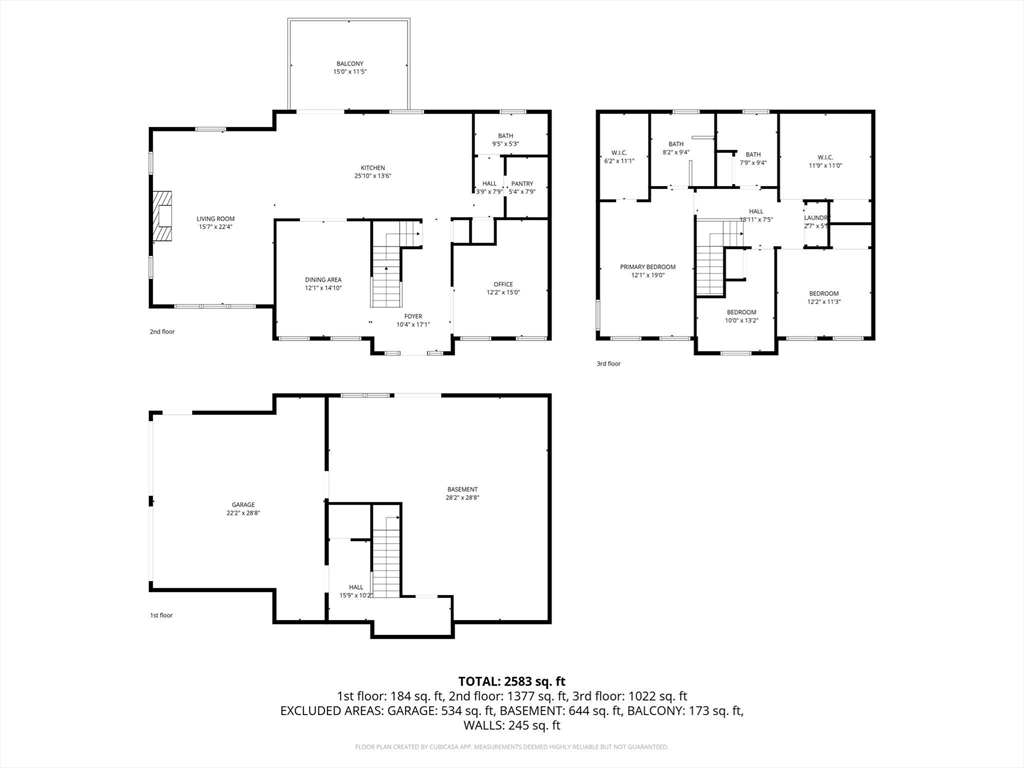
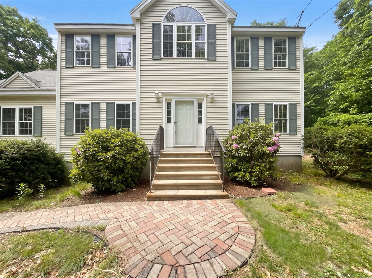
Peaceful, private, and designed for comfortable modern living, this new four-bedroom, three-full-bath Colonial is beautifully positioned on four wooded acres in Sutton. The main level feels open and welcoming, with hardwood floors, nine-foot ceilings, oversized windows, and a striking family room featuring a 13-foot cathedral ceiling and fireplace. The well-designed kitchen offers custom cabinetry, quartz countertops, stainless-steel appliances, an oversized white oak island, and the convenience of a separate walk-in food pantry. Upstairs, four well-appointed bedrooms provide comfortable personal space, including a generous primary suite with a walk-in closet and spa-inspired private bath. A dedicated second-floor laundry room is located near the bedrooms for everyday practicality. The walk-out basement offers valuable room to expand for a media room, home gym, office, playroom, or guest area. A two-car garage, Pottery Barn-inspired mudroom, and spacious deck complete the home, conveniently located near Route 146 with easy access to Worcester, Boston, and Providence.
Details
| MLS # | 73560087 |
|---|---|
| Listing Type | For Sale |
| Style | House |
| Sub-Type | Resale |
| Status | Active |
| Year | 2022 |
| Days On Site | 15 |
| Listing Provided By | Evolve Realty | Vera Lucia Dias |
Features
| Bed(s) | 4 |
|---|---|
| Bath(s) | 3 Total |
| SQ Feet | 2,592 |
| Garage | 2 |
| Basement | Y |
| Zoning | R1 |
| Acreage | 4.02 |
| Property View | Yes |
Interior
| Rooms Total | 9 |
|---|---|
| Cooling Yes / No | Yes |
| Cooling | Central Air, Dual |
| Heating Yes / No | Yes |
| Heating | Central, Forced Air, Propane |
| Interior Features | Closet, Lighting - Overhead, Pantry, Walk-In Closet(s), Vestibule, Mud Room, Walk-up Attic |
| Window Features | Insulated Windows, Storm Window(s), Screens |
| Appliances | Tankless Water Heater, Range, Dishwasher, Microwave, Indoor Grill, Refrigerator, Washer, Dryer, Water Treatment, ENERGY STAR Qualified Refrigerator, ENERGY STAR Qualified Dryer, ENERGY STAR Qualified Dishwasher, ENERGY STAR Qualified Washer |
| Fireplace Features | Family Room, Living Room |
| Fireplaces Total | 1 |
| Fireplace Yes / No | Yes |
| Flooring | Tile, Hardwood, Flooring - Hardwood, Flooring - Stone/Ceramic Tile |
Exterior
| Exterior Features | Deck - Wood, Professional Landscaping, Sprinkler System, Screens, Stone Wall |
|---|---|
| Roof | Shingle |
| Construction Materials | Frame |
| Foundation Details | Concrete Perimeter |
| Lot Features | Underground Storage Tank, Level |
Parking
| Garage Yes / No | Yes |
|---|---|
| Attached Garage Yes / No | Yes |
| Parking Features | Attached, Under, Garage Door Opener, Garage Faces Side, Insulated, Paved Drive, Off Street, Paved |
| Open Parking Yes / No | Yes |
Utilities
| Utilities | for Gas Range, for Electric Dryer |
|---|---|
| Sewer | Private Sewer |
| Electric | 110 Volts, 200+ Amp Service |
Taxes
| Tax Annual Amount | 8302 |
|---|---|
| Tax Assessed Value | 690700 |
| Tax Year | 2025 |
Location
| Community Features | Shopping, Stable(s), Medical Facility, Conservation Area, Highway Access, House of Worship, Public School |
|---|---|
| Senior Community Yes / No | No |
Area Information
| State | MA |
|---|---|
| County | Worcester |
| City | Sutton |
| Zip Code | 01590 |
| Area | Worcester |
| School District | Sutton High School |
| Elementary School | Sutton Elementary School |
| High School | Sutton High School |
| Listing VS Median (in 01590) | |
Price: $799,000 low | high Med: $682,450 sqft: 2,592 low | high Med: 2,365 $ / sqft: $308 low | high Med: $290 On site: 15 low | high Med: 75 | |
Market Activity 01590
Request a showing
Request a showing
Contact
Learn More About This Property

| State | MA |
|---|---|
| County | Worcester |
| City | Sutton |
| Zip Code | 01590 |
| Area | Worcester |
| School District | Sutton High School |
| Elementary School | Sutton Elementary School |
| High School | Sutton High School |
| Listing VS Median (in 01590) | |
Price: $799,000 low | high Med: $682,450 sqft: 2,592 low | high Med: 2,365 $ / sqft: $308 low | high Med: $290 On site: 15 low | high Med: 75 | |
 | $693,00014 Smith RdSutton, MA 01590 |