 In-Person: 10/07 5:00 PM - 6:30 PM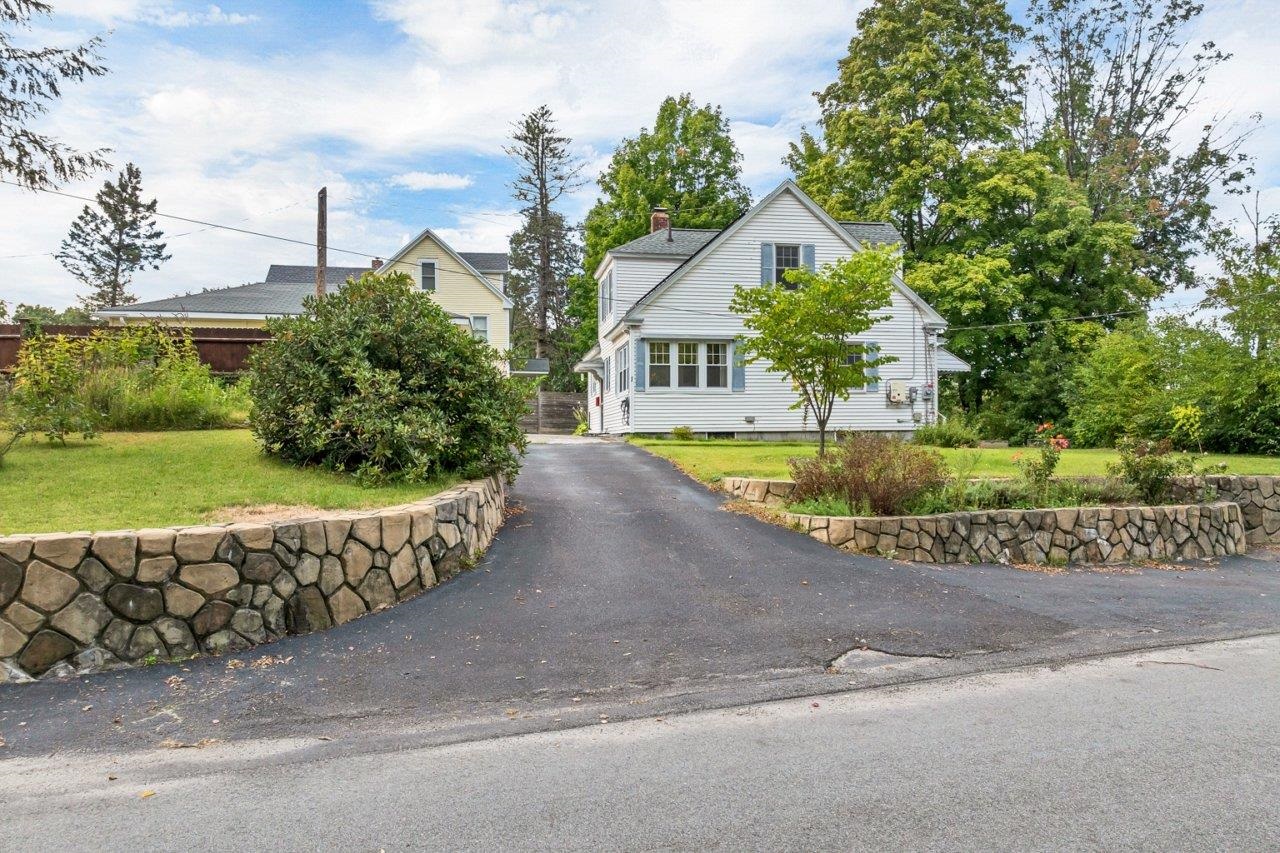

Description
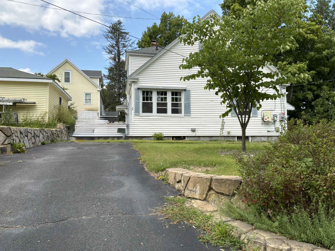
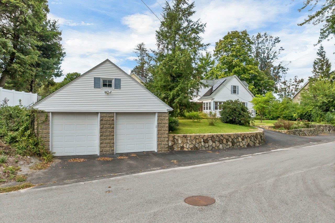
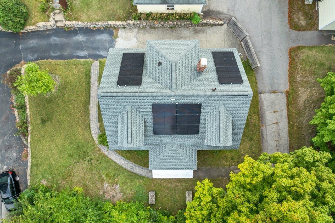
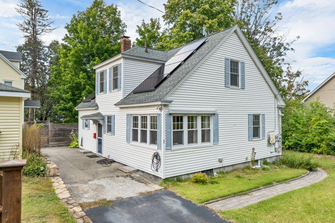
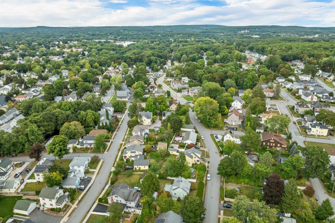
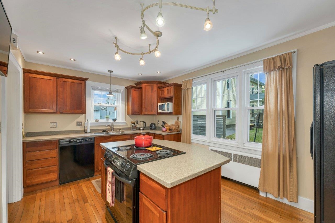
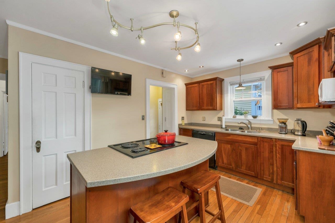
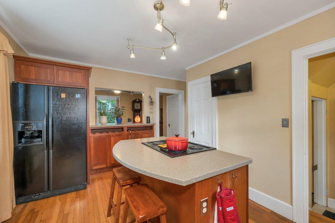
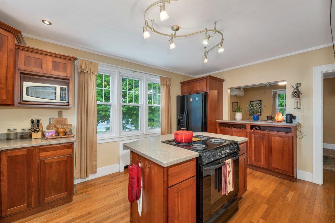
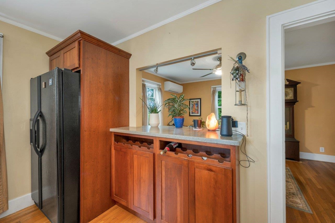
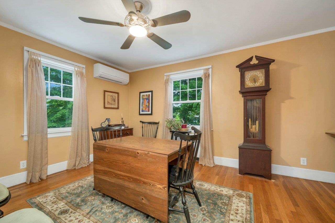
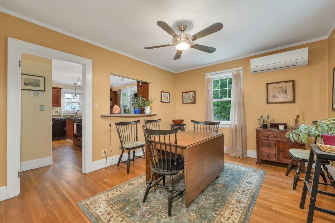
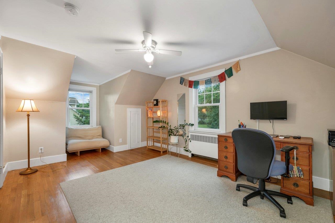
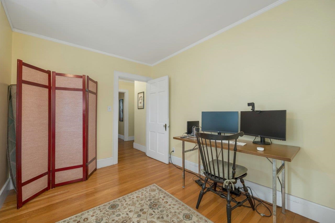
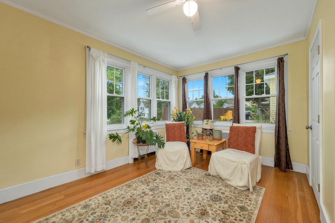
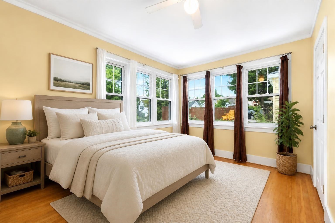
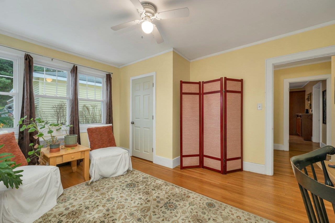
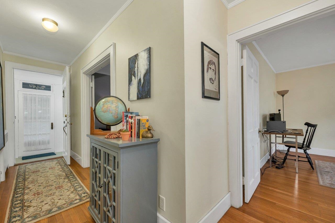
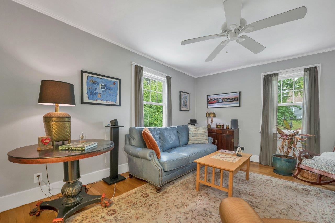
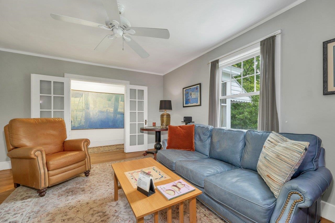
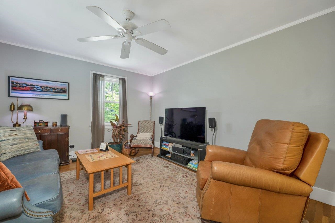
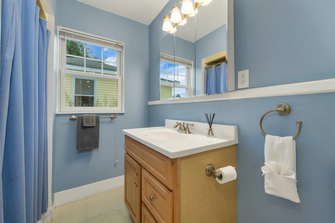
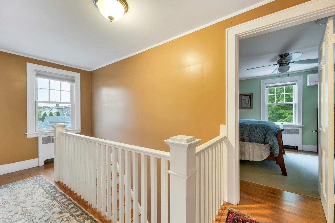
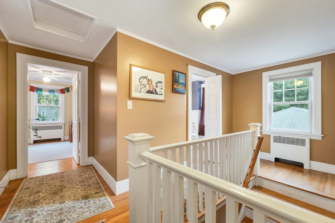
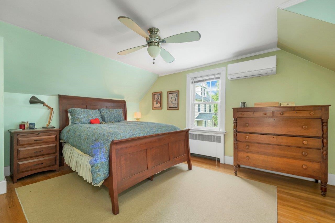
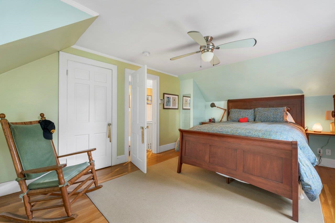
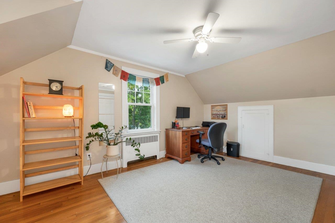
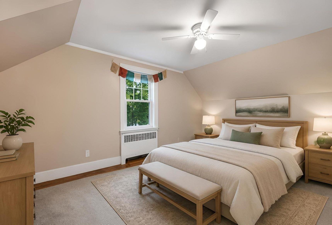
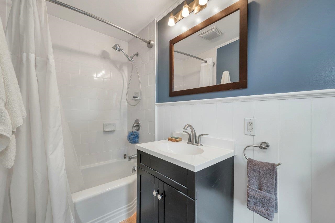
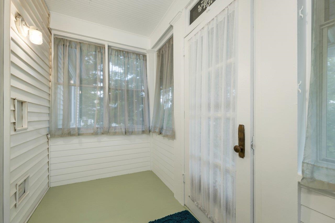
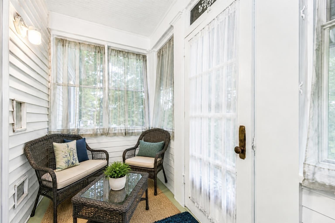
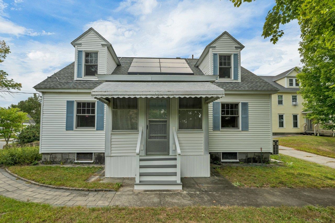
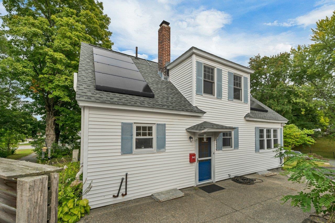
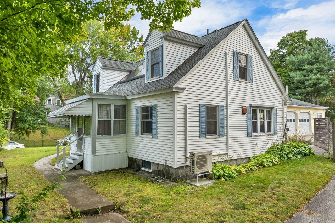
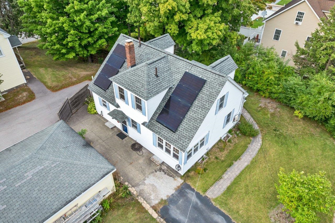
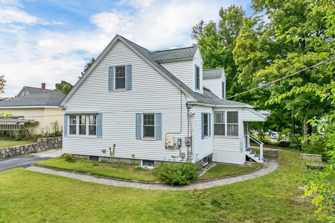
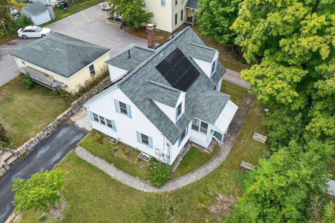
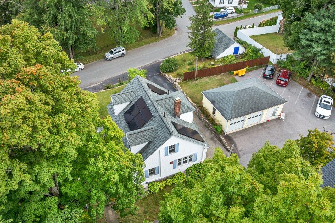
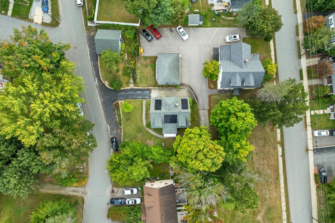
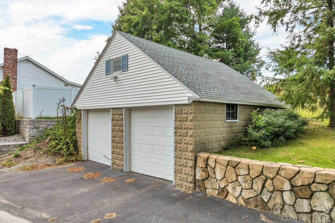
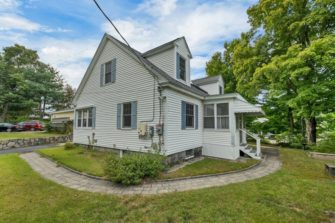
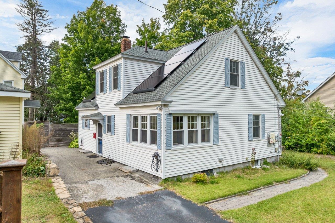
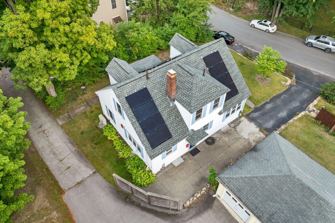
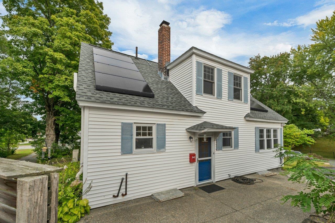
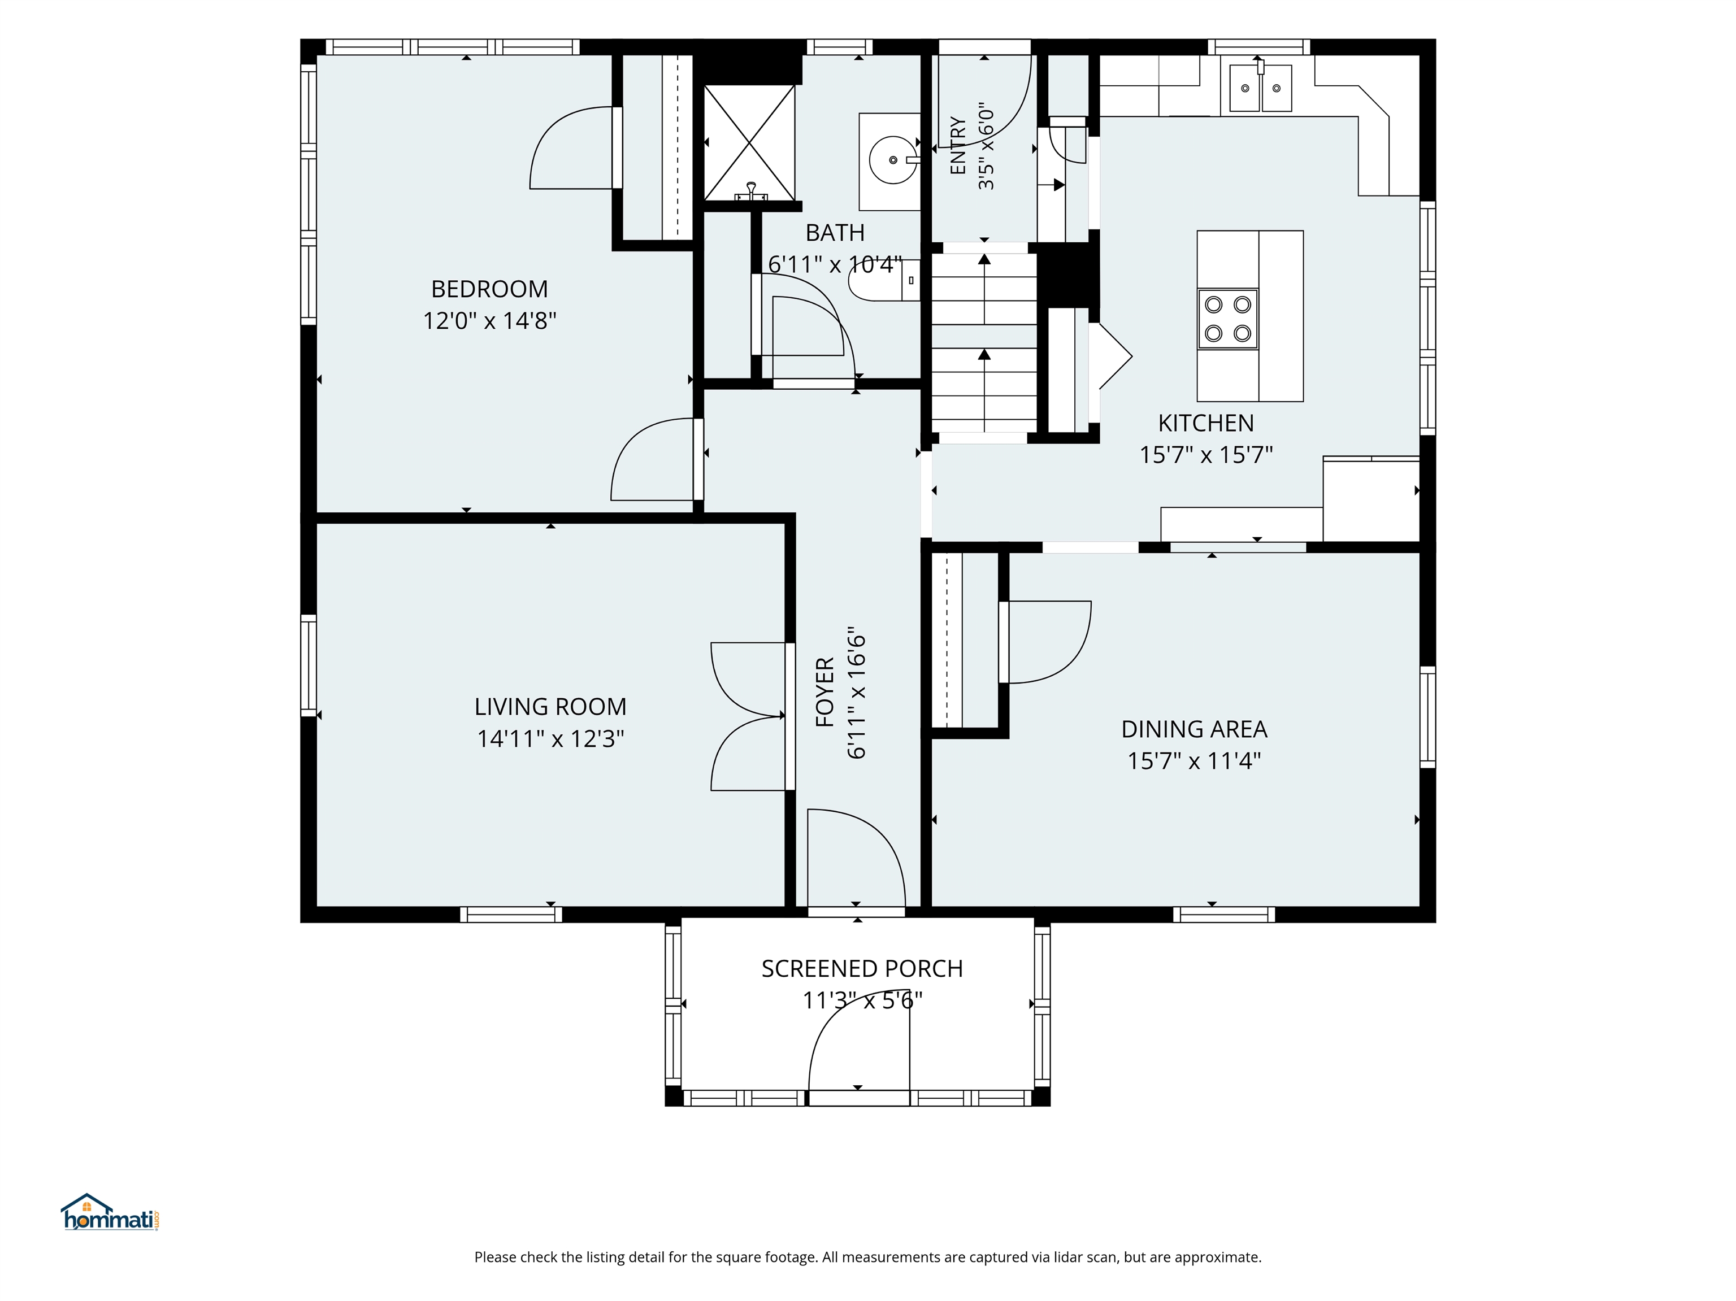
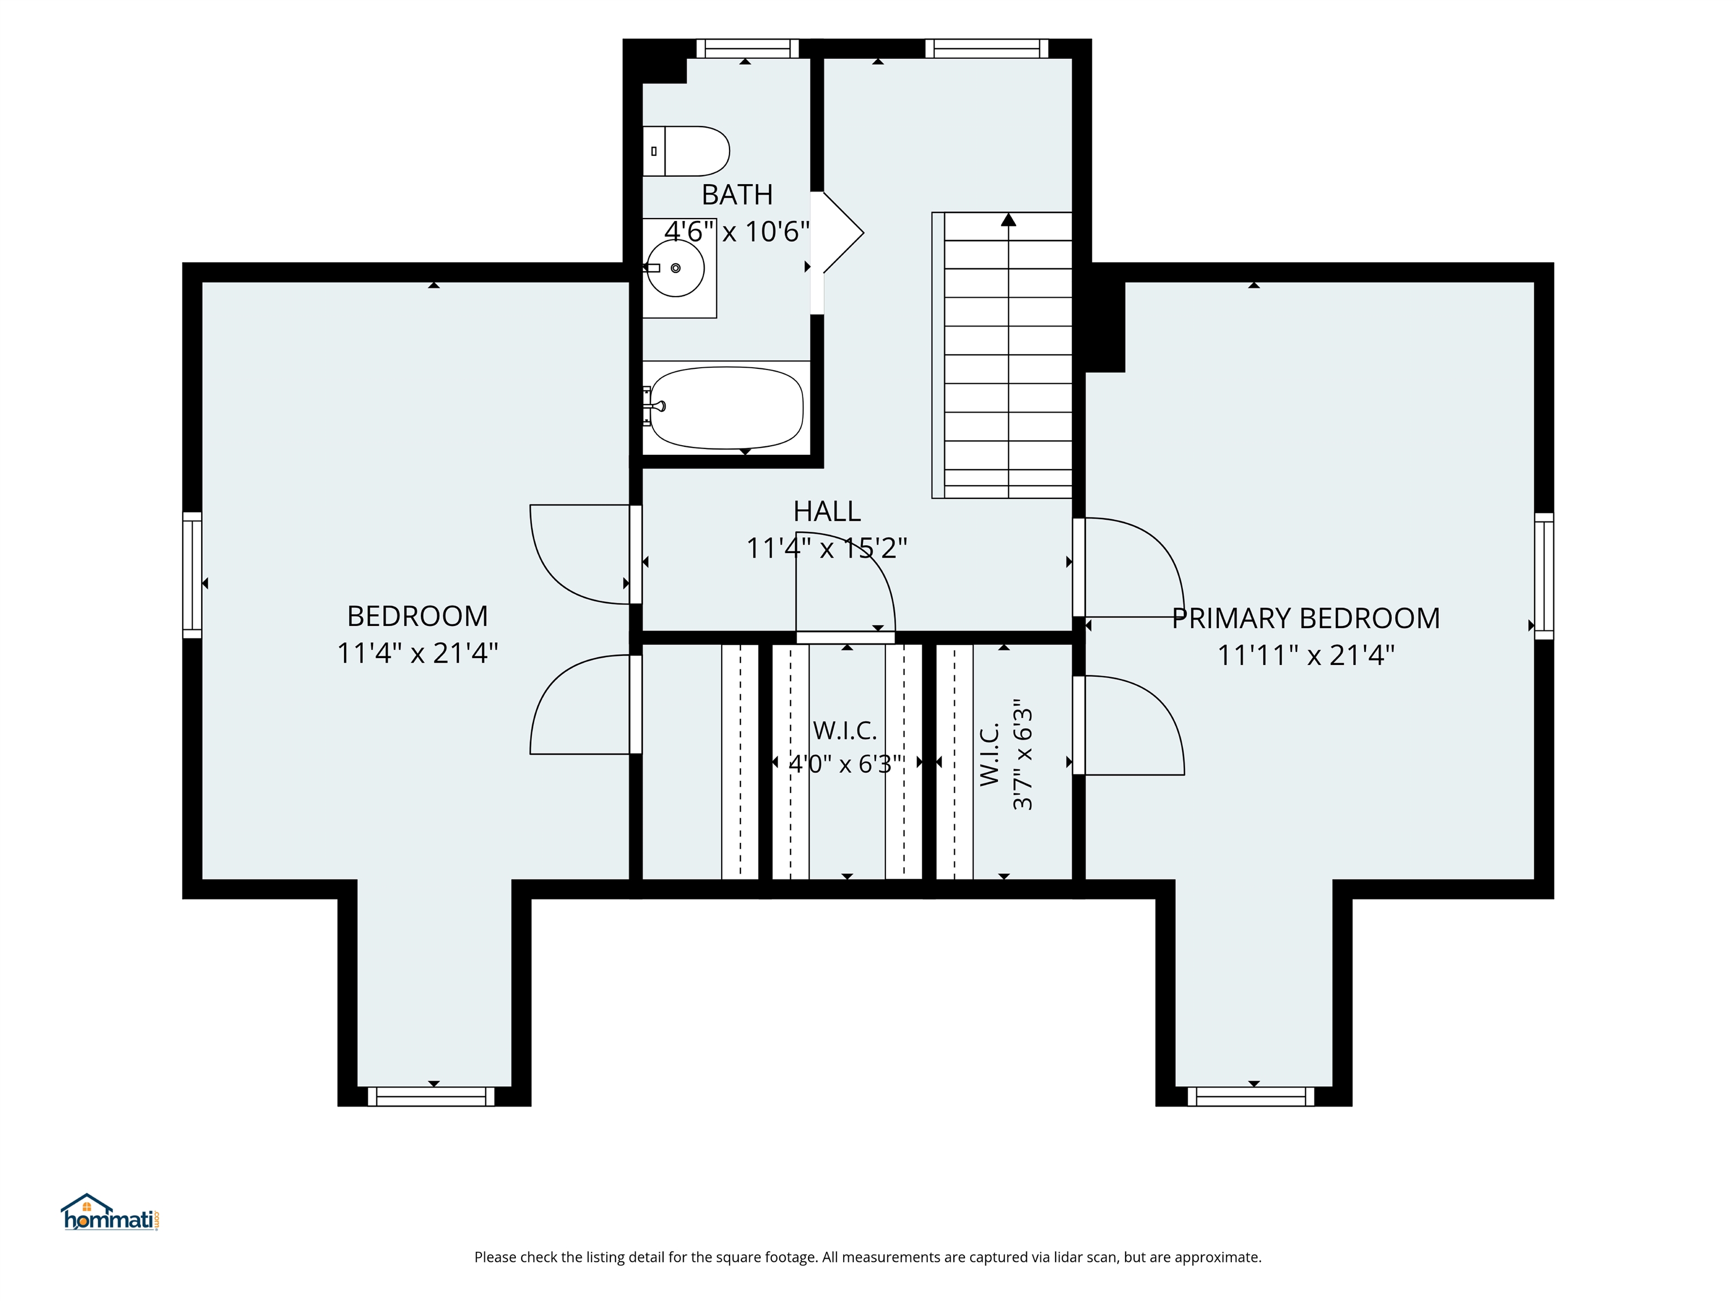
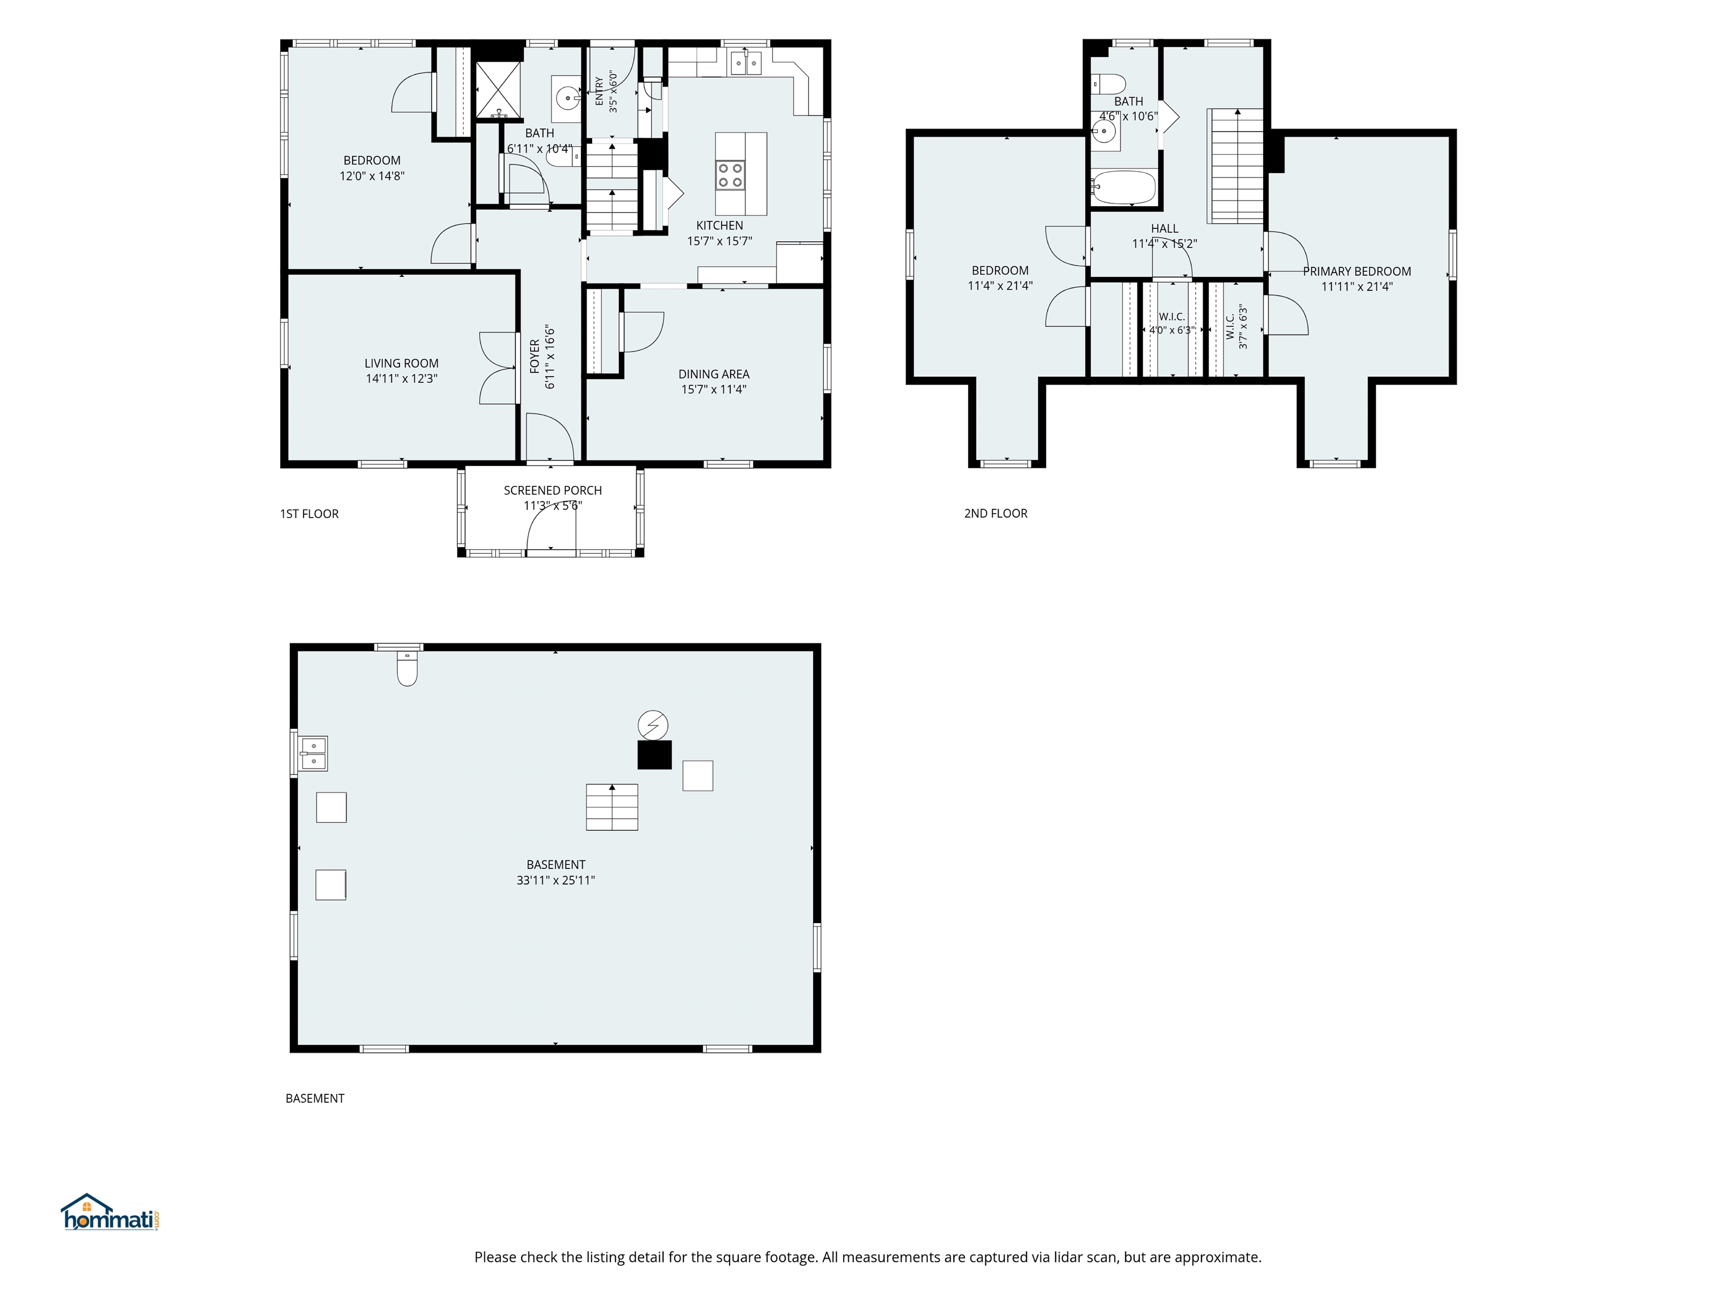
Showings start Sunday, 9/27 at Open House from 1 pm to 3 pm.Welcome home to this beautifully updated property, conveniently located near downtown services and amenities. From the moment you arrive, the inviting enclosed porch offers the perfect place to relax, featuring beautiful wood floors and a freshly painted interior. Step inside to discover gorgeous hardwood flooring, a fresh neutral color palette, and a wonderful, updated kitchen. The kitchen features rich cherry cabinetry, built-in wine bar, hardwood floors, and a convenient center island with plenty of space for meal preparation and gathering. The spacious dining room offers ample room for a large table and additional furnishings, making it ideal for entertaining family and friends. The light-filled living room features beautiful hardwood floors and provides a welcoming space ready for your personal touches. A sunny first-floor bedroom is filled with natural light from its many windows and offers generous closet space. Upstairs, you'll find two additional bedrooms, both featuring beautiful hardwood floors and plenty of closet space. Both bathrooms have been tastefully updated, adding to the many improvements throughout this charming home. With its warm interior, beautiful hardwood floors, updated kitchen, baths, and a convenient location, as well as solar power; this home is very economic & truly move-in ready. Come take a look and imagine making it your own! But Wait, there's more! A detached garage holds 2 cars and has a walk-in loft area for lots of storage. The home has an EV station next to the driveway which offers lots of parking so its easy to have guests. This home has a lot to offer. Don't miss out. SOME PHOTOS VIRTUALLY STAGED
Details
| MLS # | 5111037 |
|---|---|
| Listing Type | For Sale |
| Style | House |
| Sub-Type | Resale |
| Status | (10) Active - Active |
| Year | 1920 |
| Days On Site | 10 |
| Listing Provided By | Perfect Choice Properties, Inc. | Linda K Gray |
Features
| Bed(s) | 3 |
|---|---|
| Bath(s) | 2 Total |
| Garage | 2 |
| Basement | Y |
| Story(s) | 1 |
| Zoning | Urban Residential |
| Acreage | 0.23 |
Interior
| Rooms Total | 6 |
|---|---|
| Cooling | None |
| Heating | Baseboard, Mini Split, Boiler |
| Interior Features | Kitchen Island, Natural Light |
| Appliances | Dishwasher, Electric Range, Refrigerator |
Exterior
| Exterior Features | Enclosed Porch |
|---|---|
| Roof | Asphalt Shingle |
| Construction Materials | Wood Frame |
| Foundation Details | Block |
| Lot Features | City Lot, In Town, Near Shopping, Neighborhood, Near Public Transit |
Parking
| Garage Yes / No | Yes |
|---|---|
| Parking Features | Driveway, Off Street, Parking Spaces 2, Paved, Electric Vehicle Charging Station(s), Detached |
Utilities
| Utilities | Cable |
|---|---|
| Electric | Circuit Breakers |
| Sewer | Public |
Taxes
| Tax Annual Amount | 7748 |
|---|---|
| Tax Rate | 16.83 |
| Tax Block | 000 |
| Tax Lot | 157 |
| Tax Year | 2026 |
Area Information
| State | NH |
|---|---|
| County | Hillsborough |
| City | Nashua |
| Zip Code | 03060 |
| Area | NH Hillsborough |
| School District | Nashua School District |
| Elementary School | Sunset Heights School |
| High School | NashuaHN |
| Listing VS Median (in 03060) | |
Price: $529,900 low | high Med: $0 On site: 10 low | high Med: | |
Market Activity 03060
Request a showing
Request a showing
_20230518140439.png)
Copyright 2026 PrimeMLS. All rights reserved. This information is deemed reliable, but not guaranteed. The data relating to real estate displayed on this Site comes in part from the IDX Program of PrimeMLS. The information being provided is for consumers’ personal, non-commercial use and may not be used for any purpose other than to identify prospective properties consumers may be interested in purchasing.
Contact
Learn More About This Property

| Open House |
|---|
| In-Person 10/07 5:00 PM - 6:30 PM |
| State | NH |
|---|---|
| County | Hillsborough |
| City | Nashua |
| Zip Code | 03060 |
| Area | NH Hillsborough |
| School District | Nashua School District |
| Elementary School | Sunset Heights School |
| High School | NashuaHN |
| Listing VS Median (in 03060) | |
Price: $529,900 low | high Med: $0 On site: 10 low | high Med: | |
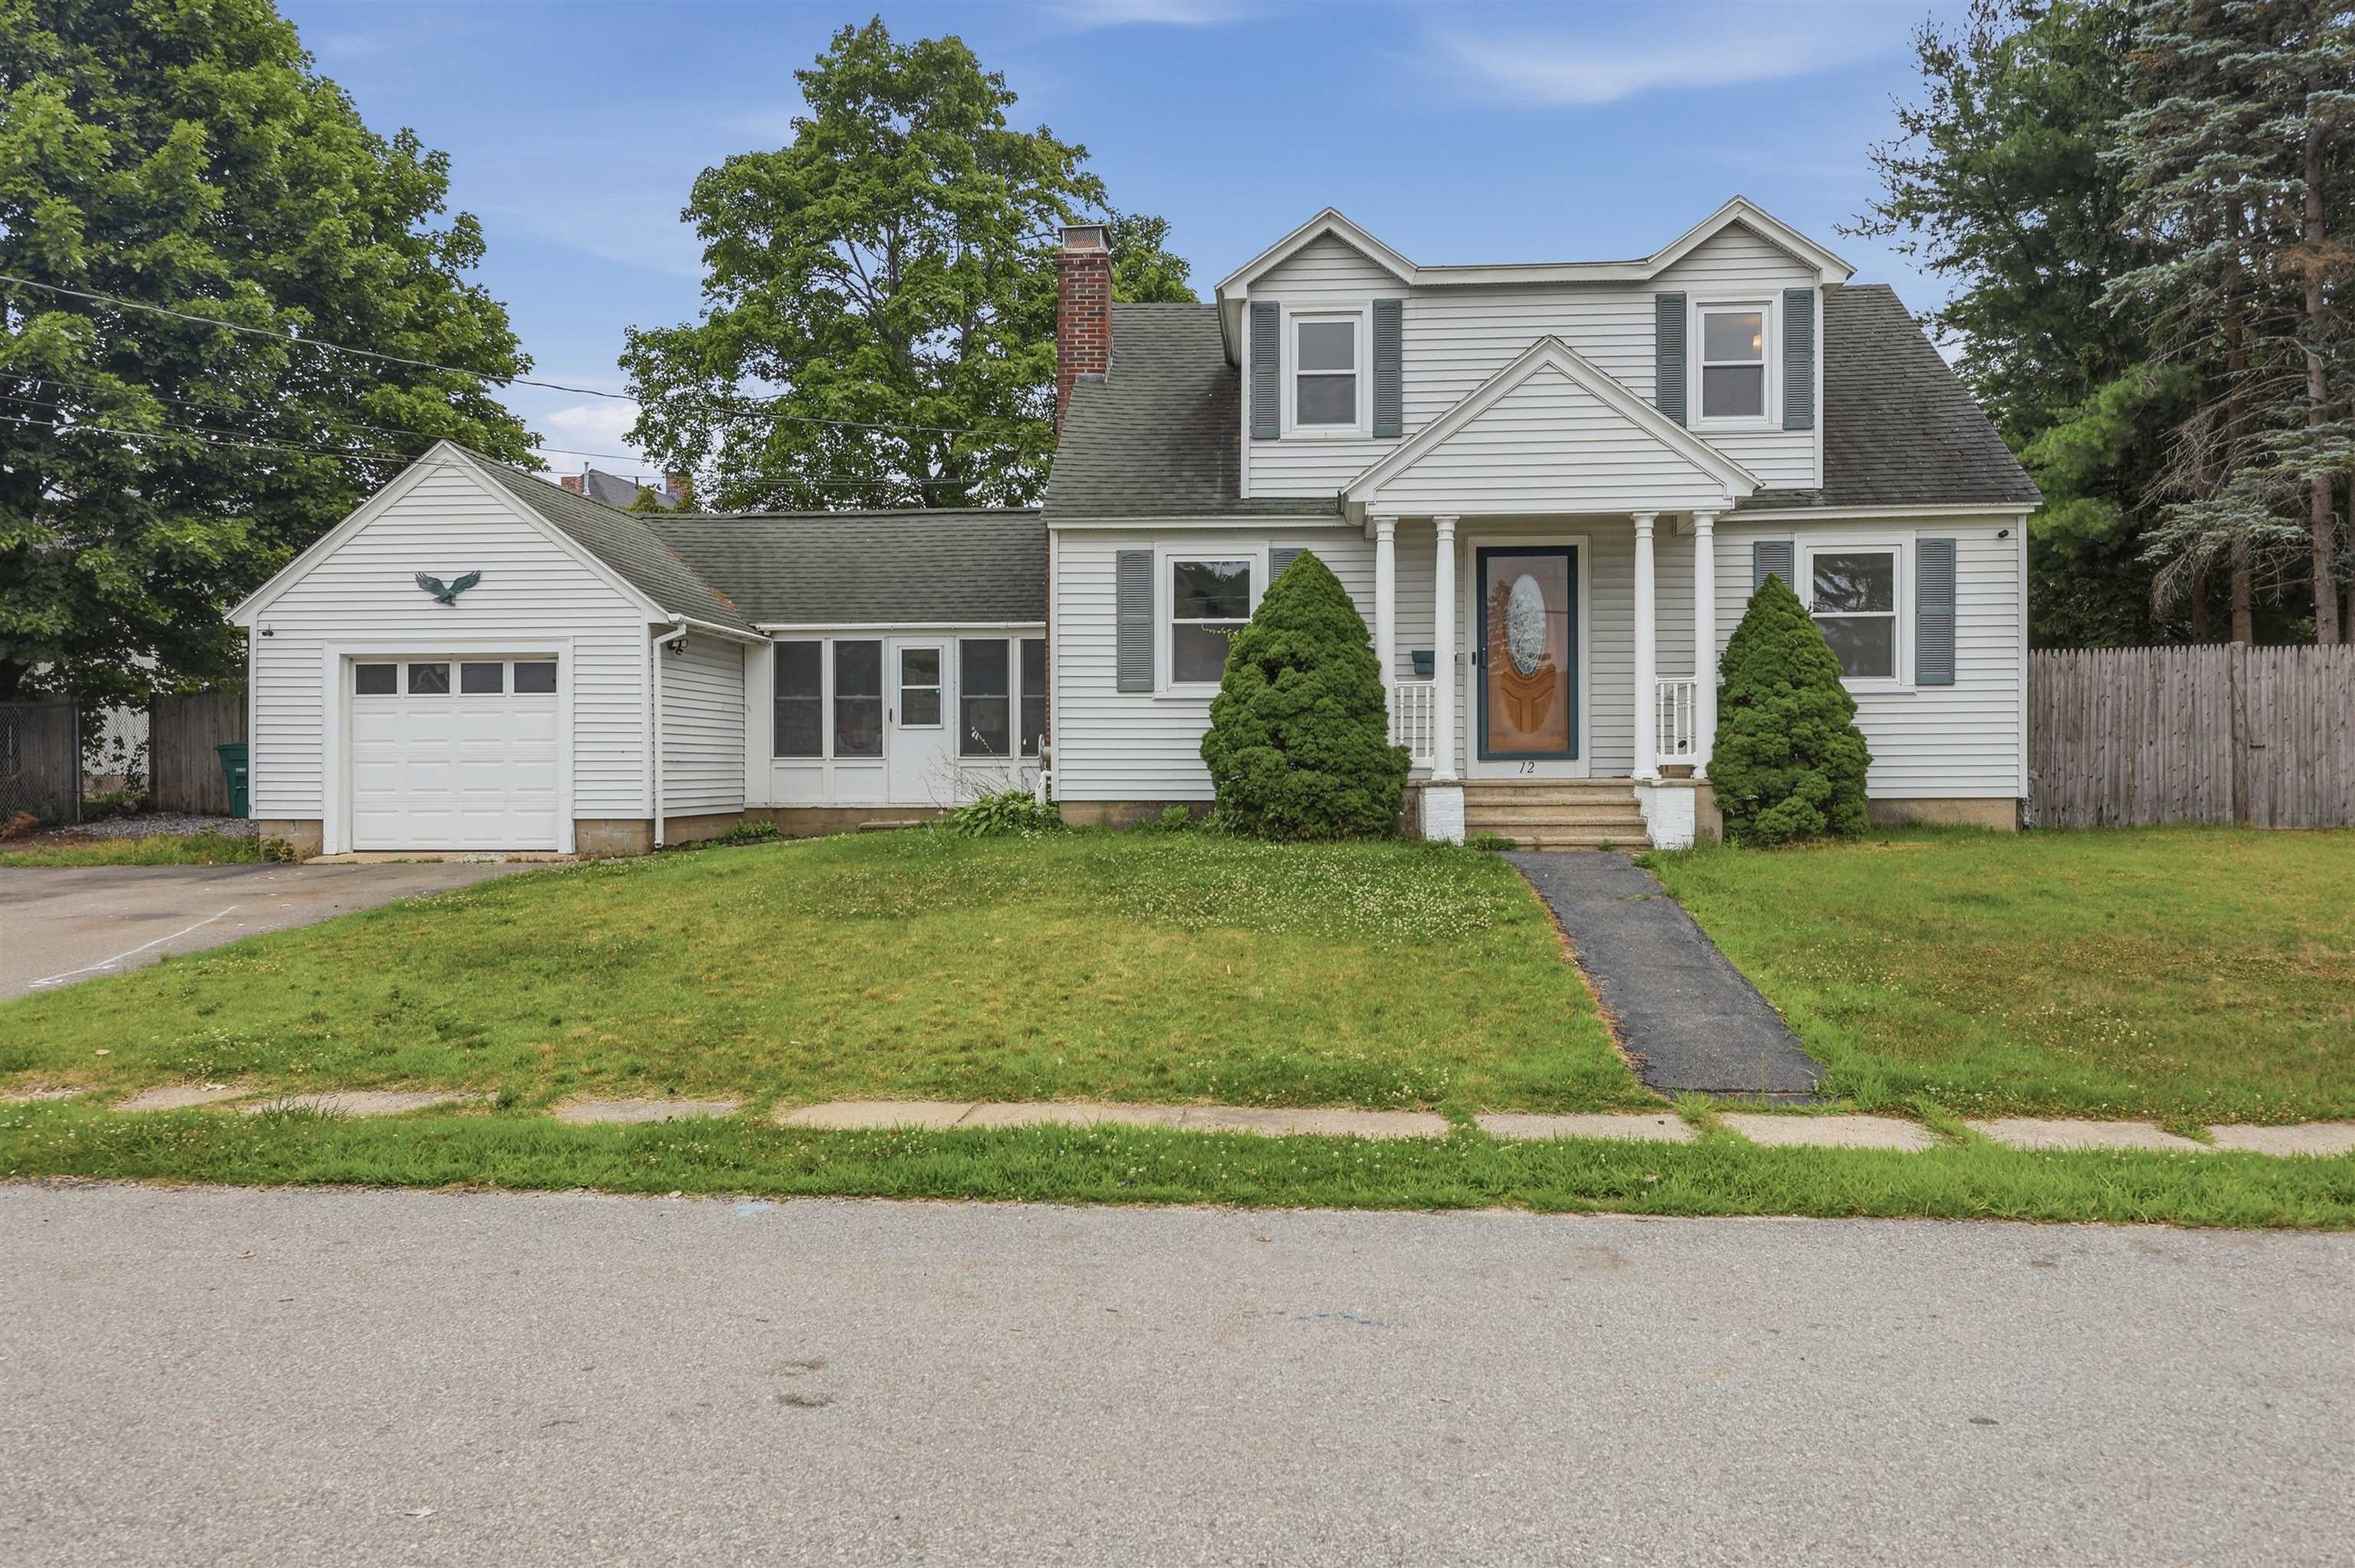 | $541,00012 Morton StreetNashua, NH 03060 |