
Description
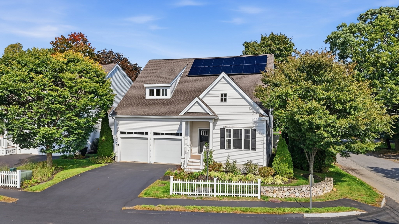
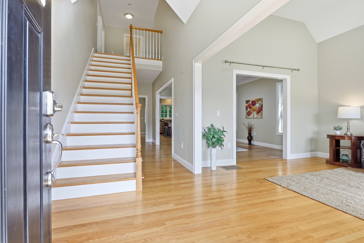
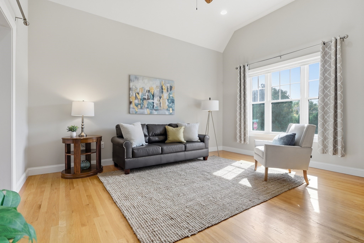
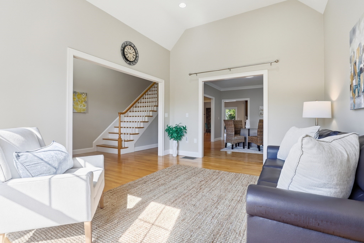
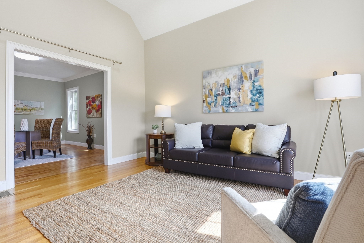
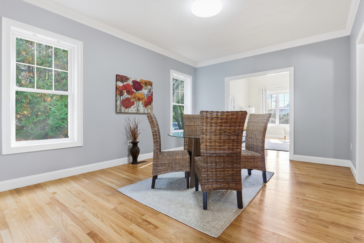
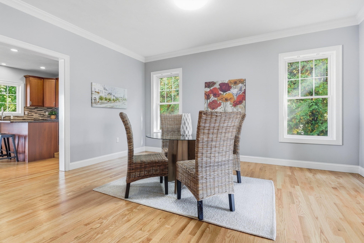
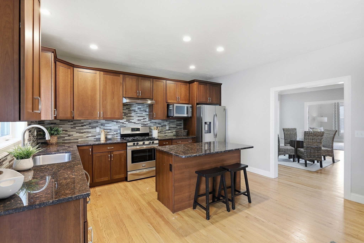
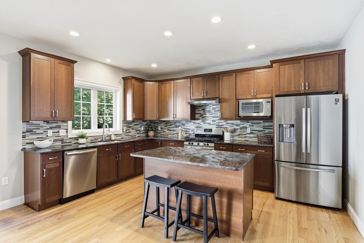
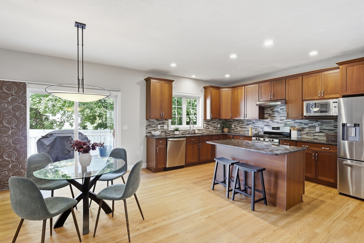
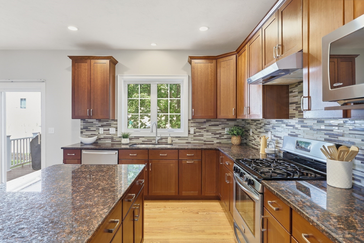
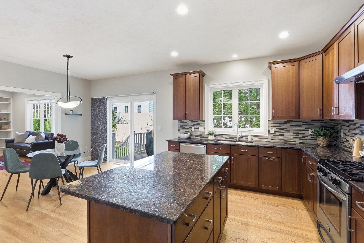
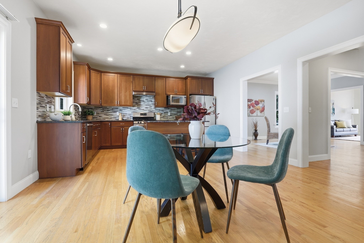
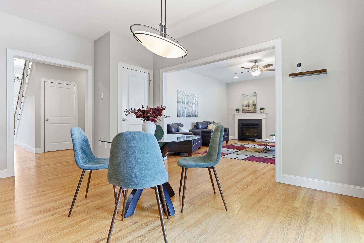
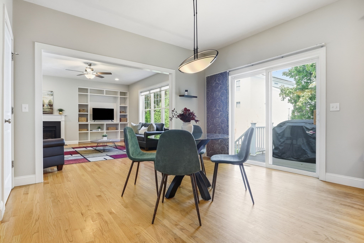
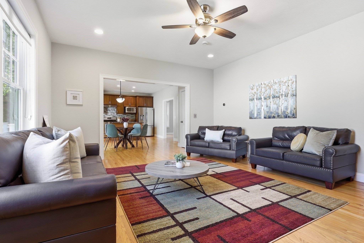
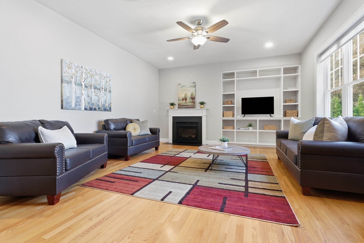
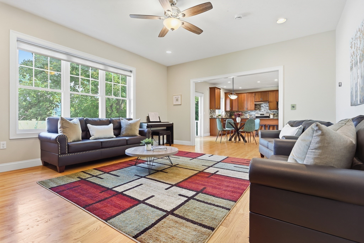
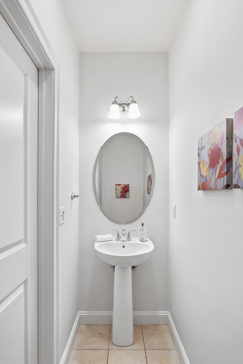
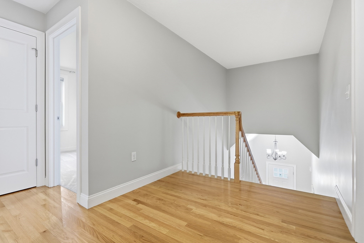
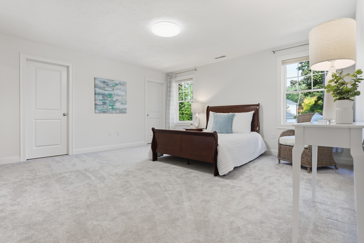
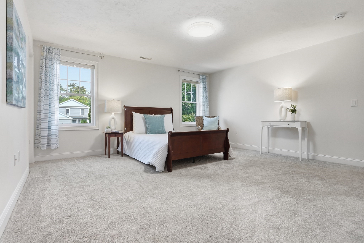
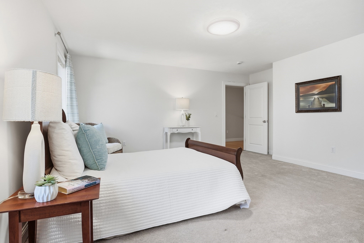
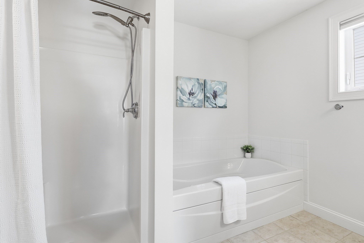
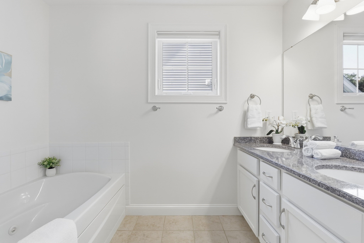
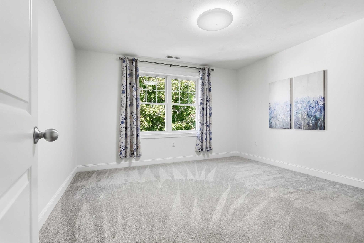
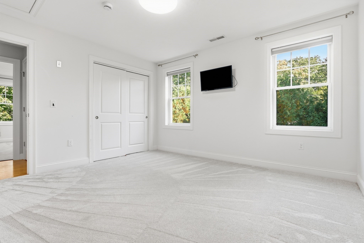
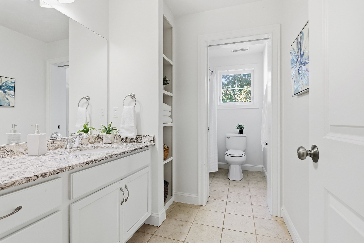
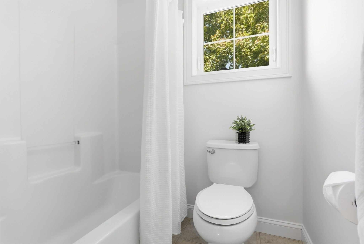
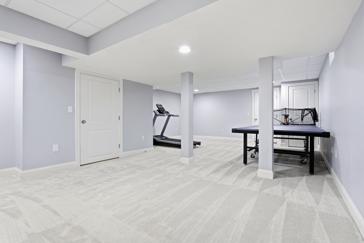
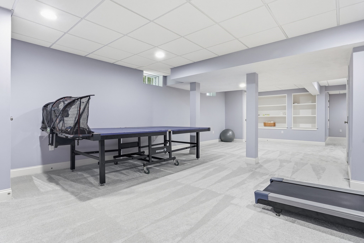
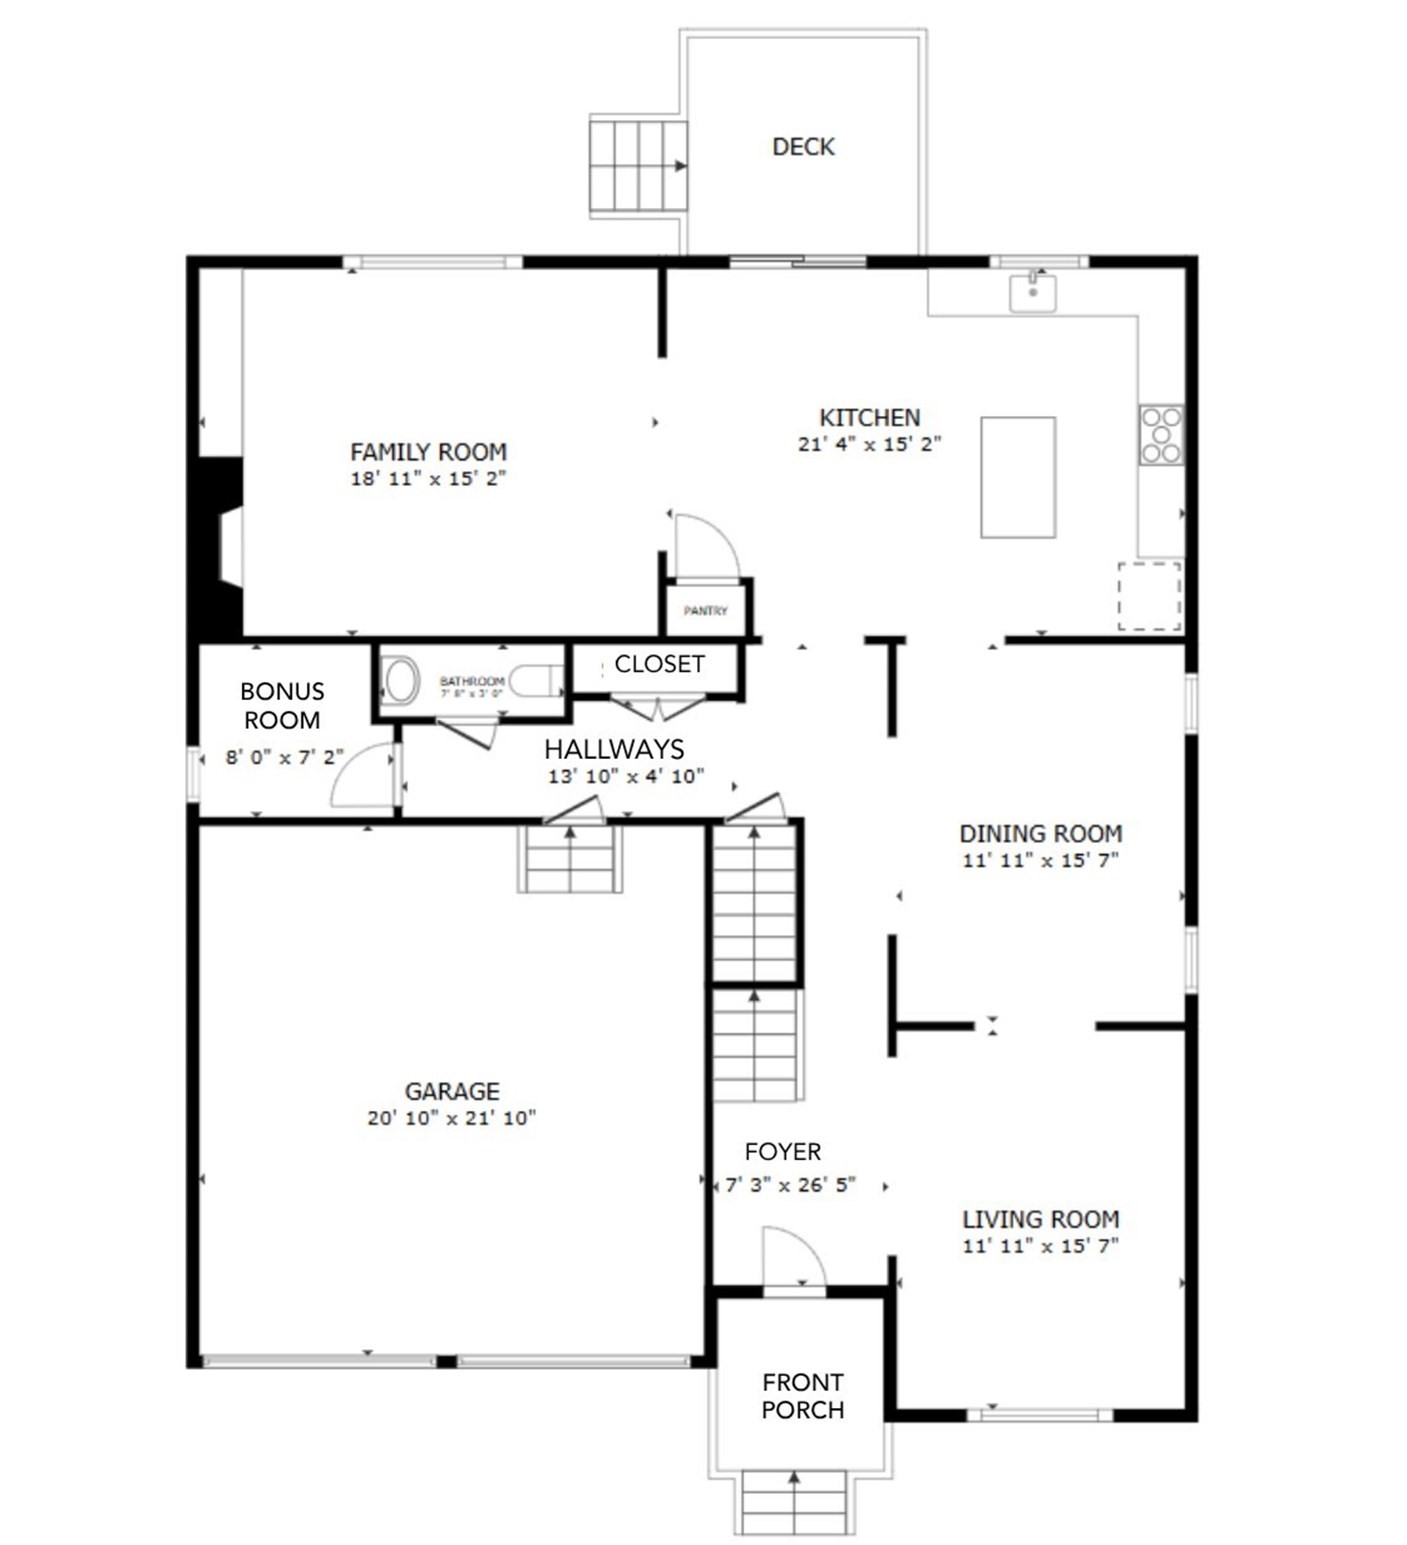
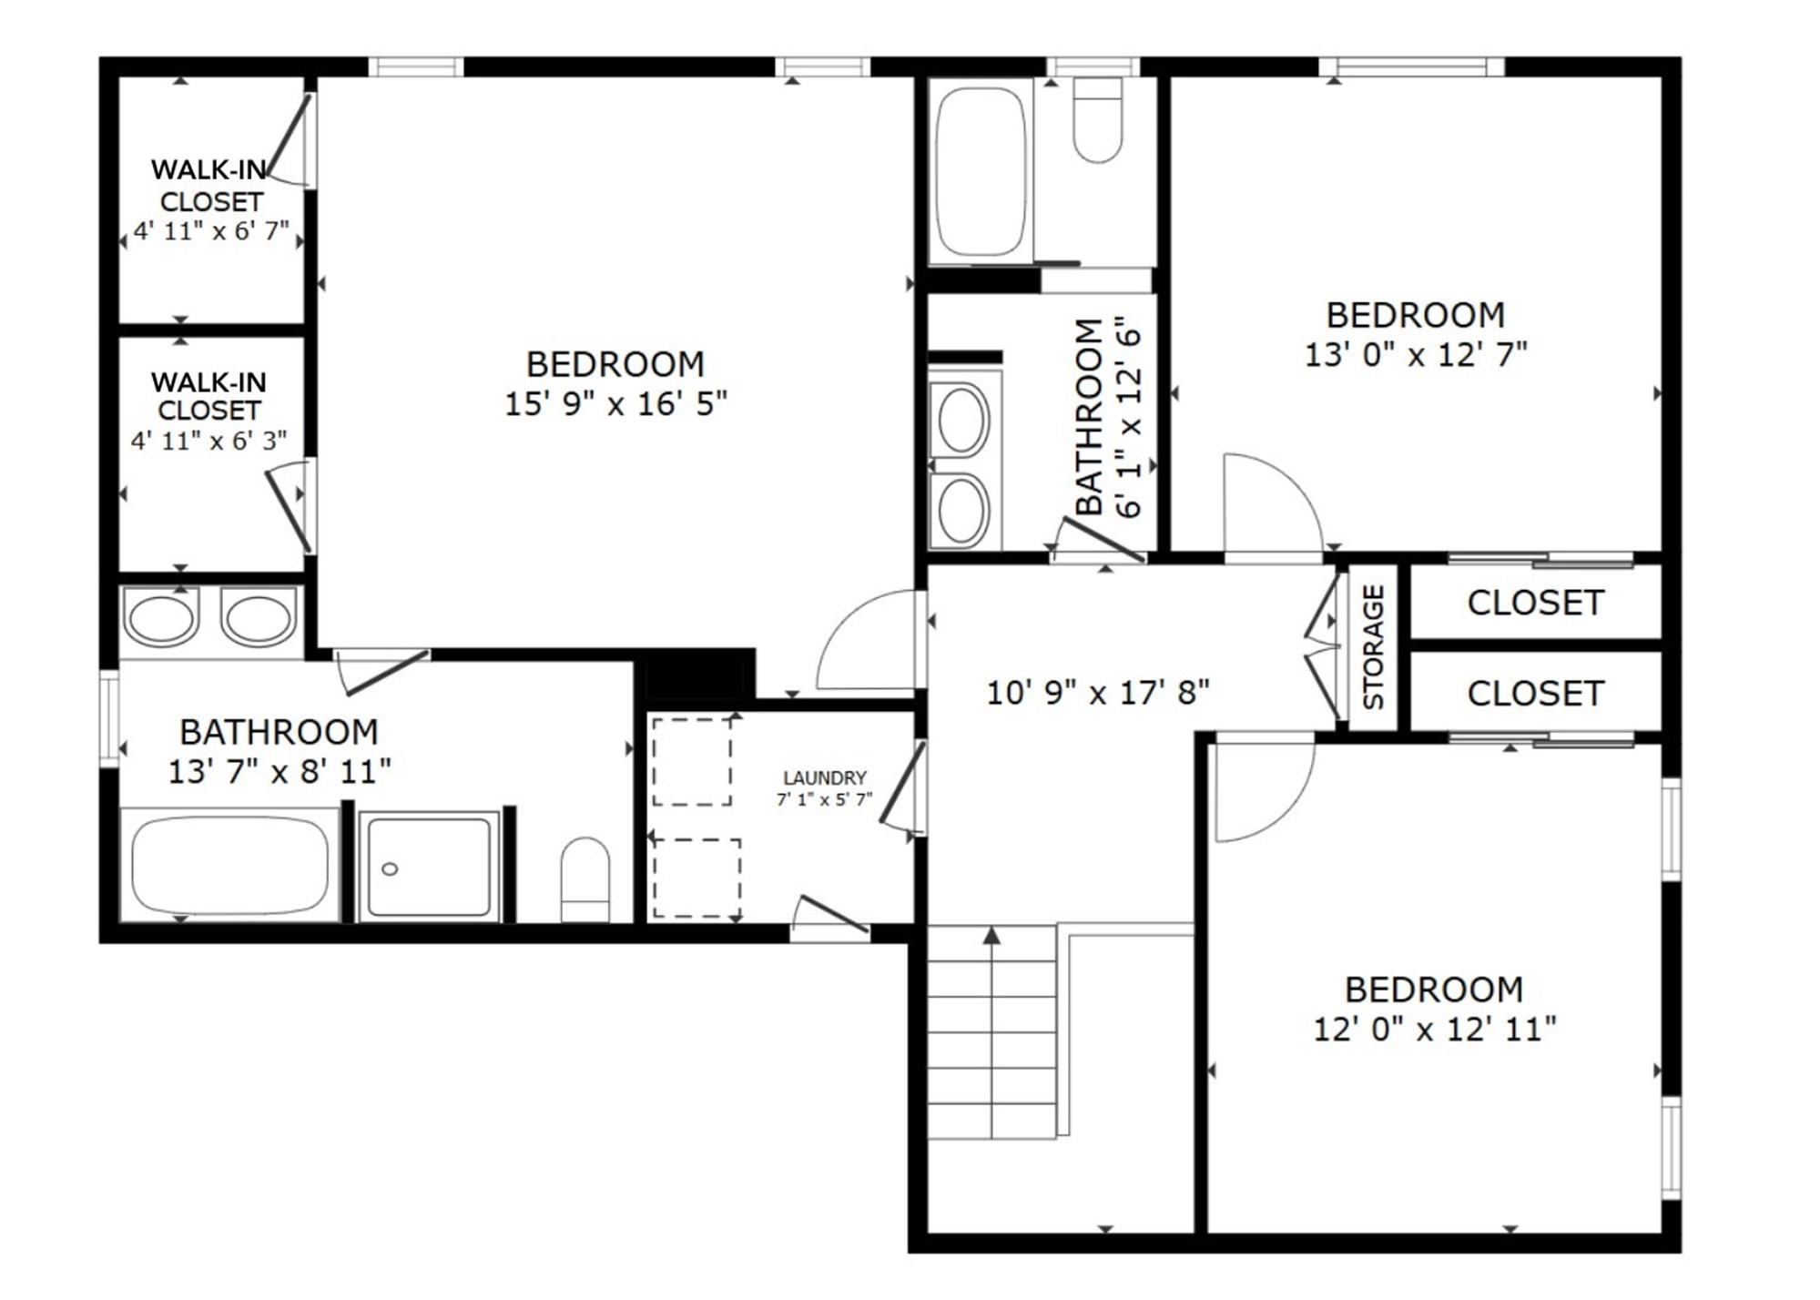
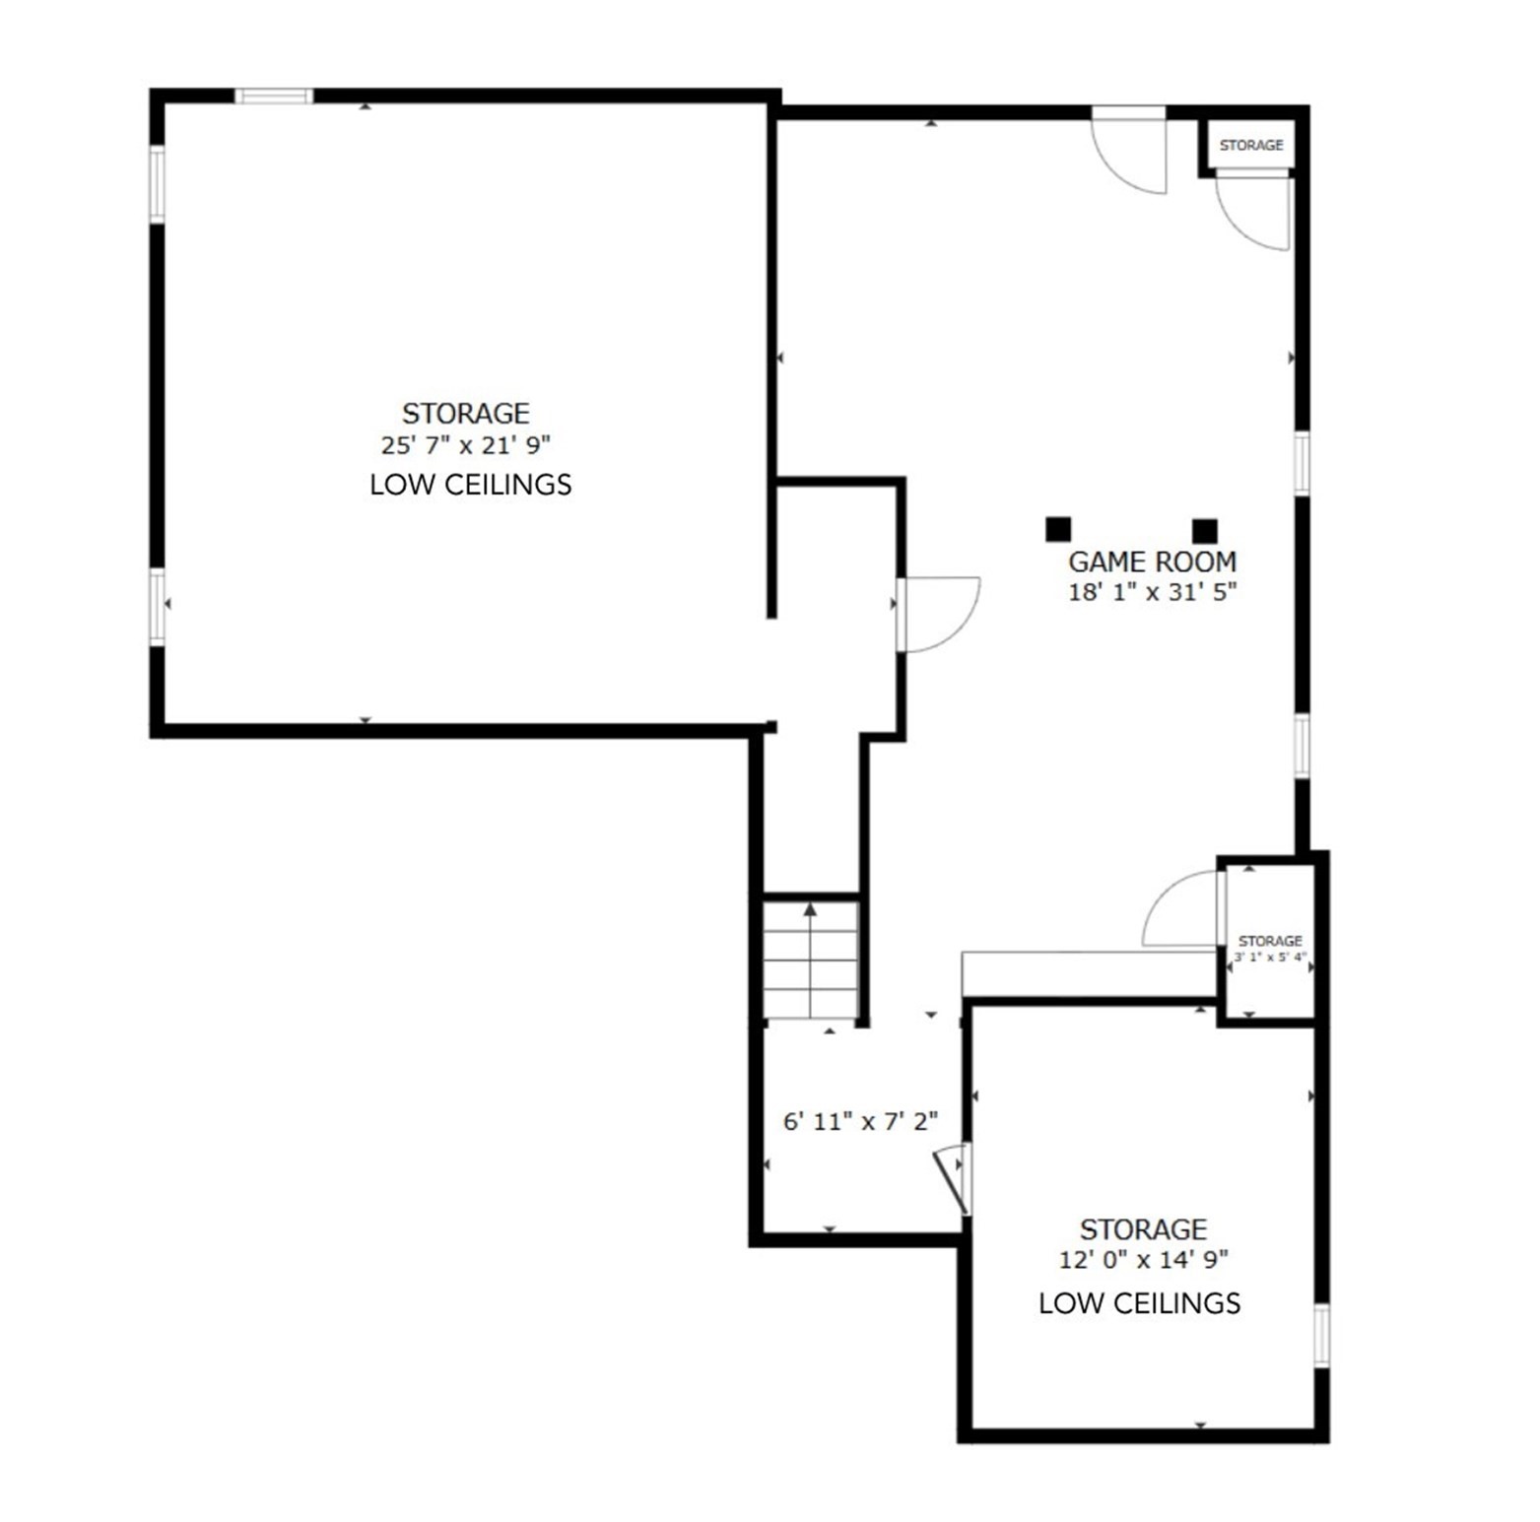
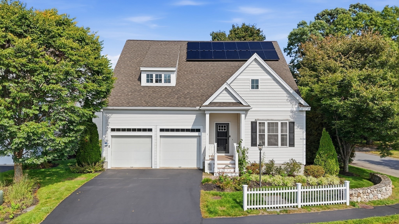
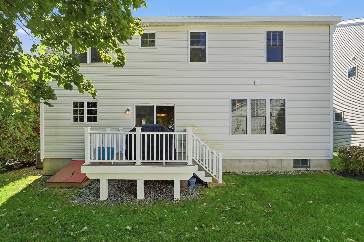
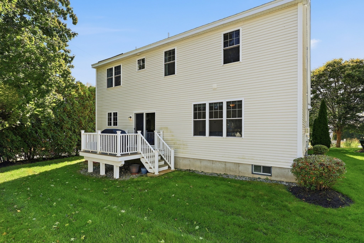
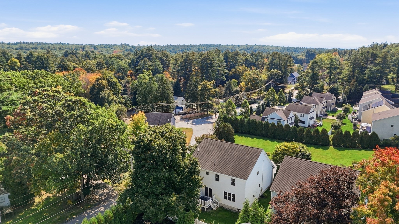
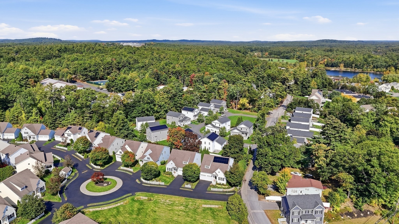
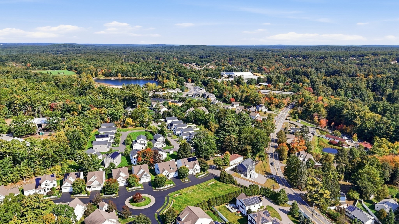
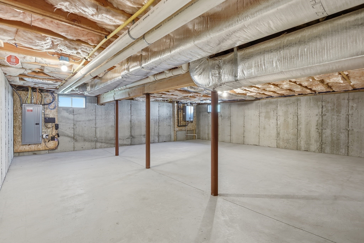
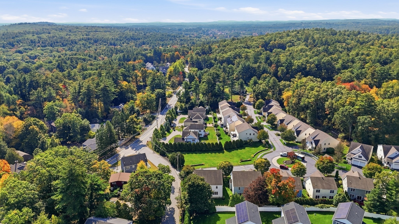
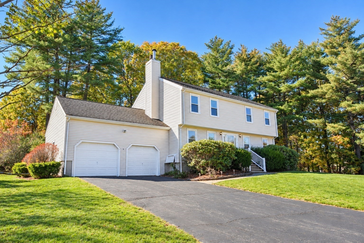
NEW PRICE - $975,000! This spacious detached home offers the privacy and comfort of single-family living with the added benefits of an HOA and a neighborhood where you can feel connected. Built in 2012, this 3-bedroom, 2.5-bath home features approximately 3,050 sq. ft. of finished living space on three levels, a 0.14-acre leveled lot, and an attached 2-car garage. The main level welcomes you with 9' ceilings, gorgeous hardwood floors, and an impressive two-story foyer. A bright living room and separate dining room provide plenty of space for entertaining. The comfortable family room features a gas fireplace and custom built-ins. The spacious kitchen offers granite countertops, stainless steel appliances, gas cooking, abundant cabinetry, a center island, pantry, and an informal dining area with access to the deck. A small bonus room provides flexible space for a home office or other needs. Upstairs, the generously sized primary suite features two walk-in closets and a private bath with a double vanity, soaking tub, and separate shower. Two additional bedrooms, a full bath, and convenient second-floor laundry complete this level. The finished lower level adds approximately 550 sq. ft. of living space, ideal for a game room, exercise room, or office. Plenty of additional unfinished space provides extra storage. Natural gas for heating and cooking, fully owned solar panels, and a Tesla charger add to the home's appeal. The self-managed HOA takes care of landscaping, sewer, and exterior maintenance, leaving you more time to enjoy your home and everything Acton has to offer. With neighbors working together to manage their community, there's also an opportunity to get to know the people around you. Enjoy a convenient location near NARA Park, walking trails, recreation, shopping, and restaurants.
Details
| MLS # | 73587849 |
|---|---|
| Listing Type | For Sale |
| Style | House |
| HOA Dues | $290 |
| Sub-Type | Resale |
| Status | Active |
| Year | 2012 |
| Days On Site | 36 |
| Listing Provided By | Keller Williams Realty Boston Northwest | Elena Beldiya Petrov |
Features
| Bed(s) | 3 |
|---|---|
| Bath(s) | 3 Total |
| SQ Feet | 3,054 |
| Garage | 2 |
| Basement | Y |
| Zoning | NAV |
| Acreage | 0.14 |
| Golf Course | Yes |
| Water Front | Yes |
Interior
| Rooms Total | 9 |
|---|---|
| Cooling Yes / No | Yes |
| Cooling | Central Air |
| Heating Yes / No | Yes |
| Heating | Forced Air, Natural Gas |
| Interior Features | Lighting - Overhead, Closet/Cabinets - Custom Built, Recessed Lighting, Bonus Room, Game Room, Foyer, High Speed Internet |
| Window Features | Insulated Windows, Screens |
| Appliances | Gas Water Heater, Tankless Water Heater, Range, Dishwasher, Microwave, Refrigerator, Washer, Dryer |
| Fireplace Features | Family Room |
| Fireplaces Total | 1 |
| Fireplace Yes / No | Yes |
| Flooring | Tile, Carpet, Hardwood, Flooring - Hardwood, Flooring - Wall to Wall Carpet |
Exterior
| Exterior Features | Porch, Deck - Composite, Rain Gutters, Professional Landscaping, Screens, Fenced Yard, Stone Wall |
|---|---|
| Roof | Shingle |
| Security Features | Security System |
| Construction Materials | Frame |
| Foundation Details | Concrete Perimeter |
| Lot Features | Cul-De-Sac, Cleared, Level |
| Fencing | Fenced |
Parking
| Garage Yes / No | Yes |
|---|---|
| Attached Garage Yes / No | Yes |
| Parking Features | Attached, Garage Door Opener, Paved Drive, Off Street, Paved |
| Open Parking Yes / No | Yes |
Utilities
| Utilities | for Gas Range, for Electric Dryer, Washer Hookup |
|---|---|
| Sewer | Private Sewer |
| Electric | Circuit Breakers, 200+ Amp Service, Smart Grid Meter |
Taxes
| Tax Annual Amount | 16265.36 |
|---|---|
| Tax Assessed Value | 940300 |
| Tax Year | 2026 |
Location
| Community Features | Shopping, Pool, Tennis Court(s), Park, Walk/Jog Trails, Golf, Medical Facility, Bike Path, Conservation Area, Highway Access, House of Worship, Public School, T-Station, Sidewalks |
|---|---|
| Senior Community Yes / No | No |
Area Information
| State | MA |
|---|---|
| County | Middlesex |
| City | Acton |
| Zip Code | 01720 |
| Area | Middlesex |
| School District | Act/Box High |
| Elementary School | Broadwalk |
| High School | Act/Box High |
| Listing VS Median (in 01720) | |
Price: $975,000 low | high Med: $407,450 sqft: 3,054 low | high Med: 1,068 $ / sqft: $319 low | high Med: $382 On site: 36 low | high Med: 75 | |
Market Activity 01720
Request a showing
Request a showing
Contact
Learn More About This Property

| State | MA |
|---|---|
| County | Middlesex |
| City | Acton |
| Zip Code | 01720 |
| Area | Middlesex |
| School District | Act/Box High |
| Elementary School | Broadwalk |
| High School | Act/Box High |
| Listing VS Median (in 01720) | |
Price: $975,000 low | high Med: $407,450 sqft: 3,054 low | high Med: 1,068 $ / sqft: $319 low | high Med: $382 On site: 36 low | high Med: 75 | |
 | $949,9009 Northbriar RdActon, MA 01720 |