1 Ledge Brook Drive,Northborough, MA 01532
Northborough, MA 01532

Description
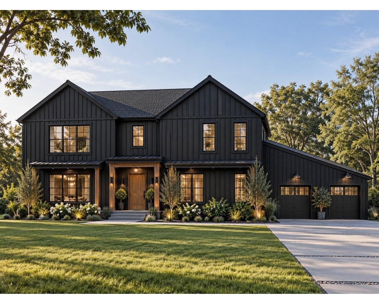
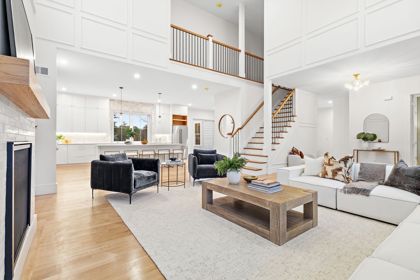
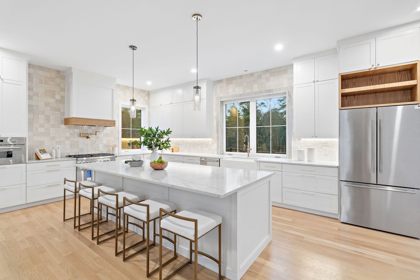
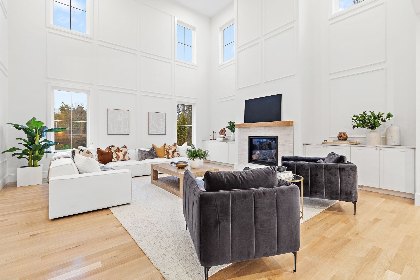
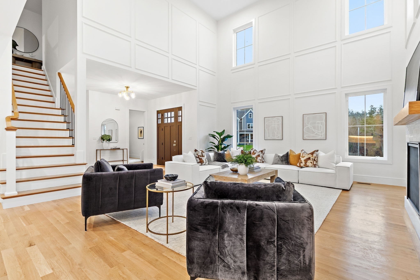
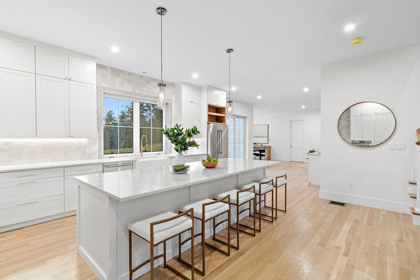
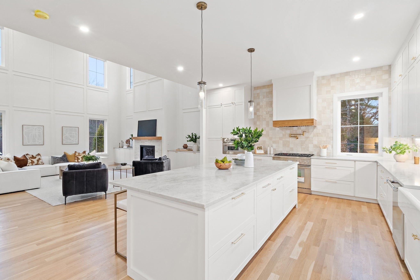
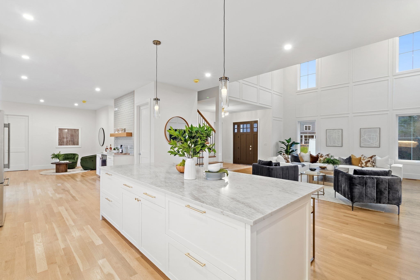
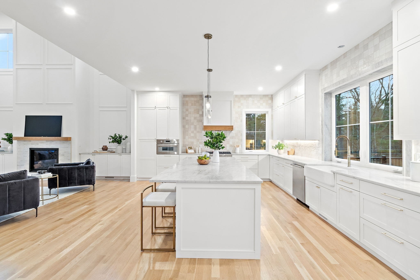
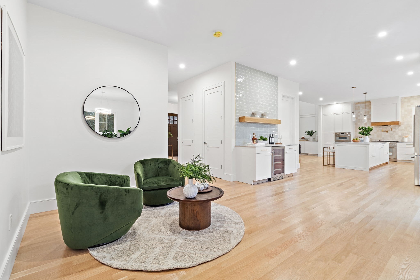
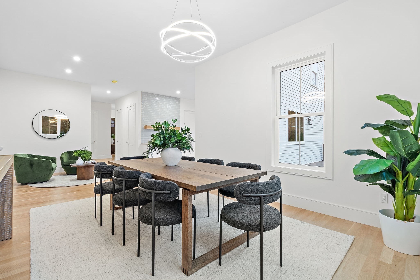
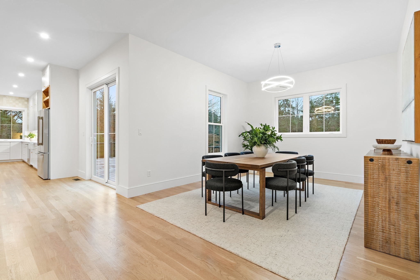
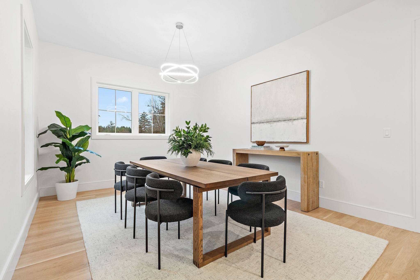
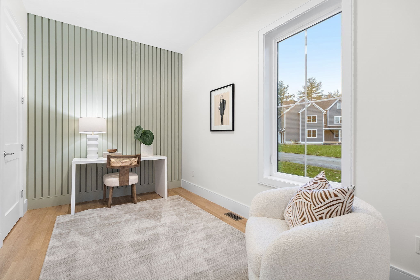
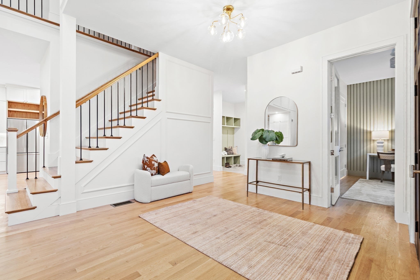
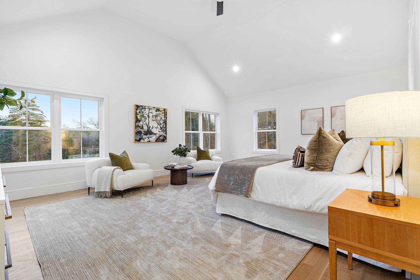
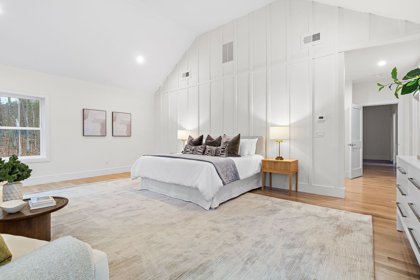
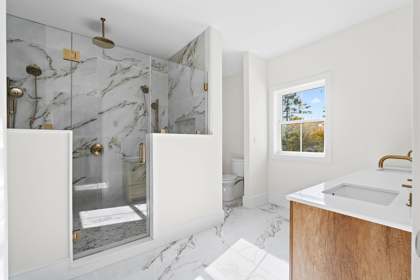
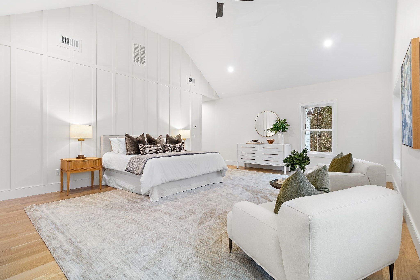
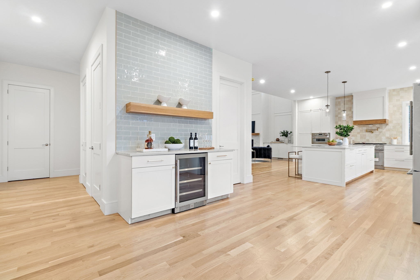
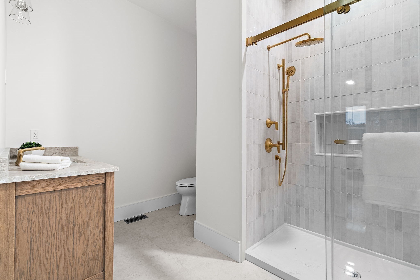
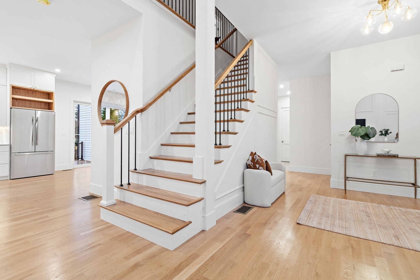
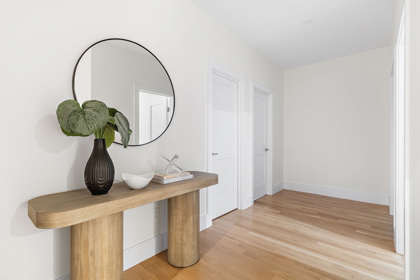
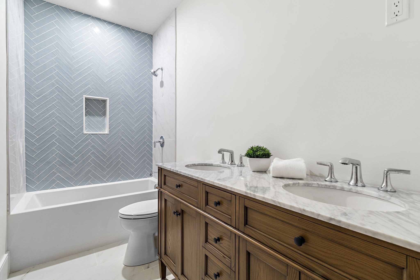
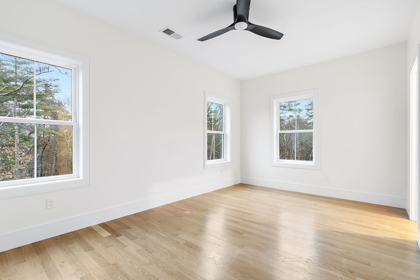
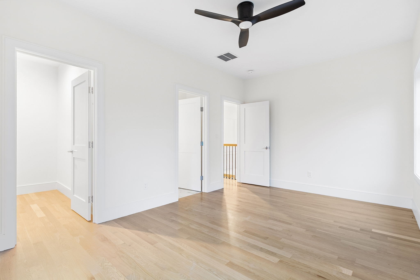
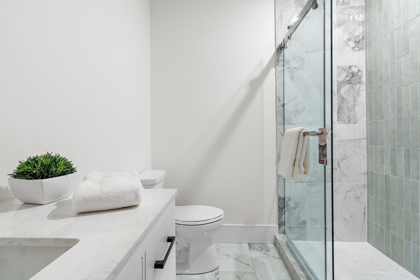
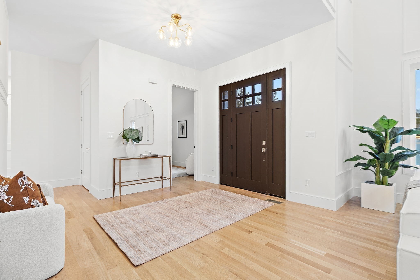
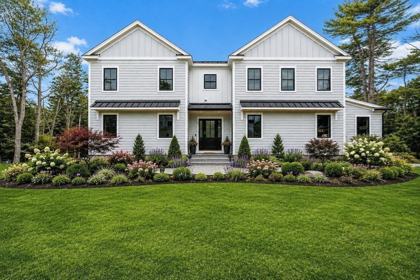
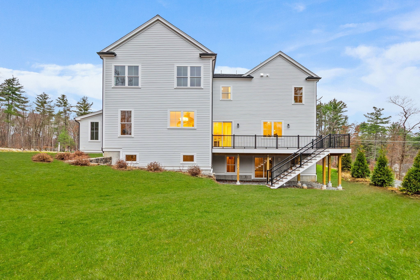
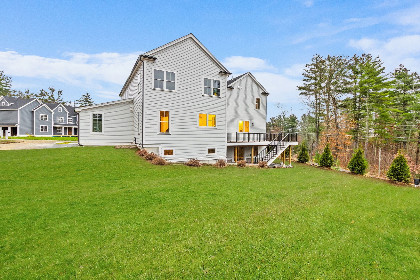
Welcome to Ledge Brook Estates, a private wooded enclave of just eight single-family homes by a prominent local builder. Set on approx. 2 acres, this move-in ready, 3,830+ sq ft home has an open floor plan with 10-ft ceilings on the first floor that feels bright and airy from the moment you step inside. The chef's kitchen, with its walk-in pantry, is the heart of the home and opens to a formal dining room for special occasions. A first-floor guest en suite gives visitors their own private retreat, and a beautifully appointed office offers a quiet place to focus. Upstairs, 9-ft ceilings continue into the primary suite, your place to unwind at the end of the day. With 5 bedrooms, 4.5 baths and a 2.5-car garage, there's room for everyone. Enjoy peace and privacy just minutes from shopping, dining and major commuter routes. Ask about buyer incentives with our preferred lender.
Details
| MLS # | 73531687 |
|---|---|
| Listing Type | For Sale |
| Style | House |
| Sub-Type | Resale |
| Status | Active |
| Year | 2026 |
| Days On Site | 161 |
| Listing Provided By | Compass | Dee Kerner |
Features
| Bed(s) | 5 |
|---|---|
| Bath(s) | 5 Total |
| SQ Feet | 3,830 |
| Garage | 2 |
| Basement | Y |
| Zoning | 0 |
| Acreage | 1.84 |
| Golf Course | Yes |
Interior
| Rooms Total | 12 |
|---|---|
| Cooling Yes / No | Yes |
| Cooling | Central Air, ENERGY STAR Qualified Equipment |
| Heating Yes / No | Yes |
| Heating | Forced Air, Radiant, Propane, ENERGY STAR Qualified Equipment, Leased Propane Tank |
| Interior Features | Office, Mud Room, Bathroom, Finish - Sheetrock, High Speed Internet |
| Appliances | Water Heater, Range, Dishwasher, Microwave, Refrigerator, ENERGY STAR Qualified Refrigerator, ENERGY STAR Qualified Dishwasher, Range Hood, Oven, Plumbed For Ice Maker |
| Fireplaces Total | 1 |
| Fireplace Yes / No | Yes |
| Flooring | Hardwood |
Exterior
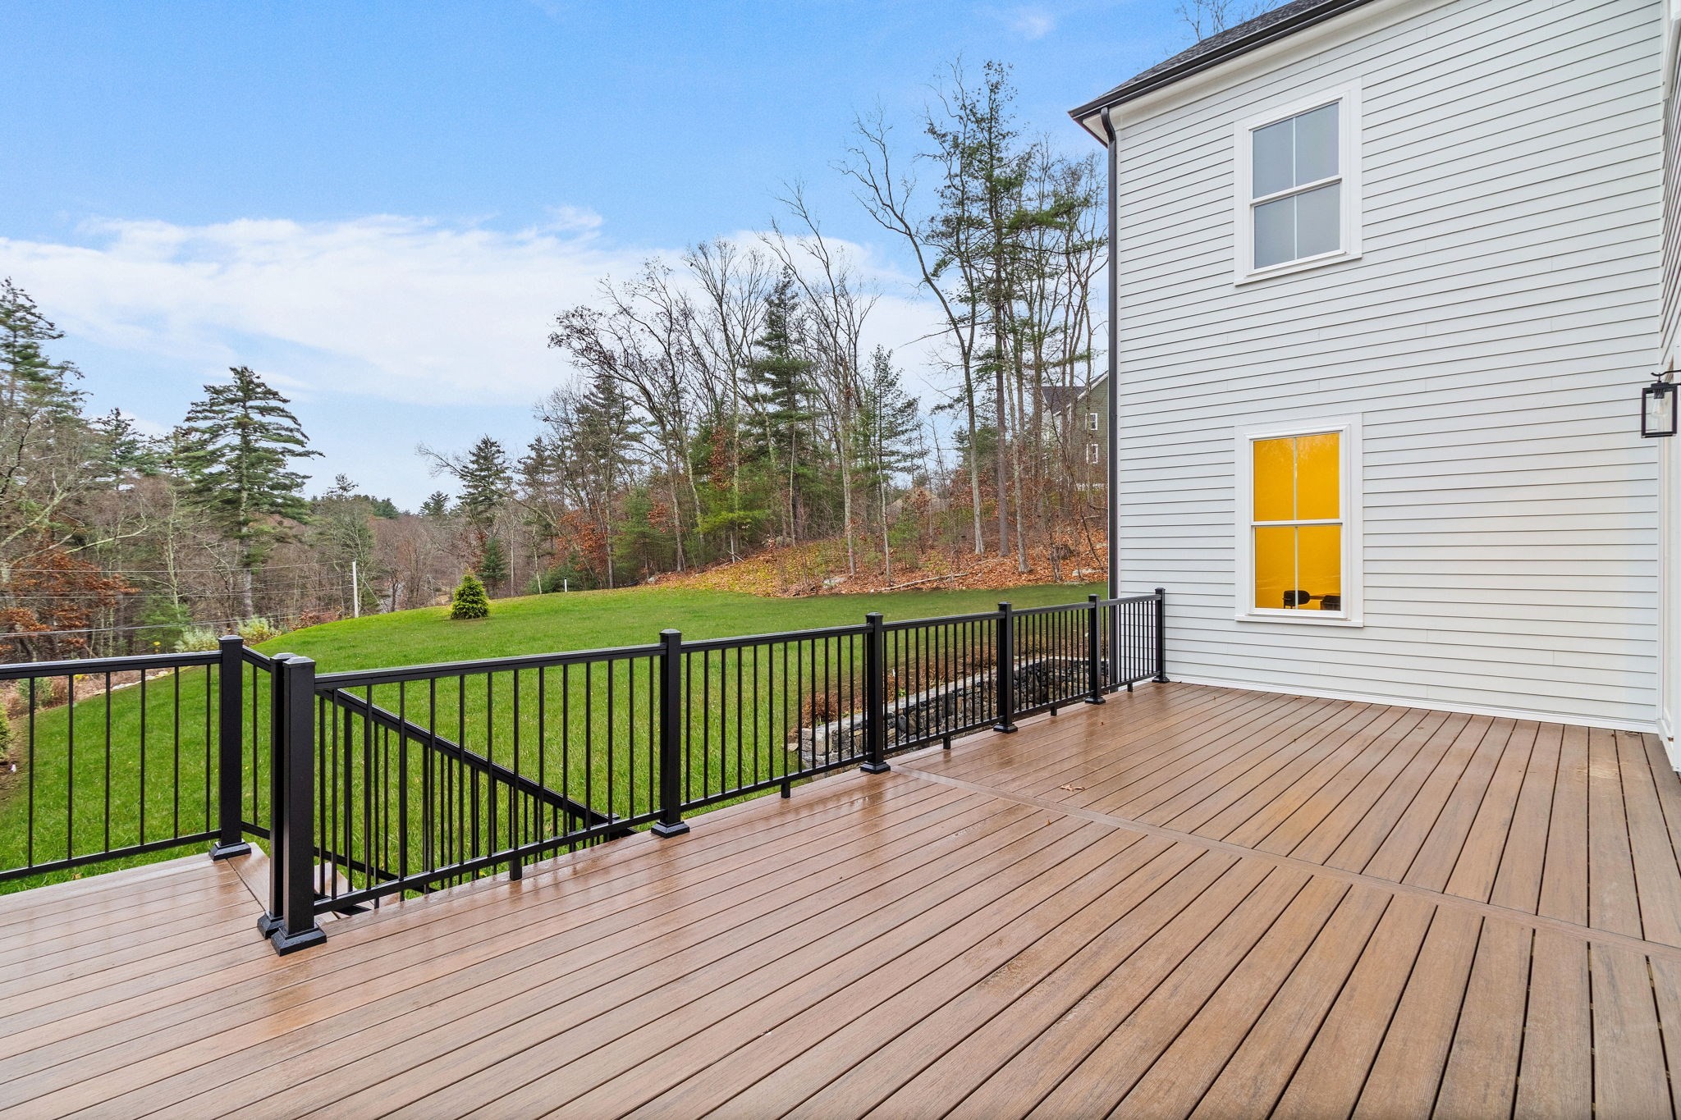
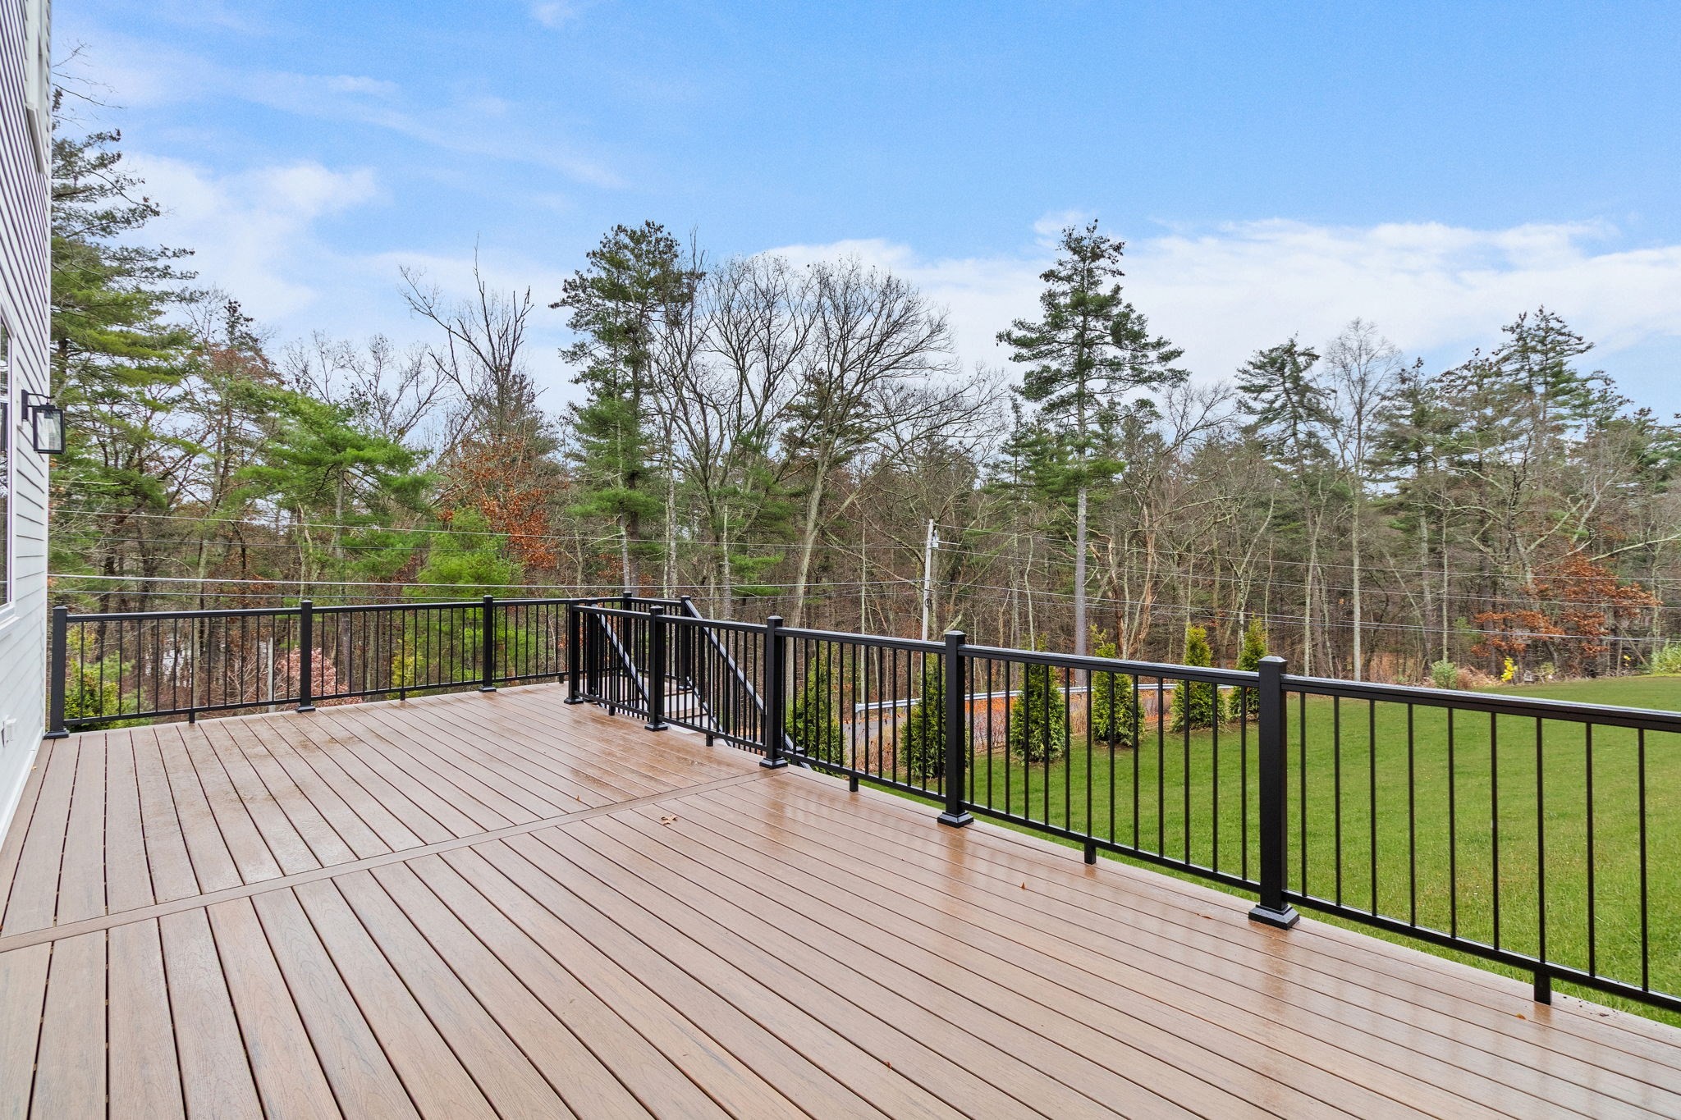
| Exterior Features | Deck, Rain Gutters, Professional Landscaping, Sprinkler System, Cistern Water Storage, Outdoor Gas Grill Hookup |
|---|---|
| Roof | Shingle |
| Security Features | Security System |
| Construction Materials | Frame |
| Foundation Details | Concrete Perimeter, Thermally Broken Foundation/Slab |
| Lot Features | Cul-De-Sac, Wooded, Level |
Parking
| Garage Yes / No | Yes |
|---|---|
| Attached Garage Yes / No | Yes |
| Parking Features | Attached, Garage Door Opener, Storage, Workshop in Garage, Insulated, Carriage Shed, Oversized, Paved Drive |
| Open Parking Yes / No | Yes |
Utilities
| Utilities | for Gas Range, for Gas Oven, for Electric Dryer, Washer Hookup, Icemaker Connection, Outdoor Gas Grill Hookup |
|---|---|
| Sewer | Private Sewer |
| Electric | 200+ Amp Service |
Taxes
| Tax Annual Amount | 0 |
|---|---|
| Tax Assessed Value | 0 |
| Tax Year | 2026 |
Location
| Community Features | Shopping, Tennis Court(s), Park, Walk/Jog Trails, Golf, Medical Facility, Conservation Area, Highway Access, House of Worship, Public School |
|---|---|
| Senior Community Yes / No | No |
Area Information
| State | MA |
|---|---|
| County | Worcester |
| City | Northborough |
| Zip Code | 01532 |
| Area | Worcester |
| School District | Algonquin Reg Hs |
| High School | Algonquin Reg Hs |
| Listing VS Median (in 01532) | |
Price: $1,599,900 low | high Med: $737,450 sqft: 3,830 low | high Med: 1,918 $ / sqft: $418 low | high Med: $388 On site: 161 low | high Med: 133 | |
Market Activity 01532
Request a showing
Request a showing
Contact
Learn More About This Property

| State | MA |
|---|---|
| County | Worcester |
| City | Northborough |
| Zip Code | 01532 |
| Area | Worcester |
| School District | Algonquin Reg Hs |
| High School | Algonquin Reg Hs |
| Listing VS Median (in 01532) | |
Price: $1,599,900 low | high Med: $737,450 sqft: 3,830 low | high Med: 1,918 $ / sqft: $418 low | high Med: $388 On site: 161 low | high Med: 133 | |