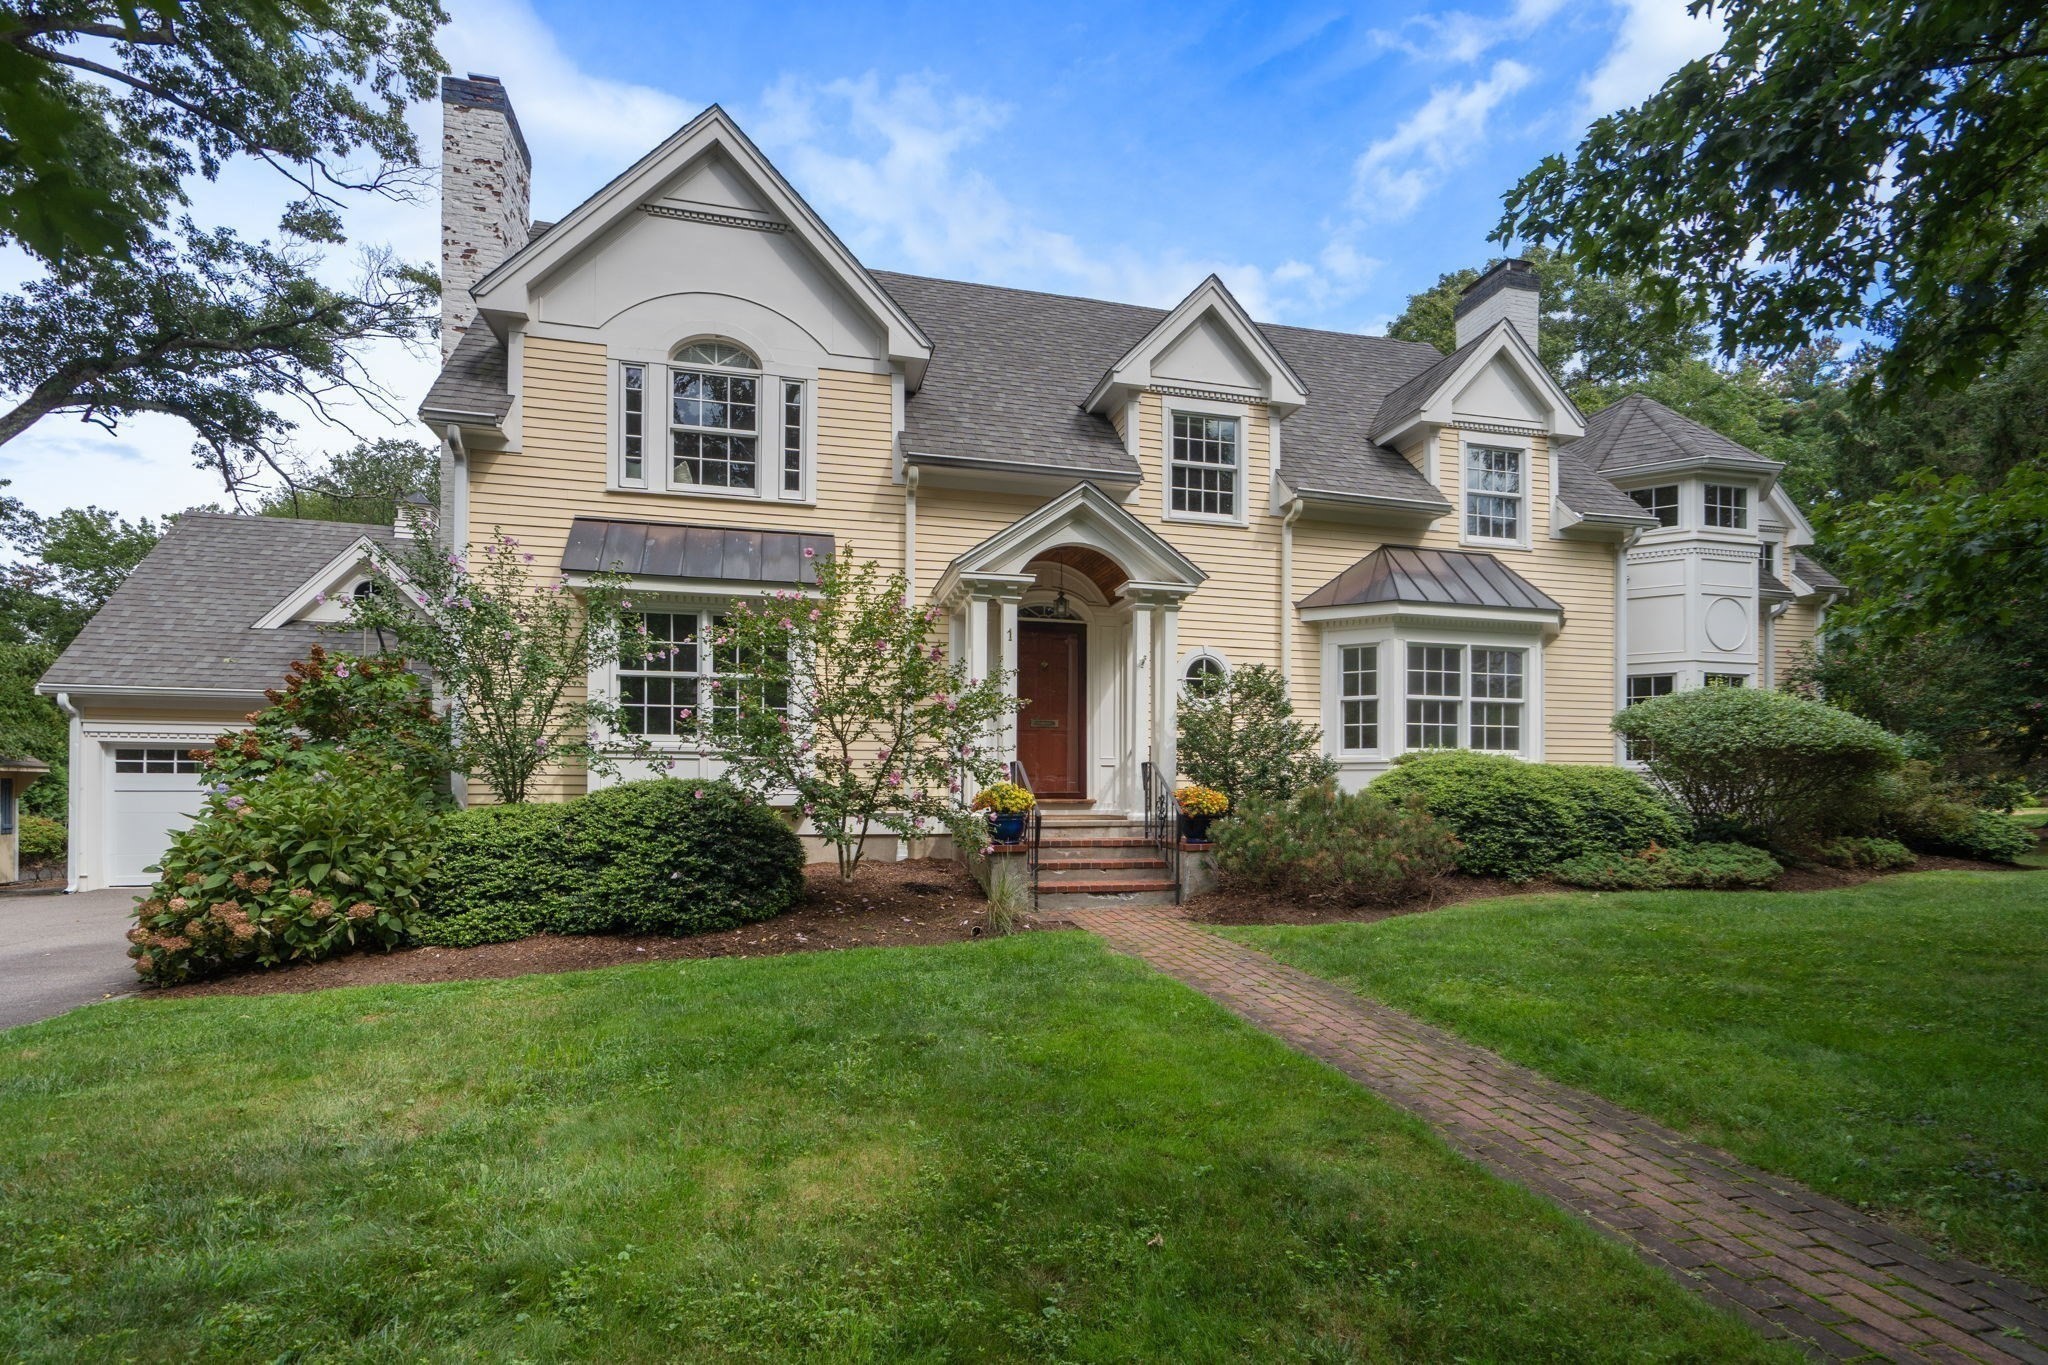
1 Kenilworth Circle,Wellesley, MA 02482
Wellesley, MA 02482

Description
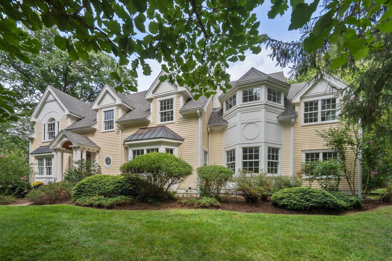
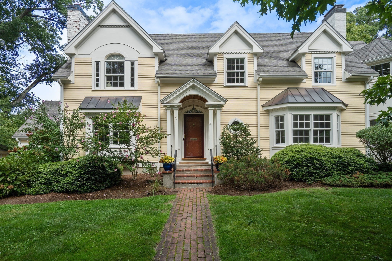
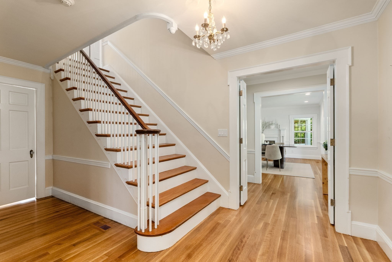
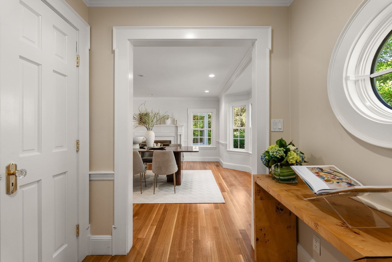
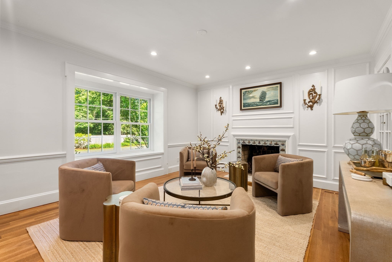
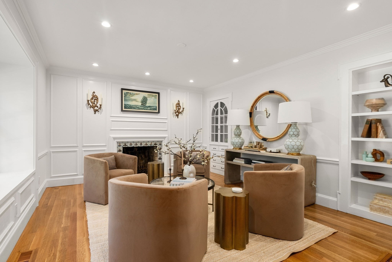
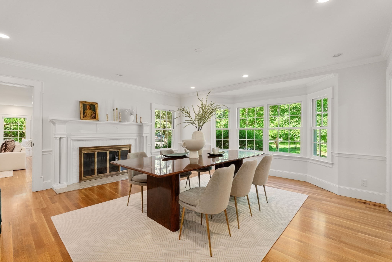
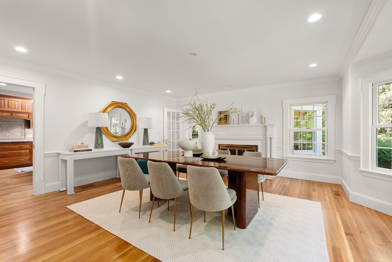
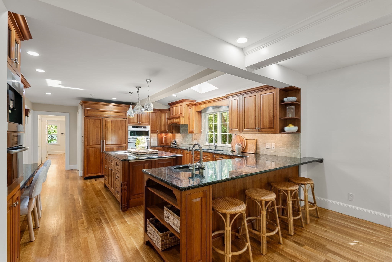
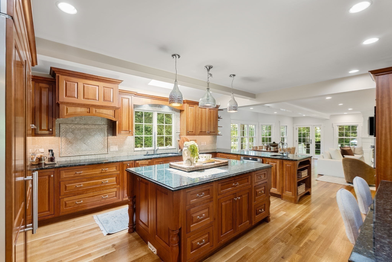
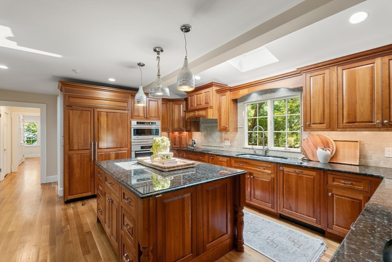
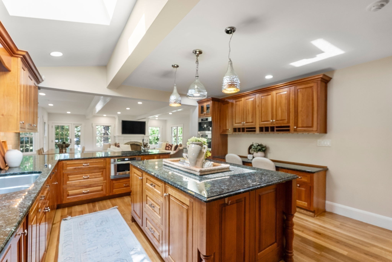
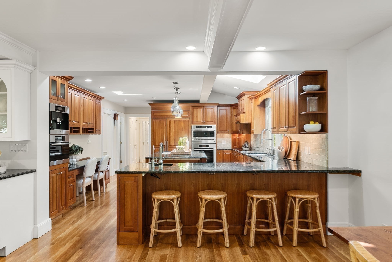
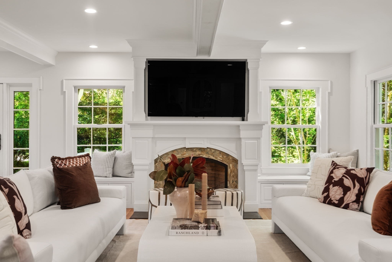
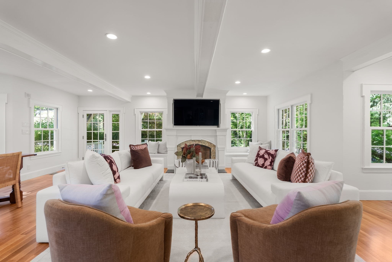
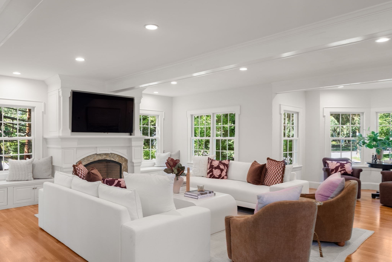
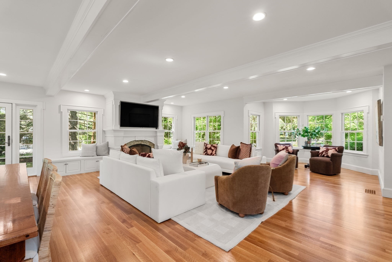
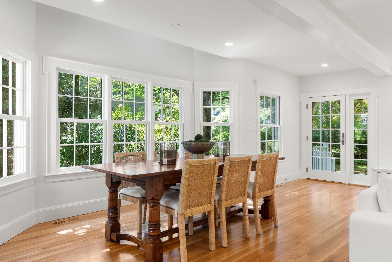
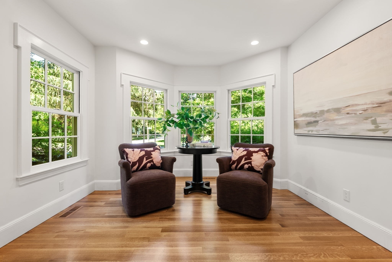
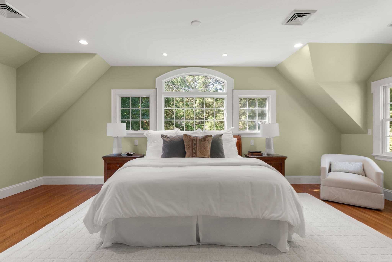
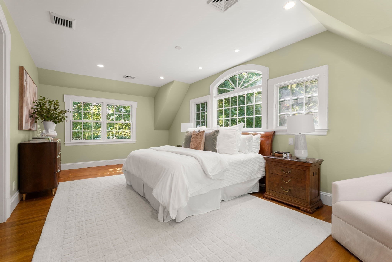
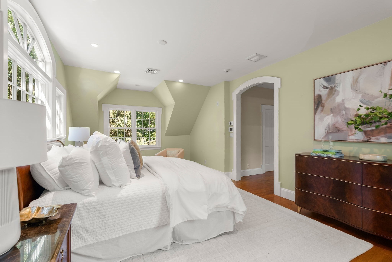
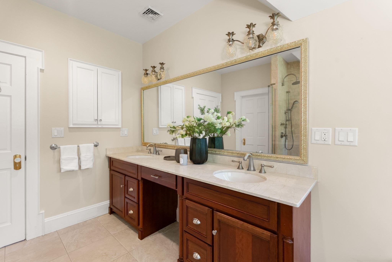
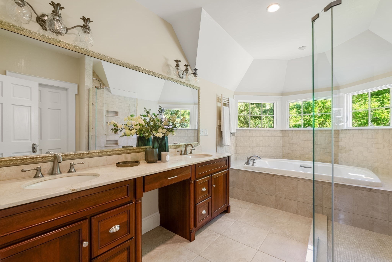
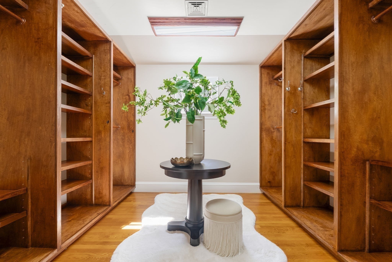
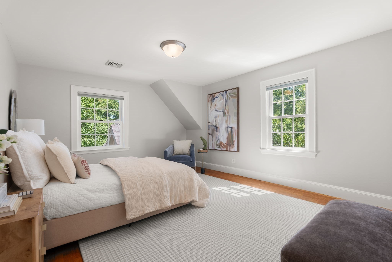
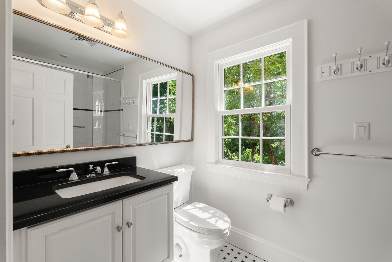
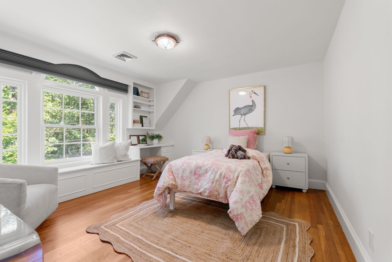
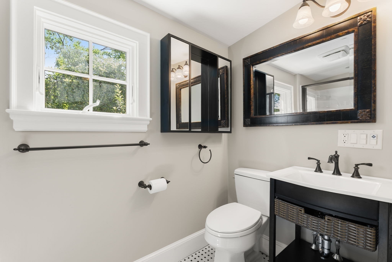
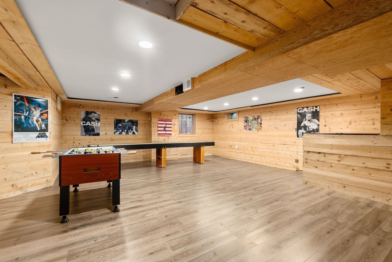
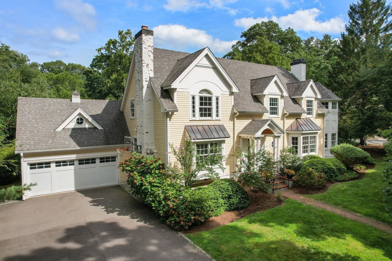
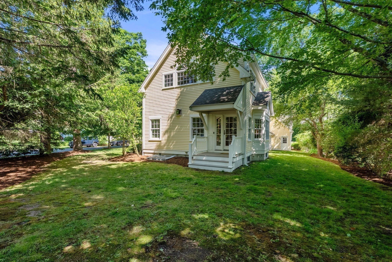
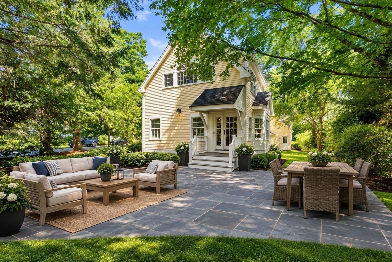
Nestled on a quiet, tree-lined street just moments from Wellesley Town Center and the highly regarded Hunnewell Elementary School, this stunning six-bedroom home offers the perfect blend of luxury, comfort, and convenience. Thoughtfully designed with today's lifestyle in mind, the expansive open floor plan seamlessly connects elegant living spaces, creating an inviting atmosphere for both everyday living and entertaining. Sun-drenched interiors showcase beautiful craftsmanship, generous proportions, and sophisticated finishes throughout. The chef's kitchen flows effortlessly into the spacious family room, while formal and informal gathering spaces provide flexibility for every occasion. Six well-appointed bedrooms offer ample room for family, guests, and home offices. Outside, beautifully landscaped grounds provide a private retreat for relaxation and play. Ideally located near shops, restaurants, parks, schools and commuter routes.
Details
| MLS # | 73573834 |
|---|---|
| Listing Type | For Sale |
| Style | House |
| Sub-Type | Resale |
| Status | Pending |
| Year | 1931 |
| Days On Site | 70 |
| Listing Provided By | Coldwell Banker Realty - Wellesley | The Lara & Chelsea Collaborative |
Features
| Bed(s) | 6 |
|---|---|
| Bath(s) | 5 Total |
| SQ Feet | 6,034 |
| Garage | 2 |
| Basement | Y |
| Zoning | SR20 |
| Acreage | 0.31 |
| Golf Course | Yes |
Interior
| Rooms Total | 11 |
|---|---|
| Cooling Yes / No | Yes |
| Cooling | Central Air, Geothermal |
| Heating Yes / No | Yes |
| Heating | Central, Geothermal |
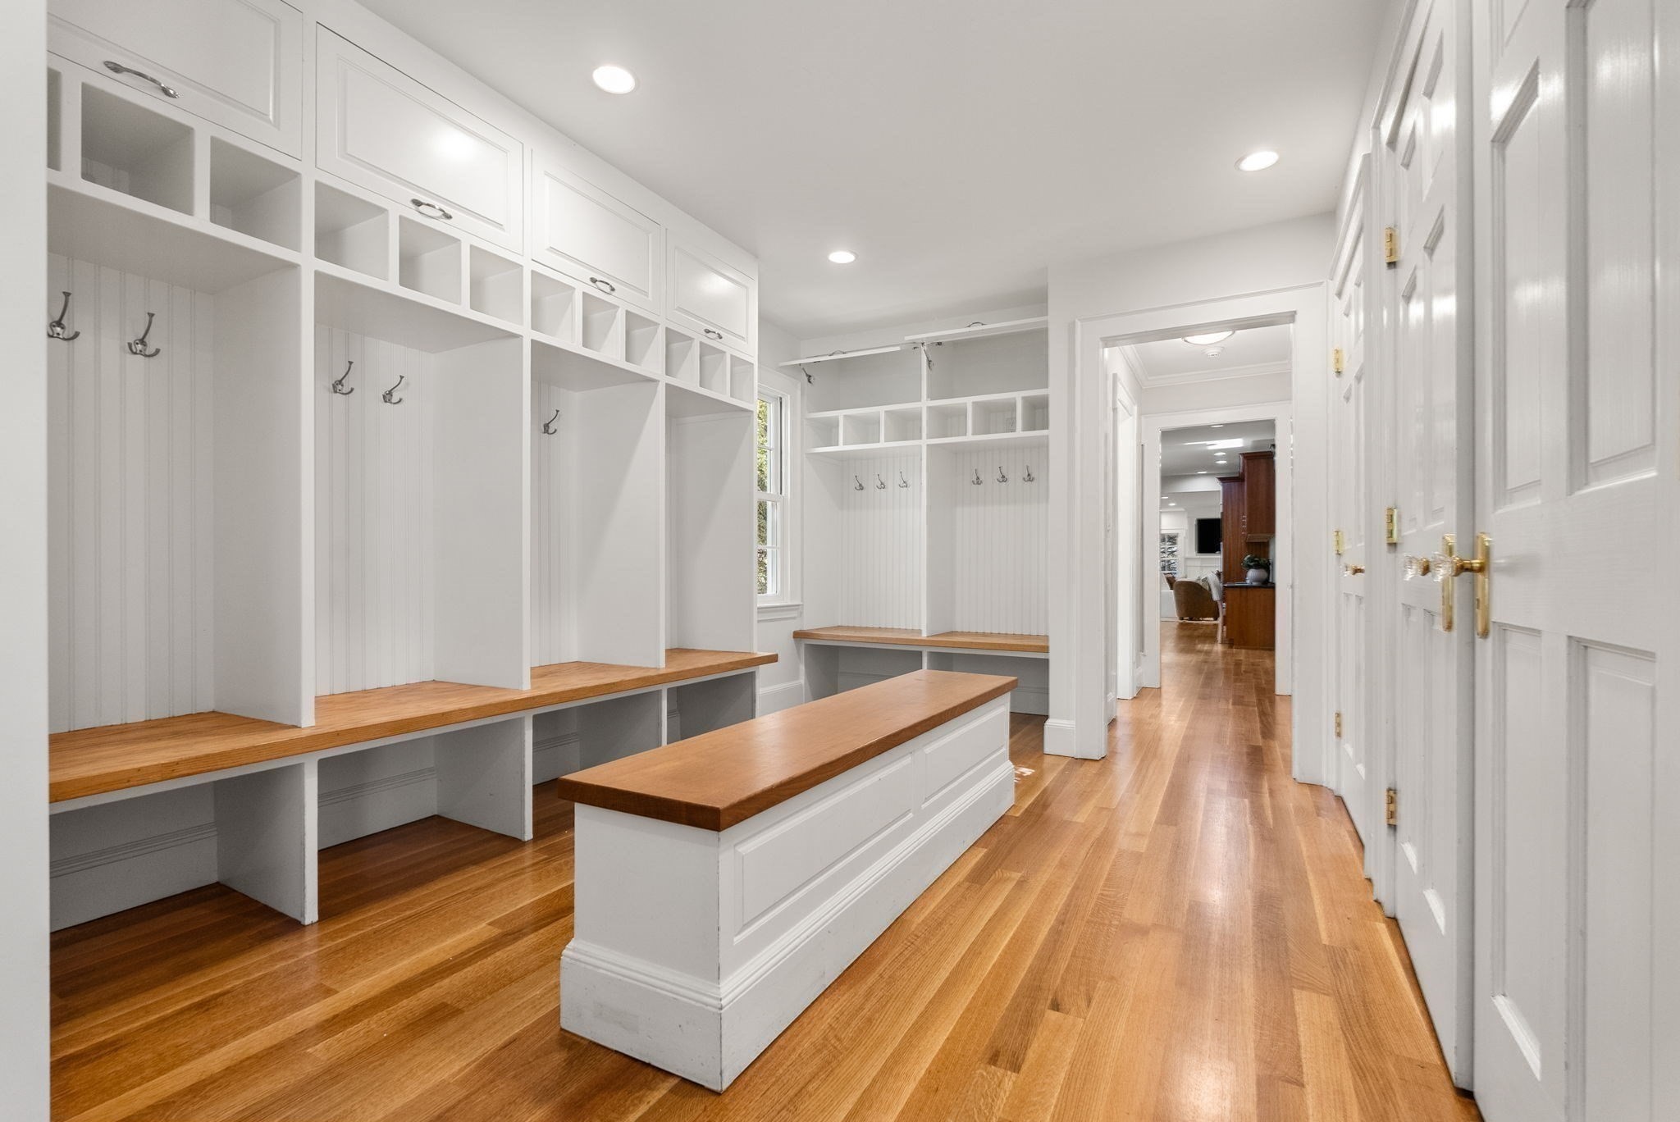
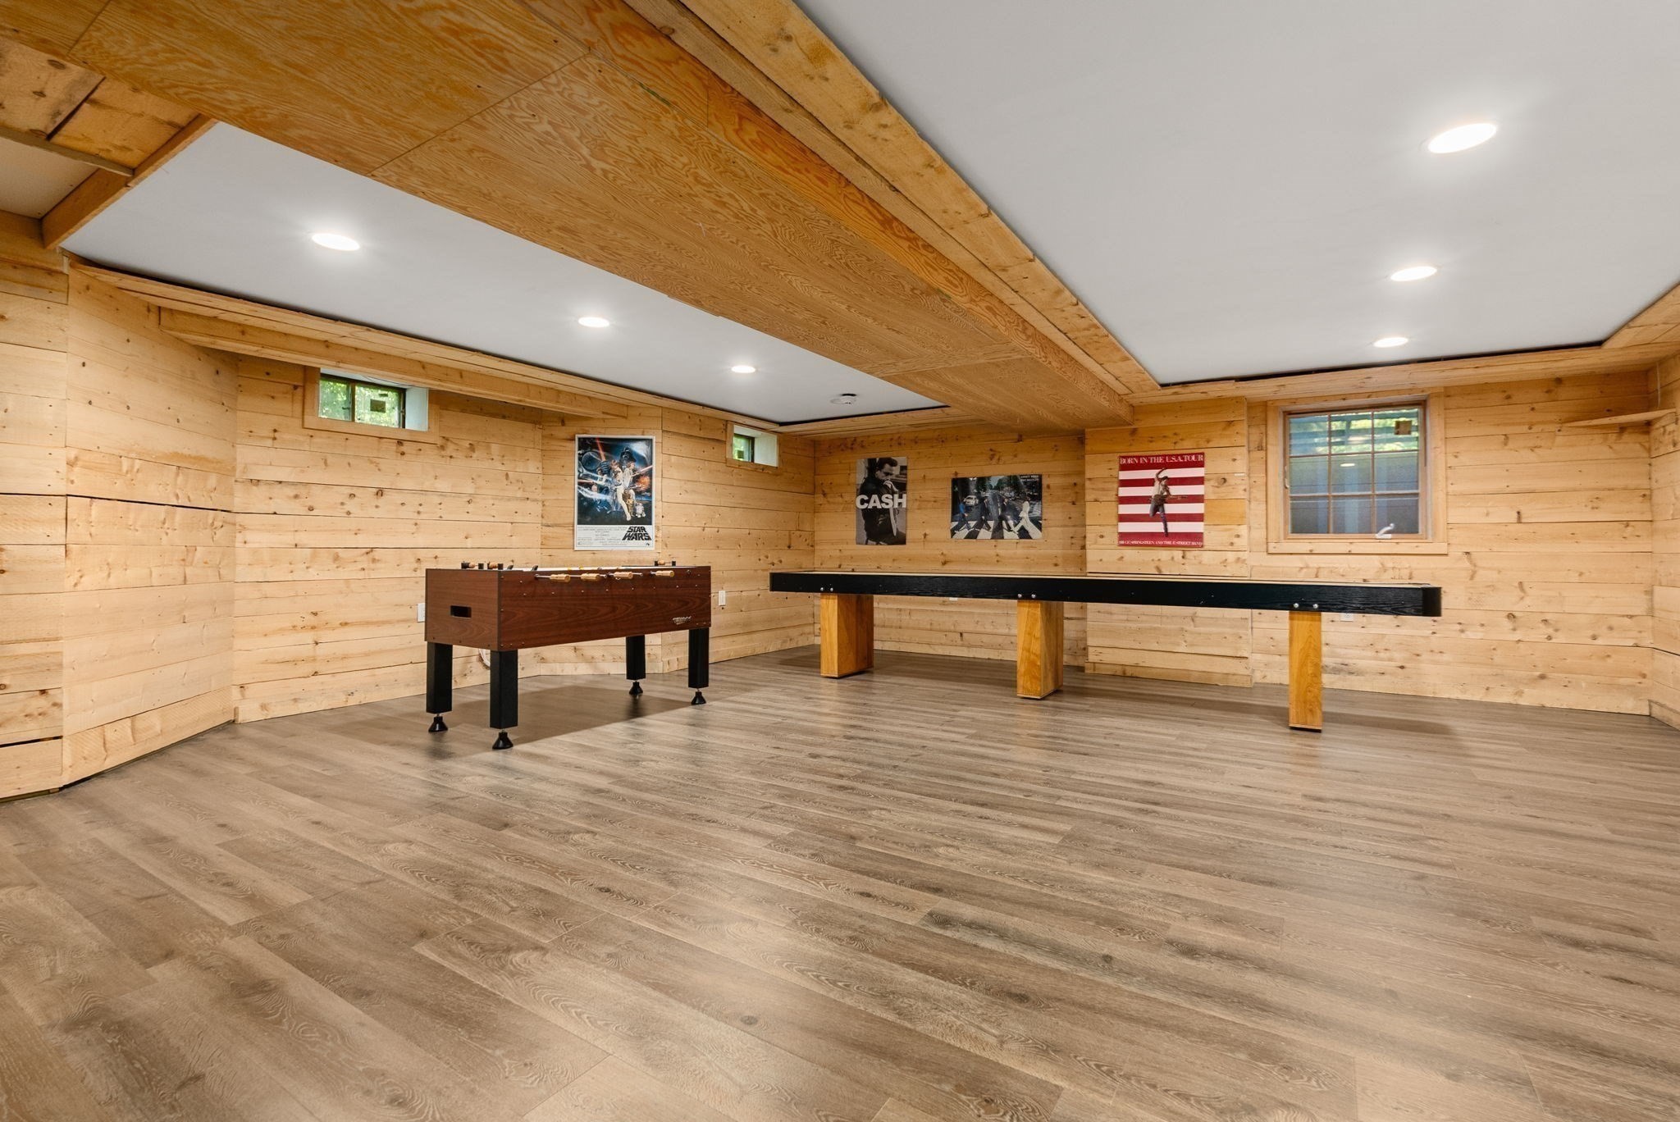
| Interior Features | Closet, Mud Room, Office, Bedroom, Bonus Room, Game Room |
| Window Features | Insulated Windows, Storm Window(s) |
| Appliances | Gas Water Heater, Range, Refrigerator, Freezer |
| Fireplace Features | Dining Room, Family Room, Living Room, Bedroom |
| Fireplaces Total | 3 |
| Fireplace Yes / No | Yes |
| Flooring | Tile, Hardwood, Flooring - Hardwood, Laminate |
Exterior
| Exterior Features | Rain Gutters, Professional Landscaping |
|---|---|
| Roof | Shingle |
| Construction Materials | Frame |
| Foundation Details | Concrete Perimeter |
| Lot Features | Corner Lot, Level |
Parking
| Garage Yes / No | Yes |
|---|---|
| Attached Garage Yes / No | Yes |
| Parking Features | Attached, Garage Door Opener, Off Street, Paved |
| Open Parking Yes / No | Yes |
Utilities
| Utilities | for Gas Range, Washer Hookup |
|---|---|
| Sewer | Public Sewer |
Taxes
| Tax Annual Amount | 25557.21 |
|---|---|
| Tax Assessed Value | 2513000 |
| Tax Year | 2026 |
Location
| Community Features | Public Transportation, Shopping, Park, Walk/Jog Trails, Golf, Bike Path, Conservation Area, House of Worship, Private School, Public School, T-Station, University |
|---|---|
| Senior Community Yes / No | No |
Area Information
| State | MA |
|---|---|
| County | Norfolk |
| City | Wellesley |
| Zip Code | 02482 |
| Area | Norfolk |
| Community Name | Dana Hall |
| School District | Whs |
| Elementary School | Hunnewell |
| High School | Whs |
| Listing VS Median (in Dana Hall) | |
Price: $3,195,000 low | high Med: $3,095,000 sqft: 6,034 low | high Med: 5,310 $ / sqft: $529 low | high Med: $591 On site: 70 low | high Med: 70 | |
Market Activity 02482
Request a showing
Request a showing
Contact
Learn More About This Property

| State | MA |
|---|---|
| County | Norfolk |
| City | Wellesley |
| Zip Code | 02482 |
| Area | Norfolk |
| Community Name | Dana Hall |
| School District | Whs |
| Elementary School | Hunnewell |
| High School | Whs |
| Listing VS Median (in Dana Hall) | |
Price: $3,195,000 low | high Med: $3,095,000 sqft: 6,034 low | high Med: 5,310 $ / sqft: $529 low | high Med: $591 On site: 70 low | high Med: 70 | |
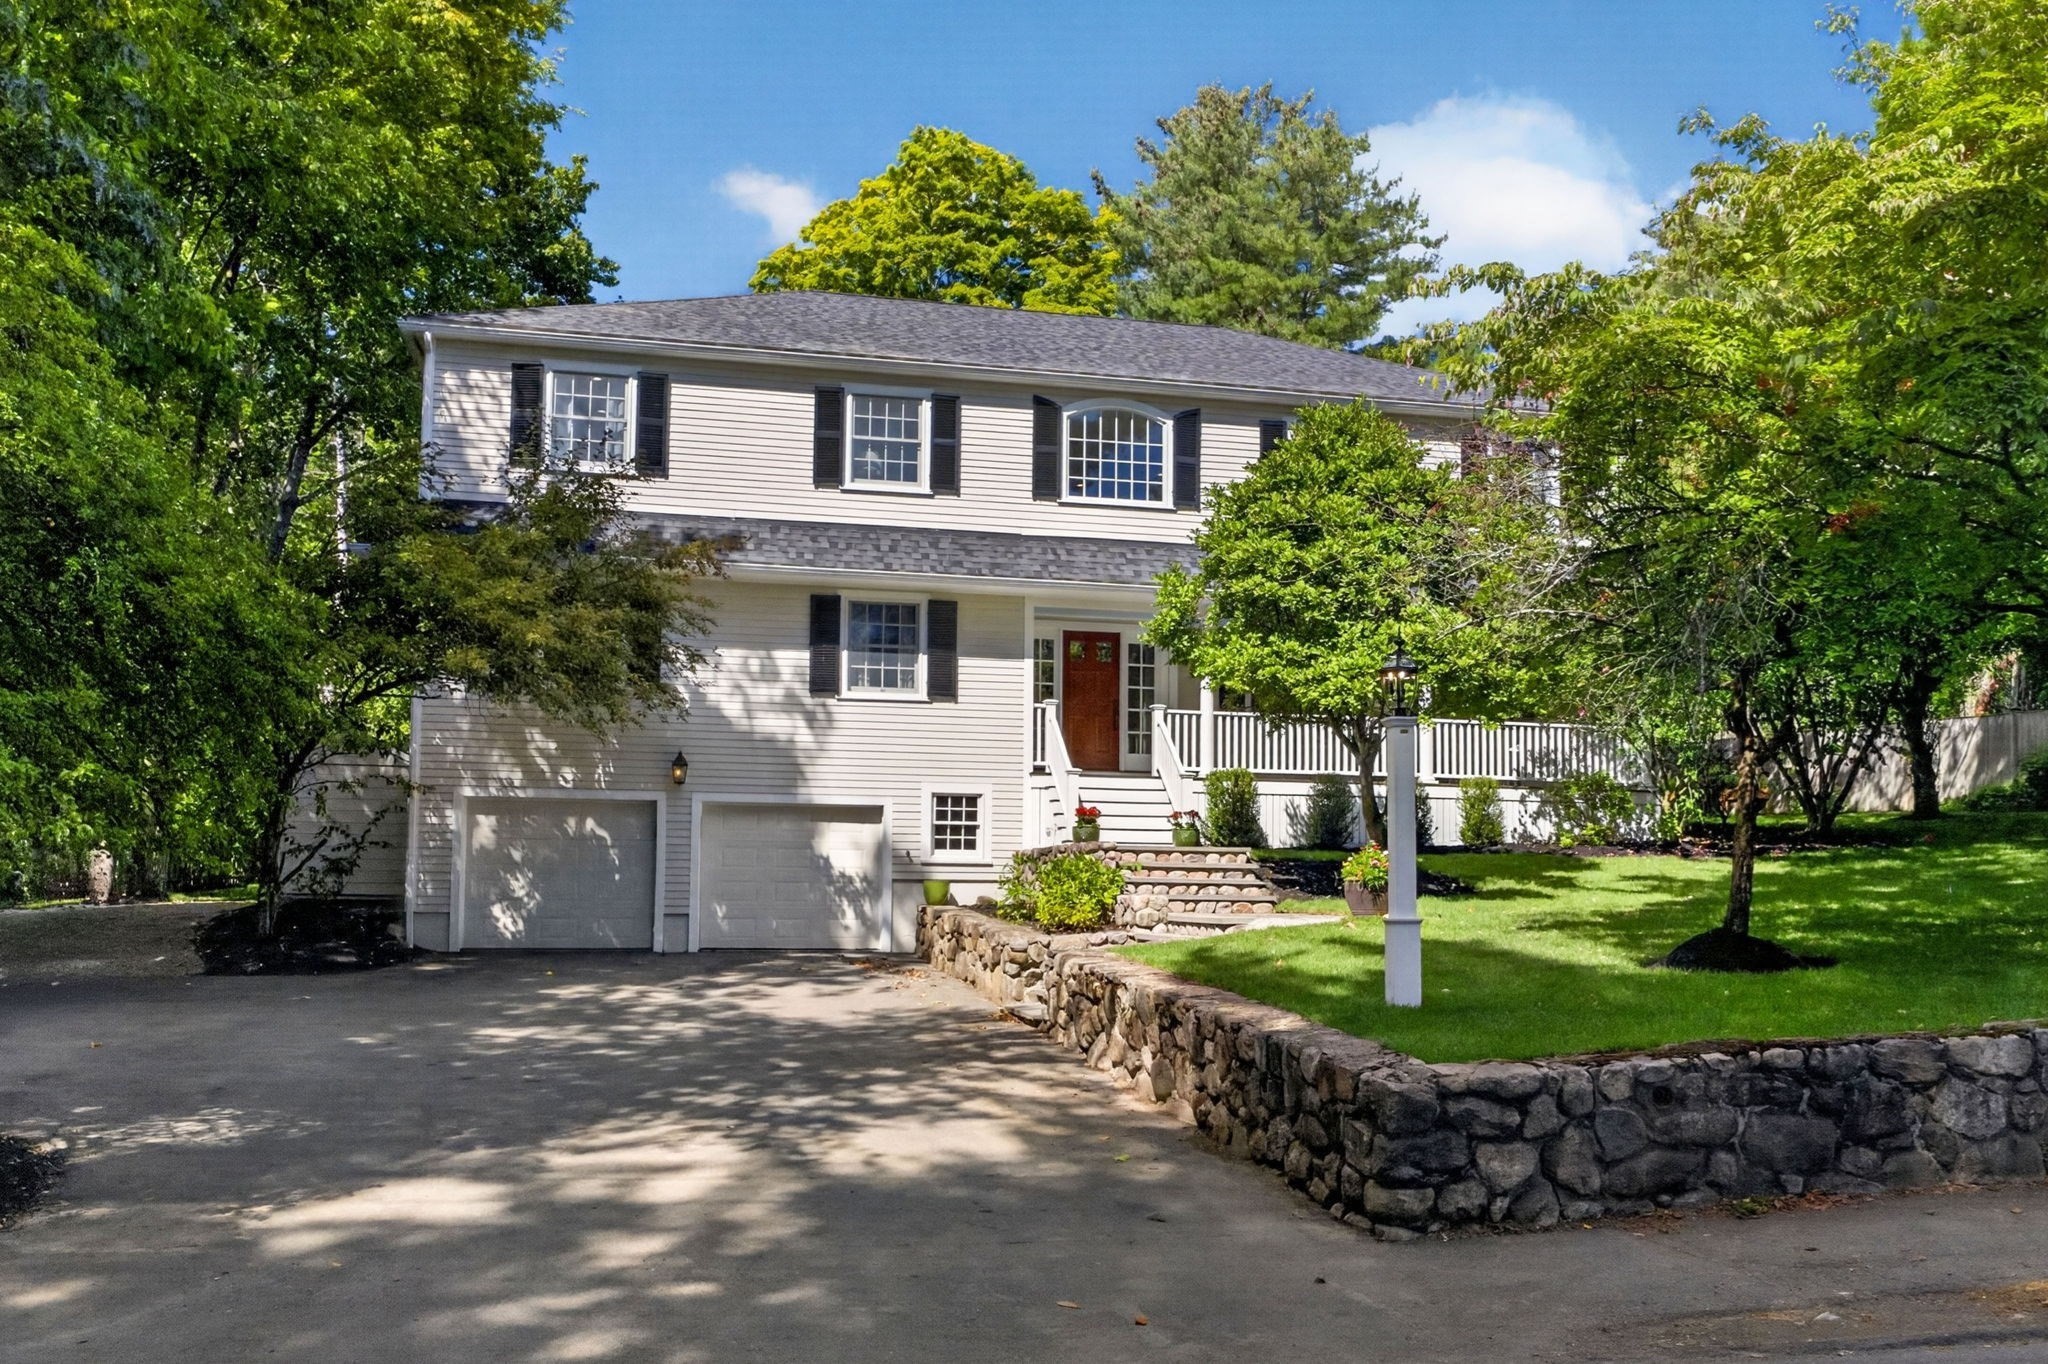 | $2,450,000118 Benvenue StWellesley, MA 02482 |
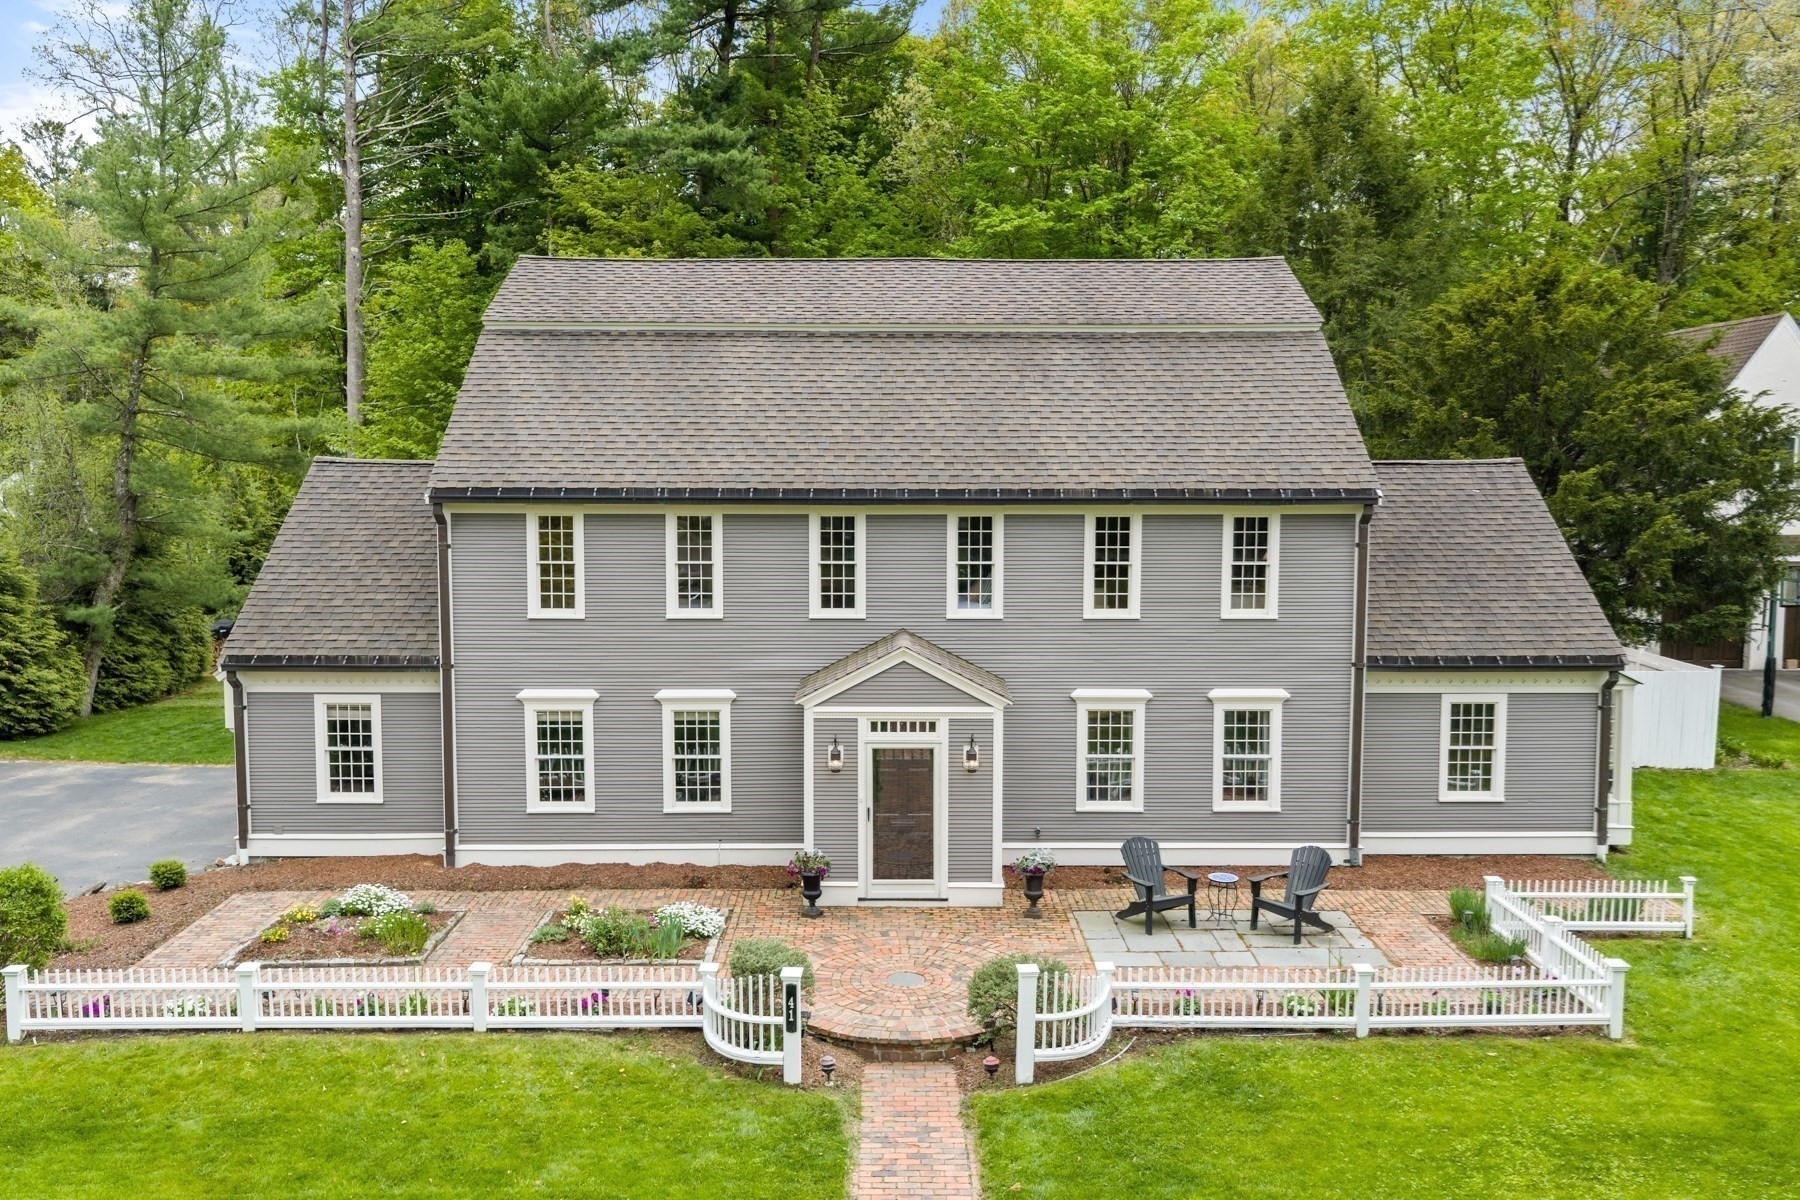 | $2,995,00041 Longmeadow RoadWellesley, MA 02482 |