1 Honeybee Pass,Hopkinton, MA 01748
Hopkinton, MA 01748

Description
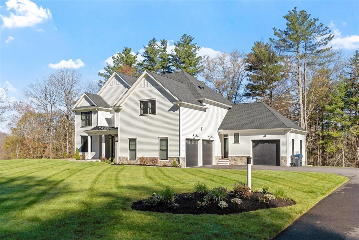
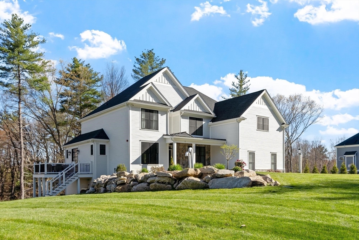
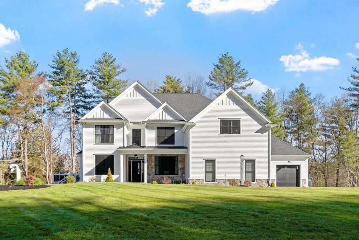
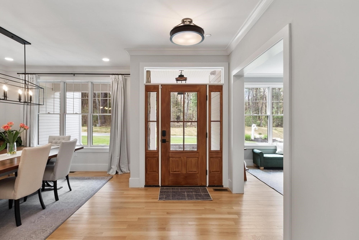
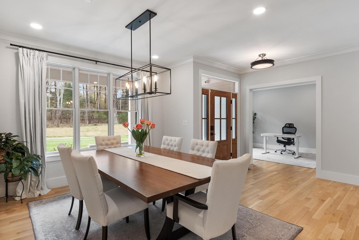
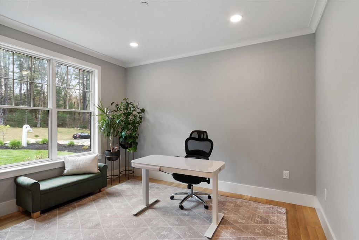
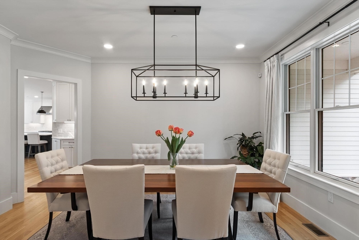
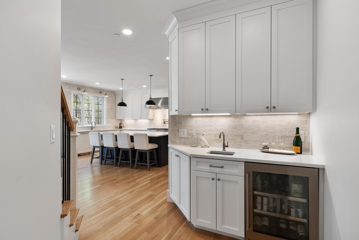
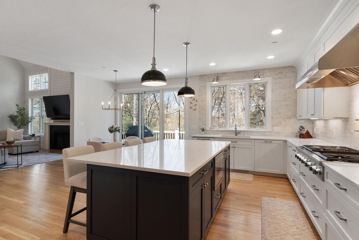
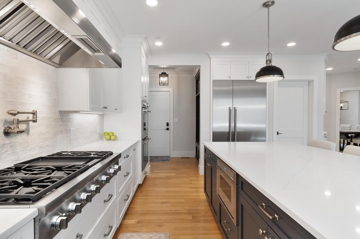
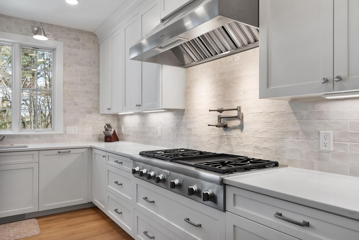
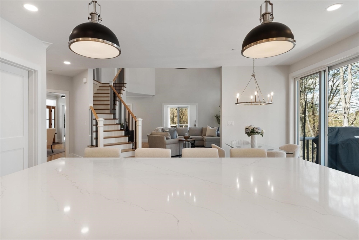
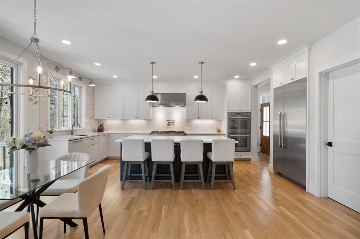
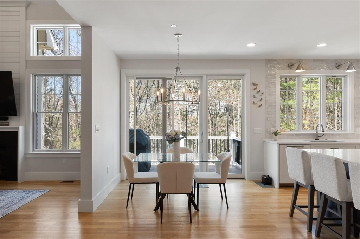
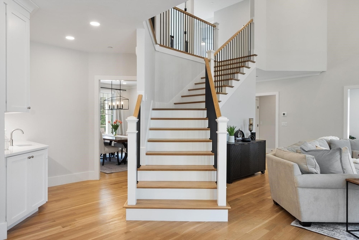
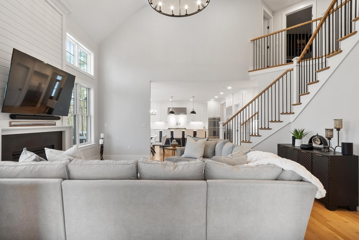
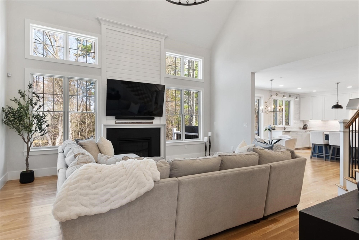
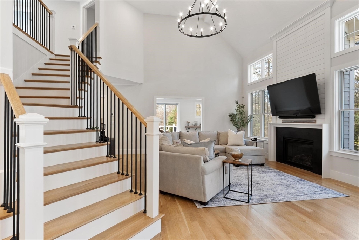
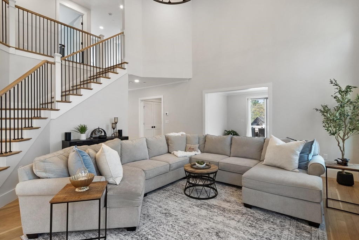
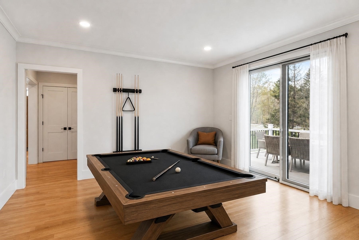
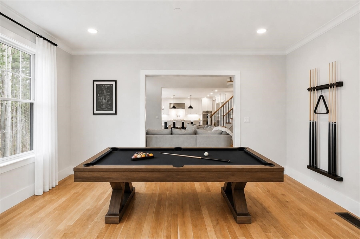
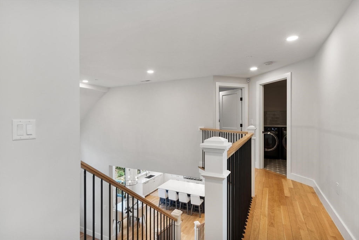
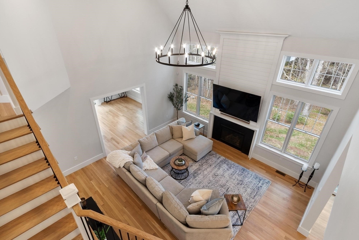
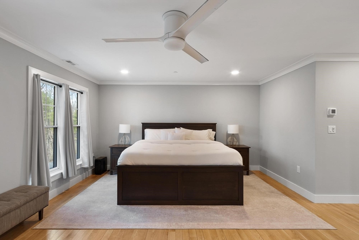
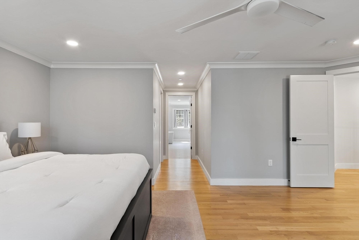
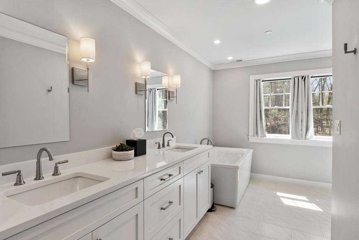
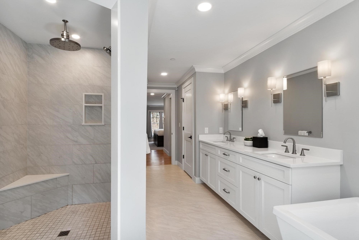
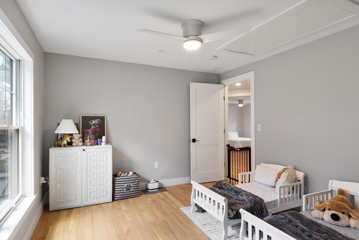
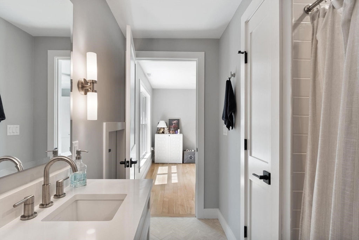
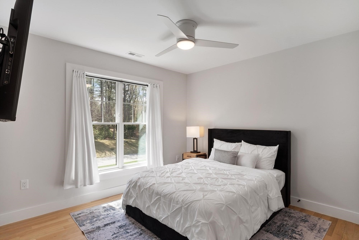
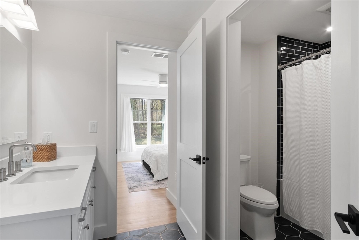

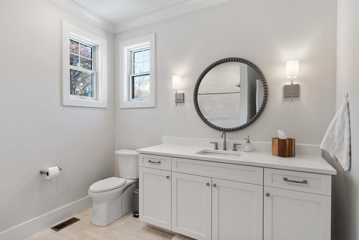
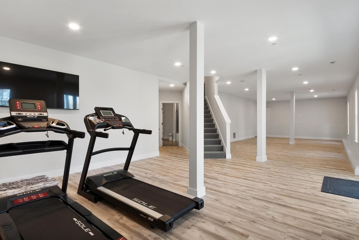
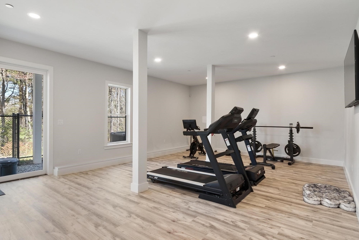
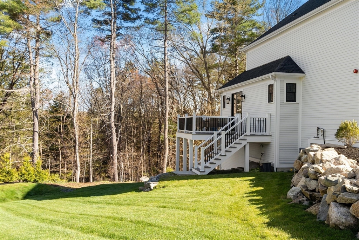
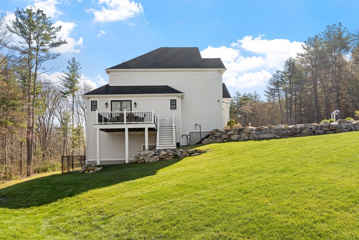
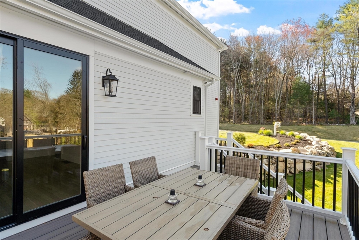
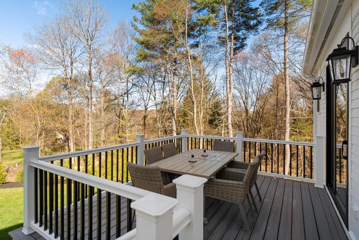
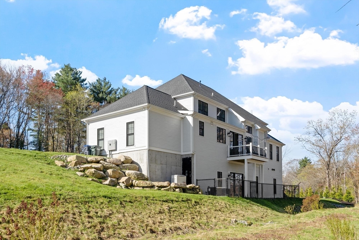
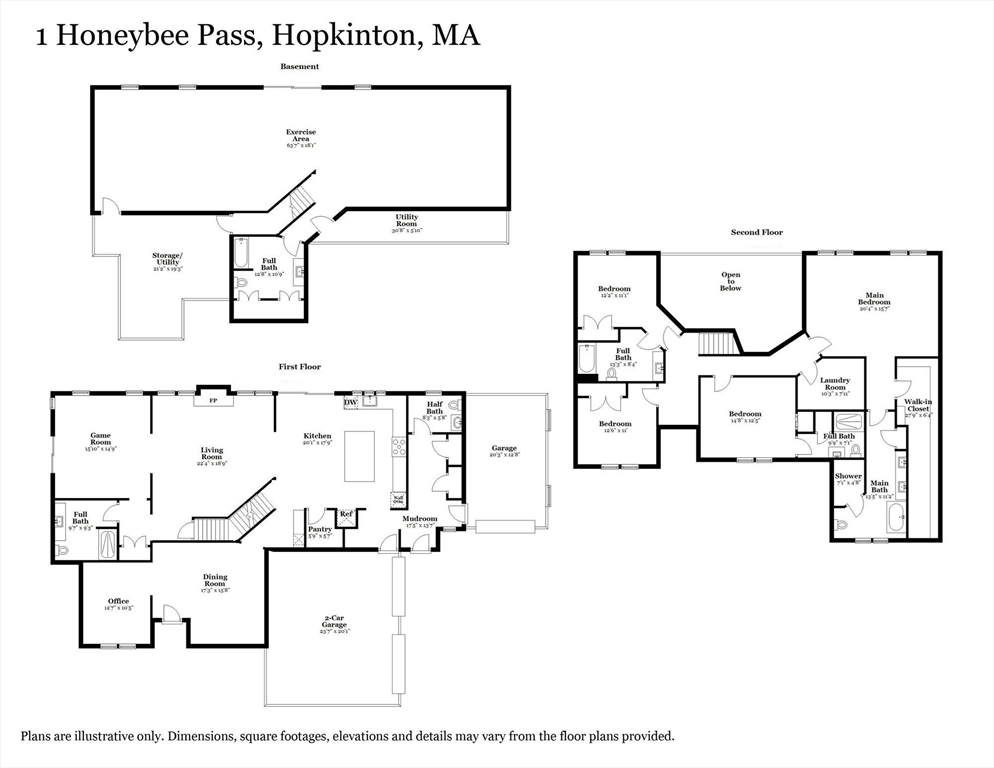
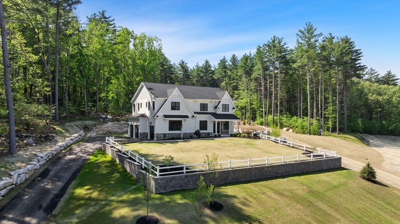
Better than new at sought-after Turkey Ridge, this spectacular 2-year-young custom home offers every premium upgrade without the wait. Exceptional curb appeal showcases striking architectural details, Hardie Plank siding, black framed windows, stone accents, and a welcoming front porch with metal roof detail. Inside, refined finishes and thoughtful design define the open-concept layout featuring a dramatic two-story family room with gas fireplace, elegant dining room, study, and expansive mudroom. The chef’s kitchen is appointed with Thermador appliances, custom cabinetry, oversized island, walk-in pantry, and wet bar. Upstairs, the luxurious primary suite offers a custom walk-in closet and spa-inspired bath, while additional bedrooms include a Jack-and-Jill and private en suite. The finished walkout lower level adds 1,300+ sq ft with full bath and abundant natural light. The garage is immaculate with epoxy floors! All of this with top rated schools, commuting, MBTA and the Marathon!
Details
| MLS # | 73514725 |
|---|---|
| Listing Type | For Sale |
| Style | House |
| HOA Dues | $1,200 |
| Sub-Type | Resale |
| Status | Active |
| Year | 2023 |
| Days On Site | 106 |
| Listing Provided By | RE/MAX Signature Properties | Jennifer Green Thompson |
Features
| Bed(s) | 4 |
|---|---|
| Bath(s) | 6 Total |
| SQ Feet | 5,395 |
| Garage | 3 |
| Basement | Y |
| Zoning | A2 |
| Acreage | 0.69 |
| Golf Course | Yes |
| Water Front | Yes |
Interior
| Rooms Total | 11 |
|---|---|
| Cooling Yes / No | Yes |
| Cooling | Central Air |
| Heating Yes / No | Yes |
| Heating | Forced Air, Natural Gas |
| Interior Features | Other |
| Window Features | Insulated Windows |
| Appliances | Gas Water Heater, Range, Oven, Dishwasher, Microwave, Wine Refrigerator, ENERGY STAR Qualified Dishwasher, Range Hood, Instant Hot Water |
| Fireplaces Total | 1 |
| Fireplace Yes / No | Yes |
| Flooring | Wood, Tile |
Exterior
| Exterior Features | Porch, Deck, Deck - Composite, Rain Gutters, Professional Landscaping, Sprinkler System, Decorative Lighting, Fenced Yard |
|---|---|
| Roof | Shingle |
| Security Features | Security System |
| Construction Materials | Frame, Cement Board |
| Foundation Details | Concrete Perimeter |
| Lot Features | Cleared |
| Fencing | Fenced |
Parking
| Garage Yes / No | Yes |
|---|---|
| Attached Garage Yes / No | Yes |
| Parking Features | Attached, Paved Drive, Off Street |
| Open Parking Yes / No | Yes |
Utilities
| Utilities | for Gas Range |
|---|---|
| Sewer | Private Sewer |
| Electric | Generator, Circuit Breakers |
Taxes
| Tax Annual Amount | 26207 |
|---|---|
| Tax Assessed Value | 1824200 |
| Tax Year | 2026 |
Location
| Community Features | Public Transportation, Shopping, Tennis Court(s), Park, Walk/Jog Trails, Golf, Medical Facility, Bike Path, Conservation Area, Highway Access, House of Worship, Private School, Public School, T-Station, University |
|---|---|
| Senior Community Yes / No | No |
Area Information
| State | MA |
|---|---|
| County | Middlesex |
| City | Hopkinton |
| Zip Code | 01748 |
| Area | Middlesex |
| Community Name | Turkey Ridge Estates |
| School District | Hopkinton |
| Elementary School | Marathon/Elmwood |
| High School | Hopkinton |
| Listing VS Median (in Turkey Ridge Estates) | |
Price: $2,299,900 low | high Med: $2,350,000 sqft: 5,395 low | high Med: 6,082 $ / sqft: $426 low | high Med: $386 On site: 106 low | high Med: 77 | |
Market Activity 01748
Request a showing
Request a showing
Contact
Learn More About This Property

| State | MA |
|---|---|
| County | Middlesex |
| City | Hopkinton |
| Zip Code | 01748 |
| Area | Middlesex |
| Community Name | Turkey Ridge Estates |
| School District | Hopkinton |
| Elementary School | Marathon/Elmwood |
| High School | Hopkinton |
| Listing VS Median (in Turkey Ridge Estates) | |
Price: $2,299,900 low | high Med: $2,350,000 sqft: 5,395 low | high Med: 6,082 $ / sqft: $426 low | high Med: $386 On site: 106 low | high Med: 77 | |
 | $1,895,000Lot 7 Lincoln StreetHopkinton, MA 01748 |
 | $2,350,000Lot 8 Lincoln StreetHopkinton, MA 01748 |