
Description
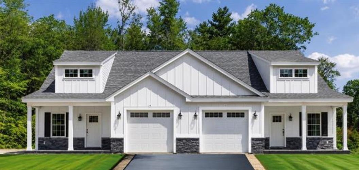
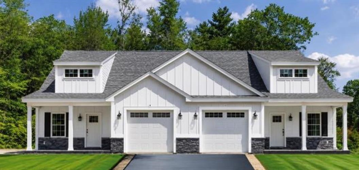
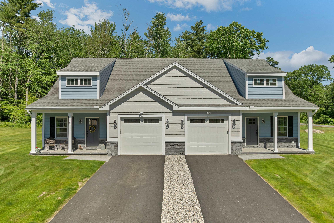
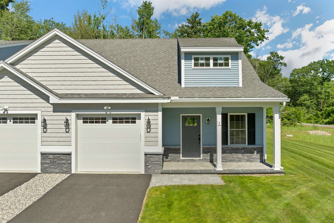
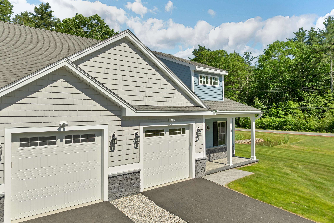
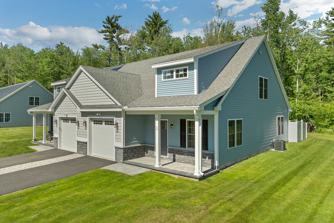
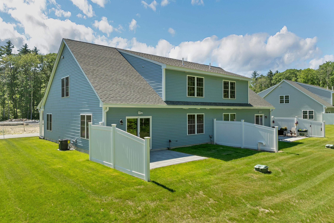
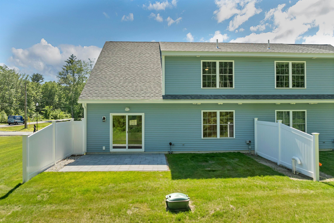
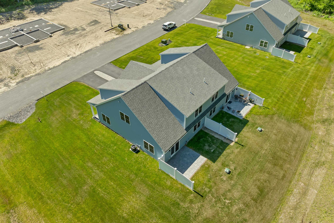
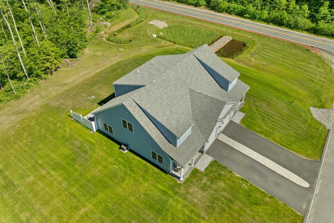
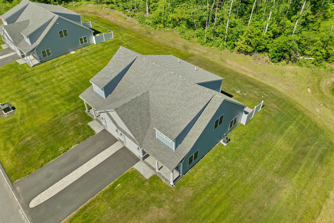
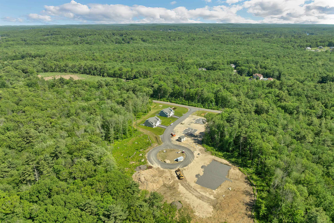
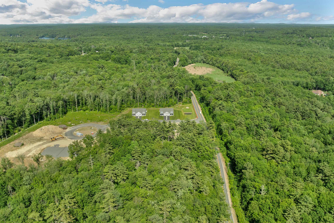
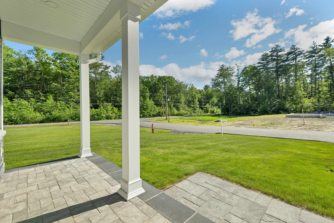
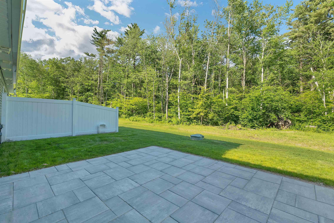
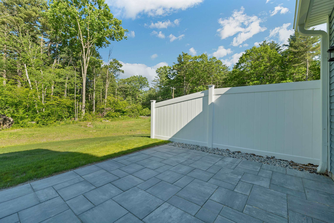
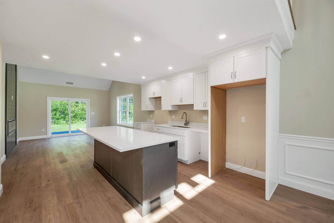
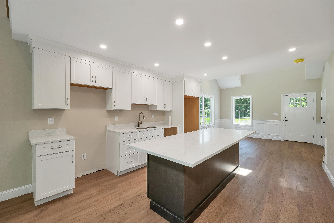
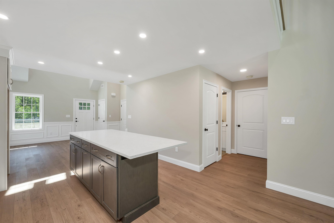
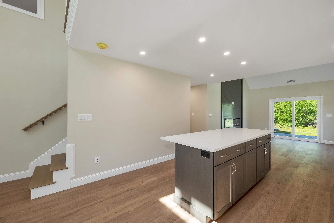
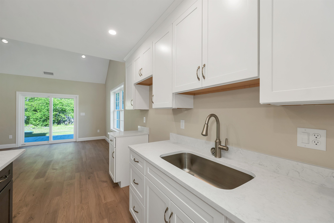
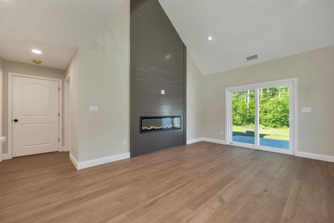
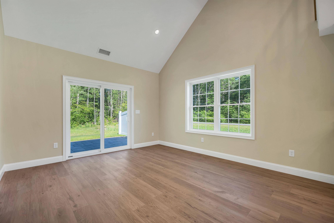
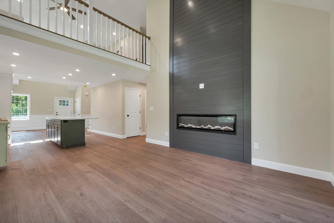
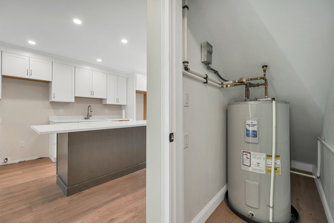
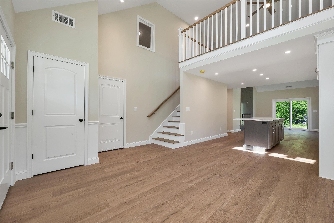
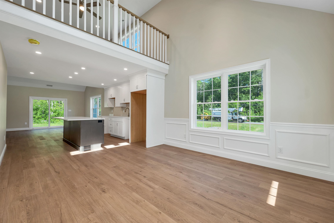
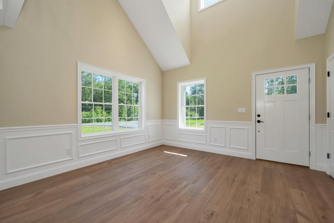
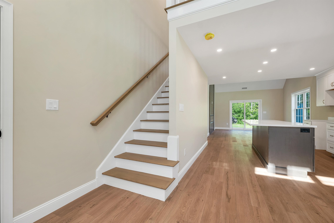
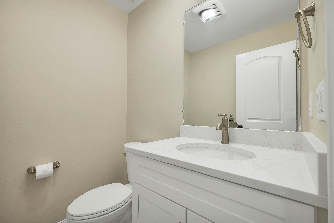
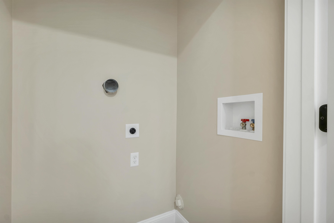
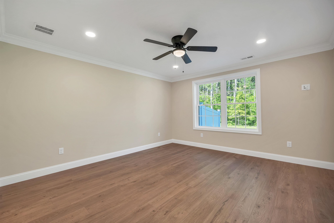
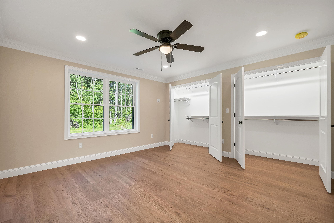
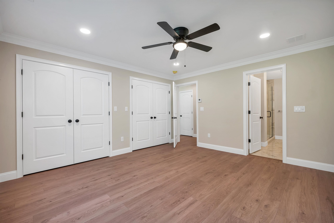
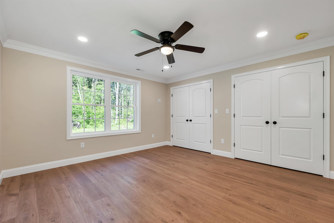
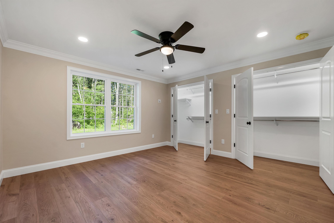
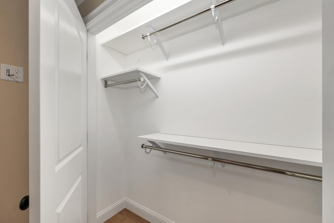
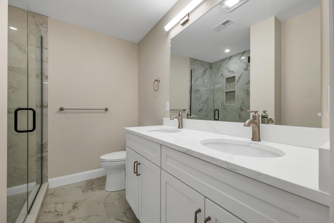
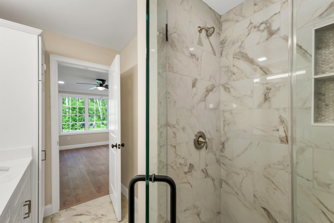
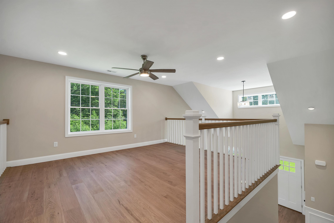
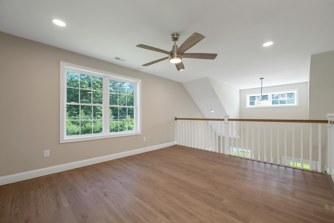
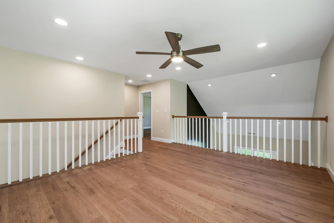
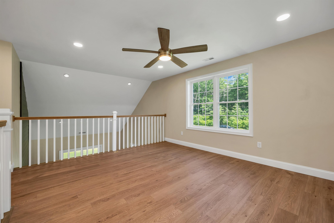
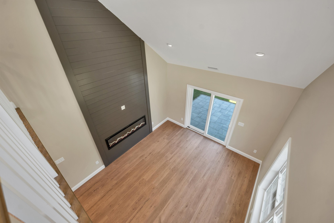
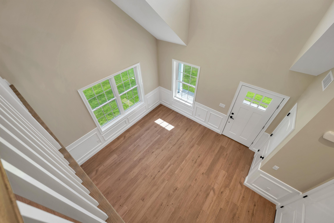
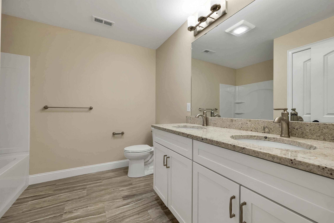
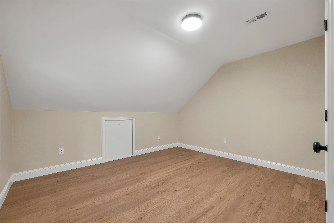
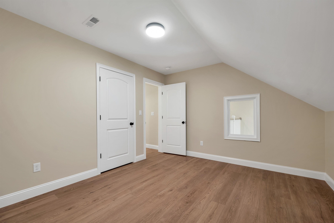
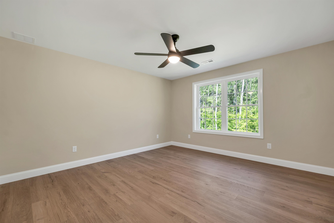
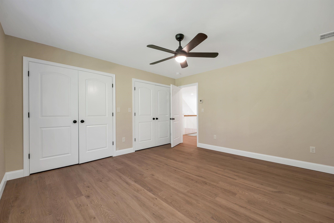
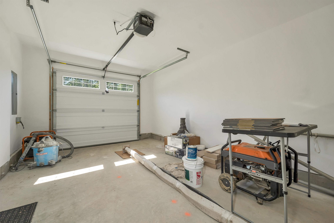
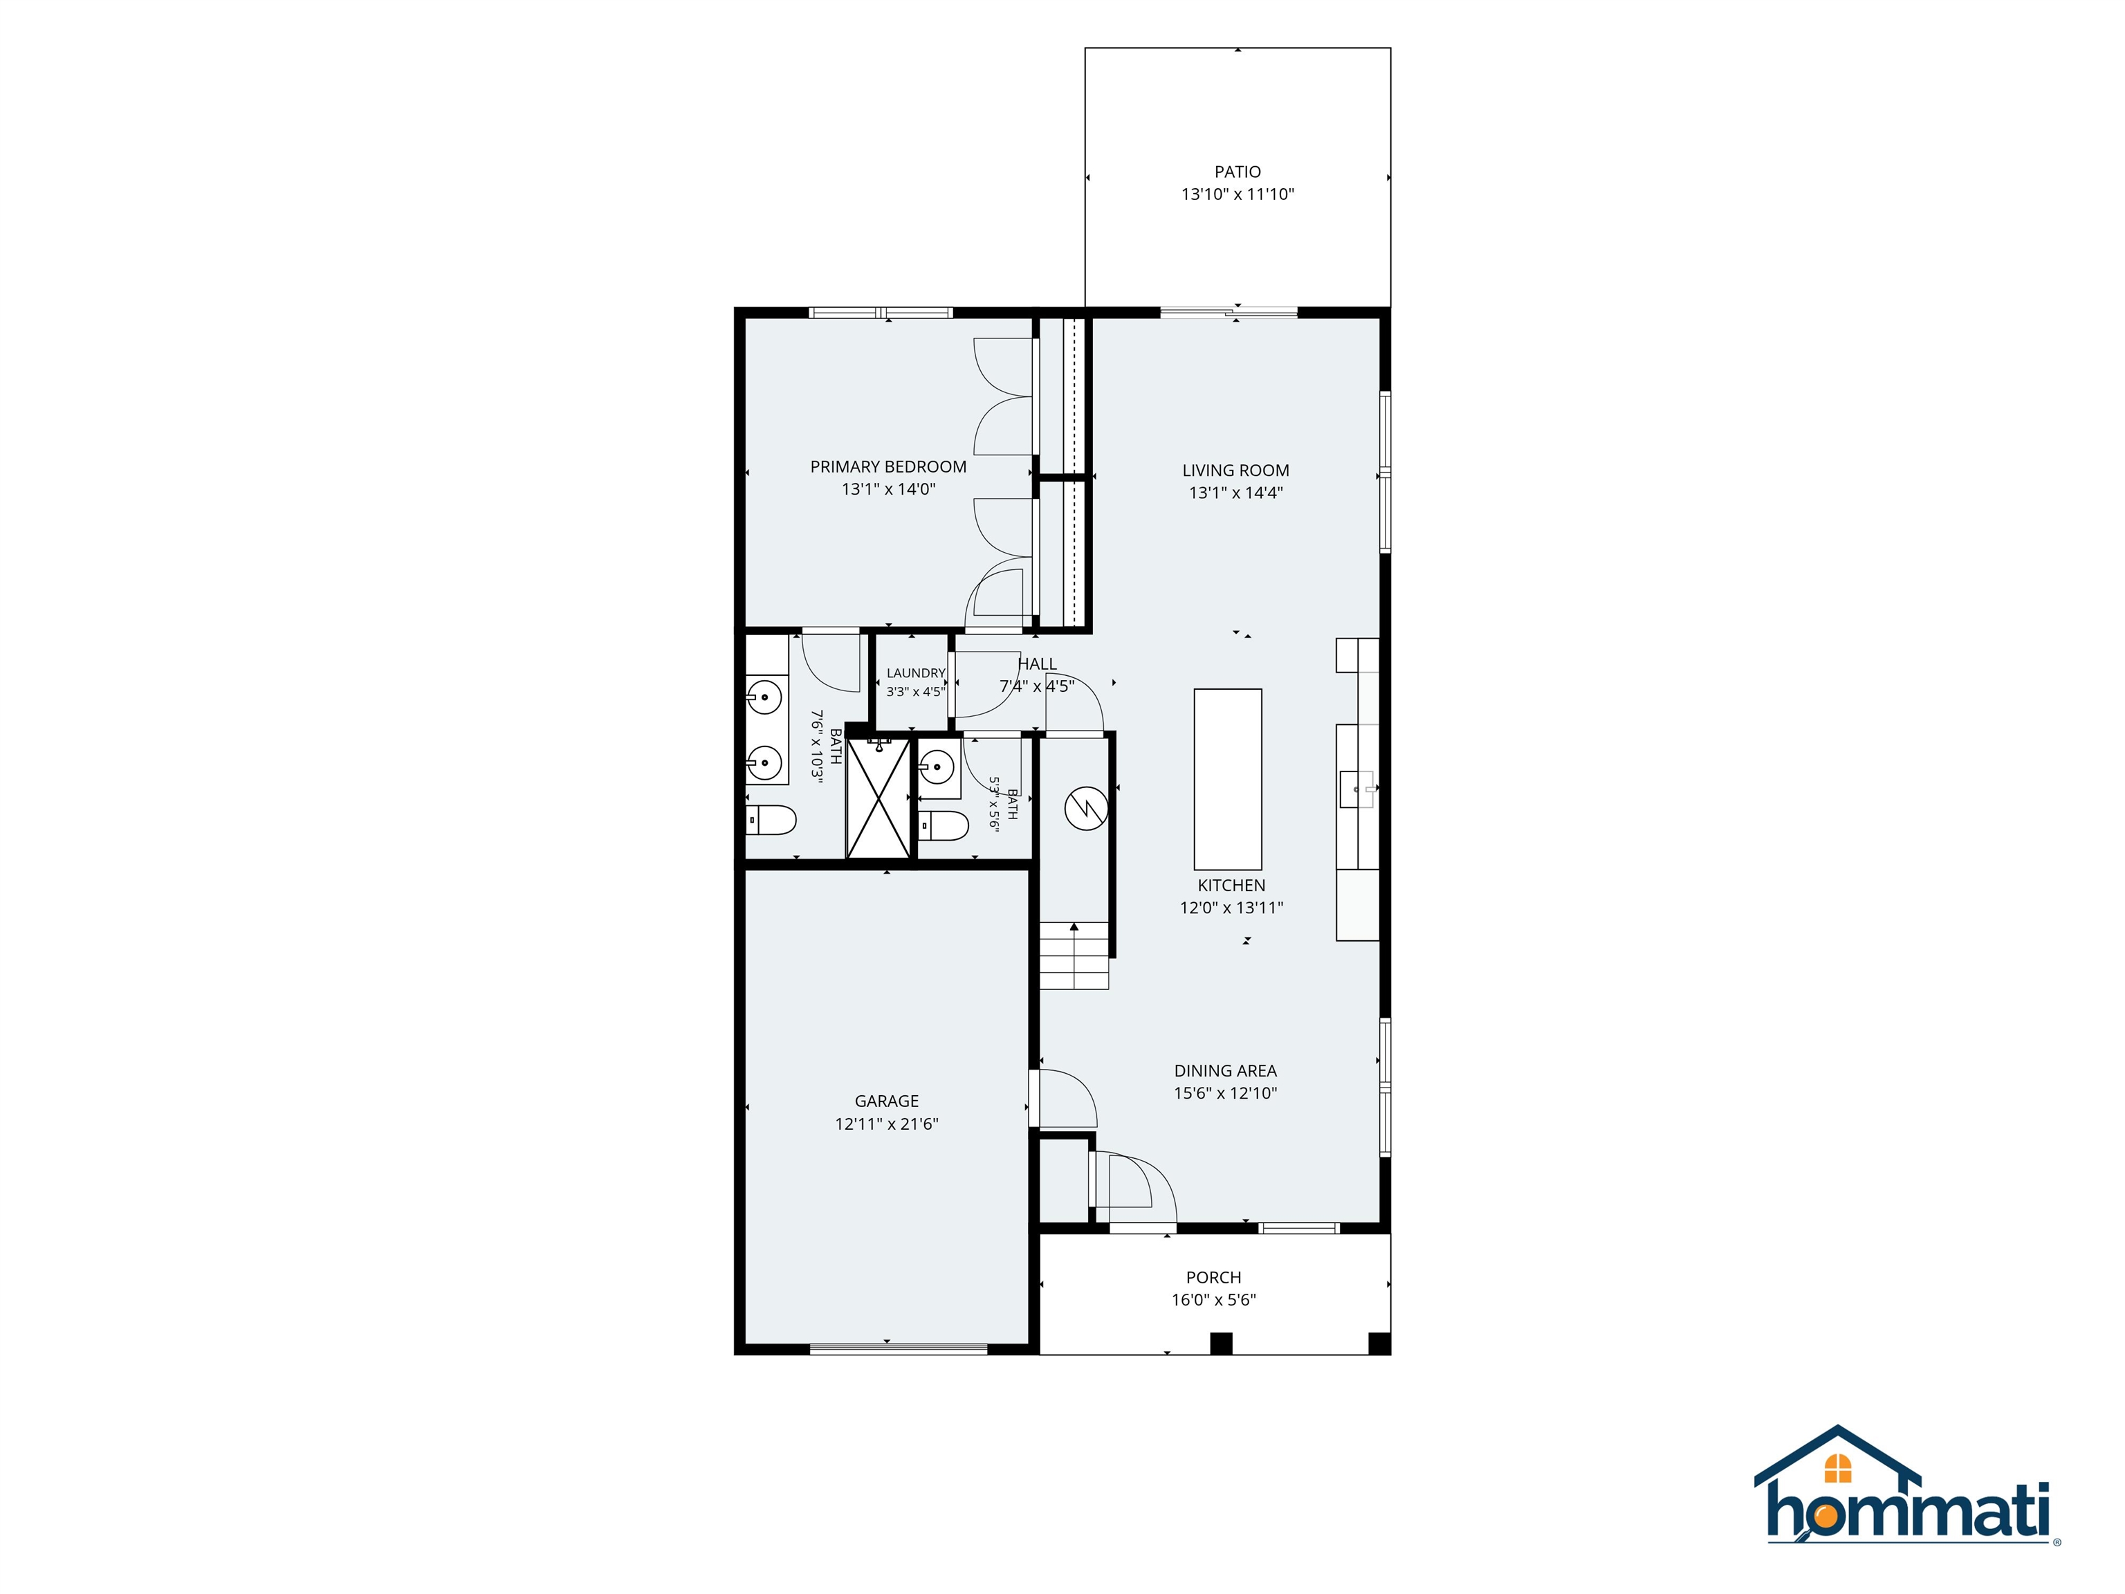
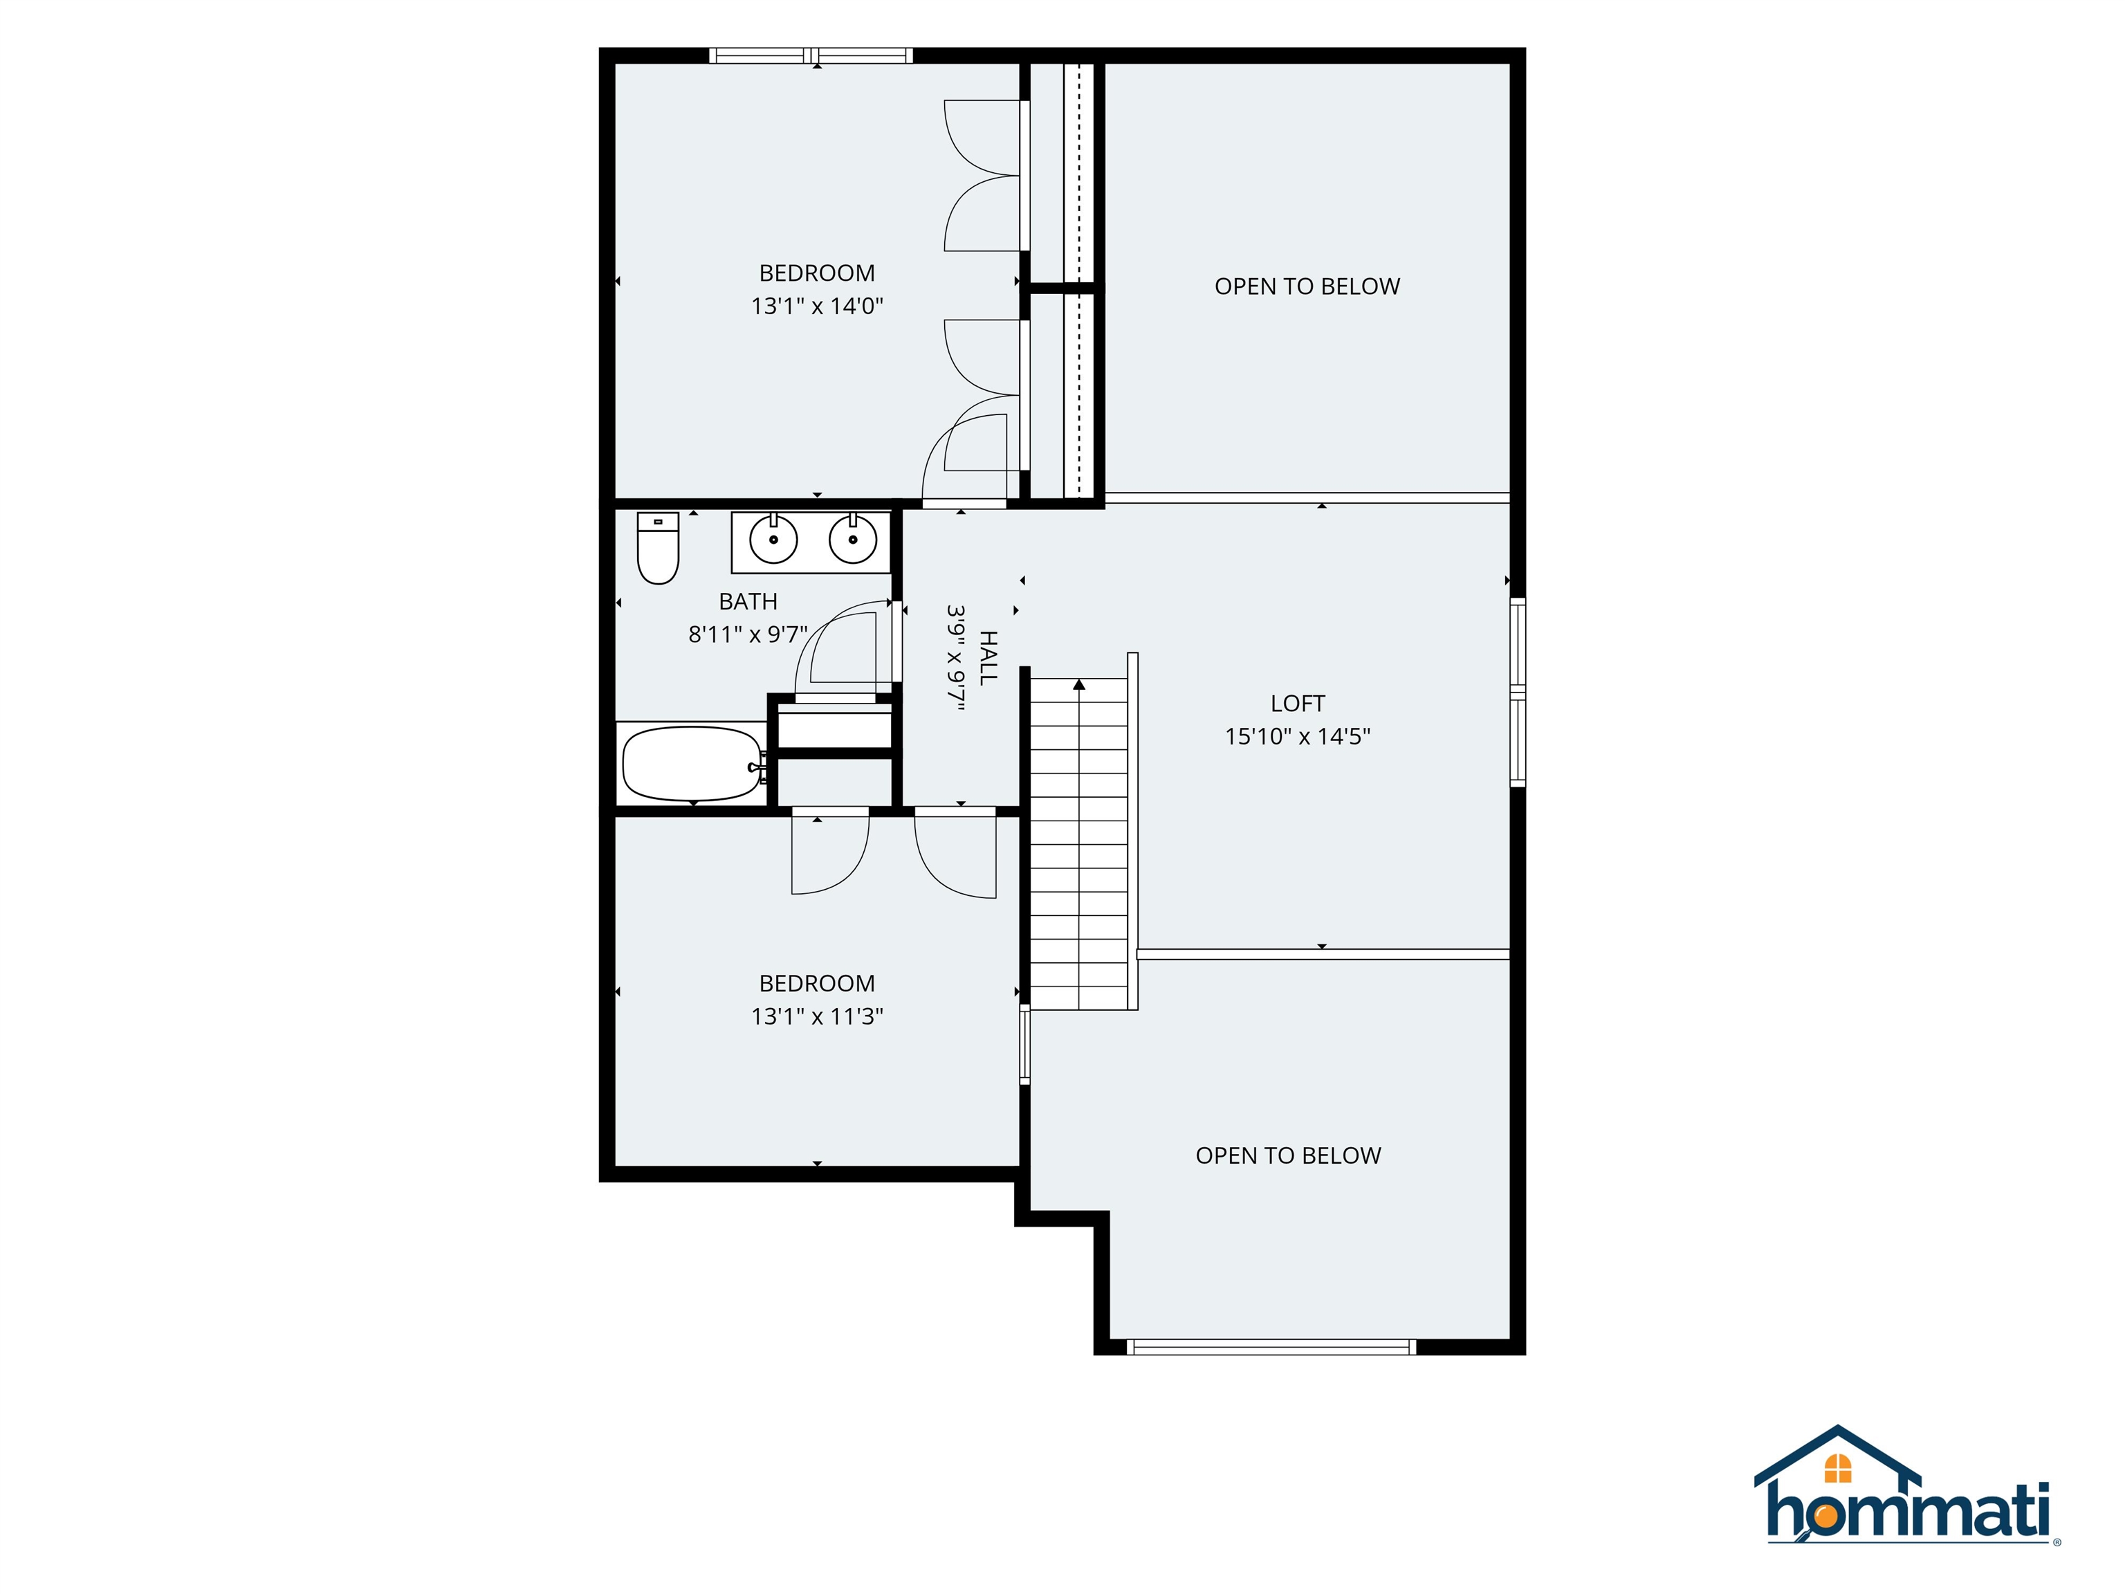
WOW!! 55+ & NOW $45K LESS = $555,000 - CAMERON COMMONS - NEW CONSTRUCTION 55+ community in Hampstead, NH. This new neighborhood is planned for 20 units on a quiet cul-de-sac, with 3 units up, standing, and ready to go. The homes feature an open-concept, front-to-back floor plan with a soaring cathedral ceiling encompassing the dining room (complete with crown molding and shadow box wainscoting), a kitchen with shaker-style cabinets, a large center island, quartz countertops, and stainless steel appliances, and a living room with a fireplace wall featuring floor-to-ceiling shiplap and a slider to a large, private bluestone patio. The first-floor primary suite offers double closets outfitted with a solid wood organizer system and a beautiful private bath with a double vanity and upgraded ceramic and marble tile shower and floors. Other amenities include a first-floor laundry, vinyl plank flooring throughout, solid-core doors, a hardwood staircase to the second floor, and an open spindled loft that can easily be converted to an enclosed room, plus a second bedroom and private office. Outside, enjoy a covered porch front entry with stone accents and a deep one-car garage. Conveniently located near I-93 and I-495. Use 70 Depot Road for GPS and come to the OPEN HOUSE on Sundays 10 AM to 12 PM, or call for an appointment.
Details
| MLS # | 5093091 |
|---|---|
| Listing Type | For Sale |
| Style | Condominium |
| HOA Dues | $375 |
| Sub-Type | Resale |
| Status | (31) Under Contract - Active Under Contract |
| Year | 2026 |
| Days On Site | 109 |
| Listing Provided By | BHHS Verani Londonderry | Paul Redmond |
Features
| Bed(s) | 2 |
|---|---|
| Bath(s) | 3 Total |
| Garage | 1 |
| Story(s) | 2 |
| Zoning | Residential |
Interior
| Rooms Total | 7 |
|---|---|
| Cooling | Central Air |
| Heating | Propane, Forced Air |
| Interior Features | Cathedral Ceiling(s), Ceiling Fan(s), 1 Fireplace, 1st Floor Laundry, Attic with Pulldown |
| Appliances | Dishwasher, Microwave, Gas Range, Refrigerator |
Exterior
| Exterior Features | Patio, Covered Porch, Window Screens |
|---|---|
| Roof | Architectural Shingle |
| Construction Materials | Wood Frame, Stone, Vinyl Siding |
| Foundation Details | Concrete, Slab w/ Frost Wall |
| Lot Features | Condo Development, Wooded |
Parking
| Garage Yes / No | Yes |
|---|
Utilities
| Utilities | Cable Available, Propane |
|---|---|
| Electric | 200+ Amp Service, Circuit Breakers |
| Sewer | 1250 Gallon, Community |
Taxes
| Tax Annual Amount | 1 |
|---|---|
| Tax Block | 91 |
| Tax Lot | 102 |
| Tax Year | 2026 |
Area Information
| State | NH |
|---|---|
| County | Rockingham |
| City | Hampstead |
| Zip Code | 03841 |
| Area | NH Rockingham |
| Listing VS Median (in 03841) | |
Price: $555,000 low | high Med: $0 On site: 109 low | high Med: | |
Market Activity 03841
Request a showing
Request a showing
_20230518140439.png)
Copyright 2026 PrimeMLS. All rights reserved. This information is deemed reliable, but not guaranteed. The data relating to real estate displayed on this Site comes in part from the IDX Program of PrimeMLS. The information being provided is for consumers’ personal, non-commercial use and may not be used for any purpose other than to identify prospective properties consumers may be interested in purchasing.
Contact
Learn More About This Property

| State | NH |
|---|---|
| County | Rockingham |
| City | Hampstead |
| Zip Code | 03841 |
| Area | NH Rockingham |
| Listing VS Median (in 03841) | |
Price: $555,000 low | high Med: $0 On site: 109 low | high Med: | |