
Description
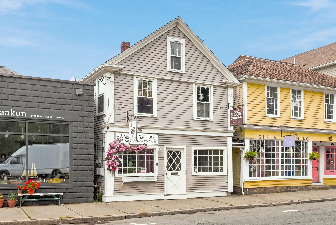
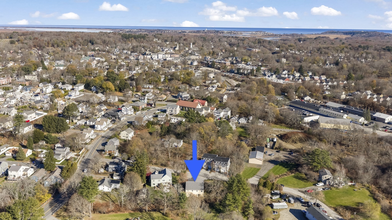
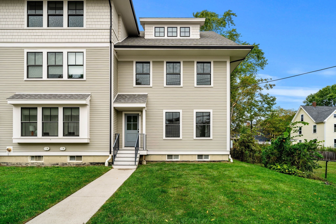
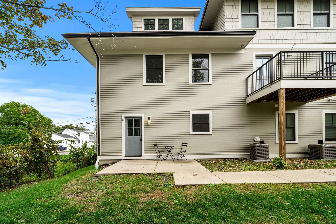
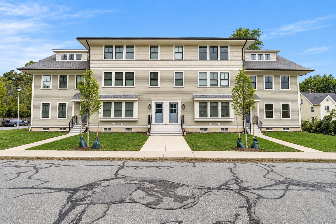
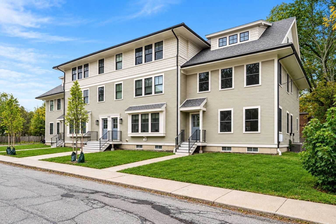
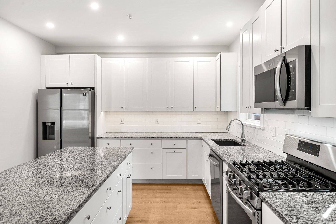
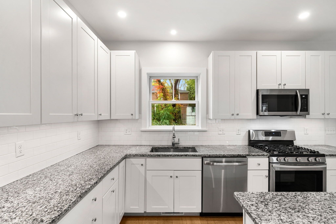
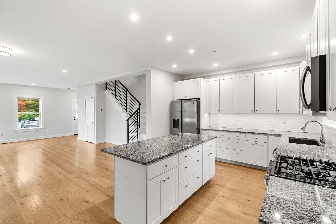
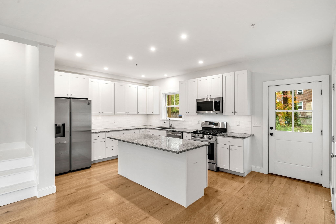
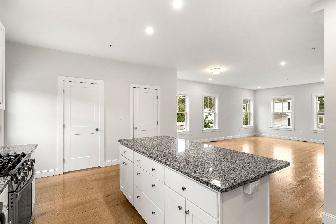
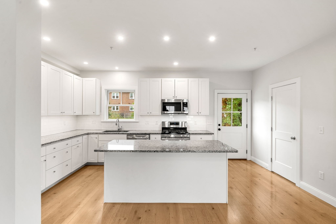
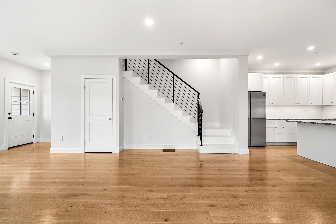
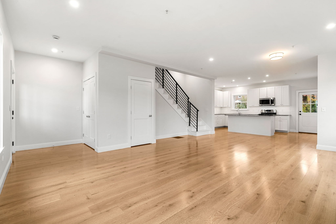
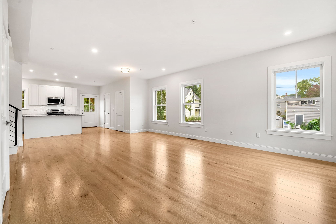
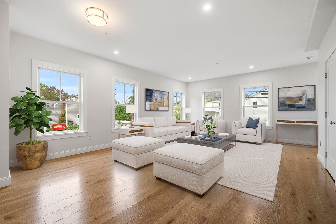
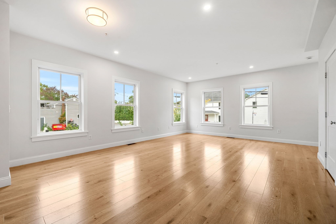
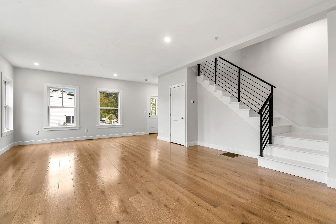
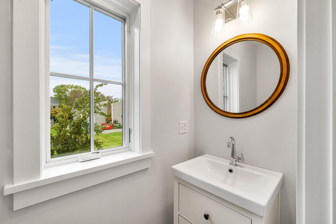
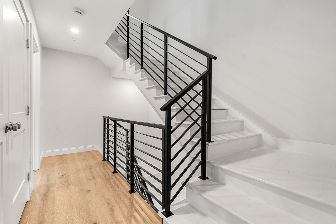
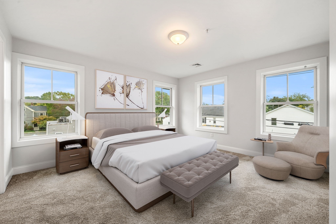
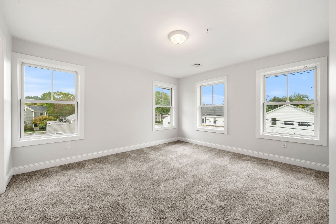
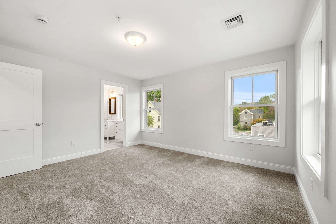
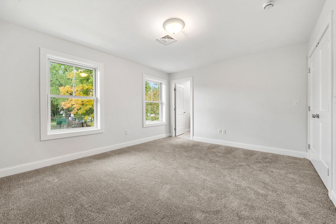
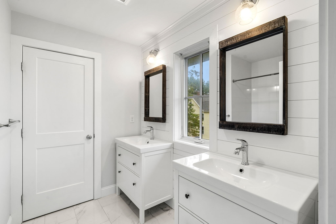
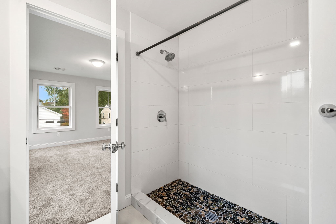
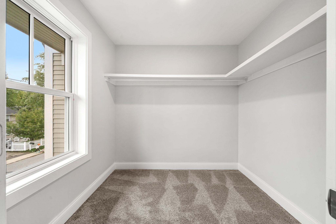
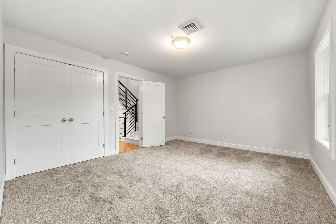
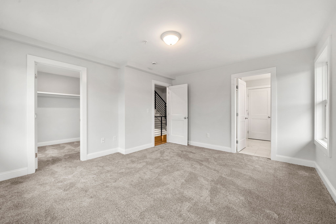
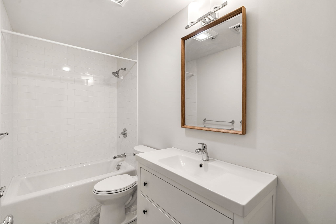
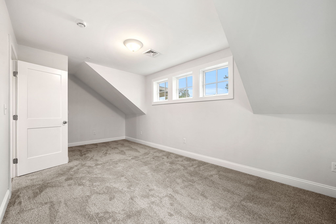
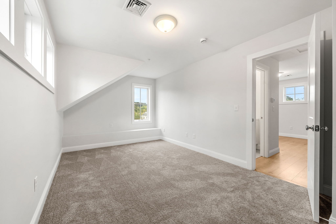
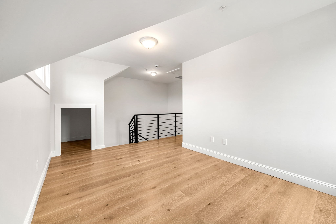
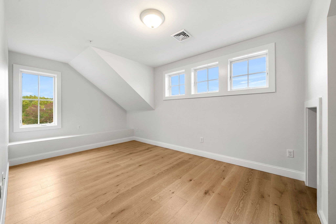
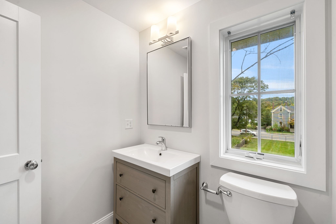
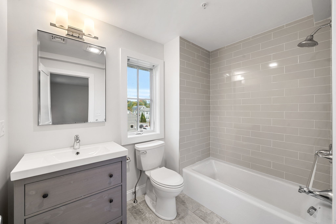
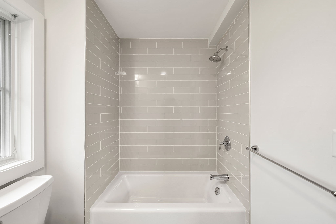
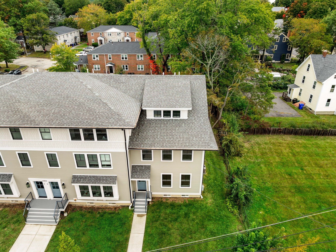
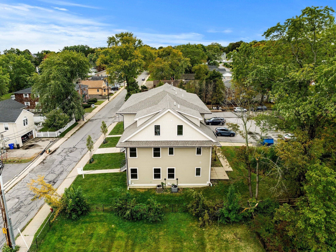
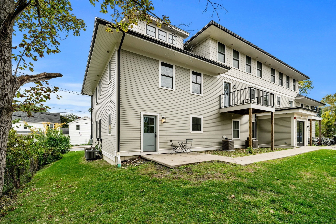
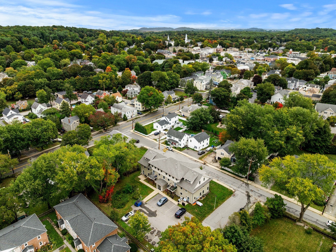
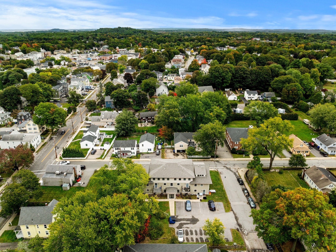
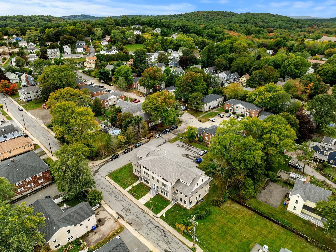
Bright, spacious and move-in ready, 1 Broadway Ave, Unit 4, is a three-level townhome built for easy living. Just a stone's throw from downtown Ipswich, this 3-bedroom, 3.5-bath home puts restaurants, shops and the MBTA commuter rail within easy reach, and as an Ipswich resident you can claim your Crane Beach sticker. Newer construction means central air, maintenance-free living, a private dedicated entry and patio, and two parking spaces. The light-filled first floor is built for everyday living and entertaining. The open-concept kitchen features granite counters, stainless steel appliances, an island, generous cabinet space and a pantry, all flowing into a spacious living area. A half bath completes the first level. Upstairs, the primary suite offers a custom-tiled walk-in shower, dual vanities and a generously sized walk-in closet. A second bedroom with its own en-suite bath and a laundry closet round out the second floor. The third floor adds even more flexibility with a third bedroom, a full bath and a bonus room perfect for a home office, gym or guest space. Modern, walkable and effortless: this is Ipswich living at its most convenient.
Details
| MLS # | 73588516 |
|---|---|
| Listing Type | For Sale |
| Style | Condominium |
| HOA Dues | $464 |
| Sub-Type | Resale |
| Status | Active Under Contract |
| Year | 2020 |
| Days On Site | 41 |
| Listing Provided By | Keller Williams Realty Evolution | Maggie Pratt |
Features
| Bed(s) | 3 |
|---|---|
| Bath(s) | 4 Total |
| SQ Feet | 2,169 |
| Basement | Y |
| Story(s) | 3 |
| Units | 6 |
| Zoning | RES |
| Golf Course | Yes |
Interior
| Rooms Total | 7 |
|---|---|
| Cooling Yes / No | Yes |
| Cooling | Central Air |
| Heating Yes / No | Yes |
| Heating | Forced Air, Natural Gas |
| Interior Features | Bathroom - Full, Bathroom - With Tub & Shower, Bathroom, Bonus Room |
| Window Features | Insulated Windows |
| Appliances | Range, Dishwasher, Microwave, Refrigerator |
| Fireplaces Total | 0 |
| Fireplace Yes / No | No |
| Flooring | Tile, Vinyl |
Exterior
| Exterior Features | Patio |
|---|---|
| Roof | Shingle |
| Construction Materials | Frame |
Parking
| Garage Yes / No | No |
|---|---|
| Parking Features | Off Street, Assigned |
Utilities
| Utilities | for Gas Range |
|---|---|
| Sewer | Public Sewer |
Taxes
| Tax Annual Amount | 0 |
|---|---|
| Tax Assessed Value | 0 |
| Tax Year | 2026 |
Location
| Community Features | Public Transportation, Shopping, Pool, Tennis Court(s), Park, Walk/Jog Trails, Golf, Medical Facility, Laundromat, Bike Path, Conservation Area, Highway Access, Marina, Public School |
|---|---|
| Senior Community Yes / No | No |
Area Information
| State | MA |
|---|---|
| County | Essex |
| City | Ipswich |
| Zip Code | 01938 |
| Area | Essex |
| Listing VS Median (in 01938) | |
Price: $599,000 low | high Med: $911,250 sqft: 2,169 low | high Med: 2,328 $ / sqft: $276 low | high Med: $396 On site: 41 low | high Med: 78 | |
Market Activity 01938
Request a showing
Request a showing
Contact
Learn More About This Property

| State | MA |
|---|---|
| County | Essex |
| City | Ipswich |
| Zip Code | 01938 |
| Area | Essex |
| Listing VS Median (in 01938) | |
Price: $599,000 low | high Med: $911,250 sqft: 2,169 low | high Med: 2,328 $ / sqft: $276 low | high Med: $396 On site: 41 low | high Med: 78 | |