
Description
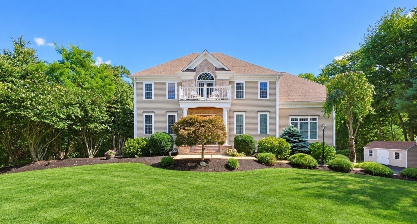
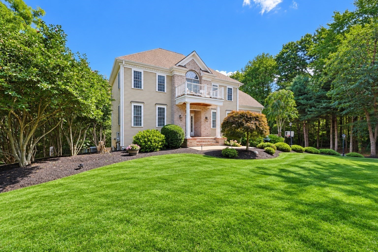
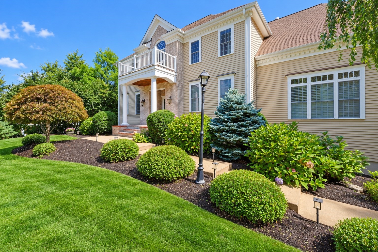
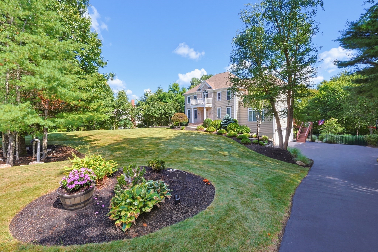
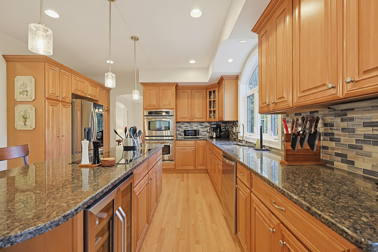
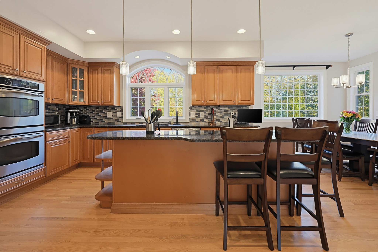
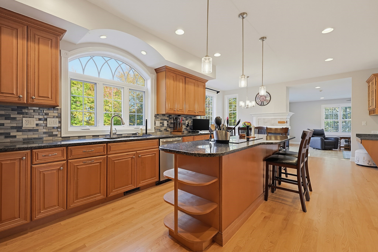
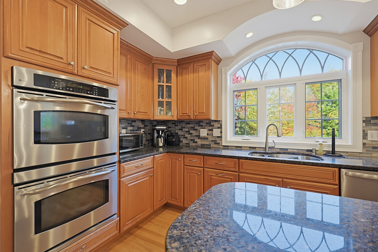
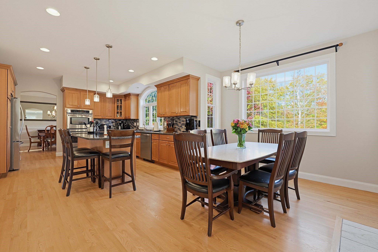
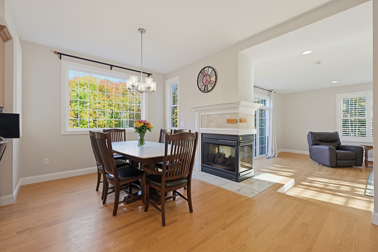
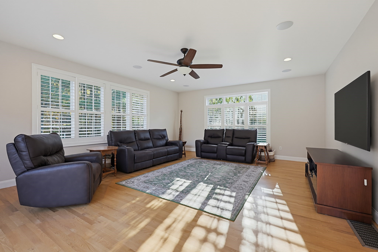
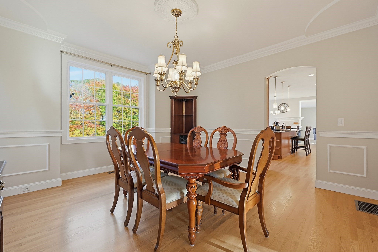
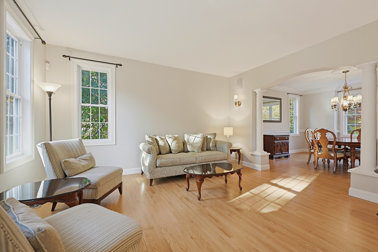
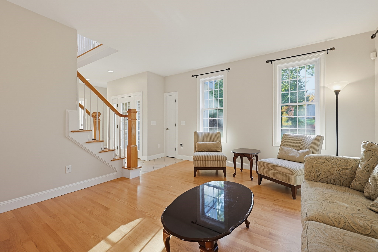
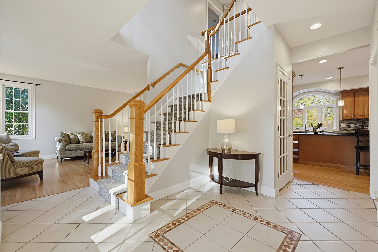
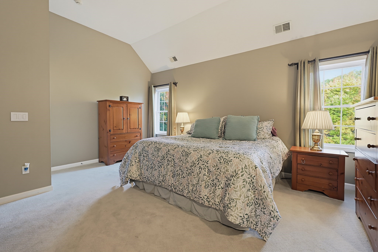
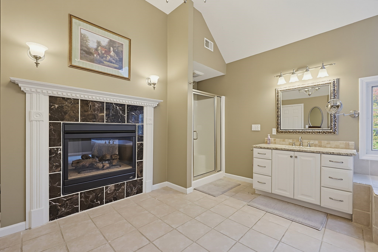
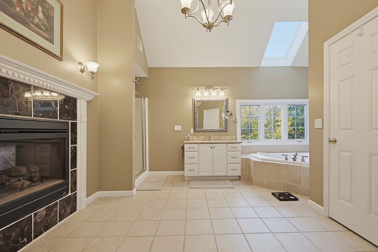
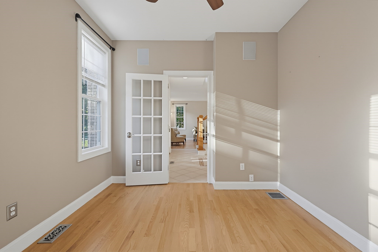
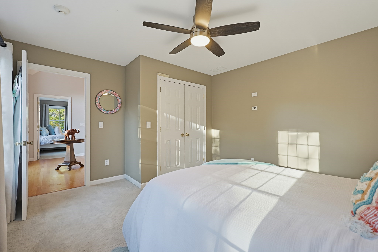
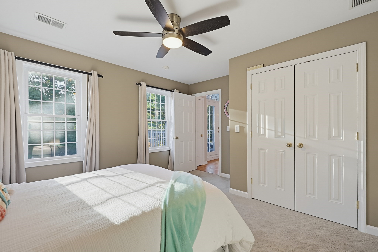
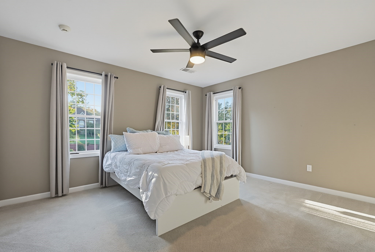
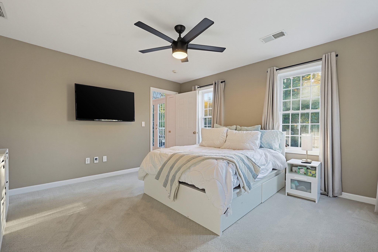
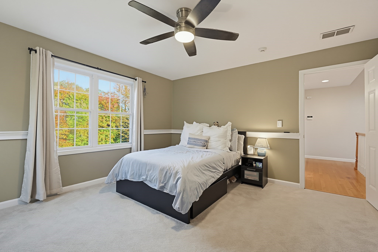
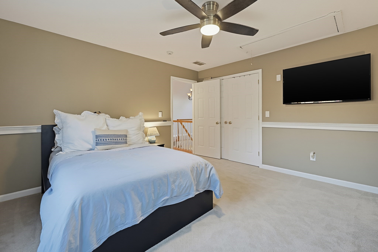
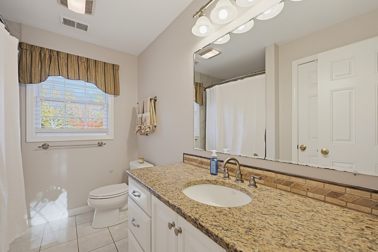
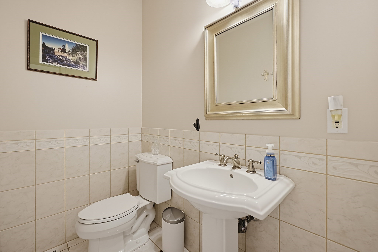
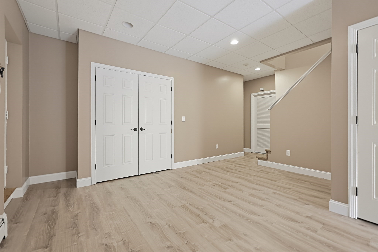
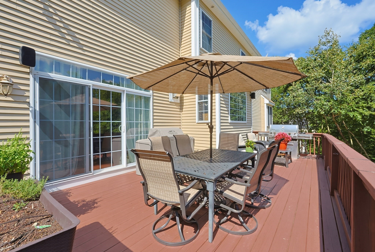
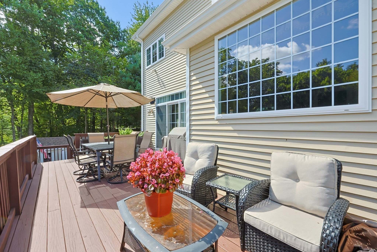
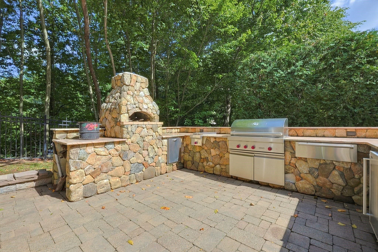
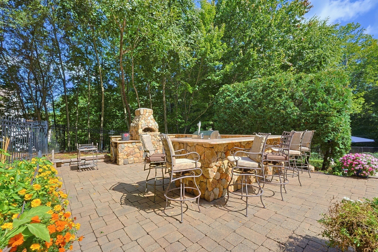
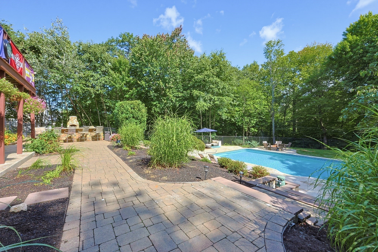
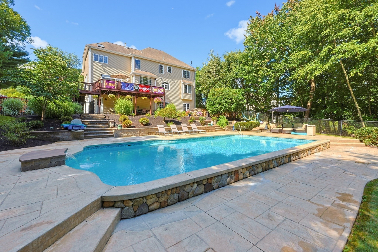
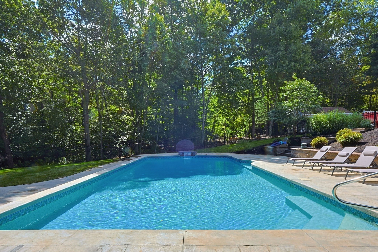
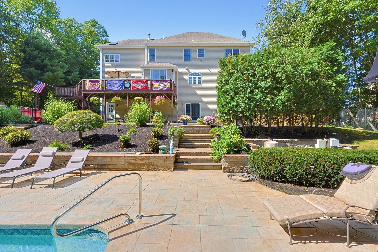
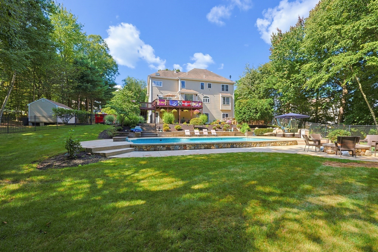
Stately 4-bedroom, 3.5-bath Colonial situated in a beautiful cul-de-sac neighborhood! This exceptional home offers spacious living areas, gleaming hardwood floors and two stunning double-sided fireplaces. One fireplace is shared between the kitchen and great room, while the second creates a luxurious retreat between the primary bedroom and primary bath. Additional highlights include a brand-new HVAC system and an impressive outdoor entertaining area. Enjoy summers by the beautiful pool or entertain in the spectacular outdoor kitchen, fully equipped with a Wolf grill, 2-burner stove, pizza oven, kegerator, refrigerator and warming drawer. The thoughtfully designed outdoor space is perfect for hosting gatherings or relaxing poolside. Combining classic Colonial elegance with outstanding indoor and outdoor amenities, this remarkable property offers exceptional comfort and an ideal setting for entertaining. A wonderful opportunity in a desirable cul-de-sac location!
Details
| MLS # | 73593428 |
|---|---|
| Listing Type | For Sale |
| Style | House |
| Sub-Type | Resale |
| Status | Pending |
| Year | 2006 |
| Days On Site | 22 |
| Listing Provided By | Berkshire Hathaway HomeServices Evolution Properties | Trish Bergevine |
Features
| Bed(s) | 4 |
|---|---|
| Bath(s) | 4 Total |
| SQ Feet | 3,689 |
| Garage | 2 |
| Basement | Y |
| Pool | Yes |
| Zoning | res |
| Acreage | 1.07 |
Interior
| Rooms Total | 11 |
|---|---|
| Cooling Yes / No | Yes |
| Cooling | Central Air |
| Heating Yes / No | Yes |
| Heating | Forced Air, Oil, Propane |
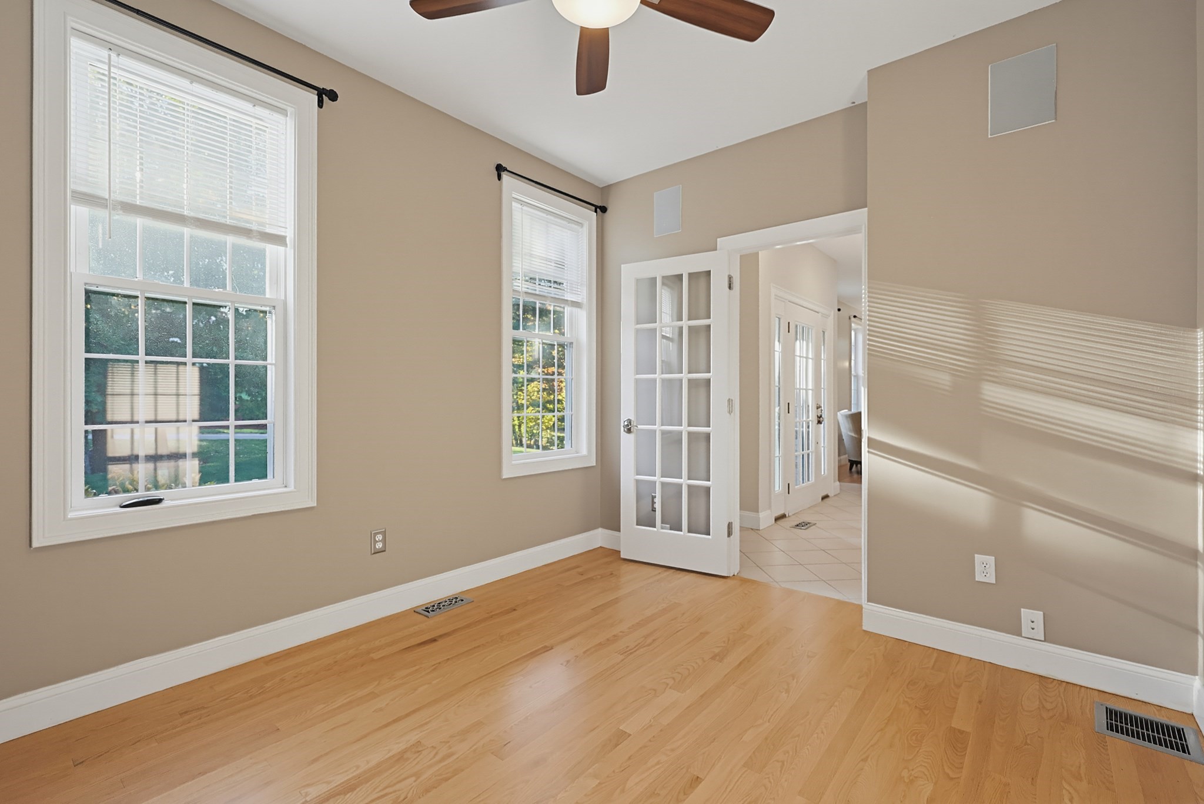
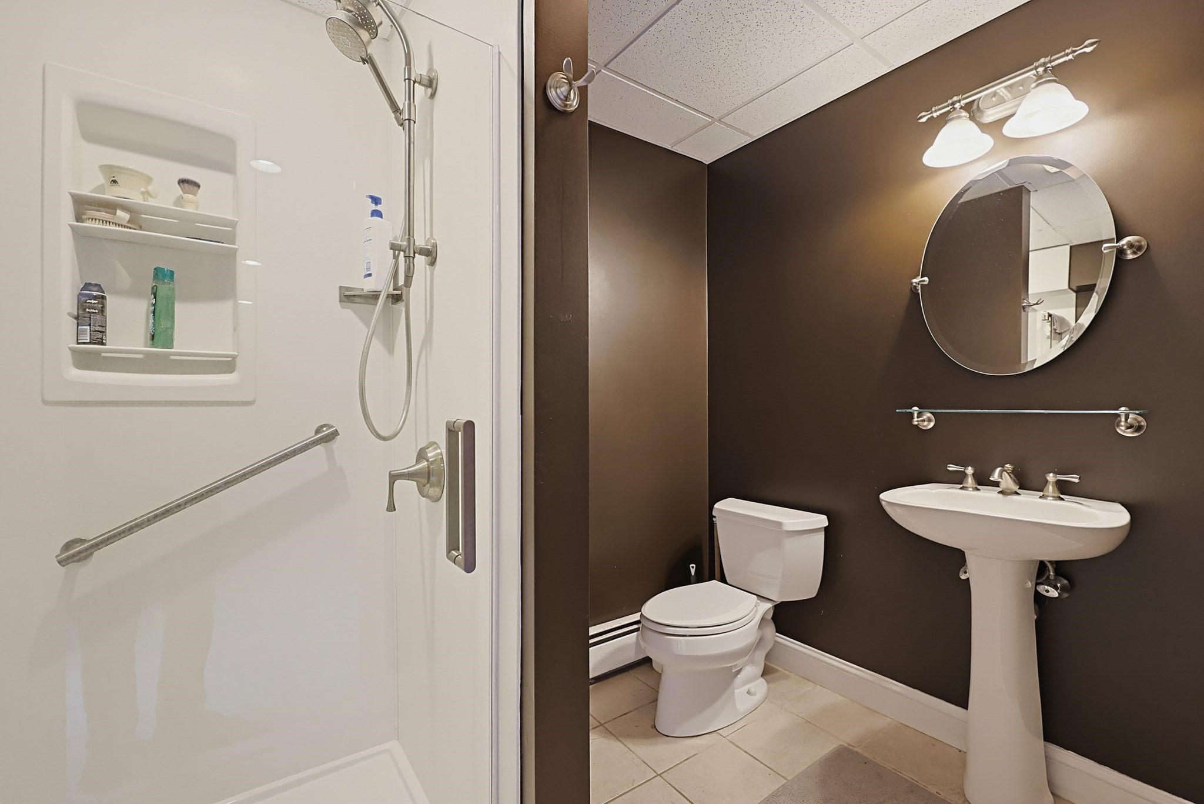
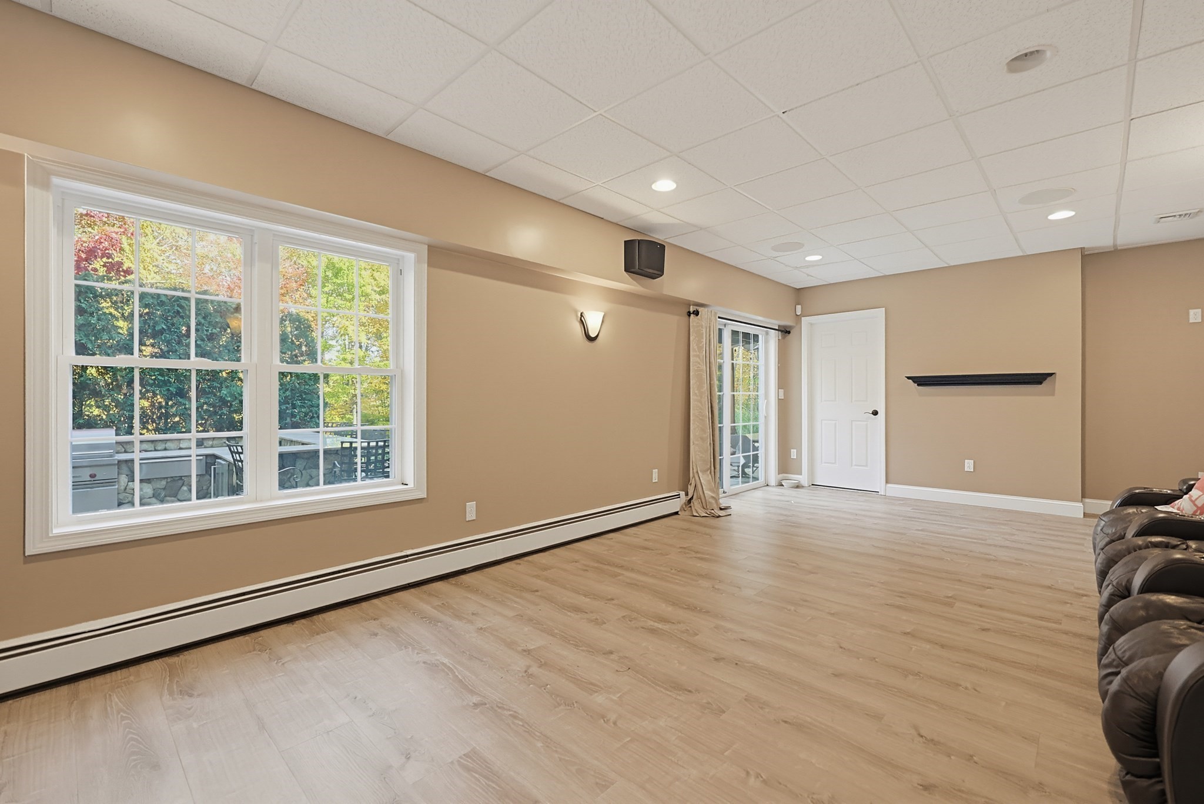
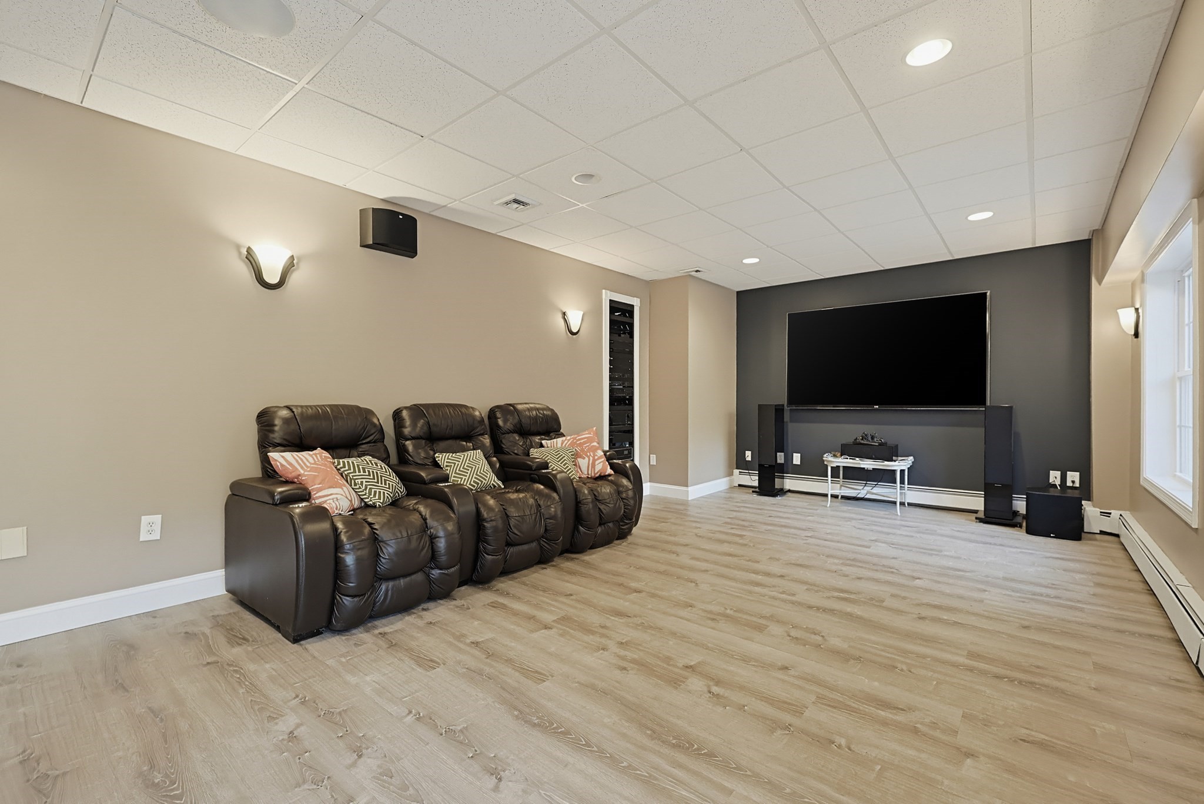
| Interior Features | Recessed Lighting, Bathroom - With Shower Stall, Office, Media Room, Bathroom, Central Vacuum |
| Window Features | Insulated Windows |
| Appliances | Water Heater, Range, Oven, Dishwasher, Microwave |
| Fireplace Features | Family Room, Kitchen, Master Bedroom |
| Fireplaces Total | 2 |
| Fireplace Yes / No | Yes |
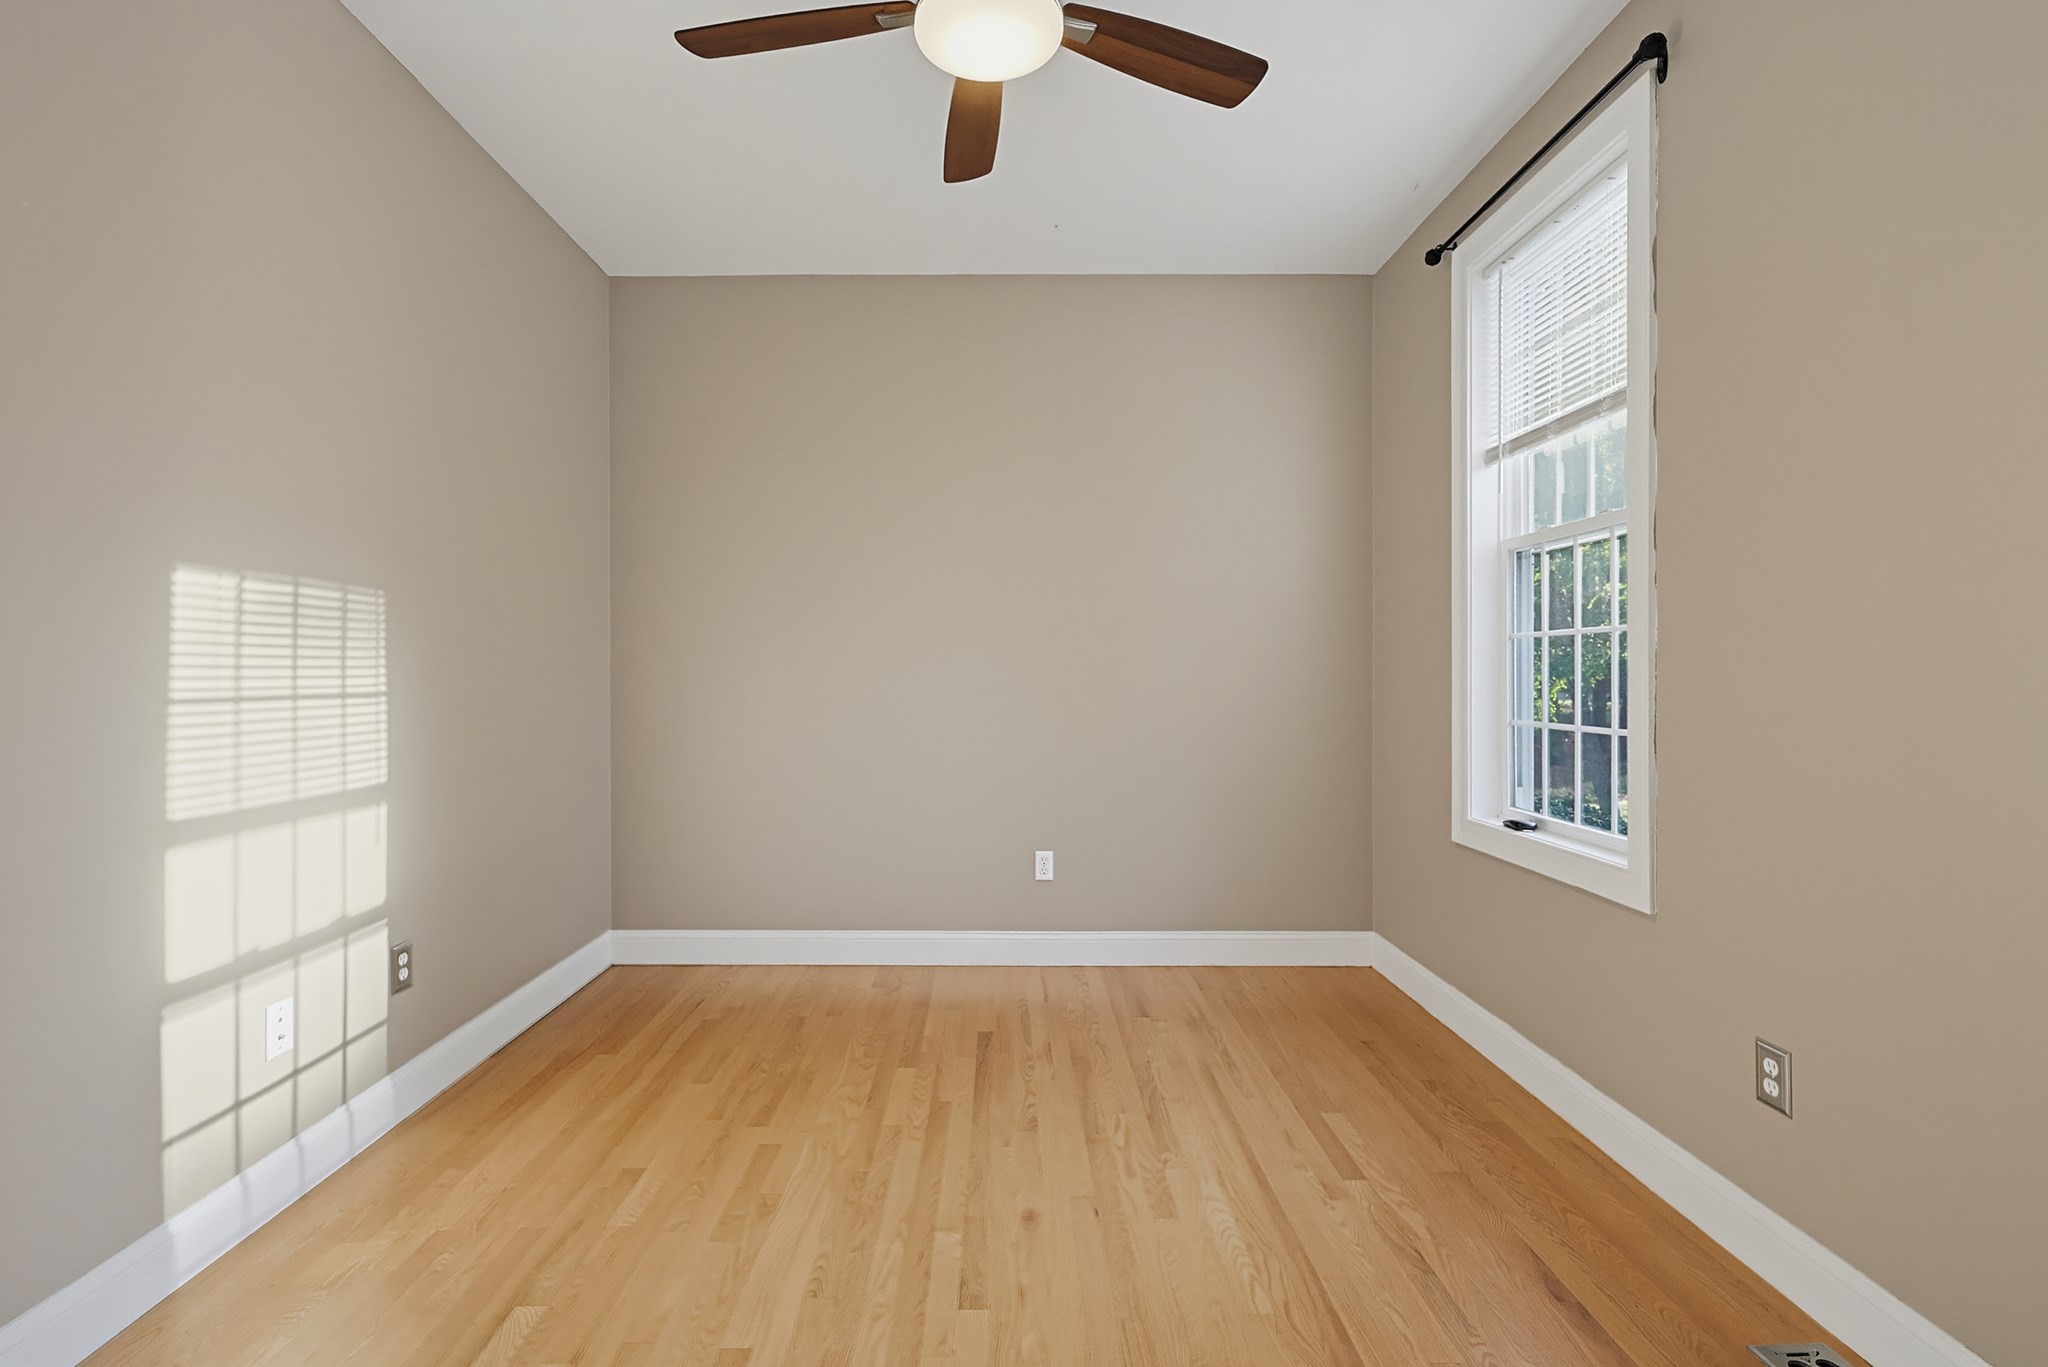
| Flooring | Tile, Carpet, Hardwood, Flooring - Wood, Flooring - Stone/Ceramic Tile |
Exterior
| Exterior Features | Porch, Deck - Wood, Balcony, Pool - Inground, Rain Gutters, Sprinkler System, Garden, Outdoor Gas Grill Hookup |
|---|---|
| Roof | Shingle |
| Security Features | Security System |
| Construction Materials | Frame |
| Foundation Details | Concrete Perimeter |
| Lot Features | Wooded |
Parking
| Garage Yes / No | Yes |
|---|---|
| Attached Garage Yes / No | Yes |
| Parking Features | Under, Garage Door Opener, Paved Drive, Off Street, Paved |
| Open Parking Yes / No | Yes |
Utilities
| Utilities | for Gas Range, for Electric Dryer, Washer Hookup, Generator Connection, Outdoor Gas Grill Hookup |
|---|---|
| Sewer | Private Sewer |
| Electric | 220 Volts, Generator Connection |
Taxes
| Tax Annual Amount | 12618 |
|---|---|
| Tax Assessed Value | 1117600 |
| Tax Year | 2026 |
Location
| Community Features | Shopping, Park, Walk/Jog Trails, Medical Facility, Conservation Area, Highway Access, House of Worship, Public School |
|---|---|
| Senior Community Yes / No | No |
Area Information
| State | MA |
|---|---|
| County | Norfolk |
| City | Plainville |
| Zip Code | 02762 |
| Area | Norfolk |
| School District | King Phillip Hs |
| Elementary School | Jackson/Wood |
| High School | King Phillip Hs |
| Listing VS Median (in 02762) | |
Price: $999,900 low | high Med: $485,000 sqft: 3,689 low | high Med: 1,936 $ / sqft: $271 low | high Med: $251 On site: 22 low | high Med: 64 | |
Market Activity 02762
Request a showing
Request a showing
Contact
Learn More About This Property

| State | MA |
|---|---|
| County | Norfolk |
| City | Plainville |
| Zip Code | 02762 |
| Area | Norfolk |
| School District | King Phillip Hs |
| Elementary School | Jackson/Wood |
| High School | King Phillip Hs |
| Listing VS Median (in 02762) | |
Price: $999,900 low | high Med: $485,000 sqft: 3,689 low | high Med: 1,936 $ / sqft: $271 low | high Med: $251 On site: 22 low | high Med: 64 | |