New Listing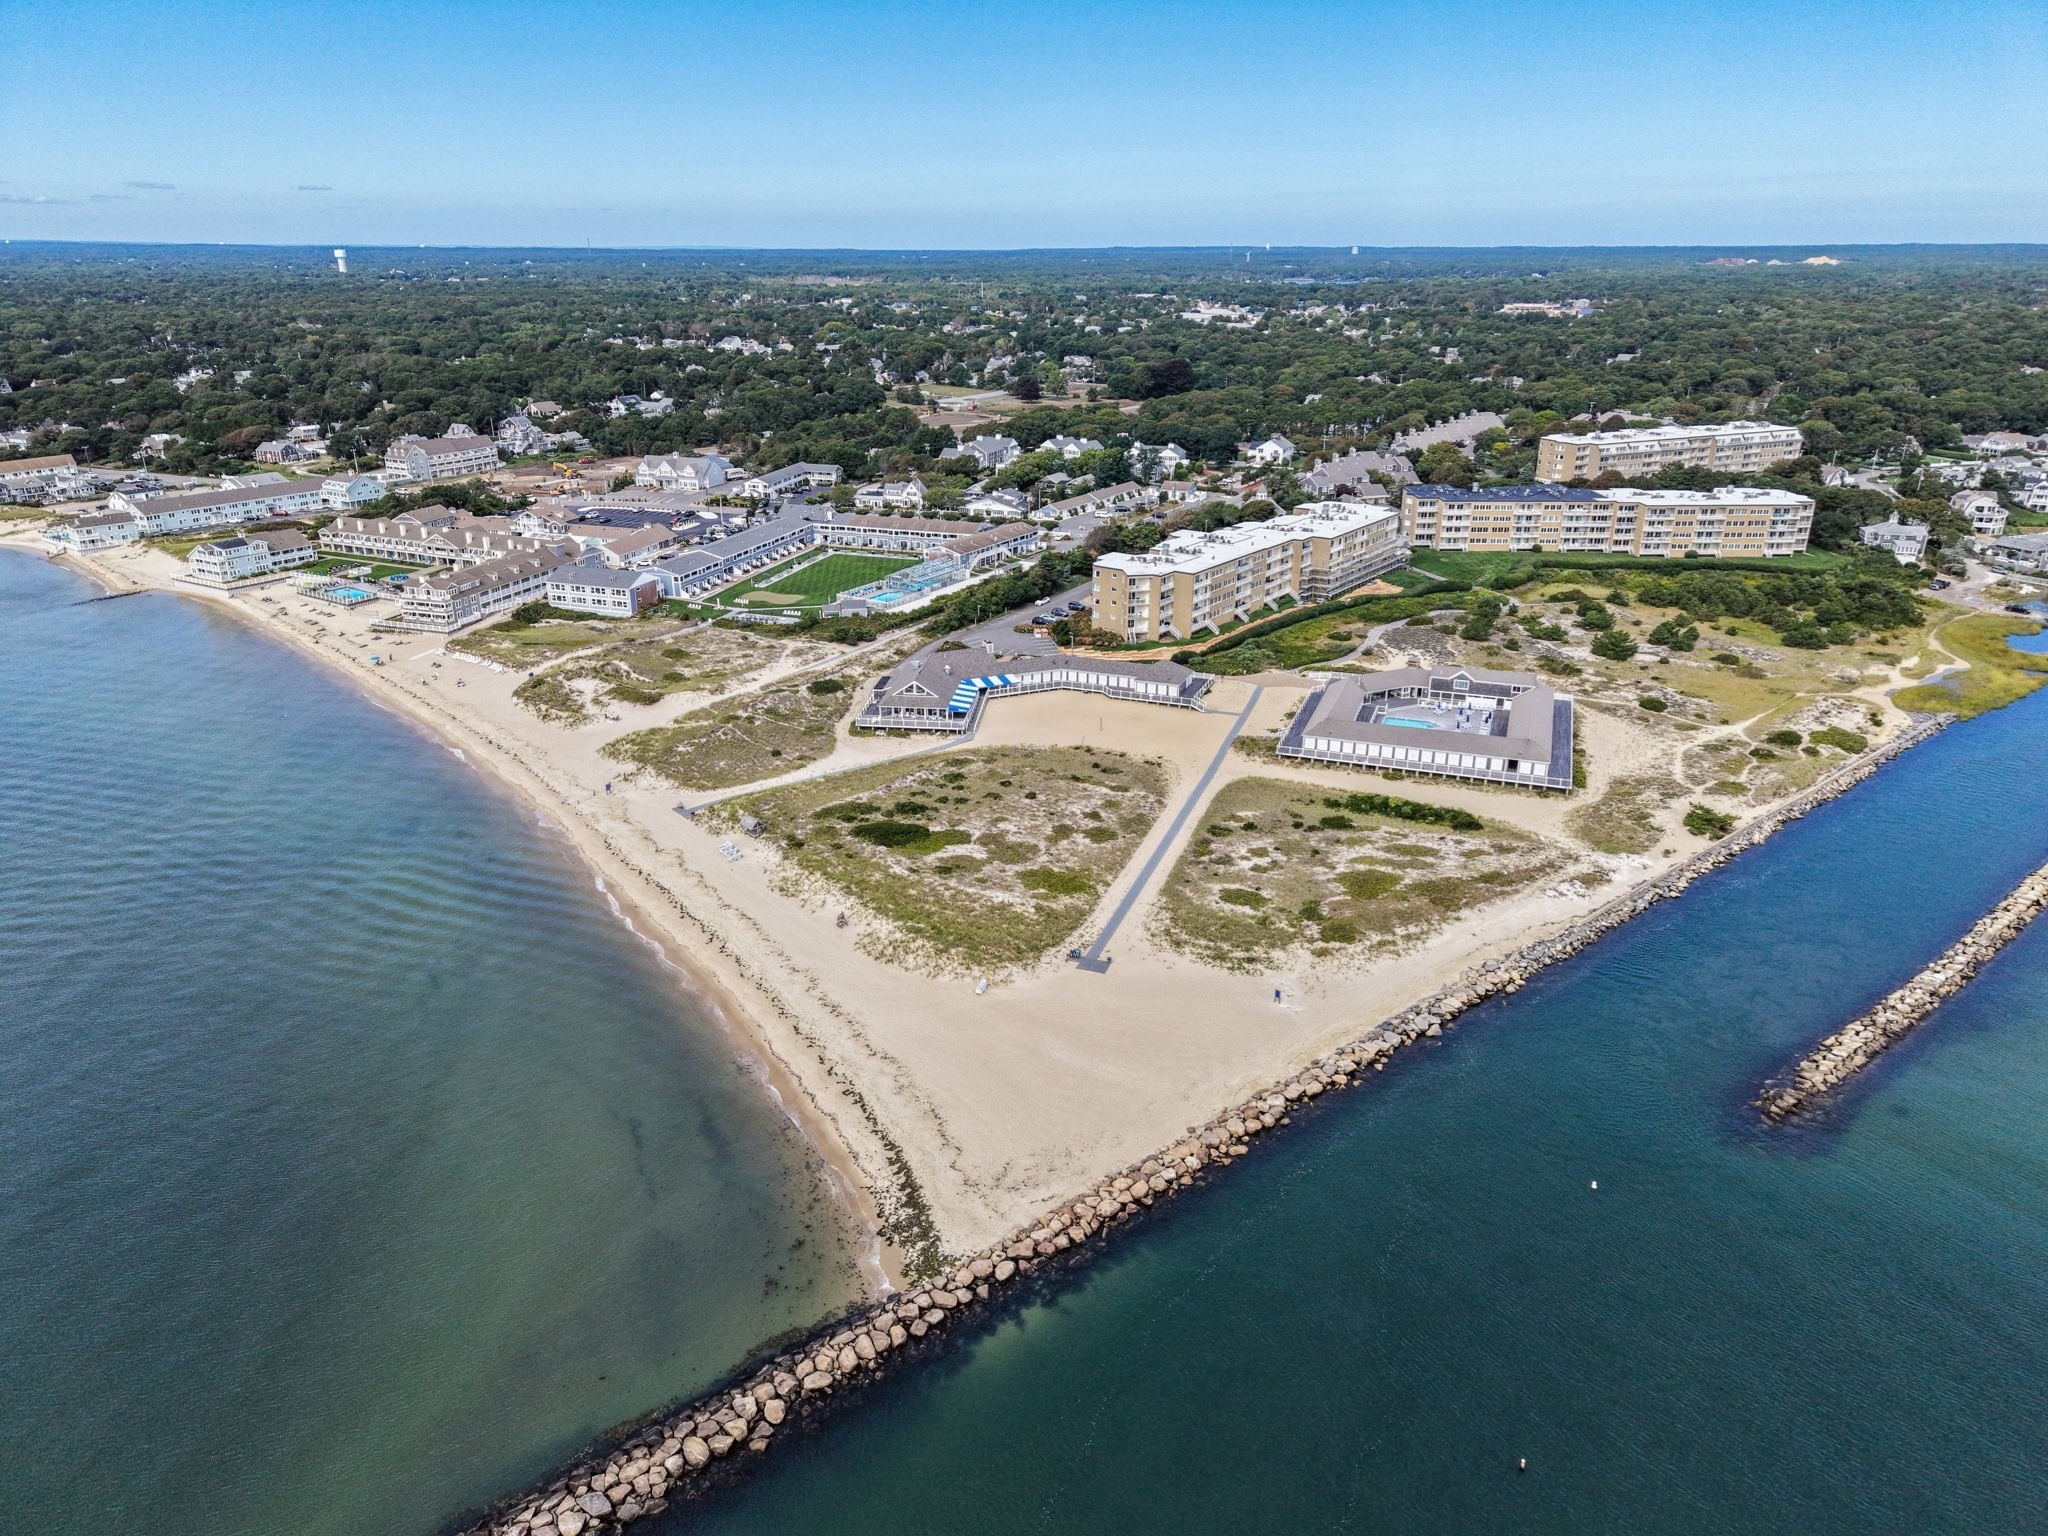

Description
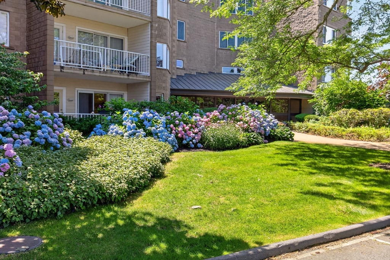
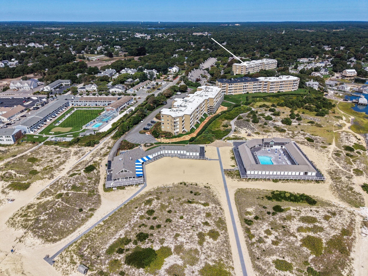
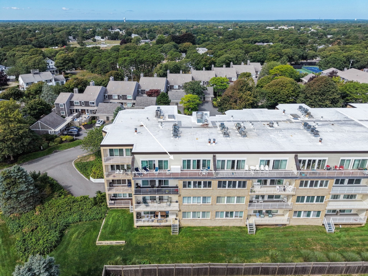
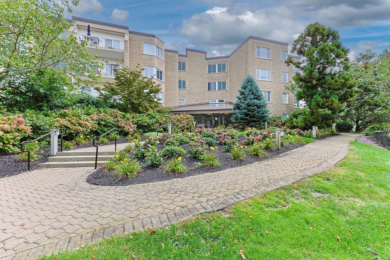
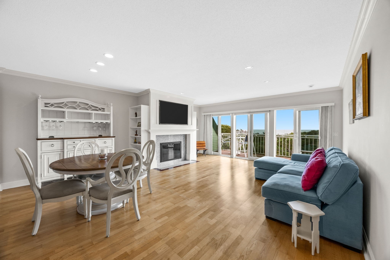
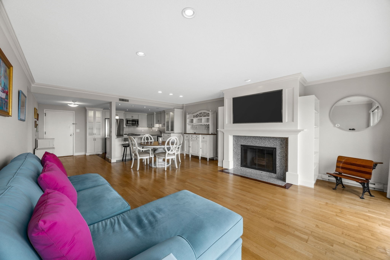
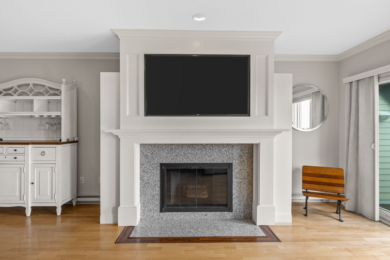
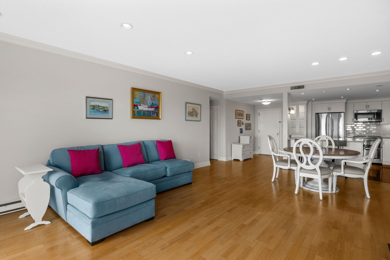
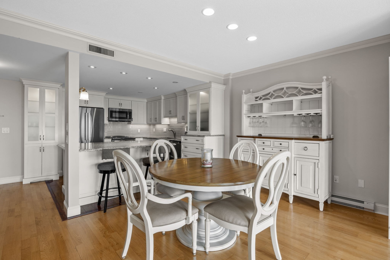
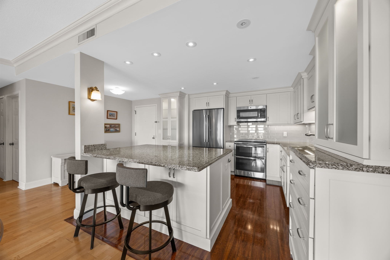
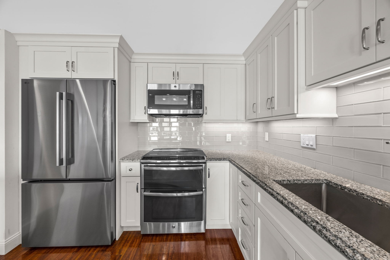
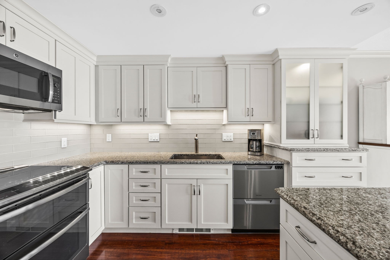
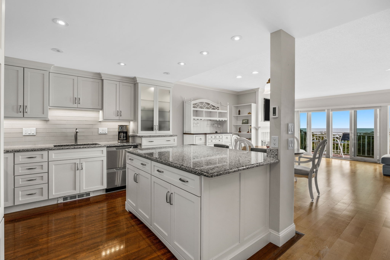
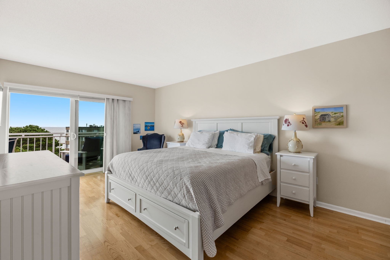
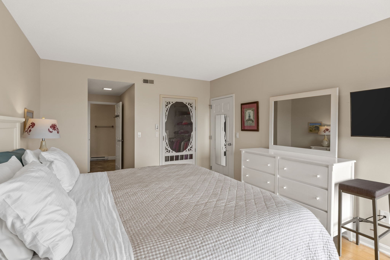
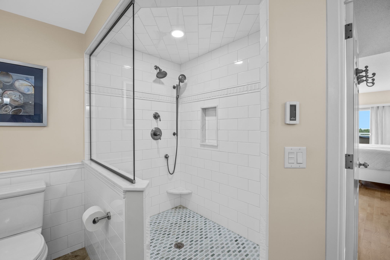
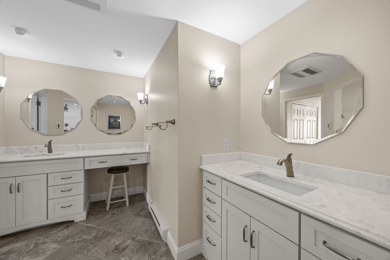
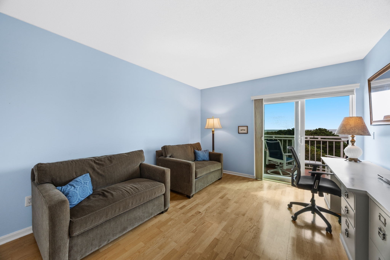
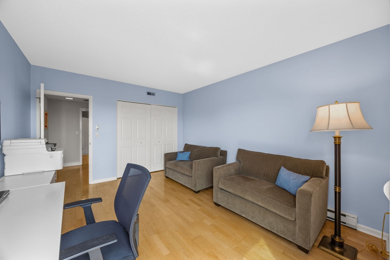
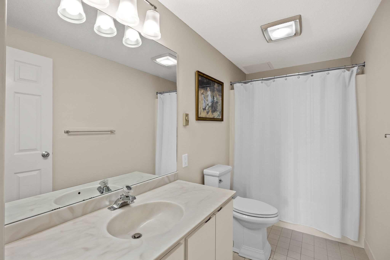
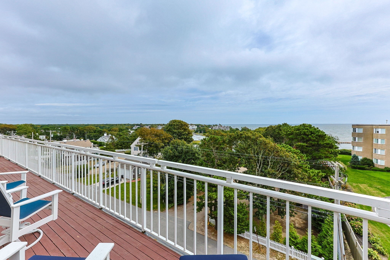
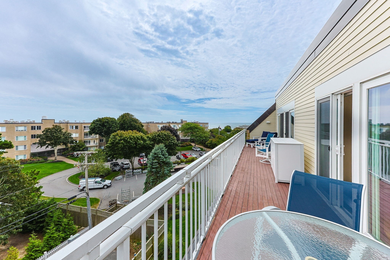
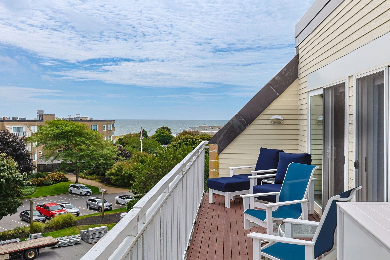
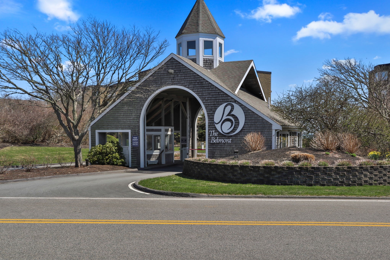
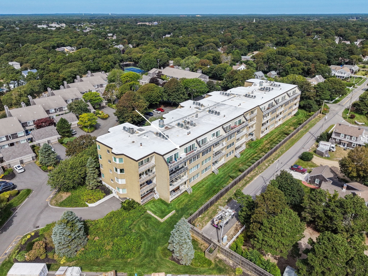
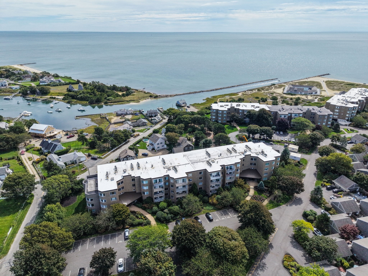
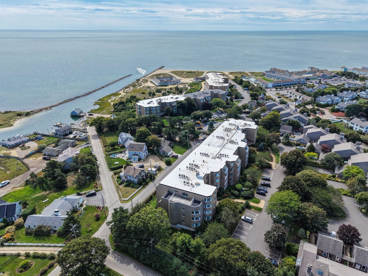
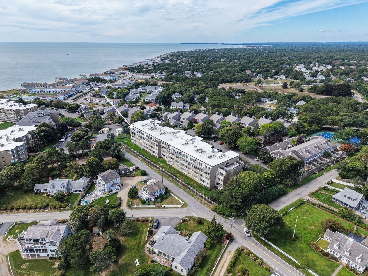
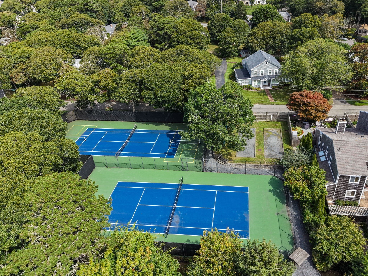
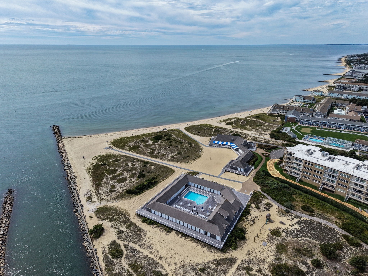
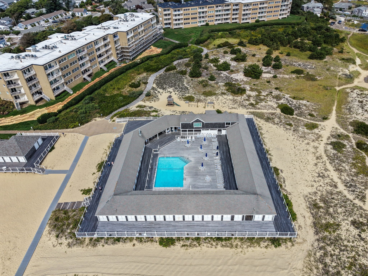
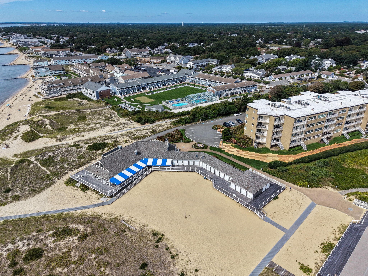
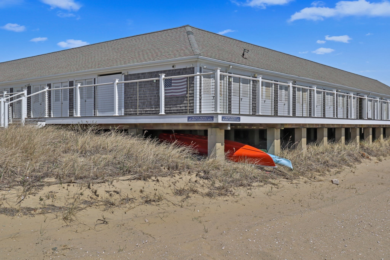
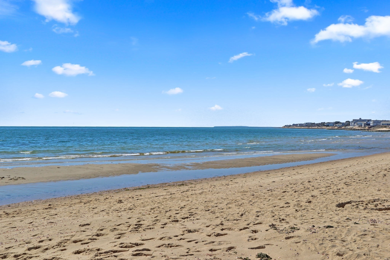
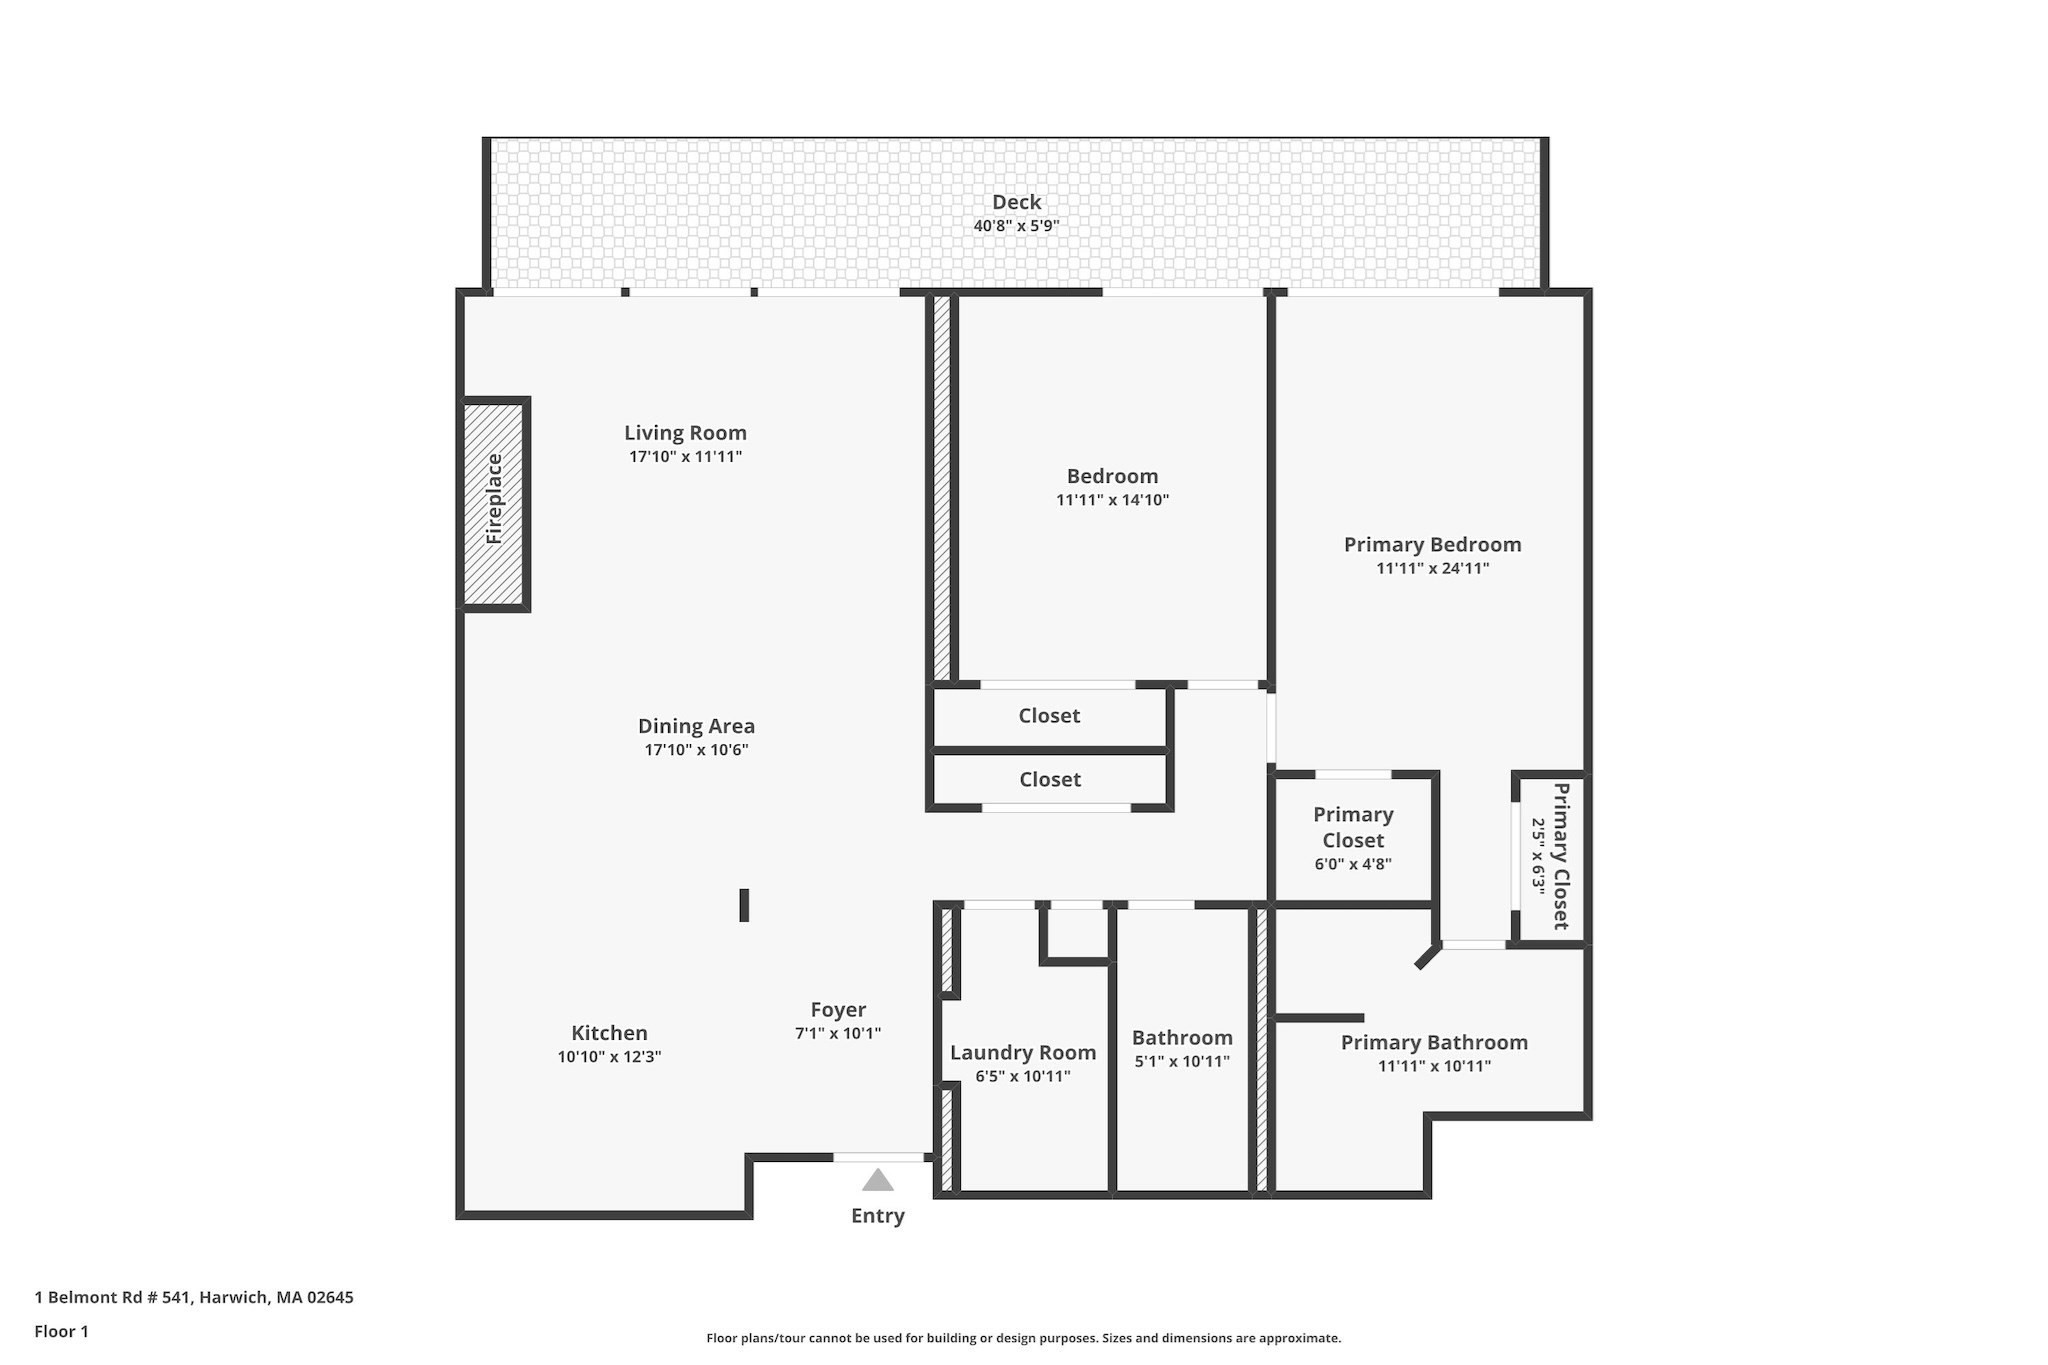
Perched above a captivating coastal landscape, this exceptional fourth-floor residence offers sweeping views of the Herring River as it meets Nantucket Sound. One of only six residences at The Belmont with an expansive 40-foot balcony, the home is designed to make the most of its remarkable setting, with water views and direct balcony access from the living room and both bedrooms.Inside, beautiful wood floors and a fireplace lend warmth and character to the open living and dining areas. The remodeled kitchen features granite countertops, abundant white cabinetry, and inspiring views of the water. The serene primary suite opens to the balcony and includes a walk-in closet and beautifully renovated private bath. The guest bedroom also enjoys balcony access, creating a seamless connection to the coastal surroundings throughout the home.A separate laundry and storage room, elevator access, and an assigned garage space add convenience to everyday living.Set across 22 beautifully landscaped waterfront acres, The Belmont offers a resort-like lifestyle on Cape Cod. A private sandy beach is reached by a boardwalk winding through the dunes, while additional amenities include a heated pool, tennis, pickleball, bocce, and a playground. Enjoy cocktails or dinner at the private restaurant and lounge, then return home to your own peaceful retreat overlooking the water. A rare opportunity to enjoy exceptional views, generous outdoor living, and the coveted amenities of one of Harwich's premier waterfront communities.
Details
| MLS # | 73578545 |
|---|---|
| Listing Type | For Sale |
| Style | Condominium |
| HOA Dues | $1,195 |
| Sub-Type | Resale |
| Status | Active |
| Year | 1980 |
| Days On Site | 5 |
| Listing Provided By | Berkshire Hathaway HomeServices Robert Paul Properties | Fisher and Marks |
Features
| Bed(s) | 2 |
|---|---|
| Bath(s) | 2 Total |
| SQ Feet | 1,380 |
| Garage | 1 |
| Pool | Yes |
| Story(s) | 1 |
| Units | 175 |
| Zoning | R |
| Water Front | Yes |
Interior
| Rooms Total | 5 |
|---|---|
| Cooling Yes / No | Yes |
| Cooling | Central Air |
| Heating Yes / No | Yes |
| Heating | Electric Baseboard |
| Window Features | Insulated Windows |
| Appliances | Range, Dishwasher, Microwave, Refrigerator, Washer, Dryer |
| Fireplace Features | Living Room |
| Fireplaces Total | 1 |
| Fireplace Yes / No | Yes |
| Flooring | Wood, Tile |
Exterior
| Exterior Features | Deck - Wood, Professional Landscaping, Sprinkler System, Tennis Court(s) |
|---|---|
| Security Features | Security Gate |
| Fencing | Security |
Parking
| Garage Yes / No | Yes |
|---|---|
| Attached Garage Yes / No | Yes |
| Parking Features | Under, Assigned, Off Street, Exclusive Parking |
Utilities
| Utilities | for Electric Range, for Electric Oven, Washer Hookup |
|---|---|
| Sewer | Inspection Required for Sale, Private Sewer |
| Electric | Circuit Breakers |
Taxes
| Tax Annual Amount | 4919 |
|---|---|
| Tax Assessed Value | 806000 |
| Tax Year | 2026 |
Location
| Senior Community Yes / No | No |
|---|
Area Information
| State | MA |
|---|---|
| County | Barnstable |
| City | Harwich |
| Zip Code | 02645 |
| Area | Barnstable |
| Listing VS Median (in 02645) | |
Price: $895,000 low | high Med: $924,500 sqft: 1,380 low | high Med: 1,660 $ / sqft: $649 low | high Med: $564 On site: 5 low | high Med: 100.5 | |
Market Activity 02645
Request a showing
Request a showing
Contact
Learn More About This Property

| State | MA |
|---|---|
| County | Barnstable |
| City | Harwich |
| Zip Code | 02645 |
| Area | Barnstable |
| Listing VS Median (in 02645) | |
Price: $895,000 low | high Med: $924,500 sqft: 1,380 low | high Med: 1,660 $ / sqft: $649 low | high Med: $564 On site: 5 low | high Med: 100.5 | |