00 Farr Road,Chesterfield, NH 03466
Chesterfield, NH 03466


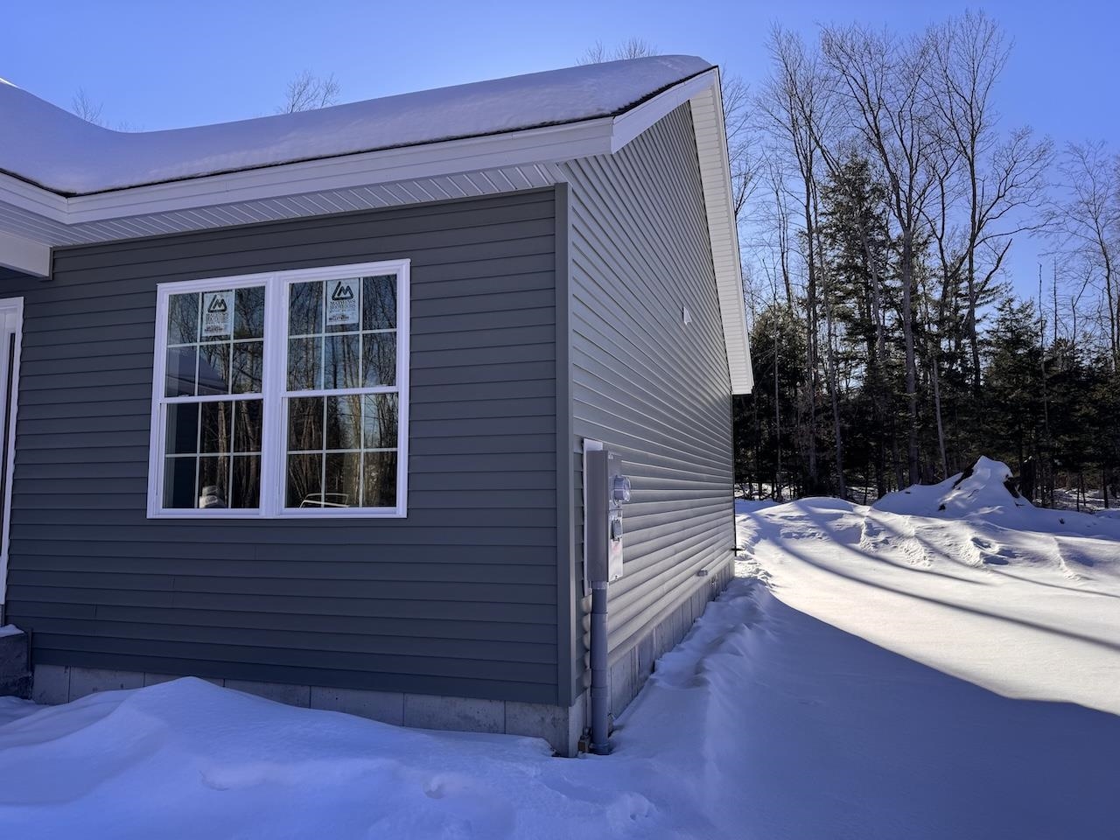
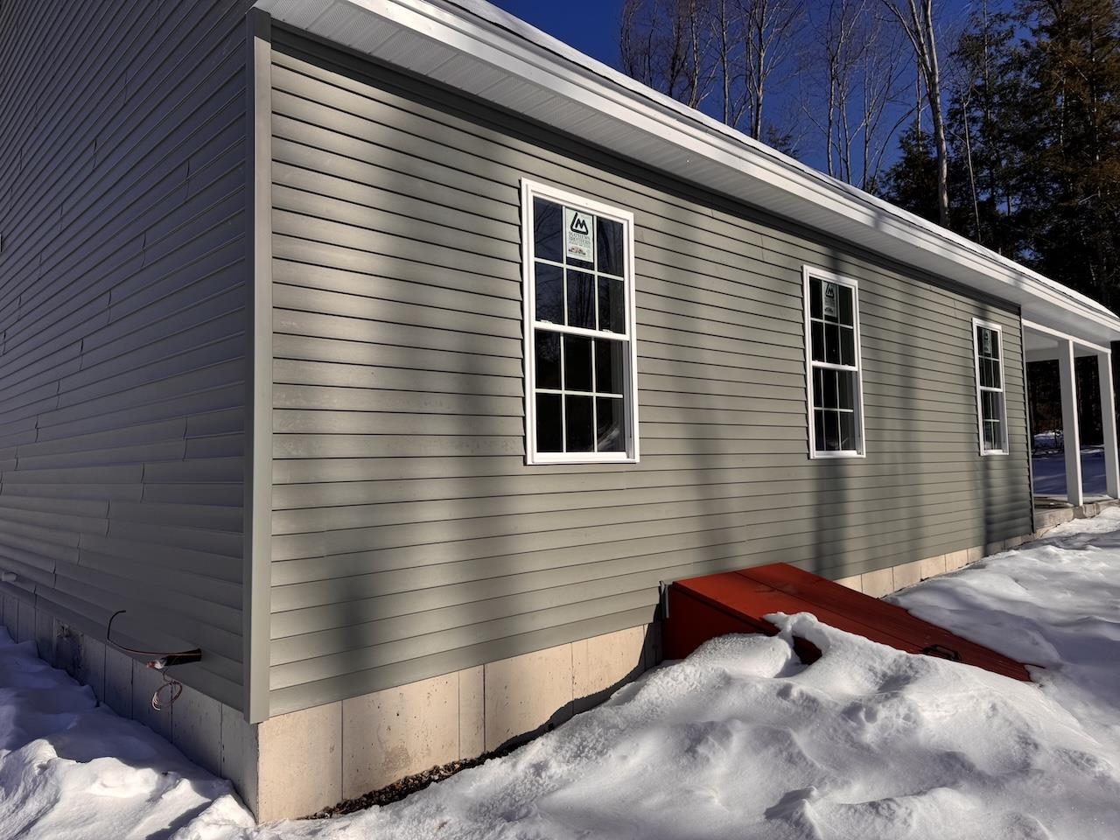


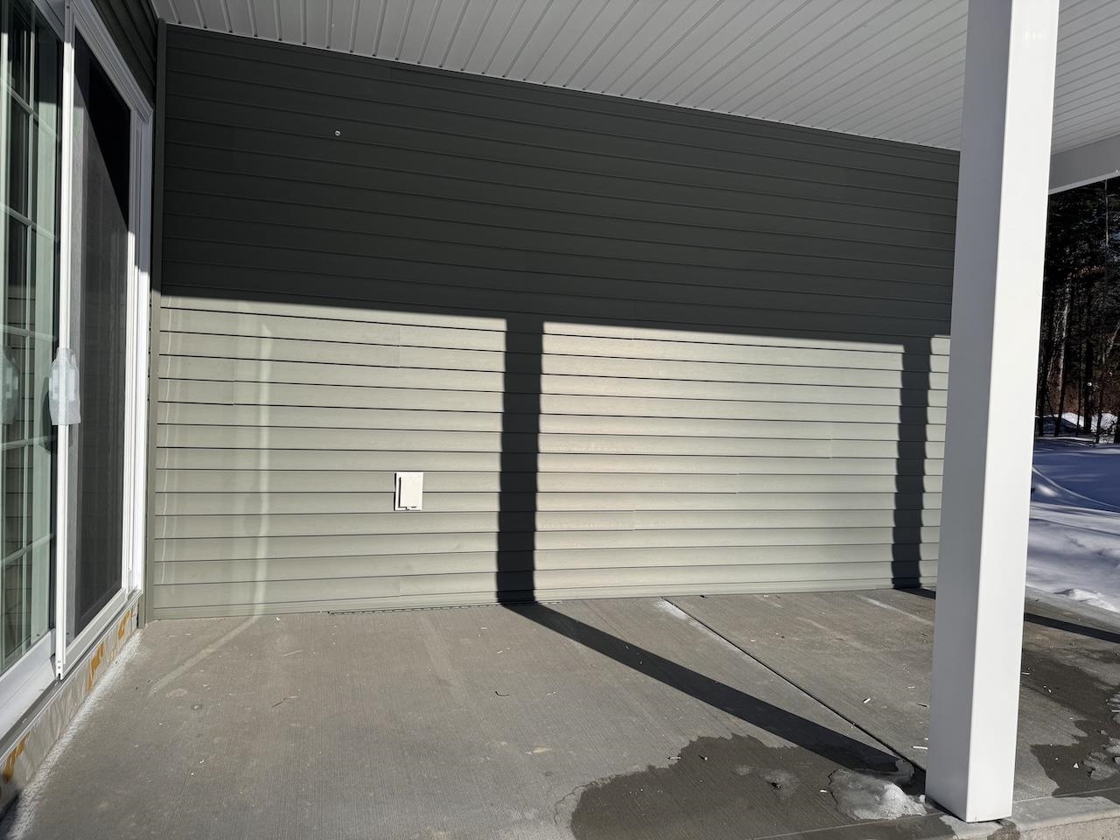

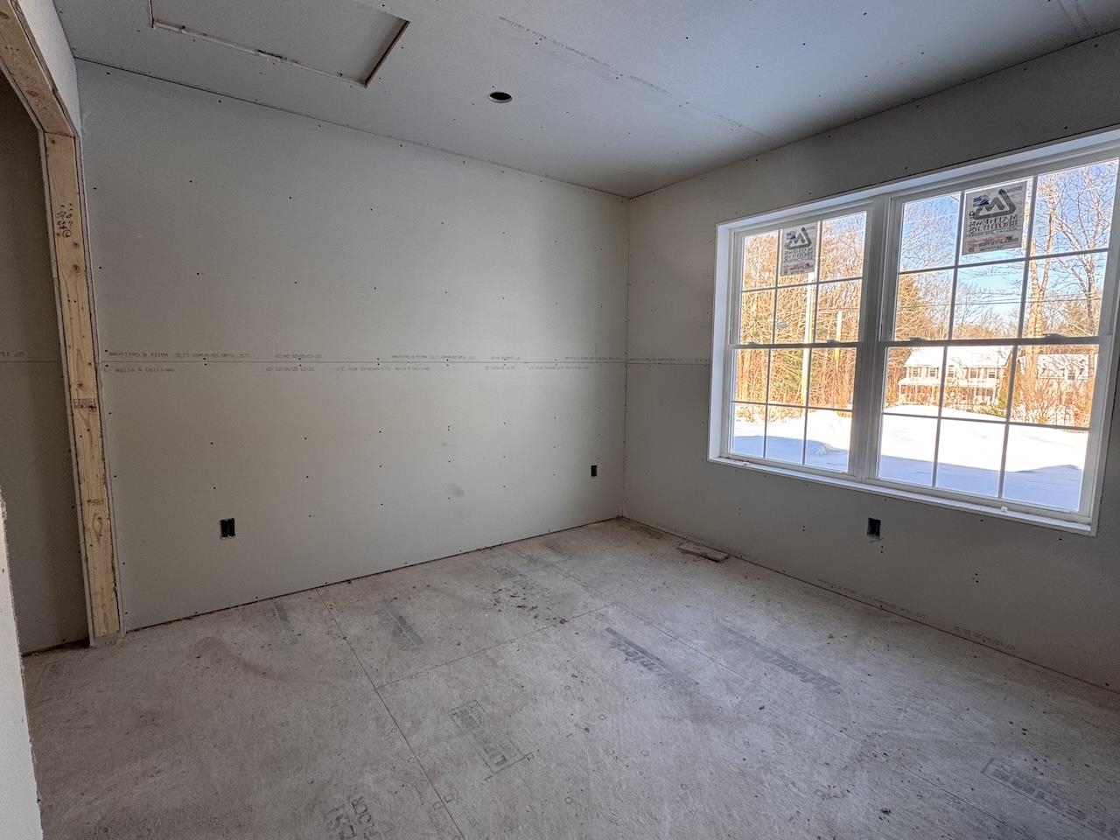

Description
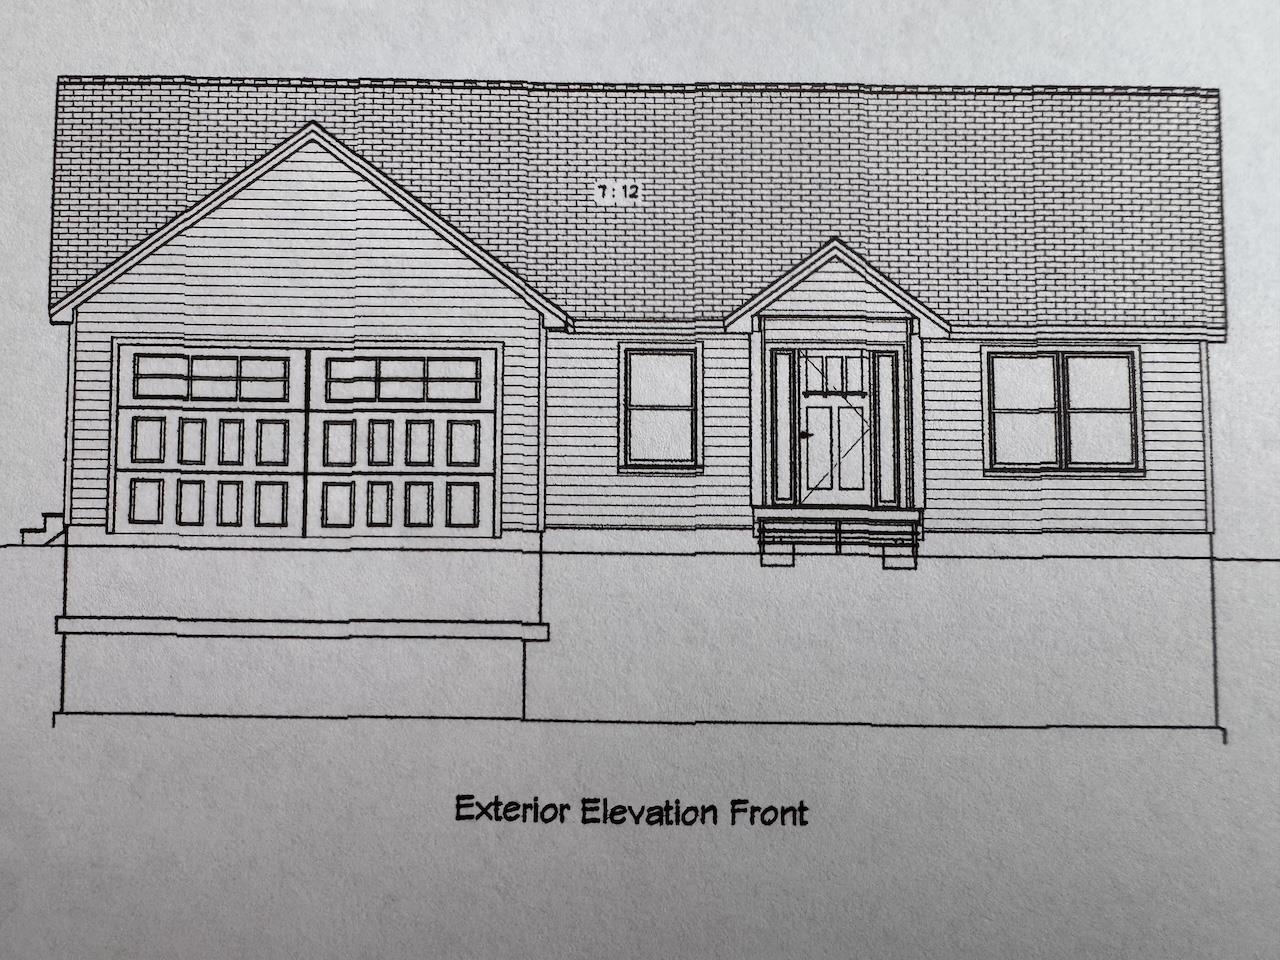
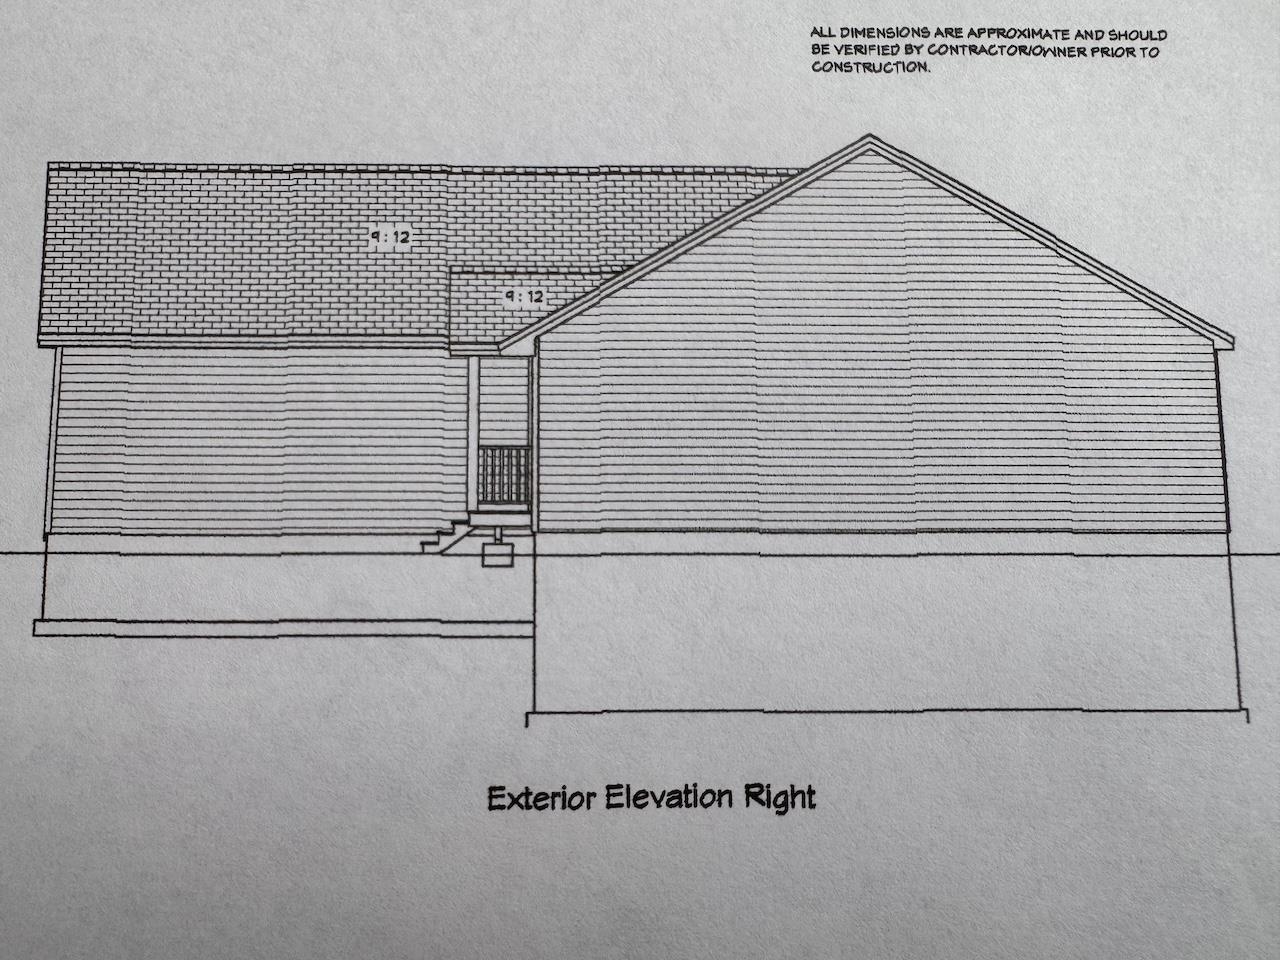
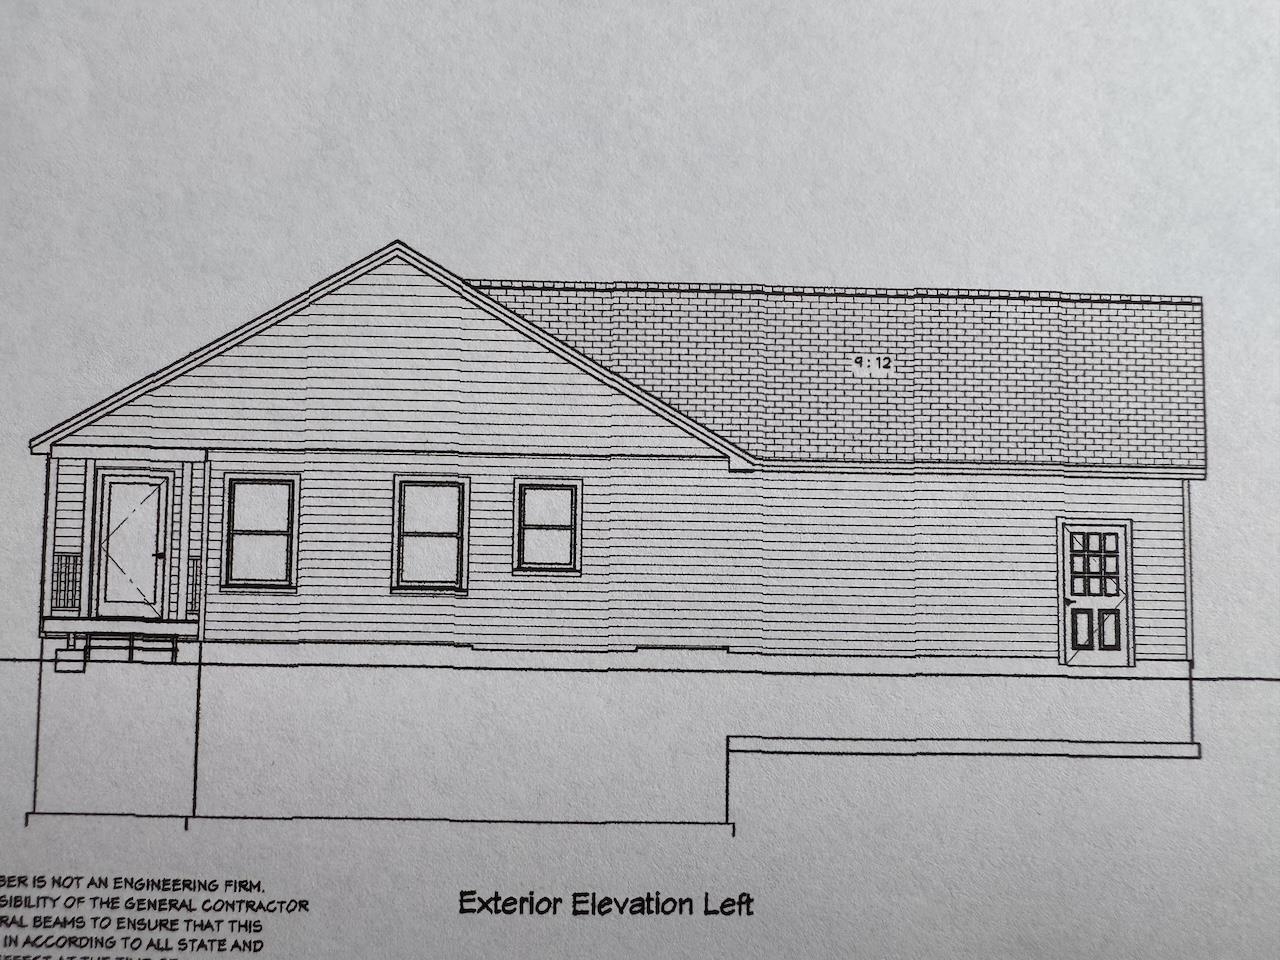
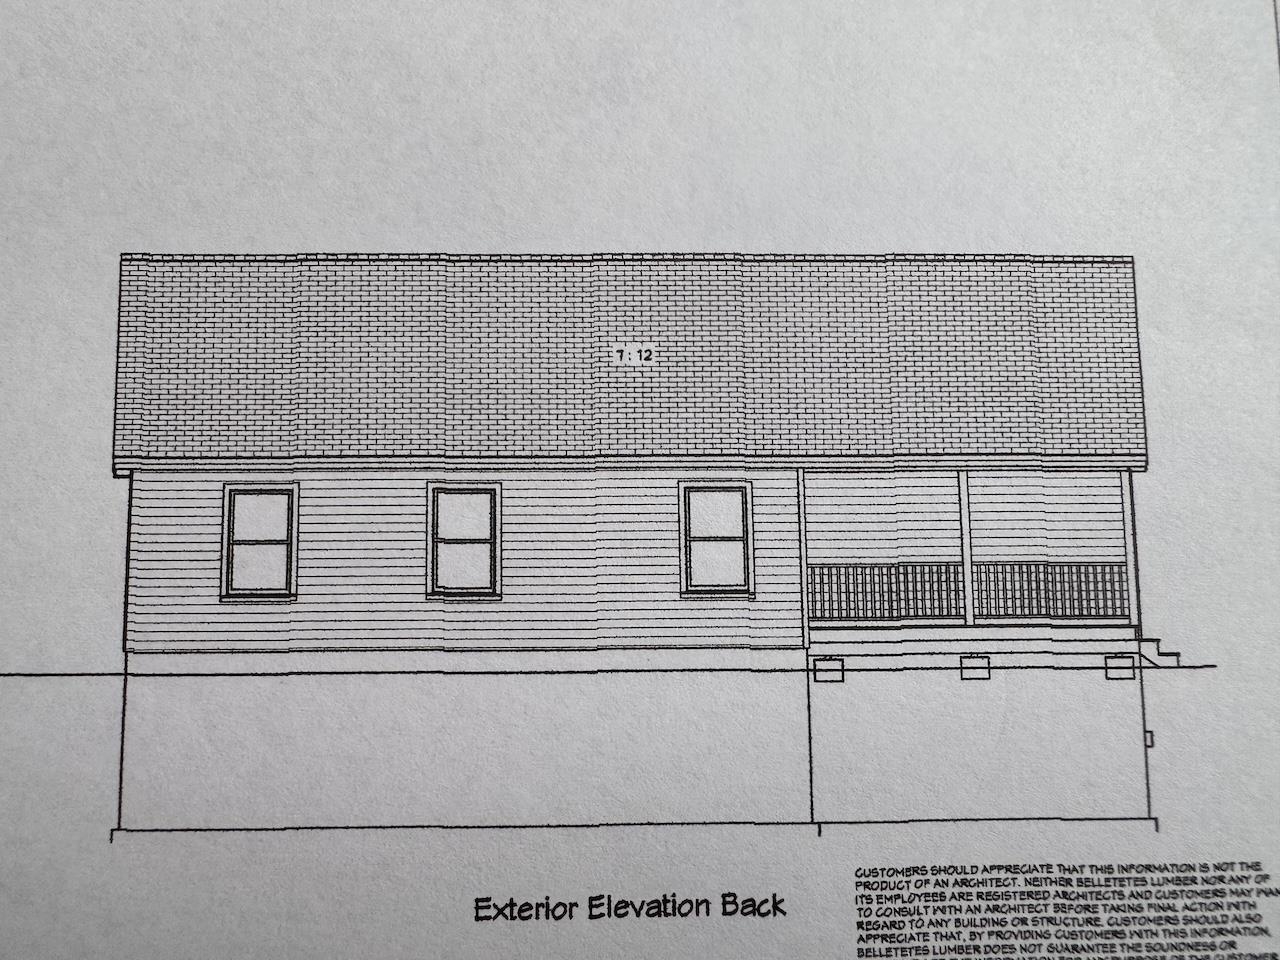
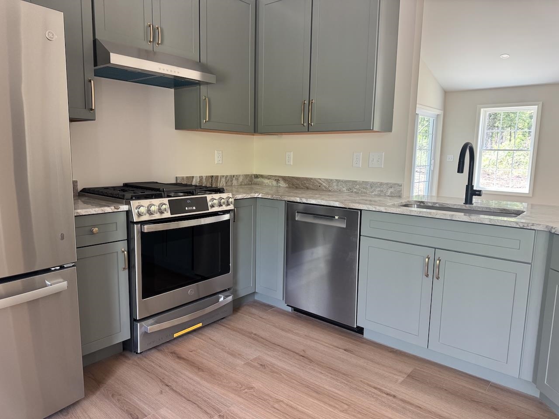
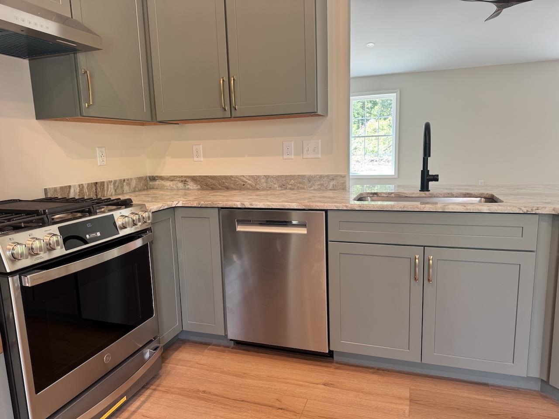
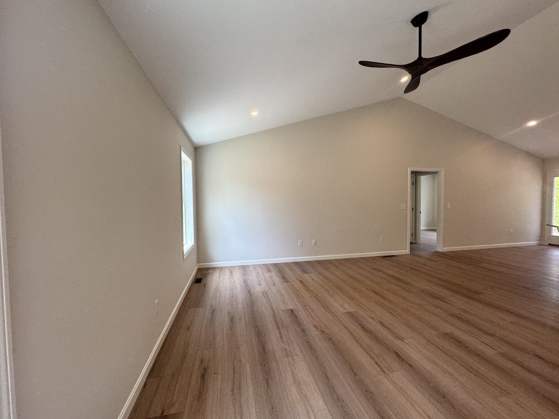
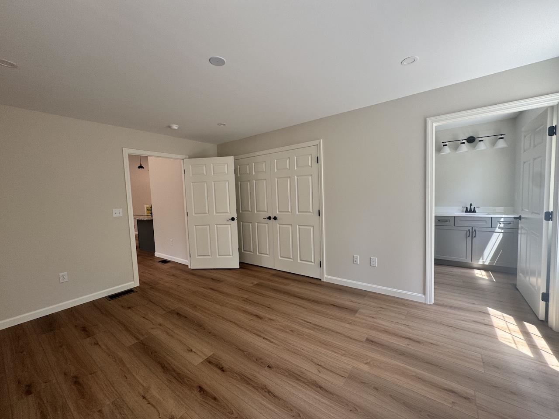
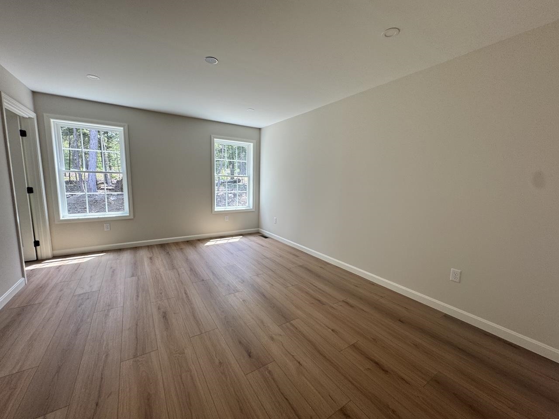
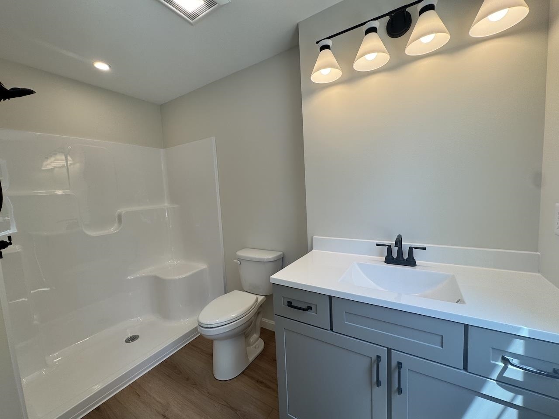
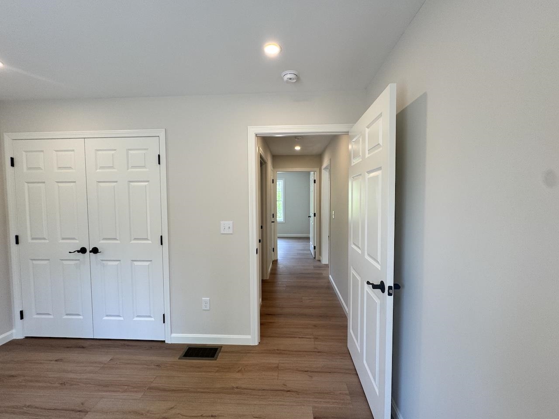
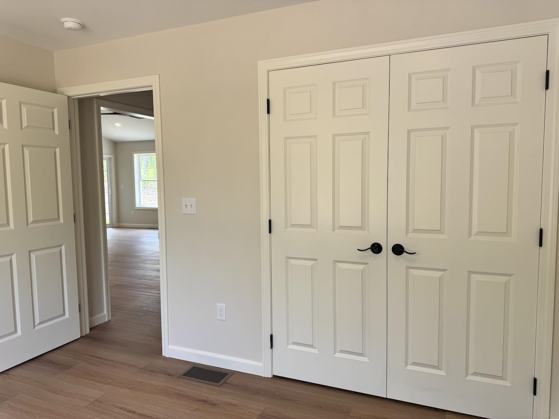
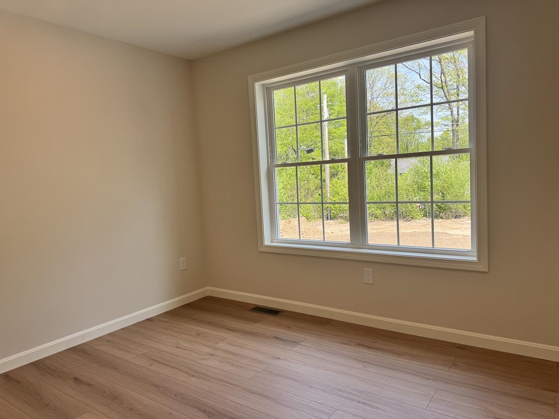
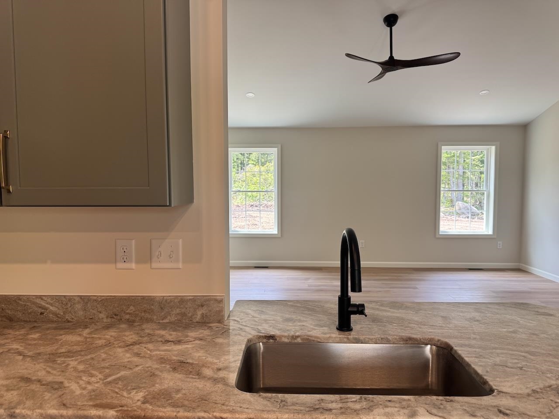
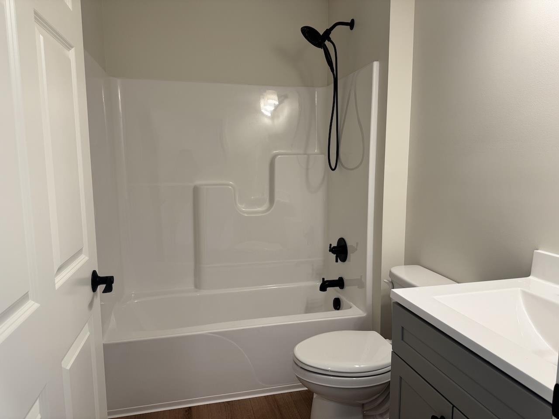
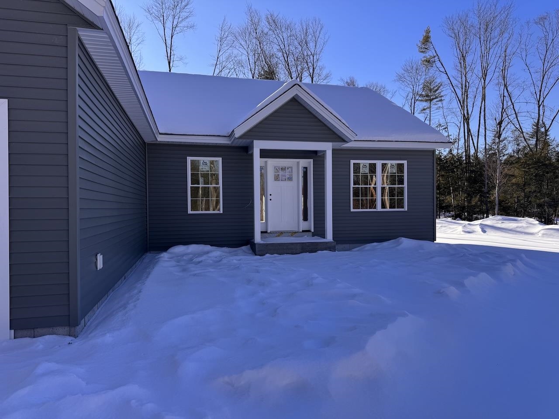
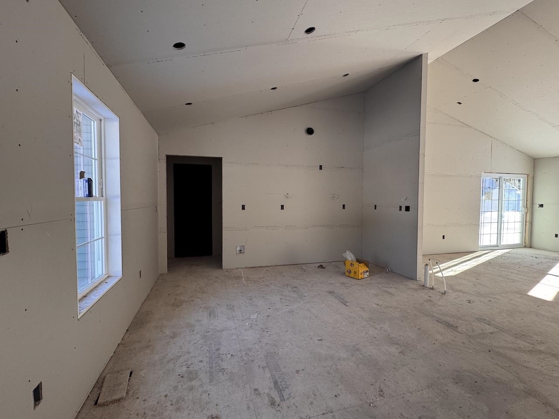
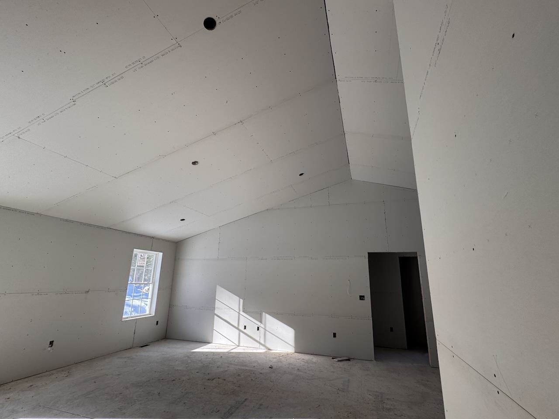
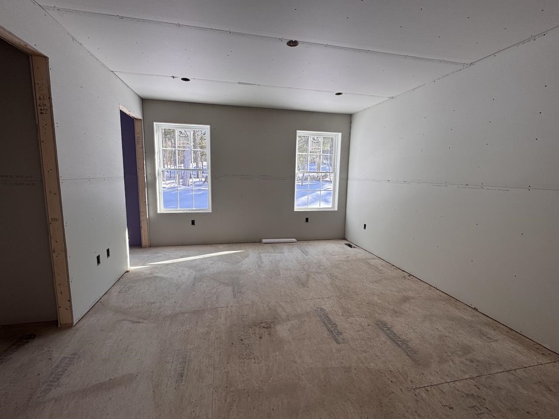
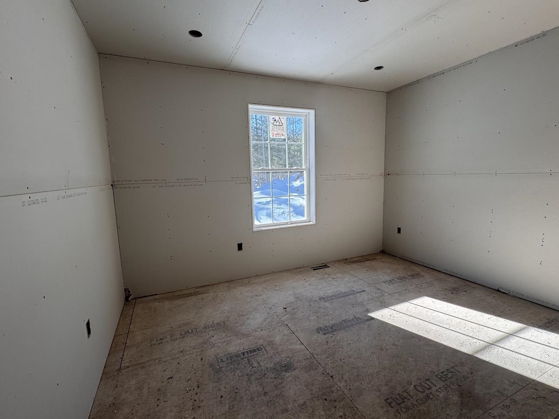
To be built, new construction where you have the time to pick your colors, cabinets and granite counters. Three bedroom, two baths, open concept living with split bedroom plan in this one floor living home. The open living area has a cathedral ceiling and leads you out to the back covered farmers porch for great extended living. The primary has great storage and full bath. The builder has other options for home plans and the ability to make some changes to this one with alternative pricing for upgrades. This is an opportunity to have a new home where some of the decisions made come from years of professional experience and some where you can add items on your wish list to fit your needs and taste. The lot is entered off a shared driveway and tucked into the land with private well and septic. The house is built with to energy star standards. You are minutes to Brattleboro and close to Keene in an established neighborhood area. The photos are from a home currently being built in Swanzey NH with the same floor plan. Construction will start once the home is under contract.
Details
| MLS # | 5074788 |
|---|---|
| Listing Type | For Sale |
| Style | House |
| Sub-Type | Resale |
| Status | (30) Under Contract - Pending |
| Year | 2026 |
| Days On Site | 215 |
| Listing Provided By | Greenwald Realty Group | Sandy Cormier |
Features
| Bed(s) | 3 |
|---|---|
| Bath(s) | 2 Total |
| Garage | 2 |
| Basement | Y |
| Story(s) | 1 |
| Zoning | residential |
| Acreage | 3.37 |
Interior
| Rooms Total | 5 |
|---|---|
| Cooling | None |
| Heating | Hot Water |
| Interior Features | Attic with Hatch/Skuttle, Cathedral Ceiling(s), Ceiling Fan(s), Laundry Hook-ups, Master BR w/ BA |
| Appliances | Dishwasher, Microwave, Electric Range, Electric Water Heater |
Exterior
| Exterior Features | Covered Porch |
|---|---|
| Roof | Architectural Shingle |
| Construction Materials | Wood Frame |
| Foundation Details | Concrete |
| Lot Features | Country Setting, Level, Steep Slope |
Parking
| Garage Yes / No | Yes |
|---|---|
| Parking Features | Driveway, Off Street, Parking Spaces 4 |
Utilities
| Utilities | Underground Utilities |
|---|---|
| Electric | 200+ Amp Service, Circuit Breakers |
| Sewer | 1250 Gallon, Concrete, Leach Field, Private Sewer, Septic Tank |
Taxes
| Tax Block | A |
|---|---|
| Tax Lot | 20.3 |
Area Information
| State | NH |
|---|---|
| County | Cheshire |
| City | Chesterfield |
| Zip Code | 03466 |
| Area | NH Cheshire |
| School District | Keene Sch Dst SAU #29 |
| Elementary School | Chesterfield School |
| High School | Keene High School |
| Listing VS Median (in 03466) | |
Price: $645,000 low | high Med: $0 On site: 215 low | high Med: | |
Market Activity 03466
Request a showing
Request a showing
_20230518140439.png)
Copyright 2026 PrimeMLS. All rights reserved. This information is deemed reliable, but not guaranteed. The data relating to real estate displayed on this Site comes in part from the IDX Program of PrimeMLS. The information being provided is for consumers’ personal, non-commercial use and may not be used for any purpose other than to identify prospective properties consumers may be interested in purchasing.
Contact
Learn More About This Property

| State | NH |
|---|---|
| County | Cheshire |
| City | Chesterfield |
| Zip Code | 03466 |
| Area | NH Cheshire |
| School District | Keene Sch Dst SAU #29 |
| Elementary School | Chesterfield School |
| High School | Keene High School |
| Listing VS Median (in 03466) | |
Price: $645,000 low | high Med: $0 On site: 215 low | high Med: | |
 | $1,995,00030 Farr RoadChesterfield, NH 03466 |